$884,465
House Labin, 176m2
- 4 Beds
- 4 Baths
- 1,895 Sqft
- 29,171 Sqft lot
- Updated: June 26
About the Property
For Sale – Modern Villas with Swimming Pool Under Construction!
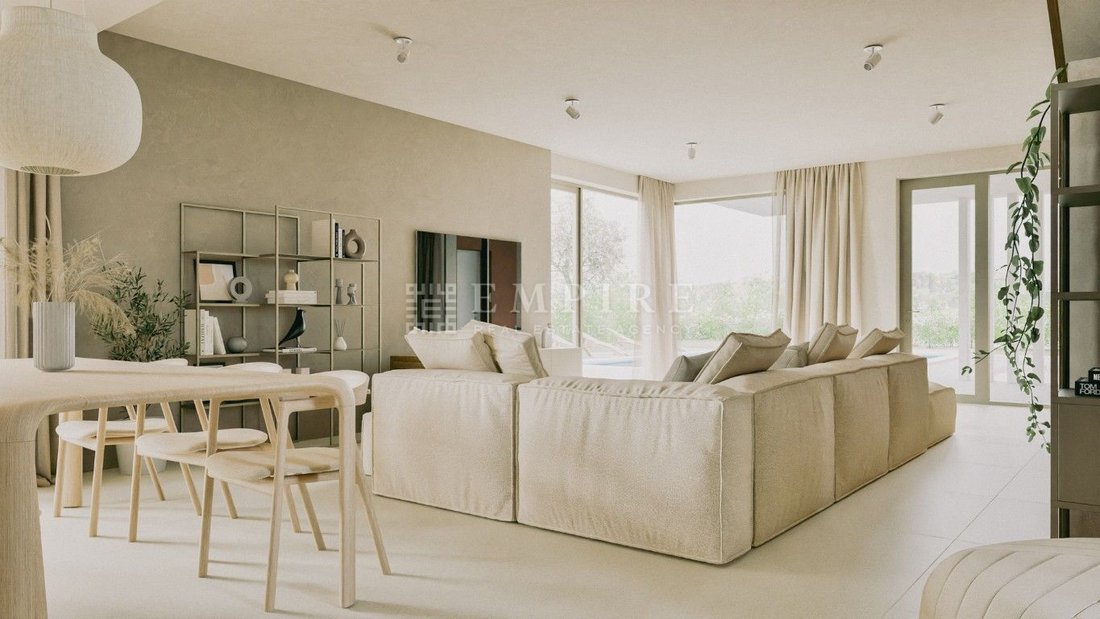
This beautiful villa consists of a ground floor and an upper floor, designed for harmonious and functional living.
The ground floor offers a modern open-space concept with a kitchen, dining room, and living room, perfect for family or social gatherings. This level also includes indoor and outdoor storage, a sauna/fit
This beautiful villa consists of a ground floor and an upper floor, designed for harmonious and functional living.
The ground floor offers a modern open-space concept with a kitchen, dining room, and living room, perfect for family or social gatherings. This level also includes indoor and outdoor storage, a sauna/fit
For Sale – Modern Villas with Swimming Pool Under Construction!
This beautiful villa consists of a ground floor and an upper floor, designed for harmonious and functional living.
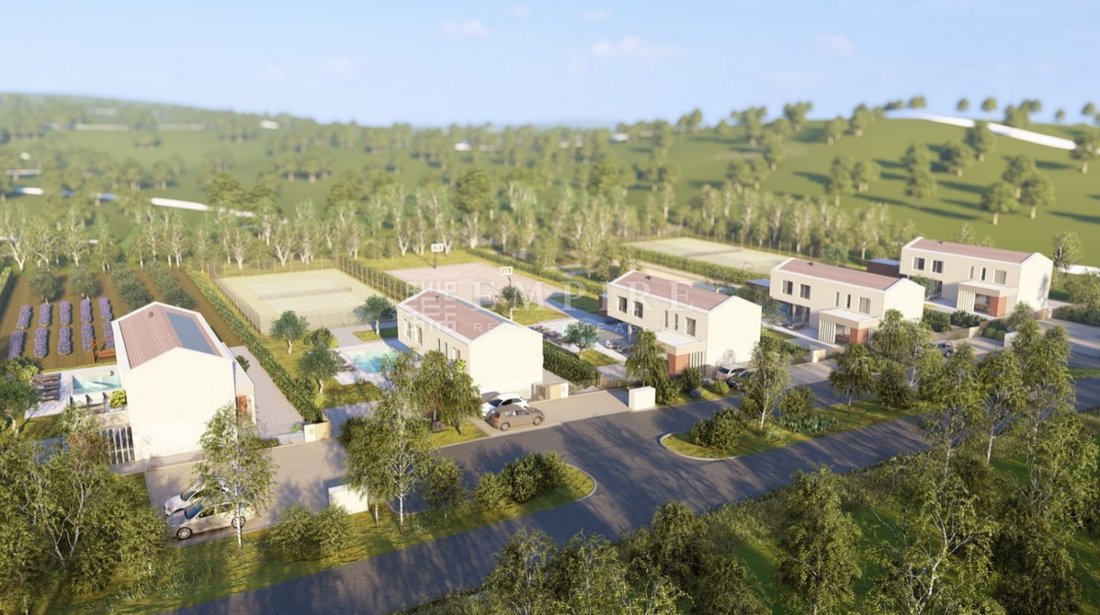
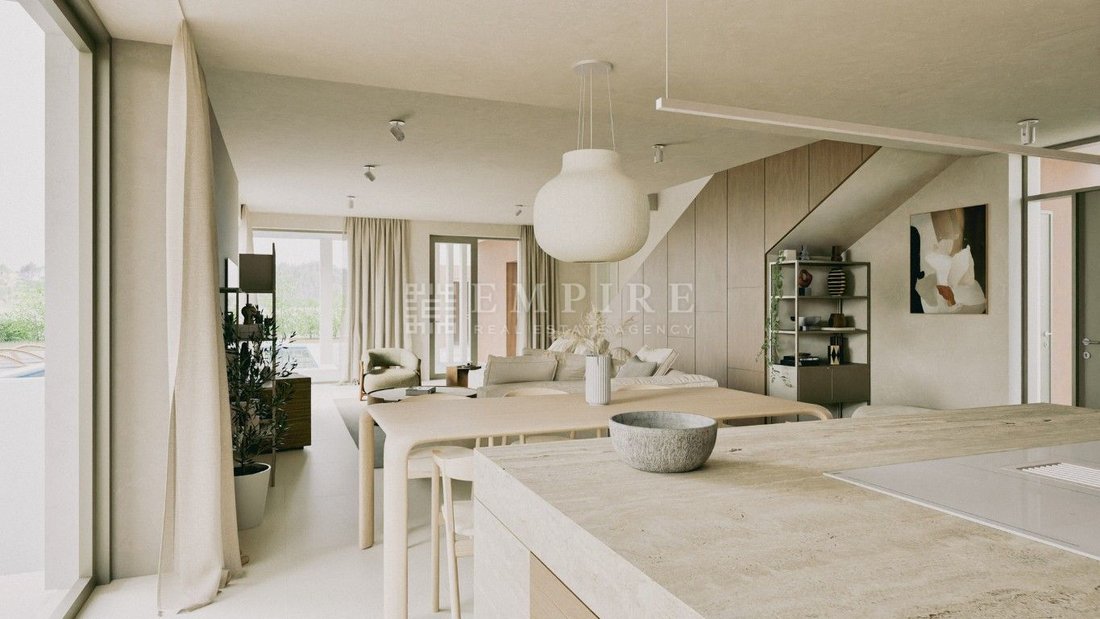
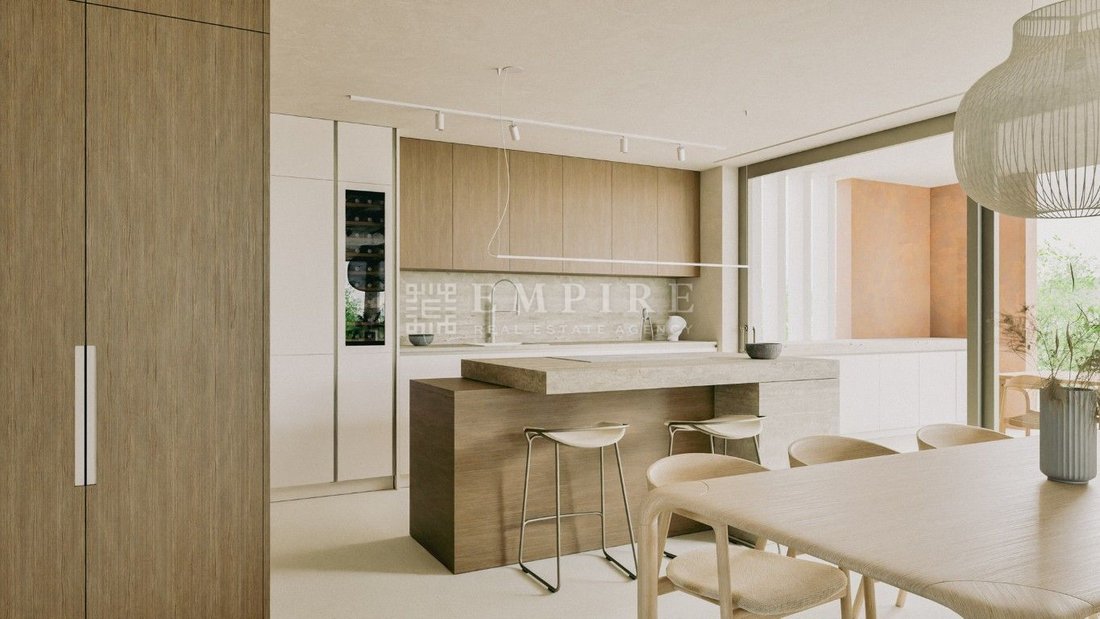
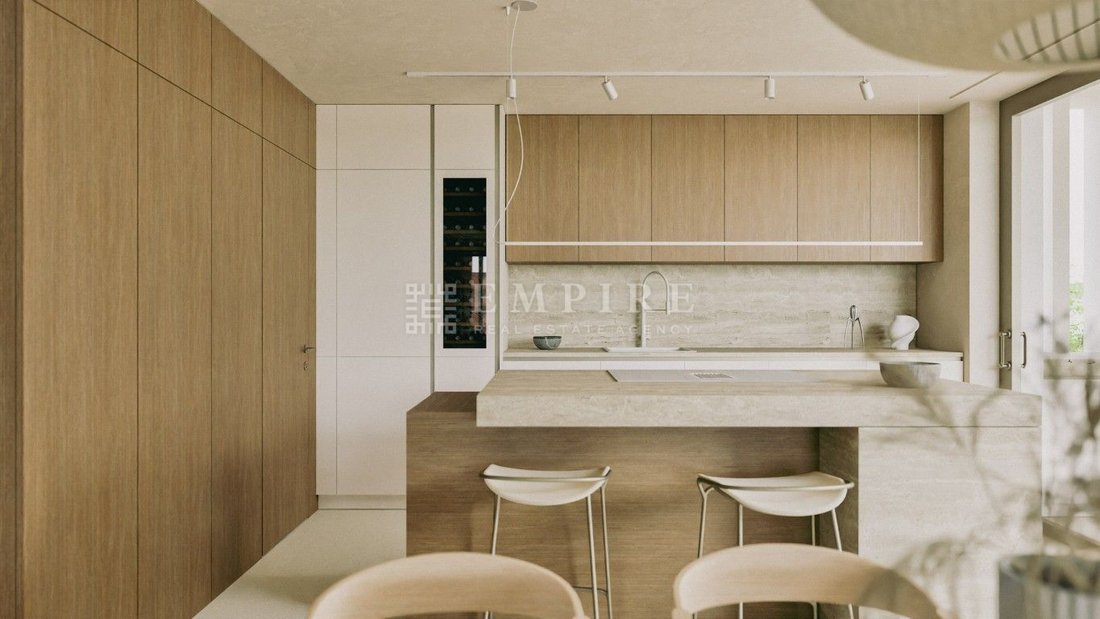
The ground floor offers a modern open-space concept with a kitchen, dining room, and living room, perfect for family or social gatherings. This level also includes indoor and outdoor storage, a sauna/fitness room, and access to a covered terrace with a summer kitchen. Extending from the terrace is a heated swimming pool measuring 48 m², featuring a massage area for complete relaxation.
The upper floor is designed as a sleeping area with 4 bedrooms, each with its own bathroom and access to a terrace, ensuring privacy and comfort for all family members or guests.
For maximum energy efficiency and comfort, the following are planned:
air conditioning with inverter system,
underfloor heating with a fan coil system,
solar panels to reduce energy consumption.
Advantages:
The villas are in the early phase of construction, allowing future owners to choose finishing materials according to their preferences.
Completion Date: June 2025.
Location:
The proximity to all essential amenities – shops, schools, post office, health center, sports facilities, and restaurants – makes these villas an excellent choice for family living or tourist rental, ensuring a faster return on investment.
Pet obiteljskih kuća na susjednim parcelama imaju zajednički kolno-pješački prilaz s glavne prometnice na internu prometnicu. Svaka kuća ima predviđena najmanje 2parkirna mjesta. S obzirom na postojeći teren kuće su smještene na različitim visinama i međusobno odijeljene pojasom zelenila. Kolno-pješački prilaz i parkirna površina nalazese iznad razine prizemlja kuće te se kućamapristupa preko nekoliko stepenica. Na taj način kuće su skrivenije od pogleda s glavne ceste. Vlasnik svake od pet kuća suvlasnik je i 20%
parcele ceste. 24.7 m 24.7 m 24.7 m 24.7 m 24.7 m Okućnica svake kuće sa sjeverne strane sadržava veliku neizgrađenu površinu širine 24,7 m i dužine oko 60 m na kojoj je moguće urediti različite sportske terene, igrališta i vrtove, sukladno željama vlasnika kuće.
The price refers to an unfurnished villa.
Contact us for more information and secure your dream home today!
EMPIRE Real Estate Istria specializes in villas, stone houses and unique properties in Istria. With local expertise and full legal security, we guide you through the entire process of buying or selling real estate.
ID CODE: 507
This beautiful villa consists of a ground floor and an upper floor, designed for harmonious and functional living.
The ground floor offers a modern open-space concept with a kitchen, dining room, and living room, perfect for family or social gatherings. This level also includes indoor and outdoor storage, a sauna/fitness room, and access to a covered terrace with a summer kitchen. Extending from the terrace is a heated swimming pool measuring 48 m², featuring a massage area for complete relaxation.
The upper floor is designed as a sleeping area with 4 bedrooms, each with its own bathroom and access to a terrace, ensuring privacy and comfort for all family members or guests.
For maximum energy efficiency and comfort, the following are planned:
air conditioning with inverter system,
underfloor heating with a fan coil system,
solar panels to reduce energy consumption.
Advantages:
The villas are in the early phase of construction, allowing future owners to choose finishing materials according to their preferences.
Completion Date: June 2025.
Location:
The proximity to all essential amenities – shops, schools, post office, health center, sports facilities, and restaurants – makes these villas an excellent choice for family living or tourist rental, ensuring a faster return on investment.
Pet obiteljskih kuća na susjednim parcelama imaju zajednički kolno-pješački prilaz s glavne prometnice na internu prometnicu. Svaka kuća ima predviđena najmanje 2parkirna mjesta. S obzirom na postojeći teren kuće su smještene na različitim visinama i međusobno odijeljene pojasom zelenila. Kolno-pješački prilaz i parkirna površina nalazese iznad razine prizemlja kuće te se kućamapristupa preko nekoliko stepenica. Na taj način kuće su skrivenije od pogleda s glavne ceste. Vlasnik svake od pet kuća suvlasnik je i 20%
parcele ceste. 24.7 m 24.7 m 24.7 m 24.7 m 24.7 m Okućnica svake kuće sa sjeverne strane sadržava veliku neizgrađenu površinu širine 24,7 m i dužine oko 60 m na kojoj je moguće urediti različite sportske terene, igrališta i vrtove, sukladno željama vlasnika kuće.
The price refers to an unfurnished villa.
Contact us for more information and secure your dream home today!
EMPIRE Real Estate Istria specializes in villas, stone houses and unique properties in Istria. With local expertise and full legal security, we guide you through the entire process of buying or selling real estate.
ID CODE: 507
-
Property type
House
-
Year built
2024
-
Price/sqft
$466
-
Emissions
A
-
Consumption
A
Features
- Garden
- Pool
- Terrace
- Fitness Center / Gym
- Basketball Court
- Tennis Court
- Sauna
- Playground
- 2D Floor Plan
Features
Lot
- Privacy
- Investment Property
Indoor
- High Ceiling
- Office
- Air Conditioning
- Bar
- Sauna
- Fitness Center / Gym
Outdoor
- Terrace
- Balcony
- Pool
- Playground
- Tennis Court
- Pergola
- Garden
- Basketball Court
Explore the Area
Labin, Istria County, Croatia
View on Google Maps
Price per sqft
Low
High
Joined 3 years ago
You have inquired about this property
The agent will contact you soon by
Listed by
61
Listings
2023
Joined
Book home tour with the agent
Choose a date and whether you'd like a virtual or in-person tour with the agent.
Preferred date
Tour type
Last updated
June 26
First listed
January 7, 2025
Listing reference
560622
Trusted by the World's Leading Brokers
The agents behind the world's most exceptional properties list with JamesEdition.
- Listings from Sotheby's, Christie's, BARNES, and Engel & Völkers
- Every listing reviewed before it goes live
- Connect directly with verified listing agents
By continuing you agree to our Terms and Privacy Policy.