


$1,105,751
Vente Château 13 Pièces
- 7 Beds
- 4 Baths
- 4,661 Sqft
- 13.5 Ac lot
- Updated: October 26
- 1
About the Property
iad France - Justine Beziat offers you: PRESTIGIOUS ESTATE ON THE BANKS OF THE TARN - 438 M² OF LIVING SPACE ON OVER 5 HECTARES - TWO HOUSES - SWIMMING POOL - OUTBUILDINGS
ESTATE ON THE BANKS OF THE TARN – 438 M² OF LIVING SPACE – OVER 5 HECTARES – TWO HOUSES – SWIMMING POOL – OUTBUILDINGS
Just minutes from Montauban and about 30 minutes from northern Toulouse, this estate built
ESTATE ON THE BANKS OF THE TARN – 438 M² OF LIVING SPACE – OVER 5 HECTARES – TWO HOUSES – SWIMMING POOL – OUTBUILDINGS
Just minutes from Montauban and about 30 minutes from northern Toulouse, this estate built
iad France - Justine Beziat offers you: PRESTIGIOUS ESTATE ON THE BANKS OF THE TARN - 438 M² OF LIVING SPACE ON OVER 5 HECTARES - TWO HOUSES - SWIMMING POOL - OUTBUILDINGS
ESTATE ON THE BANKS OF THE TARN – 438 M² OF LIVING SPACE – OVER 5 HECTARES – TWO HOUSES – SWIMMING POOL – OUTBUILDINGS
Just minutes from Montauban and about 30 minutes from northern Toulouse, this estate built in 1886 spans over 5 hectares, fully fenced, reaching the banks of the Tarn.
The property consists of two independent houses: a main residence of 319 m² and a second house of 119 m².
The main residence
On the ground floor, a large hall leads to a double living room with a wood-framed fireplace and a veranda overlooking the park. On the other side is the separate kitchen, featuring a fireplace surrounded by red bricks, as well as a pantry of about 20 m².
This level also includes an office, a bedroom, a shower room, and a toilet with a hand basin.
Upstairs, a corridor with herringbone parquet flooring leads to four bedrooms. The first suite, over 25 m², has a dressing room and a shower room. The second benefits from a bathroom with a shower and bathtub. The other two bedrooms, each with marble fireplaces, can eventually share a shower room located between them: water supply and drainage are already planned, but the room still needs to be fitted out.
A cellar completes this residence.
A second house of 119 m²
Separate from the main residence, it includes a kitchen, a double living room with dining area and fireplace, a laundry room, and toilets. Upstairs are two bedrooms, a shower room with WC, and a mezzanine.
It can accommodate family or friends independently, or be suitable for a guesthouse project or professional activity.
Over 5 hectares on the banks of the Tarn
The park extends to the banks of the Tarn and has an automatic irrigation system. A well is also present on the property and will require reactivation.
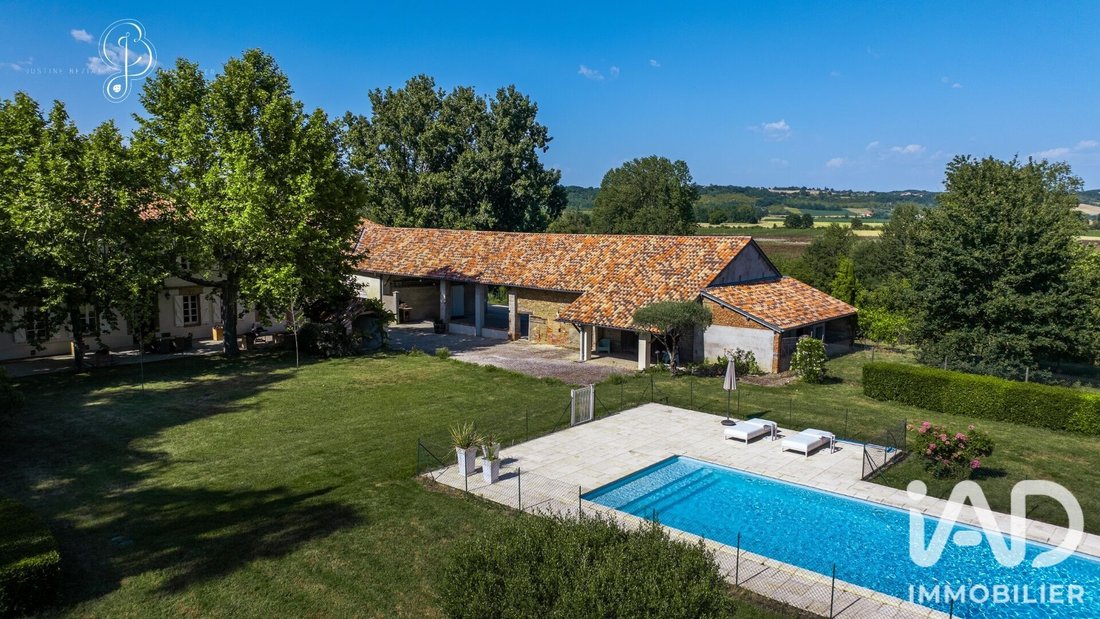
Outside, there is also an automated saltwater swimming pool and a covered terrace of about 250 m² facing the Tarn.
An old hangar of about 300 m², with a recent roof, offers additional space to be developed according to the project. Several covered parking spaces also provide shelter for vehicles.
Both houses have underfloor heating. The main residence is equipped with a Viessmann boiler installed in 2020, and the second house has reversible air conditioning. The facades of both houses were renovated in 2023.
The gate is motorized, and the video surveillance system is fully connected and accessible via phone. Both houses are rated C on the energy performance certificate (DPE).
With 438 m² of living space spread over two independent houses, more than 5 hectares on the Tarn’s banks, and several outbuildings, the property is suitable for a large family home as well as for guesthouses, bed and breakfasts, or event projects.
A complete virtual tour is available to explore the estate before arranging an on-site visit. Feel free to contact me!
Agency fees are the responsibility of the seller.
A valid ID will be requested at the visit, in accordance with article [hidden information] of the Monetary and Financial Code. Information on risks to which this property is exposed, including the legal obligation for brush clearing, is available on the Géorisques website: [hidden information]
This real estate listing was written under the editorial responsibility of Ms. Justine Beziat, independent real estate agent (without holding funds), commercial agent of SAS [hidden information] France registered with the Montauban Trade and Companies Register under number [hidden information], holder of the real estate canvassing card on behalf of the company [hidden information] France SAS.
Information on the risks to which this property is exposed is available on the Géorisques website: https://www.georisques.gouv.fr/
ESTATE ON THE BANKS OF THE TARN – 438 M² OF LIVING SPACE – OVER 5 HECTARES – TWO HOUSES – SWIMMING POOL – OUTBUILDINGS
Just minutes from Montauban and about 30 minutes from northern Toulouse, this estate built in 1886 spans over 5 hectares, fully fenced, reaching the banks of the Tarn.
The property consists of two independent houses: a main residence of 319 m² and a second house of 119 m².
The main residence
On the ground floor, a large hall leads to a double living room with a wood-framed fireplace and a veranda overlooking the park. On the other side is the separate kitchen, featuring a fireplace surrounded by red bricks, as well as a pantry of about 20 m².
This level also includes an office, a bedroom, a shower room, and a toilet with a hand basin.
Upstairs, a corridor with herringbone parquet flooring leads to four bedrooms. The first suite, over 25 m², has a dressing room and a shower room. The second benefits from a bathroom with a shower and bathtub. The other two bedrooms, each with marble fireplaces, can eventually share a shower room located between them: water supply and drainage are already planned, but the room still needs to be fitted out.
A cellar completes this residence.
A second house of 119 m²
Separate from the main residence, it includes a kitchen, a double living room with dining area and fireplace, a laundry room, and toilets. Upstairs are two bedrooms, a shower room with WC, and a mezzanine.
It can accommodate family or friends independently, or be suitable for a guesthouse project or professional activity.
Over 5 hectares on the banks of the Tarn
The park extends to the banks of the Tarn and has an automatic irrigation system. A well is also present on the property and will require reactivation.
Outside, there is also an automated saltwater swimming pool and a covered terrace of about 250 m² facing the Tarn.
An old hangar of about 300 m², with a recent roof, offers additional space to be developed according to the project. Several covered parking spaces also provide shelter for vehicles.
Both houses have underfloor heating. The main residence is equipped with a Viessmann boiler installed in 2020, and the second house has reversible air conditioning. The facades of both houses were renovated in 2023.
The gate is motorized, and the video surveillance system is fully connected and accessible via phone. Both houses are rated C on the energy performance certificate (DPE).
With 438 m² of living space spread over two independent houses, more than 5 hectares on the Tarn’s banks, and several outbuildings, the property is suitable for a large family home as well as for guesthouses, bed and breakfasts, or event projects.
A complete virtual tour is available to explore the estate before arranging an on-site visit. Feel free to contact me!
Agency fees are the responsibility of the seller.
A valid ID will be requested at the visit, in accordance with article [hidden information] of the Monetary and Financial Code. Information on risks to which this property is exposed, including the legal obligation for brush clearing, is available on the Géorisques website: [hidden information]
This real estate listing was written under the editorial responsibility of Ms. Justine Beziat, independent real estate agent (without holding funds), commercial agent of SAS [hidden information] France registered with the Montauban Trade and Companies Register under number [hidden information], holder of the real estate canvassing card on behalf of the company [hidden information] France SAS.
Information on the risks to which this property is exposed is available on the Géorisques website: https://www.georisques.gouv.fr/
-
Property type
House
-
Floors
2
-
Year built
1886
-
Price/sqft
$237
-
Emissions
C
-
Consumption
C
Explore the Area
Labastide-Saint-Pierre, Occitania, France
View on Google Maps
Price per sqft
Low
High
Joined 3 years ago
You have inquired about this property
The agent will contact you soon by
Listed by
11014
Listings
2023
Joined
Book home tour with the agent
Choose a date and whether you'd like a virtual or in-person tour with the agent.
Preferred date
Tour type
Last updated
October 26
First listed
July 15
Listing reference
2072980
Similar Properties Nearby
New Listings in Labastide-Saint-Pierre

Explore More Homes for Sale
Labastide-Saint-Pierre property types
Labastide-Saint-Pierre popular searches
- Properties with Terrace in Labastide-Saint-Pierre
- Properties with Office in Labastide-Saint-Pierre
- Properties with Garden in Labastide-Saint-Pierre
- Properties with Outdoor Kitchen in Labastide-Saint-Pierre
- Properties with Library in Labastide-Saint-Pierre
- Properties with Fireplace in Labastide-Saint-Pierre
- Properties with Pool in Labastide-Saint-Pierre
- Properties with Garage in Labastide-Saint-Pierre
- Properties with Balcony in Labastide-Saint-Pierre
- Properties with Tennis Court in Labastide-Saint-Pierre
- Renovated properties in Labastide-Saint-Pierre
- Water View properties in Labastide-Saint-Pierre
Related Guides & Stories
Trusted by the World's Leading Brokers
The agents behind the world's most exceptional properties list with JamesEdition.
- Listings from Sotheby's, Christie's, BARNES, and Engel & Völkers
- Every listing reviewed before it goes live
- Connect directly with verified listing agents
By continuing you agree to our Terms and Privacy Policy.