



$613,537
Großzügiges 6 Zimmer Einfamilienhaus | 5 Schlafzimmer | 804 M² Grundstück | Doppelgarage | Laakirch
- 2 Baths
- 1,744 Sqft
- 8,655 Sqft lot
- Updated: August 4
About the Property
Welcome to your new home in Laakirchen – a spacious single-family house that impresses with its thoughtful layout, high-quality brick construction, and exceptionally ample space for the whole family.
This well-maintained home offers approximately 162 m² of living space, spread over 6 rooms with up to five bedrooms, and together with the generous basement, an impressive total usable area o
This well-maintained home offers approximately 162 m² of living space, spread over 6 rooms with up to five bedrooms, and together with the generous basement, an impressive total usable area o
Welcome to your new home in Laakirchen – a spacious single-family house that impresses with its thoughtful layout, high-quality brick construction, and exceptionally ample space for the whole family.
This well-maintained home offers approximately 162 m² of living space, spread over 6 rooms with up to five bedrooms, and together with the generous basement, an impressive total usable area of around 254 m². The approximately 804 m² plot, the double garage, the lovingly landscaped garden with covered terrace, and the versatile usage options make this property an ideal choice for families, multi-generational living, or combining living and working.
Highlights include the solid brick construction with EPS insulation, underfloor heating throughout the house, the spacious double garage, and the impressive basement with around 90 m² of usable space. This offers many possibilities – whether as a party room, fitness area, hobby room, or additional storage.
Upon request, we are happy to provide the energy certificate, detailed information about the construction, existing plans, and other relevant documents. Simply click on ”Contact provider” – we are happy to advise you personally and answer all questions about the property.
The heart of the house is the approximately 44 m² living and dining area with an adjoining open kitchen (approx. 8 m²). Large windows create a bright and friendly living atmosphere and provide direct access to the covered terrace and the lovingly landscaped garden.
With up to five bedrooms, this house offers exceptionally ample space for the whole family. Whether children’s rooms, home office, guest rooms, or hobby rooms – the generous layout adapts flexibly to your individual living needs. Two bathrooms and two separate toilets ensure high living comfort in everyday family life.
The fully basemented area significantly expands the space and offers, besides a spacious party room with its own bar, a fitness room, several storage and utility rooms, as well as the technical room. The attic provides additional practical storage space.
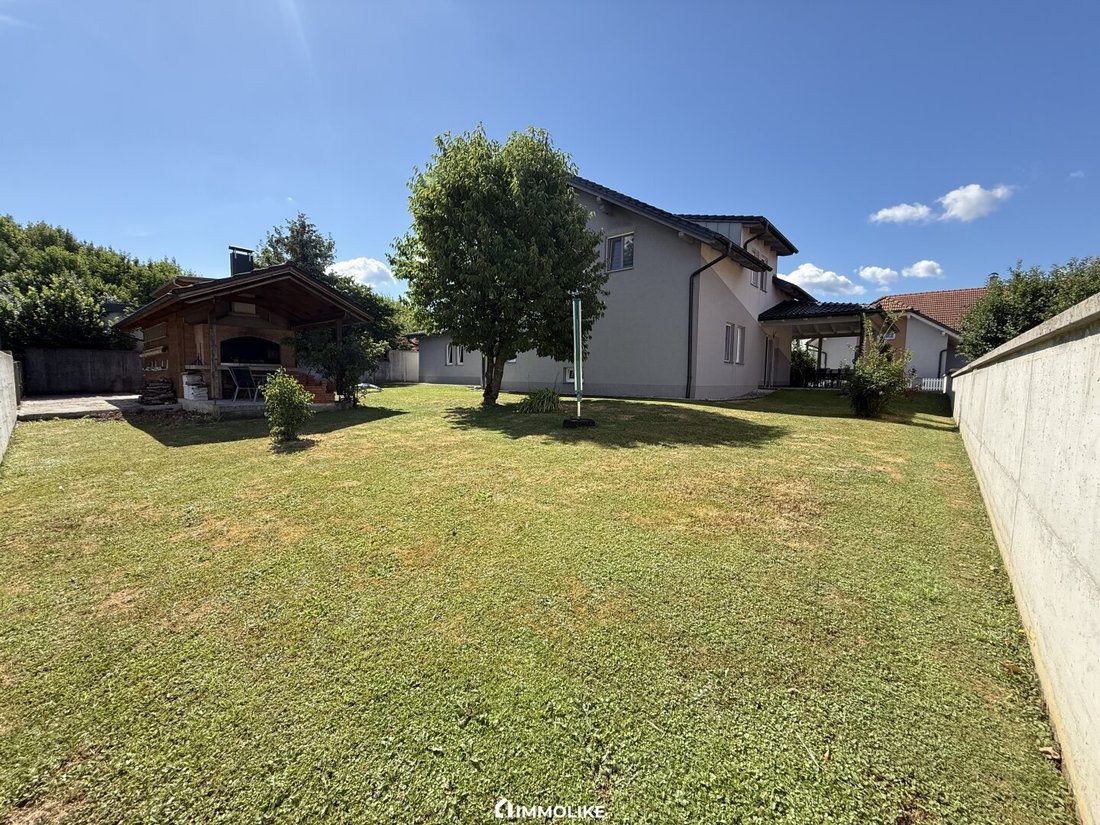
The well-maintained garden with covered terrace, sunny balcony, and cozy garden shed with integrated grill area invites you to relax and offers enough space to realize your own pool.
HIGHLIGHTS AT A GLANCE
• Approx. 804 m² plot
• Approx. 162 m² living space and approx. 254 m² total usable area
• 6 rooms with up to 5 bedrooms
• Spacious living and dining area approx. 44.13 m² & open kitchen approx. 8 m²
• Two bathrooms and two separate toilets (one per floor)
• Underfloor heating throughout the house
• Fully basemented with around 90 m² usable space
• Spacious party room with its own bar
• Fitness room and several storage and utility rooms
• Attic as additional storage space
• Covered terrace
• Sunny balcony
• Lovingly landscaped garden with space for a pool
• Garden shed with integrated grill area
• Double garage approx. 42.25 m² with high-voltage connection
• Solid brick construction with EPS insulation
• High-quality pitched roof with clay tile covering
• Regularly maintained gas heating with underfloor heating
• Photovoltaic system and air heat pump easily retrofittable
GROUND FLOOR
Through the protected windbreak entrance, you enter the central hallway from which all rooms on this level are easily accessible.
The heart is the open living and dining area of about 44 m². The open kitchen blends harmoniously into the living area and, together with the large windows, creates a bright and inviting living atmosphere. From here, you have direct access to the covered terrace and the well-kept garden.
The ground floor is complemented by a flexibly usable room, ideal as a bedroom, home office, or guest room. A bathroom and a separate toilet complete this level perfectly.
UPPER FLOOR
On the upper floor, you will find four spacious bedrooms with versatile usage options. The pleasant sloping ceilings give the rooms a cozy atmosphere without limiting furnishing possibilities.
The spacious bathroom offers enough room for family life. The sunny balcony extends the living space outdoors and invites you to relax.
BASEMENT
The fully basemented area with just over 92 m² is a real space miracle. Besides a spacious party room with its own bar, there is a fitness room, several storage and utility rooms, and the technical room. Whether hobby, leisure, or additional storage – hardly any wishes remain unfulfilled here.
OUTDOOR AREA
The lovingly landscaped garden offers plenty of space for playing, relaxing, and enjoying. The large covered terrace invites cozy barbecues or relaxed hours with family and friends.
Another highlight is the garden shed with integrated grill area. Thanks to the generous plot size, a pool can also be easily realized. The sunny balcony further extends the living space and offers a beautiful view of the greenery.
GARAGE & PARKING
The spacious double garage of about 42.25 m² offers enough space for two vehicles as well as additional storage for bicycles, motorcycles, or garden tools. Thanks to the existing high-voltage connection, it is also ideal for charging an electric vehicle.
Additional parking spaces are available directly in front of the garage and the house, ensuring ample parking for family and guests.
CONSTRUCTION & HOUSE TECHNOLOGY
The house was built with high-quality solid brick construction with EPS insulation and impresses with its solid build quality. The classic pitched roof with durable clay tile covering is well maintained and offers ideal conditions for retrofitting a photovoltaic system.
The property is heated by a regularly maintained gas boiler combined with comfortable underfloor heating throughout the house. A later switch to a modern air heat pump is easily possible.
We are happy to provide further information about the construction, house technology, existing installations, and all available property documents upon request.
OPERATING COSTS & MISCELLANEOUS
The current municipal charge is 449.36 € per quarter, corresponding to about 149.79 € per month.
The annual heating and hot water costs were last around 3,106.58 € or approximately 258.88 € monthly. These costs are based on an older gas contract and can likely be significantly reduced after switching providers.
The energy certificate is already available and will be provided along with other property documents upon serious interest. We are also happy to inform you personally about ongoing operating costs and further property details.
CONCLUSION
This spacious single-family house combines high-quality construction, a thoughtful layout, and exceptionally ample space. Approximately 162 m² of living space, a total usable area of about 254 m², up to five bedrooms, the versatile basement, and the lovingly landscaped garden create ideal conditions for families who value living quality, comfort, and flexibility.
Thanks to the solid brick construction, generous spaces, and numerous usage options, this property offers the best conditions for comfortable and future-oriented living. The possibility to retrofit a photovoltaic system and an air heat pump also makes the house an attractive long-term investment.
A true home to arrive at and feel comfortable in – with plenty of space for today and numerous possibilities for the future.
If interested, simply click on ”Contact provider” to arrange a free viewing or receive more information.
We are also happy to assist you by email at [hidden information] or by phone at .
Further impressions of this property can be found in our video on our Instagram profile @[hidden information]. We look forward to your visit, following us, and liking our posts!
We look forward to your message!
IMMOLIKE
Note: All information is based on data and documents provided by the owner and authorities. Despite careful review, we assume no liability for completeness and accuracy. Errors, changes, and printing mistakes reserved.
The agent acts as a dual agent.
The property is located in the city of Laakirchen, a popular residential area in the Salzkammergut known for its high quality of life, excellent infrastructure, and the ideal combination of living close to nature with excellent accessibility.
A special advantage is the immediate proximity to the A1 West Autobahn. This allows you to reach the cities of Wels, Linz, Salzburg, and Gmunden quickly and benefit from excellent transport connections – ideal for commuters and anyone who values short distances and maximum flexibility in everyday life.
All daily necessities such as supermarkets, bakeries, pharmacies, doctors, and numerous other shopping options are just a few minutes’ drive away. Kindergartens, schools, and various sports and leisure facilities are easily accessible by car or public transport, underlining the family-friendly nature of this residential area.
Laakirchen also offers excellent local supply, an active club life, and diverse leisure and recreational opportunities. The proximity to Lake Traunsee and the surrounding mountains makes the region especially attractive for nature lovers, hikers, and sports enthusiasts.
Here you live in a family-friendly environment with excellent infrastructure, benefit from outstanding transport connections, and at the same time enjoy the high quality of life of one of Upper Austria’s most popular residential regions.
Here you live quietly and family-friendly – yet enjoy excellent connections in all directions.
This well-maintained home offers approximately 162 m² of living space, spread over 6 rooms with up to five bedrooms, and together with the generous basement, an impressive total usable area of around 254 m². The approximately 804 m² plot, the double garage, the lovingly landscaped garden with covered terrace, and the versatile usage options make this property an ideal choice for families, multi-generational living, or combining living and working.
Highlights include the solid brick construction with EPS insulation, underfloor heating throughout the house, the spacious double garage, and the impressive basement with around 90 m² of usable space. This offers many possibilities – whether as a party room, fitness area, hobby room, or additional storage.
Upon request, we are happy to provide the energy certificate, detailed information about the construction, existing plans, and other relevant documents. Simply click on ”Contact provider” – we are happy to advise you personally and answer all questions about the property.
The heart of the house is the approximately 44 m² living and dining area with an adjoining open kitchen (approx. 8 m²). Large windows create a bright and friendly living atmosphere and provide direct access to the covered terrace and the lovingly landscaped garden.
With up to five bedrooms, this house offers exceptionally ample space for the whole family. Whether children’s rooms, home office, guest rooms, or hobby rooms – the generous layout adapts flexibly to your individual living needs. Two bathrooms and two separate toilets ensure high living comfort in everyday family life.
The fully basemented area significantly expands the space and offers, besides a spacious party room with its own bar, a fitness room, several storage and utility rooms, as well as the technical room. The attic provides additional practical storage space.
The well-maintained garden with covered terrace, sunny balcony, and cozy garden shed with integrated grill area invites you to relax and offers enough space to realize your own pool.
HIGHLIGHTS AT A GLANCE
• Approx. 804 m² plot
• Approx. 162 m² living space and approx. 254 m² total usable area
• 6 rooms with up to 5 bedrooms
• Spacious living and dining area approx. 44.13 m² & open kitchen approx. 8 m²
• Two bathrooms and two separate toilets (one per floor)
• Underfloor heating throughout the house
• Fully basemented with around 90 m² usable space
• Spacious party room with its own bar
• Fitness room and several storage and utility rooms
• Attic as additional storage space
• Covered terrace
• Sunny balcony
• Lovingly landscaped garden with space for a pool
• Garden shed with integrated grill area
• Double garage approx. 42.25 m² with high-voltage connection
• Solid brick construction with EPS insulation
• High-quality pitched roof with clay tile covering
• Regularly maintained gas heating with underfloor heating
• Photovoltaic system and air heat pump easily retrofittable
GROUND FLOOR
Through the protected windbreak entrance, you enter the central hallway from which all rooms on this level are easily accessible.
The heart is the open living and dining area of about 44 m². The open kitchen blends harmoniously into the living area and, together with the large windows, creates a bright and inviting living atmosphere. From here, you have direct access to the covered terrace and the well-kept garden.
The ground floor is complemented by a flexibly usable room, ideal as a bedroom, home office, or guest room. A bathroom and a separate toilet complete this level perfectly.
UPPER FLOOR
On the upper floor, you will find four spacious bedrooms with versatile usage options. The pleasant sloping ceilings give the rooms a cozy atmosphere without limiting furnishing possibilities.
The spacious bathroom offers enough room for family life. The sunny balcony extends the living space outdoors and invites you to relax.
BASEMENT
The fully basemented area with just over 92 m² is a real space miracle. Besides a spacious party room with its own bar, there is a fitness room, several storage and utility rooms, and the technical room. Whether hobby, leisure, or additional storage – hardly any wishes remain unfulfilled here.
OUTDOOR AREA
The lovingly landscaped garden offers plenty of space for playing, relaxing, and enjoying. The large covered terrace invites cozy barbecues or relaxed hours with family and friends.
Another highlight is the garden shed with integrated grill area. Thanks to the generous plot size, a pool can also be easily realized. The sunny balcony further extends the living space and offers a beautiful view of the greenery.
GARAGE & PARKING
The spacious double garage of about 42.25 m² offers enough space for two vehicles as well as additional storage for bicycles, motorcycles, or garden tools. Thanks to the existing high-voltage connection, it is also ideal for charging an electric vehicle.
Additional parking spaces are available directly in front of the garage and the house, ensuring ample parking for family and guests.
CONSTRUCTION & HOUSE TECHNOLOGY
The house was built with high-quality solid brick construction with EPS insulation and impresses with its solid build quality. The classic pitched roof with durable clay tile covering is well maintained and offers ideal conditions for retrofitting a photovoltaic system.
The property is heated by a regularly maintained gas boiler combined with comfortable underfloor heating throughout the house. A later switch to a modern air heat pump is easily possible.
We are happy to provide further information about the construction, house technology, existing installations, and all available property documents upon request.
OPERATING COSTS & MISCELLANEOUS
The current municipal charge is 449.36 € per quarter, corresponding to about 149.79 € per month.
The annual heating and hot water costs were last around 3,106.58 € or approximately 258.88 € monthly. These costs are based on an older gas contract and can likely be significantly reduced after switching providers.
The energy certificate is already available and will be provided along with other property documents upon serious interest. We are also happy to inform you personally about ongoing operating costs and further property details.
CONCLUSION
This spacious single-family house combines high-quality construction, a thoughtful layout, and exceptionally ample space. Approximately 162 m² of living space, a total usable area of about 254 m², up to five bedrooms, the versatile basement, and the lovingly landscaped garden create ideal conditions for families who value living quality, comfort, and flexibility.
Thanks to the solid brick construction, generous spaces, and numerous usage options, this property offers the best conditions for comfortable and future-oriented living. The possibility to retrofit a photovoltaic system and an air heat pump also makes the house an attractive long-term investment.
A true home to arrive at and feel comfortable in – with plenty of space for today and numerous possibilities for the future.
If interested, simply click on ”Contact provider” to arrange a free viewing or receive more information.
We are also happy to assist you by email at [hidden information] or by phone at .
Further impressions of this property can be found in our video on our Instagram profile @[hidden information]. We look forward to your visit, following us, and liking our posts!
We look forward to your message!
IMMOLIKE
Note: All information is based on data and documents provided by the owner and authorities. Despite careful review, we assume no liability for completeness and accuracy. Errors, changes, and printing mistakes reserved.
The agent acts as a dual agent.
The property is located in the city of Laakirchen, a popular residential area in the Salzkammergut known for its high quality of life, excellent infrastructure, and the ideal combination of living close to nature with excellent accessibility.
A special advantage is the immediate proximity to the A1 West Autobahn. This allows you to reach the cities of Wels, Linz, Salzburg, and Gmunden quickly and benefit from excellent transport connections – ideal for commuters and anyone who values short distances and maximum flexibility in everyday life.
All daily necessities such as supermarkets, bakeries, pharmacies, doctors, and numerous other shopping options are just a few minutes’ drive away. Kindergartens, schools, and various sports and leisure facilities are easily accessible by car or public transport, underlining the family-friendly nature of this residential area.
Laakirchen also offers excellent local supply, an active club life, and diverse leisure and recreational opportunities. The proximity to Lake Traunsee and the surrounding mountains makes the region especially attractive for nature lovers, hikers, and sports enthusiasts.
Here you live in a family-friendly environment with excellent infrastructure, benefit from outstanding transport connections, and at the same time enjoy the high quality of life of one of Upper Austria’s most popular residential regions.
Here you live quietly and family-friendly – yet enjoy excellent connections in all directions.
-
Property type
House
-
Floors
3
-
Year built
2007
-
Price/sqft
$351
Features
Explore the Area
Laakirchen, Upper Austria, Austria
View on Google Maps
Price per sqft
Low
High
Joined 10 months ago
You have inquired about this property
The agent will contact you soon by
Listed by
5
Listings
2025
Joined
Book home tour with the agent
Choose a date and whether you'd like a virtual or in-person tour with the agent.
Preferred date
Tour type
Last updated
August 4
First listed
Jul 14
Listing reference
1660/91
Trusted by the World's Leading Brokers
The agents behind the world's most exceptional properties list with JamesEdition.
- Listings from Sotheby's, Christie's, BARNES, and Engel & Völkers
- Every listing reviewed before it goes live
- Connect directly with verified listing agents
By continuing you agree to our Terms and Privacy Policy.