$995,000
Single Family Residence In La Vergne
- 4 Beds
- 5 Baths
- 3,429 Sqft
- 2.85 Ac lot
- Updated: August 28
- Source: Realtracs MLS#3261466
About the Property
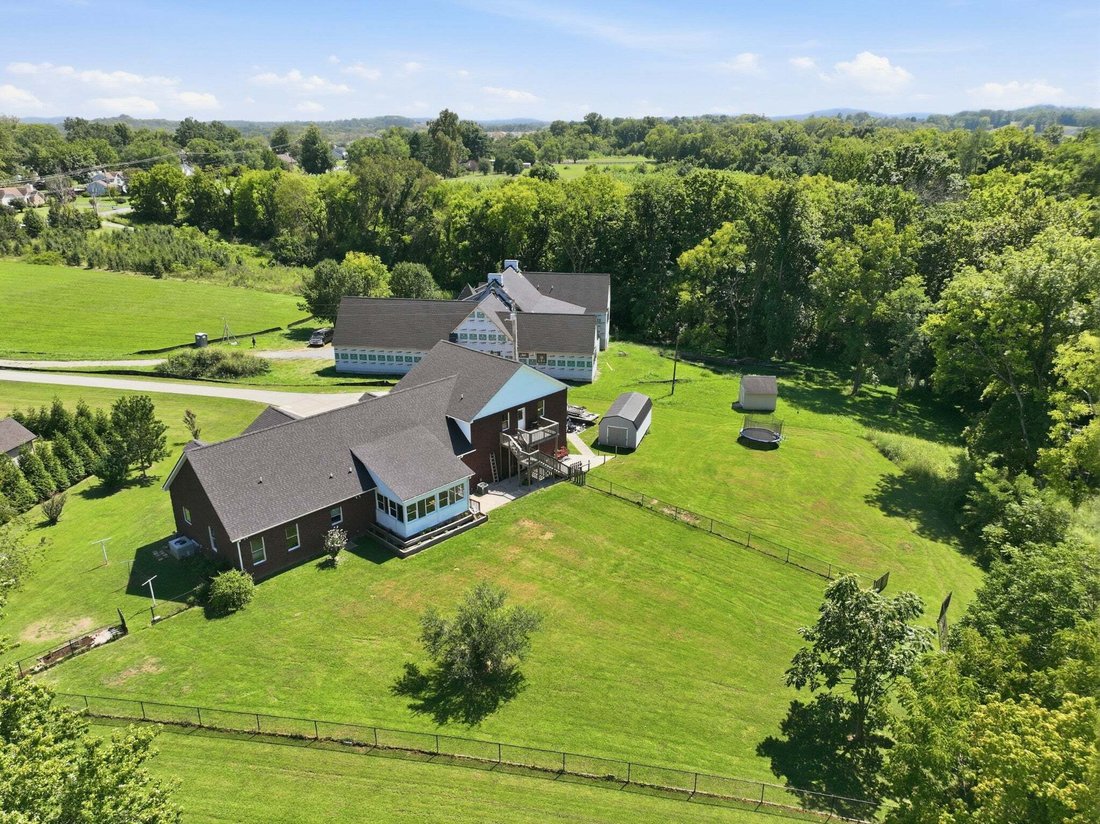
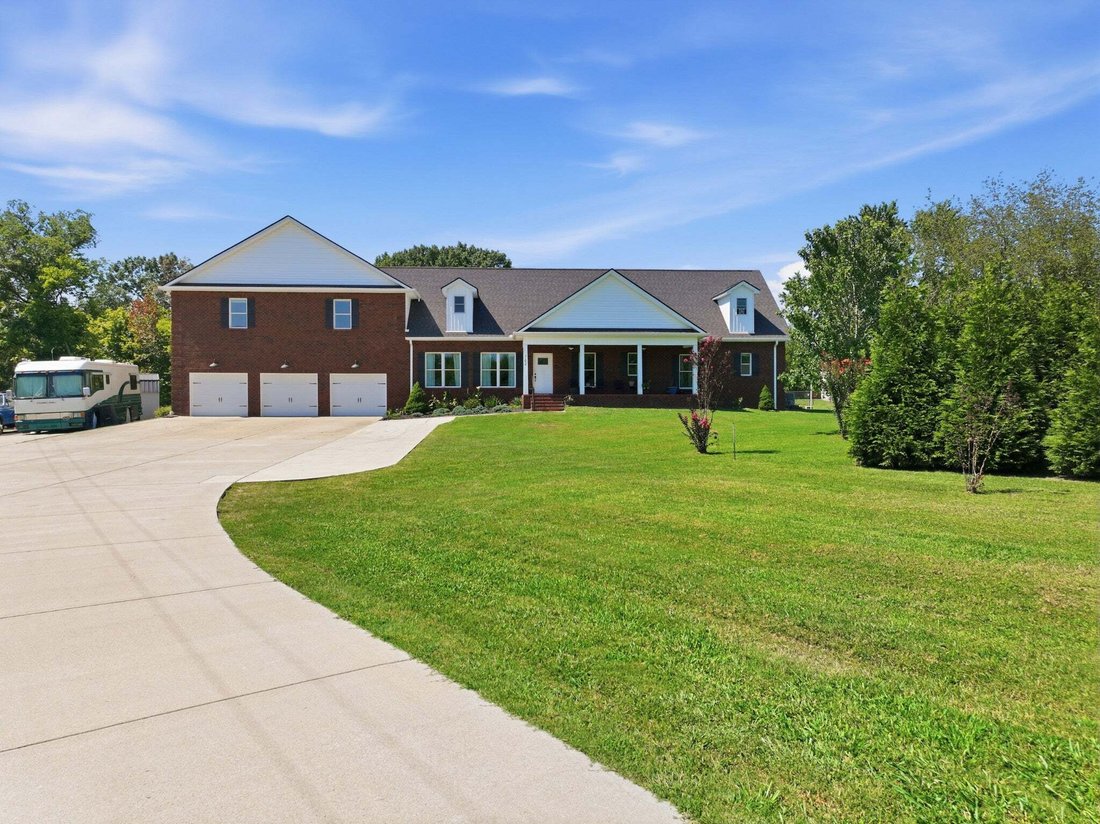
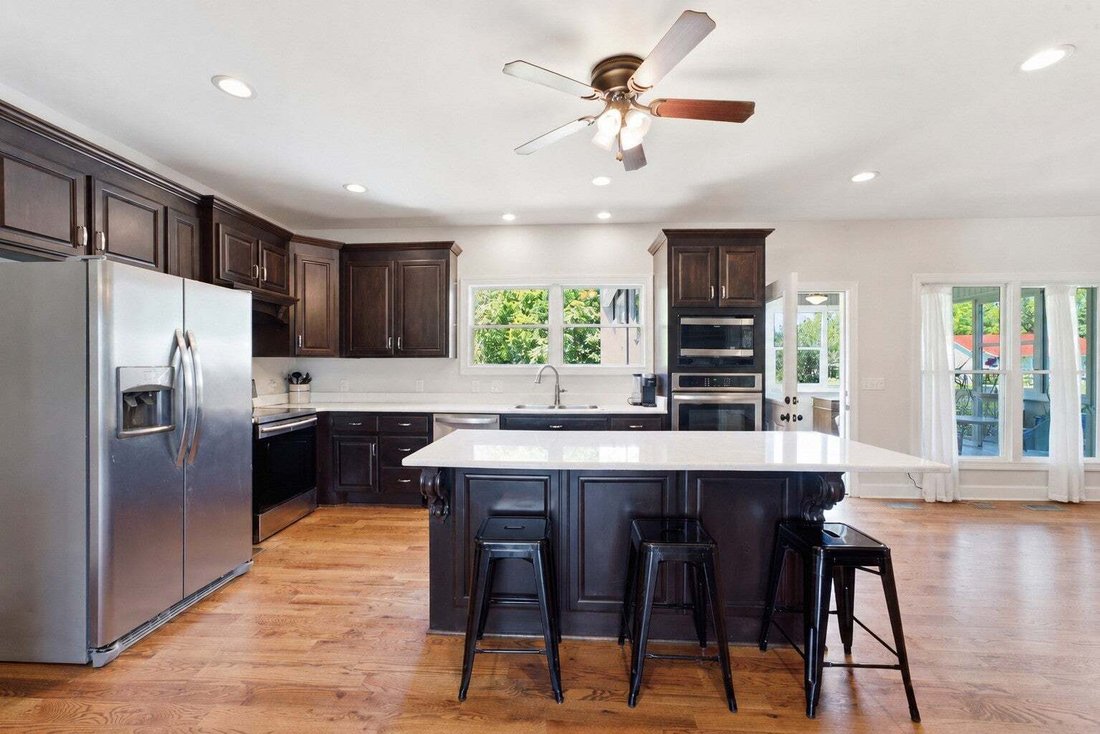
Multi-generational homestead on 2.85 acres! One level main house with 3 bedrooms, 2.5 baths, plus an attached upstairs apartment with 1 permitted bedroom plus 2 additional flex rooms that could be used as bedrooms. Septic is a 4 bedroom. Apartment includes 2 full baths, its own laundry room, a private exterior entrance, and interior access through the garage. The main house was designed with enter
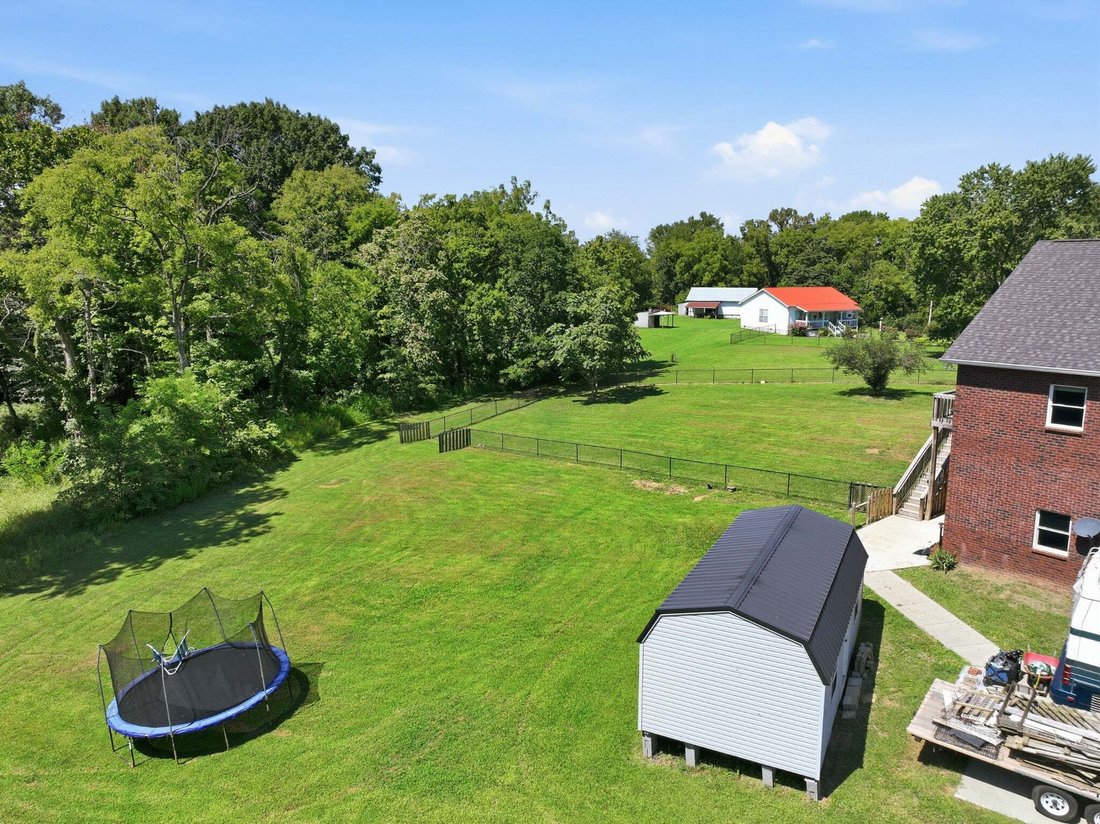
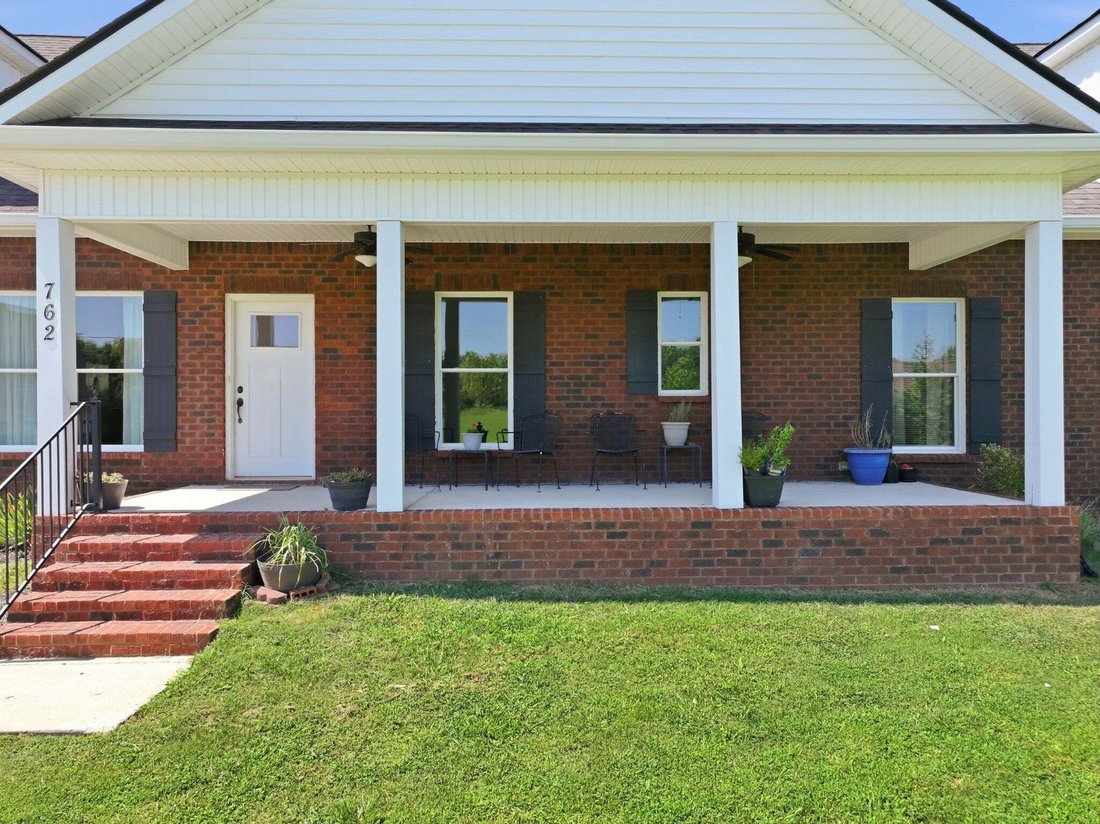
Multi-generational homestead on 2.85 acres! One level main house with 3 bedrooms, 2.5 baths, plus an attached upstairs apartment with 1 permitted bedroom plus 2 additional flex rooms that could be used as bedrooms. Septic is a 4 bedroom. Apartment includes 2 full baths, its own laundry room, a private exterior entrance, and interior access through the garage. The main house was designed with entertaining in mind. Hardwood floors throughout. Kitchen features quartz countertops, a large island, two ovens, and exceptional storage with two pantry areas, including a pantry cabinet with convenient pull-out shelving. Oversized dining room comfortably accommodates a table for 12 or more, making holidays and gatherings [hidden information]’ high walk-in attic offers tremendous storage space or the opportunity to finish additional living area in the future (65’x16’, approx 1040 sq ft of floored space). Extended 3-car garage (37’x31’) with room for two cars and a boat! Extra-wide paved driveway plus additional parking area designed for two RVs (includes 2 RV plugs), fenced backyard, natural gas, and plenty of room to enjoy the outdoors. Wide covered front porch provides the perfect place to relax and enjoy the peaceful surroundings. There are grape vines, blackberries, blueberries, and strawberries. The sellers had planned to build a detached guest house, similar to a neighboring home, offering exciting possibilities for future expansion. No HOA and zoned for highly sought-after schools, including Stewarts Creek High, Rock Springs Middle, and Rock Springs Elementary. Properties offering this much flexibility, acreage, and school zoning are hard to find. *** See floorplan for room measurements
-
Property type
House
-
Floors
2
-
Year built
2018
-
Price/sqft
$290
Features
- Garage
- Walk In Closet
- Garden
- 2D Floor Plan
- Parking
- Laundry Room
- Stone Countertops
- Kitchen island
- High Ceiling
Explore the Area
762 Waldron Rd, La Vergne, Tennessee, United States
View on Google Maps
Price per sqft
Low
High
Joined 9 months ago
You have inquired about this property
The agent will contact you soon by
Listed by
48
Listings
2025
Joined
Book home tour with the agent
Choose a date and whether you'd like a virtual or in-person tour with the agent.
Preferred date
Tour type
Last updated
August 28
First listed
Aug 28
Listing reference
3261466
Listing status
Based on information submitted to the MLS GRID as of 2026. All data is obtained from various sources and may not have been verified by broker or MLS GRID. Supplied Open House Information is subject to change without notice. All information should be independently reviewed and verified for accuracy. Properties may or may not be listed by the office/agent presenting the information.
Trusted by the World's Leading Brokers
The agents behind the world's most exceptional properties list with JamesEdition.
- Listings from Sotheby's, Christie's, BARNES, and Engel & Völkers
- Every listing reviewed before it goes live
- Connect directly with verified listing agents
By continuing you agree to our Terms and Privacy Policy.
brokerages we
partnered with
partnered with