$554,274
Single Family Residence In La Vergne
- 4 Beds
- 3 Baths
- 2,858 Sqft
- Updated: August 20
- Source: Realtracs MLS#3515174
About the Property
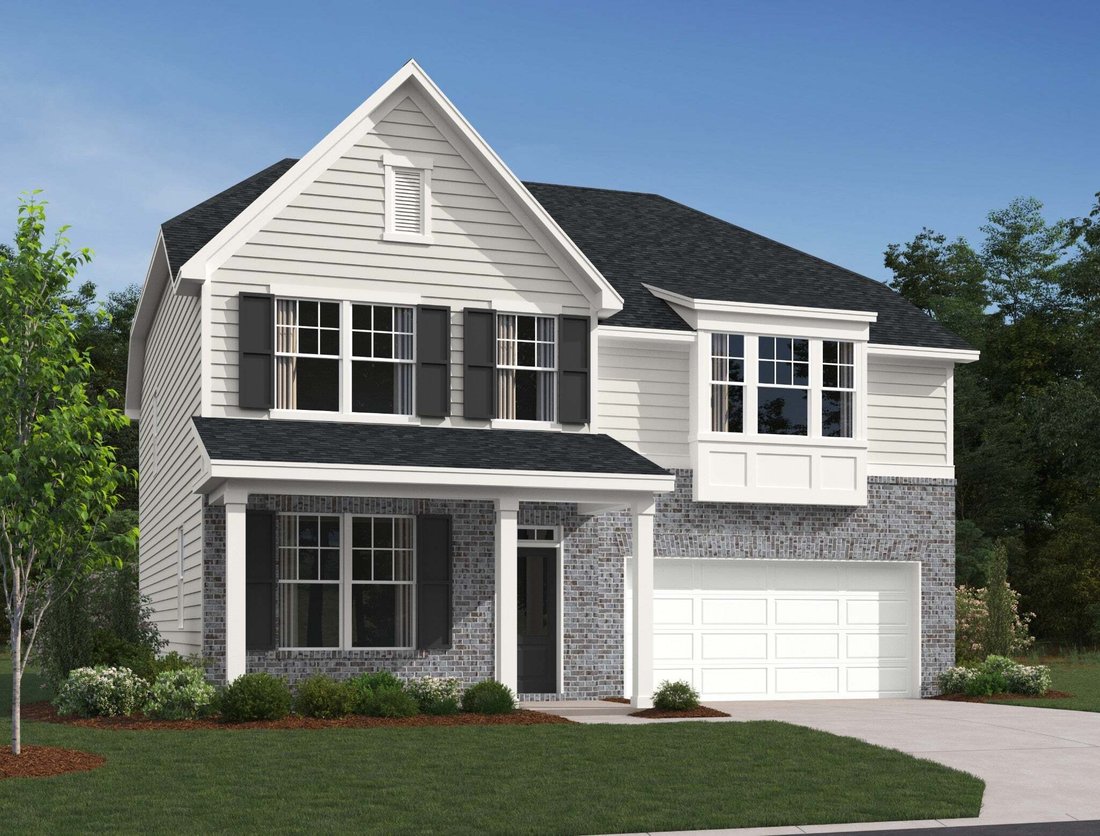
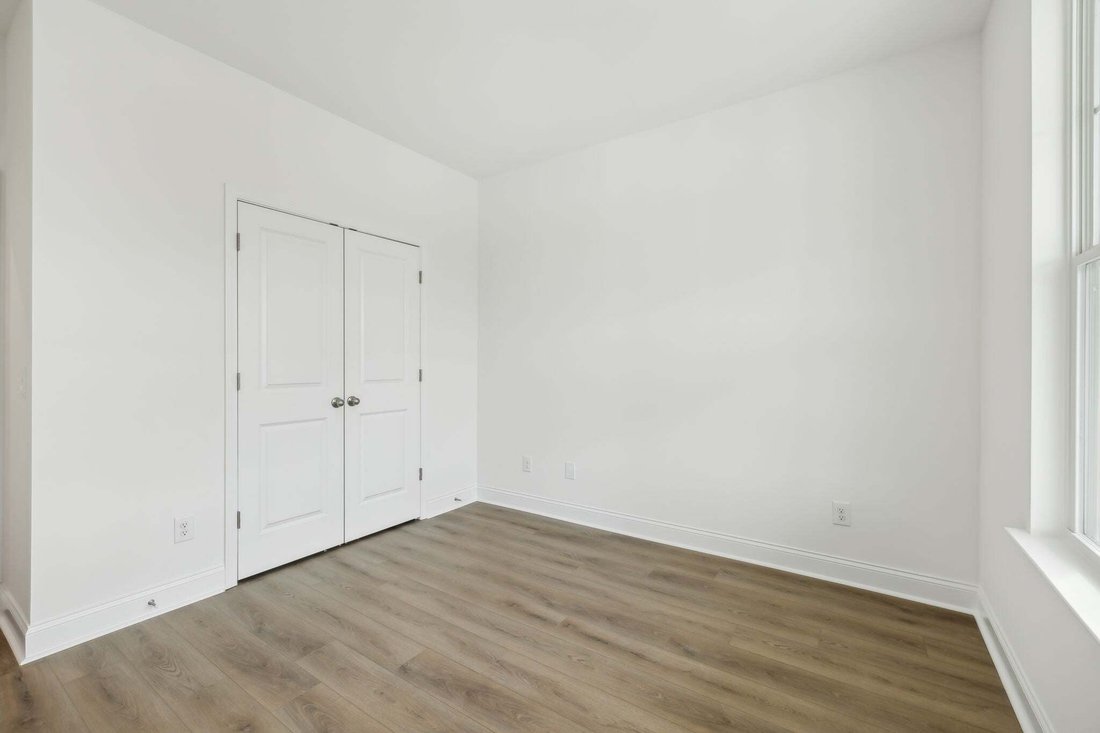
Welcome to the beautiful Hampstead floor plan, thoughtfully designed with comfort, style, and functionality in mind. This spacious 4-bedroom, 3-bath home features the highly desirable owner’s suite upstairs, along with an extra-large loft that provides the perfect space for a media room, play area, home office, or second living space.
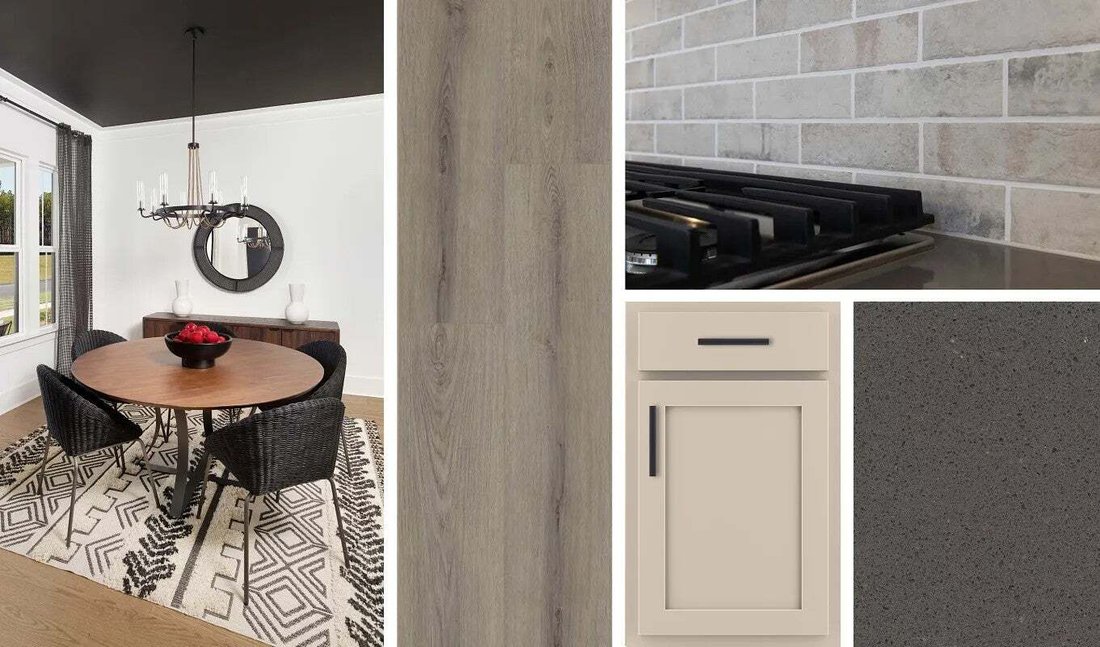
The heart of the home showcases the stunning Foundry Collec
The heart of the home showcases the stunning Foundry Collec
Welcome to the beautiful Hampstead floor plan, thoughtfully designed with comfort, style, and functionality in mind. This spacious 4-bedroom, 3-bath home features the highly desirable owner’s suite upstairs, along with an extra-large loft that provides the perfect space for a media room, play area, home office, or second living space.
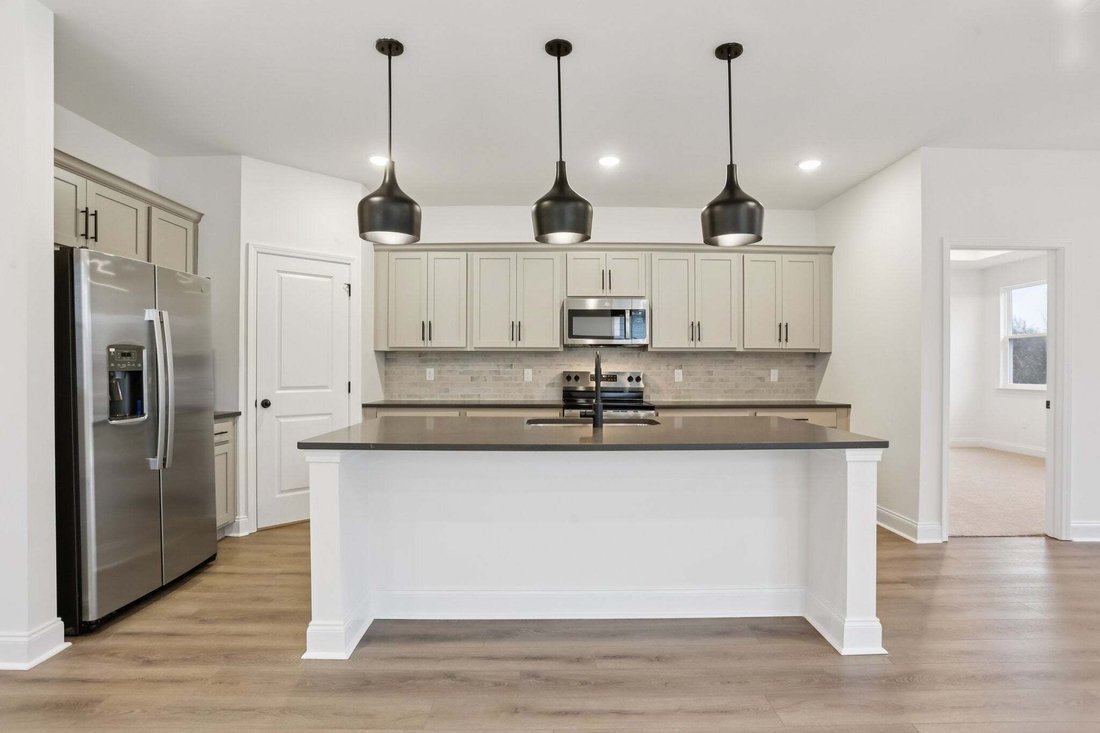
The heart of the home showcases the stunning Foundry Collection, featuring shaker cabinetry, dark quartz countertops, a tile backsplash, and black hardware for an updated and modern look.
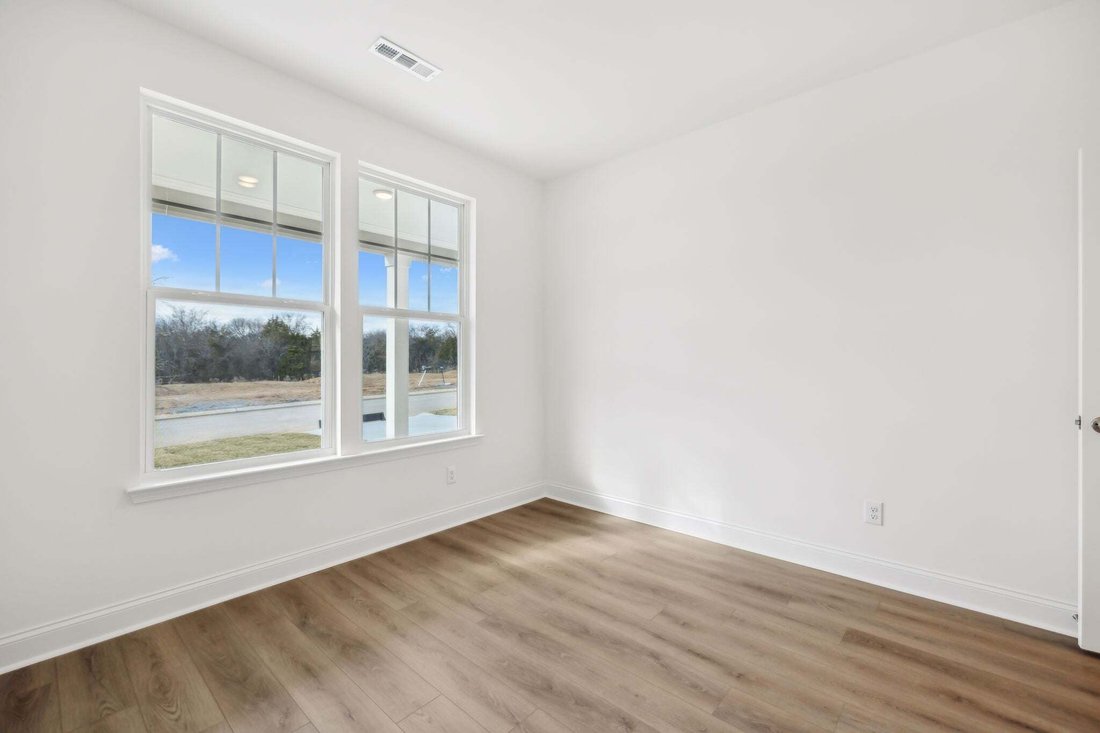
The first floor offers a guest suite and full bathroom, ideal for visitors or multi-generational living. Upstairs, the spacious primary suite serves as a true retreat with a generously sized bedroom, luxurious bathroom, and large walk-in closet. Two additional secondary bedrooms share a convenient Jack-and-Jill bathroom, providing both privacy and functionality.
Enjoy year-round outdoor living on the covered patio, while the attached 2-car garage provides convenient parking and extra storage.
Located on the Nolensville side of I-24, this community offers quick access to Nashville, Nolensville, Smyrna, Murfreesboro, and BNA Airport, making commuting and daily travel a breeze. Residents enjoy exceptional amenities, including a brand-new resort-style pool, outdoor grilling areas, a playground, sidewalks, and future paved walking trails. Families will also appreciate being zoned for highly rated Rutherford County schools.
The heart of the home showcases the stunning Foundry Collection, featuring shaker cabinetry, dark quartz countertops, a tile backsplash, and black hardware for an updated and modern look.
The first floor offers a guest suite and full bathroom, ideal for visitors or multi-generational living. Upstairs, the spacious primary suite serves as a true retreat with a generously sized bedroom, luxurious bathroom, and large walk-in closet. Two additional secondary bedrooms share a convenient Jack-and-Jill bathroom, providing both privacy and functionality.
Enjoy year-round outdoor living on the covered patio, while the attached 2-car garage provides convenient parking and extra storage.
Located on the Nolensville side of I-24, this community offers quick access to Nashville, Nolensville, Smyrna, Murfreesboro, and BNA Airport, making commuting and daily travel a breeze. Residents enjoy exceptional amenities, including a brand-new resort-style pool, outdoor grilling areas, a playground, sidewalks, and future paved walking trails. Families will also appreciate being zoned for highly rated Rutherford County schools.
-
Property type
House
-
Floors
2
-
Year built
2026
-
Price/sqft
$193
Features
- Garage
- Walk In Closet
- Pool
- Playground
- Parking
- Kitchen island
Explore the Area
134 Dahlia Drive, La Vergne, Tennessee, United States
View on Google Maps
Price per sqft
Low
High
Joined 8 months ago
You have inquired about this property
The agent will contact you soon by
Listed by
20
Listings
2025
Joined
Book home tour with the agent
Choose a date and whether you'd like a virtual or in-person tour with the agent.
Preferred date
Tour type
Last updated
August 20
First listed
Aug 20
Listing reference
3515174
Listing status
Based on information submitted to the MLS GRID as of 2026. All data is obtained from various sources and may not have been verified by broker or MLS GRID. Supplied Open House Information is subject to change without notice. All information should be independently reviewed and verified for accuracy. Properties may or may not be listed by the office/agent presenting the information.
Similar Properties Nearby
New Listings in Tennessee


Explore More Homes for Sale
Tennessee, United States cities
- Homes for sale in Nashville, TN, United States
- Homes for sale in Bon Aqua, TN, United States
- Homes for sale in Franklin, TN, United States
- Homes for sale in Wilson County, TN, United States
- Homes for sale in Sevierville, TN, United States
- Homes for sale in Murfreesboro, TN, United States
- Homes for sale in 37027, TN, United States
- Homes for sale in Mt. Juliet, TN, United States
- Homes for sale in Chattanooga, TN, United States
- Homes for sale in 37876, TN, United States
- Homes for sale in Lebanon, TN, United States
- Homes for sale in 37209, TN, United States
- Homes for sale in Hendersonville, TN, United States
- Homes for sale in 37075, TN, United States
- Homes for sale in Columbia, TN, United States
- Homes for sale in 38401, TN, United States
- Homes for sale in 37203, TN, United States
- Homes for sale in 37862, TN, United States
- Homes for sale in Clarksville, TN, United States
- Homes for sale in 37066, TN, United States
Tennessee, United States property types
- Houses for sale in Tennessee, United States
- Co-Ops for sale in Tennessee, United States
- Condos for sale in Tennessee, United States
- Townhouses for sale in Tennessee, United States
- Land for sale in Tennessee, United States
- Farm Ranches for sale in Tennessee, United States
- Apartments for sale in Tennessee, United States
- Estates for sale in Tennessee, United States
- Penthouses for sale in Tennessee, United States
Tennessee, United States popular searches
- Properties with Garage in Tennessee, United States
- Properties with Garden in Tennessee, United States
- Properties with Pool in Tennessee, United States
- Properties with Fitness Center / Gym in Tennessee, United States
- Panoramic / Scenic View properties in Tennessee, United States
- Mountain View properties in Tennessee, United States
- Modern properties in Tennessee, United States
- Waterfront properties in Tennessee, United States
- Properties with Tennis Court in Tennessee, United States
- Gated Community properties in Tennessee, United States
- Properties with Elevator in Tennessee, United States
- Lake View properties in Tennessee, United States
- Lakefront properties in Tennessee, United States
- Equestrian properties in Tennessee, United States
- Properties with Cinema in Tennessee, United States
- Properties with Library in Tennessee, United States
- Properties with Sauna in Tennessee, United States
- Riverfront properties in Tennessee, United States
- Properties with Indoor Pool in Tennessee, United States
- Hilltop properties in Tennessee, United States
- Properties with Wine Cellar in Tennessee, United States
- Properties with Vineyard / Winery in Tennessee, United States
- Mansion properties in Tennessee, United States
- High Altitude properties in Tennessee, United States
- Properties with Private Airport in Tennessee, United States
- Properties with Helipad in Tennessee, United States
- Coastal properties in Tennessee, United States
- Sea View properties in Tennessee, United States
- Beachfront properties in Tennessee, United States
- Ski-In / Ski-Out properties in Tennessee, United States
- Properties with Private Beach in Tennessee, United States
Related Guides & Stories
Trusted by the World's Leading Brokers
The agents behind the world's most exceptional properties list with JamesEdition.
- Listings from Sotheby's, Christie's, BARNES, and Engel & Völkers
- Every listing reviewed before it goes live
- Connect directly with verified listing agents
By continuing you agree to our Terms and Privacy Policy.
brokerages we
partnered with
partnered with