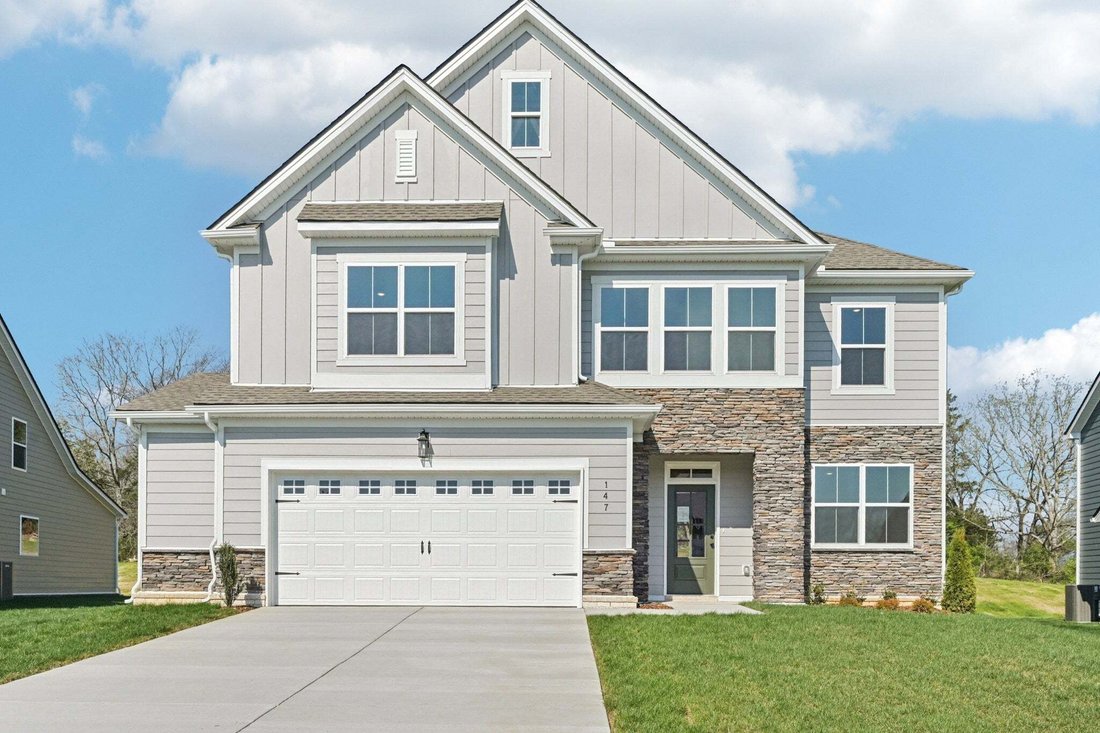
$583,724
Single Family Residence In La Vergne
- 5 Beds
- 4 Baths
- 3,164 Sqft
- Updated: August 22
- Source: Realtracs MLS#3513806
About the Property
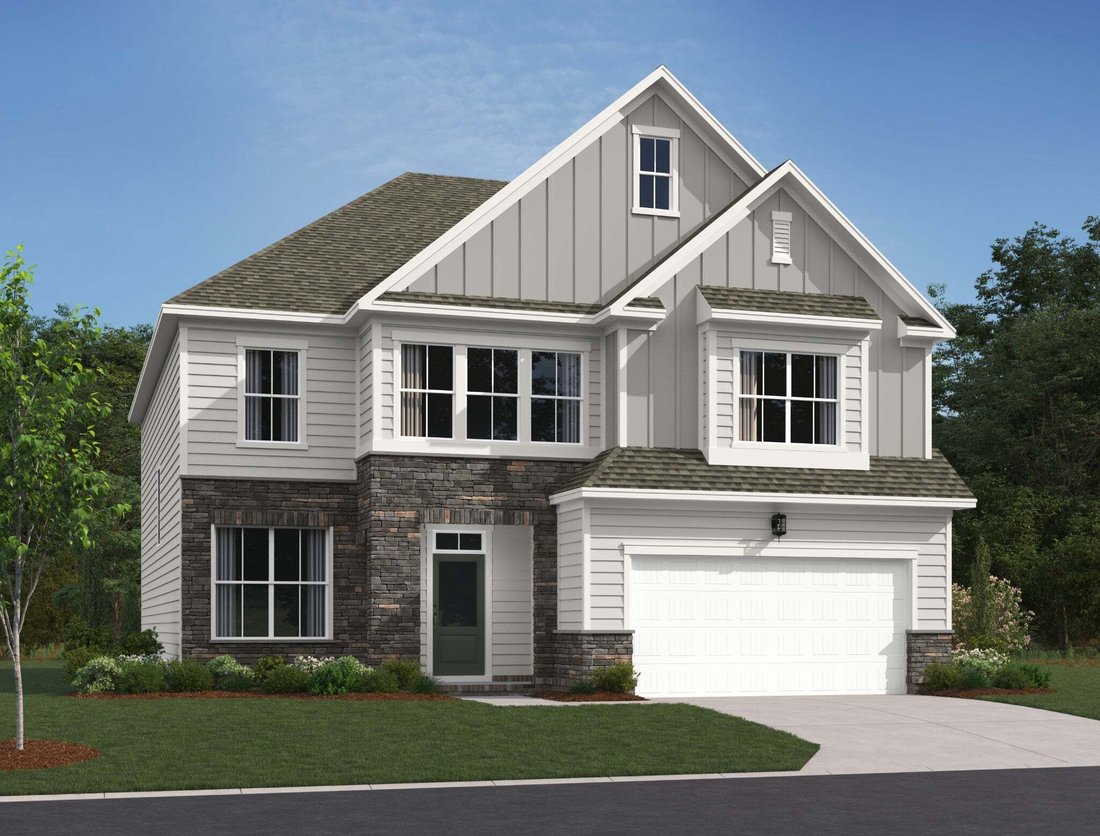
Welcome home to the beautifully designed Jordan floor plan, offering 5 bedrooms, 4 full bathrooms, and a 2-car garage in a highly desirable community. Combining thoughtful functionality with timeless style, this home is designed for both everyday living and effortless entertaining. This home is being built on a corner homesite.
Step inside to find a spacious first-floor office with elegant Fr
Step inside to find a spacious first-floor office with elegant Fr
Welcome home to the beautifully designed Jordan floor plan, offering 5 bedrooms, 4 full bathrooms, and a 2-car garage in a highly desirable community. Combining thoughtful functionality with timeless style, this home is designed for both everyday living and effortless entertaining. This home is being built on a corner homesite.
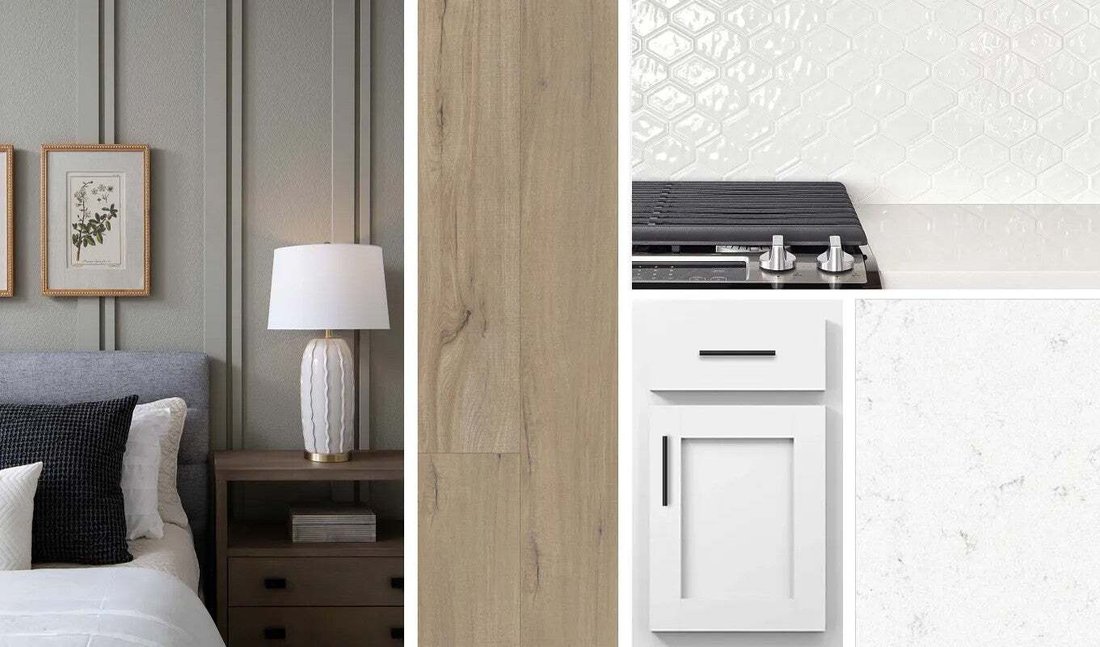
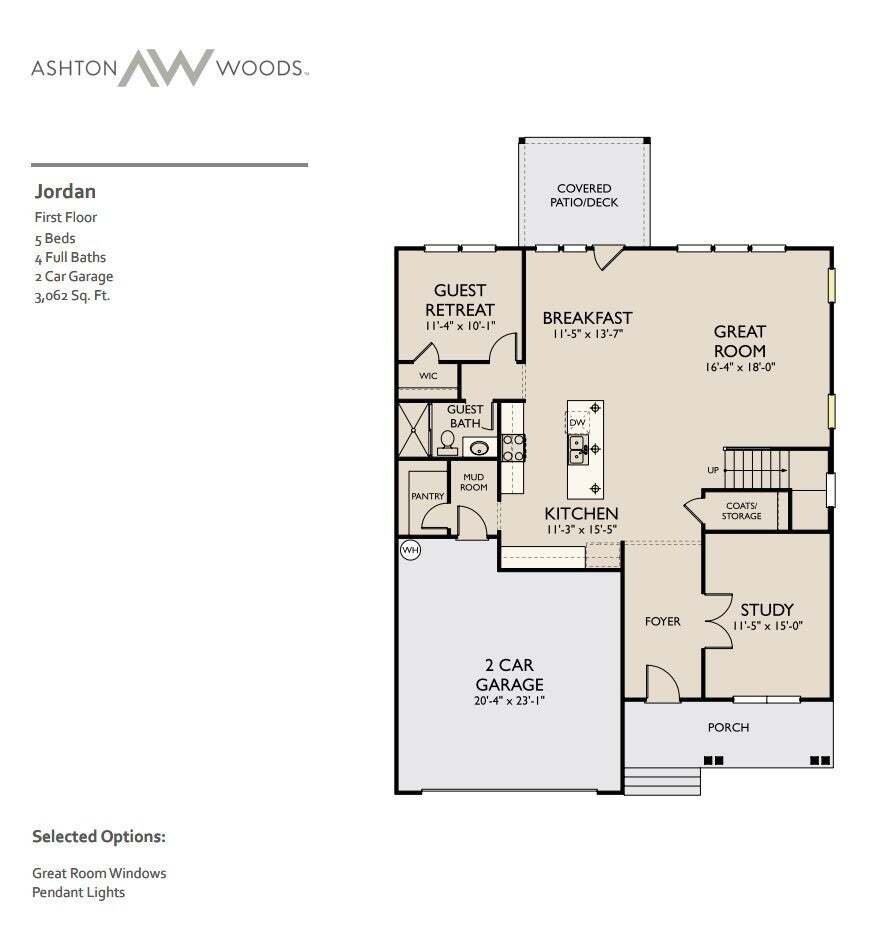
Step inside to find a spacious first-floor office with elegant French doors along with a convenient guest suite and full bath that provides privacy and comfort for visitors. At the heart of the home is a stunning kitchen featuring the sought-after Harmony Collection, where rustic charm meets refined elegance. White cabinetry, quartz countertops, and a tile backsplash create a bright and inviting space. The large center island offers plenty of additional seating for gathering with family and friends.
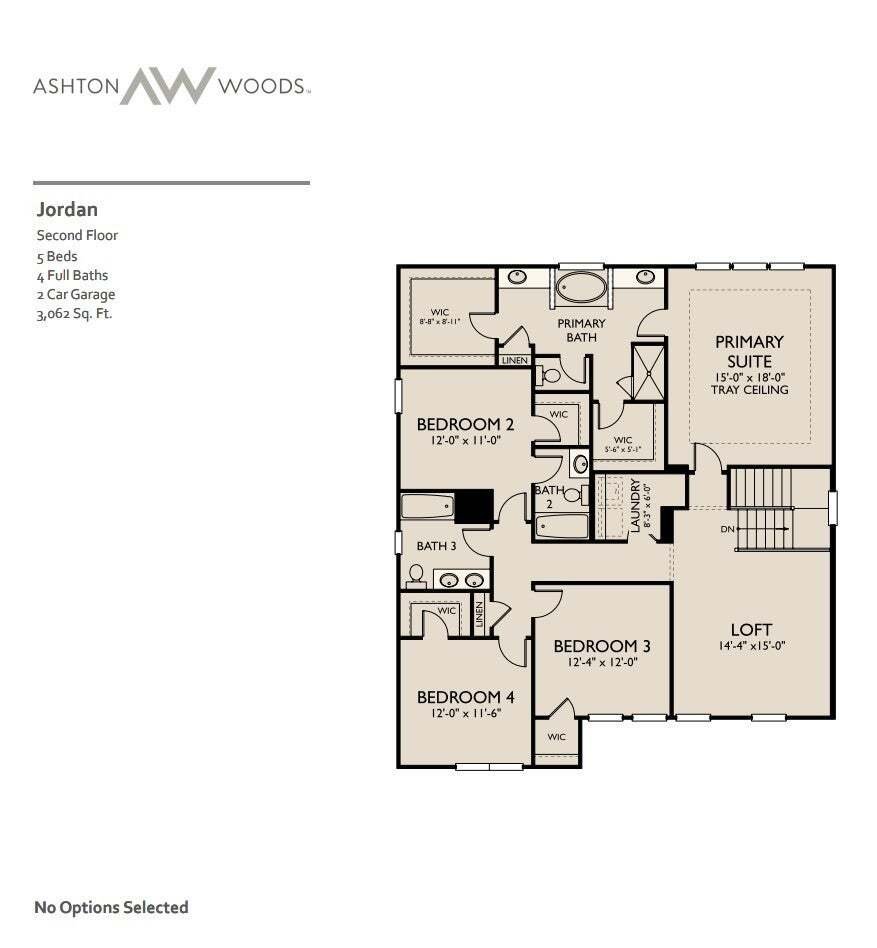
Just off the kitchen, you’ll find a sunlit family room and a dedicated dining nook with direct access to the covered patio, making indoor and outdoor entertaining a breeze. Upstairs, the spacious owner’s suite serves as a private retreat with two large walk-in closets and upgraded ensuite bath. Three additional bedrooms, a generous loft, and two secondary full bathrooms provide flexible space for family, guests, hobbies, or play.
Beyond the home, residents enjoy outstanding community amenities, including a brand-new resort-style pool, outdoor grilling areas, a playground, sidewalks, and future paved walking trails. Conveniently located with quick access to I-24, this community offers an easy commute to Nashville, Nolensville, Smyrna, Murfreesboro, and BNA Airport, making it the perfect place to call home.
Don’t miss the opportunity to own this exceptional home that blends style, comfort, and convenience in one of the area’s most accessible locations.
Step inside to find a spacious first-floor office with elegant French doors along with a convenient guest suite and full bath that provides privacy and comfort for visitors. At the heart of the home is a stunning kitchen featuring the sought-after Harmony Collection, where rustic charm meets refined elegance. White cabinetry, quartz countertops, and a tile backsplash create a bright and inviting space. The large center island offers plenty of additional seating for gathering with family and friends.
Just off the kitchen, you’ll find a sunlit family room and a dedicated dining nook with direct access to the covered patio, making indoor and outdoor entertaining a breeze. Upstairs, the spacious owner’s suite serves as a private retreat with two large walk-in closets and upgraded ensuite bath. Three additional bedrooms, a generous loft, and two secondary full bathrooms provide flexible space for family, guests, hobbies, or play.
Beyond the home, residents enjoy outstanding community amenities, including a brand-new resort-style pool, outdoor grilling areas, a playground, sidewalks, and future paved walking trails. Conveniently located with quick access to I-24, this community offers an easy commute to Nashville, Nolensville, Smyrna, Murfreesboro, and BNA Airport, making it the perfect place to call home.
Don’t miss the opportunity to own this exceptional home that blends style, comfort, and convenience in one of the area’s most accessible locations.
-
Property type
House
-
Floors
2
-
Year built
2026
-
Price/sqft
$184
Features
- Garage
- Walk In Closet
- Pool
- Office
- Kitchen island
Explore the Area
200 Jasmine Way, La Vergne, Tennessee, United States
View on Google Maps
Price per sqft
Low
High
Joined 8 months ago
You have inquired about this property
The agent will contact you soon by
Listed by
20
Listings
2025
Joined
Book home tour with the agent
Choose a date and whether you'd like a virtual or in-person tour with the agent.
Preferred date
Tour type
Last updated
August 22
First listed
Aug 17
Listing reference
3513806
Listing status
Based on information submitted to the MLS GRID as of 2026. All data is obtained from various sources and may not have been verified by broker or MLS GRID. Supplied Open House Information is subject to change without notice. All information should be independently reviewed and verified for accuracy. Properties may or may not be listed by the office/agent presenting the information.
Similar Properties Nearby
New Listings in Tennessee


Explore More Homes for Sale
Tennessee, United States cities
- Homes for sale in Nashville, TN, United States
- Homes for sale in Bon Aqua, TN, United States
- Homes for sale in Franklin, TN, United States
- Homes for sale in Wilson County, TN, United States
- Homes for sale in Sevierville, TN, United States
- Homes for sale in Murfreesboro, TN, United States
- Homes for sale in 37027, TN, United States
- Homes for sale in Mt. Juliet, TN, United States
- Homes for sale in Chattanooga, TN, United States
- Homes for sale in 37876, TN, United States
- Homes for sale in Lebanon, TN, United States
- Homes for sale in 37209, TN, United States
- Homes for sale in Hendersonville, TN, United States
- Homes for sale in 37075, TN, United States
- Homes for sale in Columbia, TN, United States
- Homes for sale in 38401, TN, United States
- Homes for sale in 37203, TN, United States
- Homes for sale in 37862, TN, United States
- Homes for sale in Clarksville, TN, United States
- Homes for sale in 37066, TN, United States
Tennessee, United States property types
- Houses for sale in Tennessee, United States
- Co-Ops for sale in Tennessee, United States
- Condos for sale in Tennessee, United States
- Townhouses for sale in Tennessee, United States
- Land for sale in Tennessee, United States
- Farm Ranches for sale in Tennessee, United States
- Apartments for sale in Tennessee, United States
- Estates for sale in Tennessee, United States
- Penthouses for sale in Tennessee, United States
Tennessee, United States popular searches
- Properties with Garage in Tennessee, United States
- Properties with Garden in Tennessee, United States
- Properties with Pool in Tennessee, United States
- Properties with Fitness Center / Gym in Tennessee, United States
- Panoramic / Scenic View properties in Tennessee, United States
- Mountain View properties in Tennessee, United States
- Modern properties in Tennessee, United States
- Waterfront properties in Tennessee, United States
- Properties with Tennis Court in Tennessee, United States
- Gated Community properties in Tennessee, United States
- Properties with Elevator in Tennessee, United States
- Lake View properties in Tennessee, United States
- Lakefront properties in Tennessee, United States
- Equestrian properties in Tennessee, United States
- Properties with Cinema in Tennessee, United States
- Properties with Library in Tennessee, United States
- Properties with Sauna in Tennessee, United States
- Riverfront properties in Tennessee, United States
- Properties with Indoor Pool in Tennessee, United States
- Hilltop properties in Tennessee, United States
- Properties with Wine Cellar in Tennessee, United States
- Properties with Vineyard / Winery in Tennessee, United States
- Mansion properties in Tennessee, United States
- High Altitude properties in Tennessee, United States
- Properties with Private Airport in Tennessee, United States
- Properties with Helipad in Tennessee, United States
- Coastal properties in Tennessee, United States
- Sea View properties in Tennessee, United States
- Beachfront properties in Tennessee, United States
- Ski-In / Ski-Out properties in Tennessee, United States
- Properties with Private Beach in Tennessee, United States
Related Guides & Stories
Trusted by the World's Leading Brokers
The agents behind the world's most exceptional properties list with JamesEdition.
- Listings from Sotheby's, Christie's, BARNES, and Engel & Völkers
- Every listing reviewed before it goes live
- Connect directly with verified listing agents
By continuing you agree to our Terms and Privacy Policy.
brokerages we
partnered with
partnered with