$1,300,000
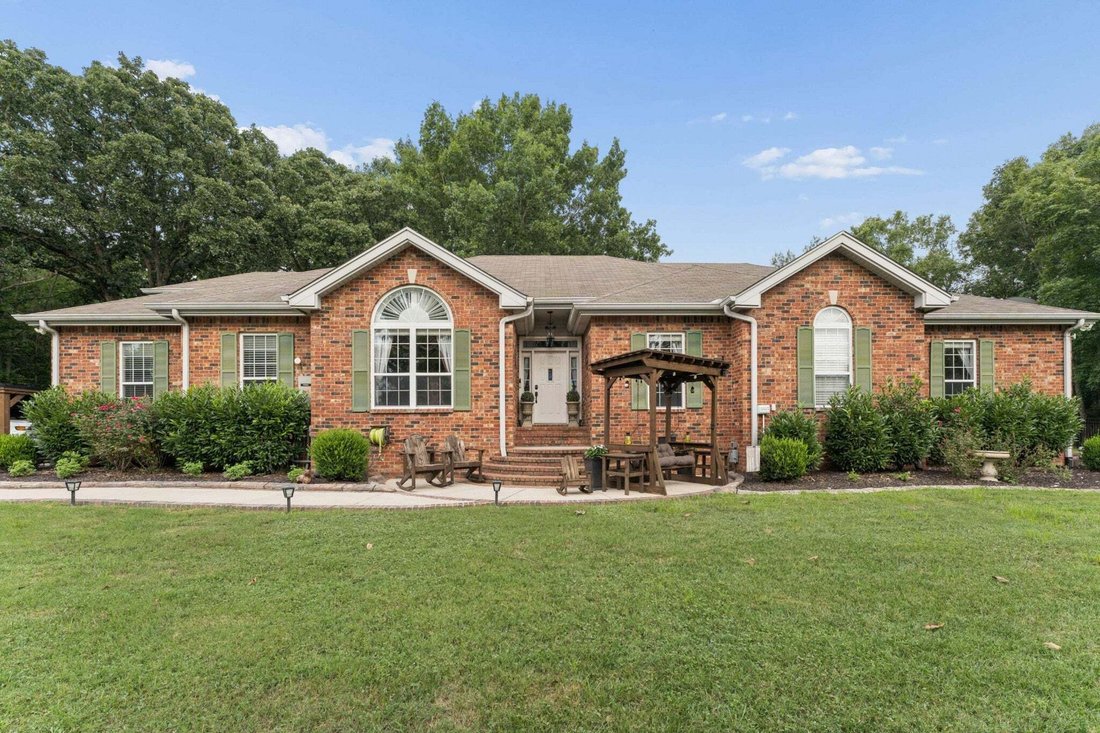
Single Family Residence In La Vergne
- 3 Beds
- 3 Baths
- 3,142 Sqft
- 8.03 Ac lot
- Updated: September 4
- Source: Realtracs MLS#3312710
About the Property
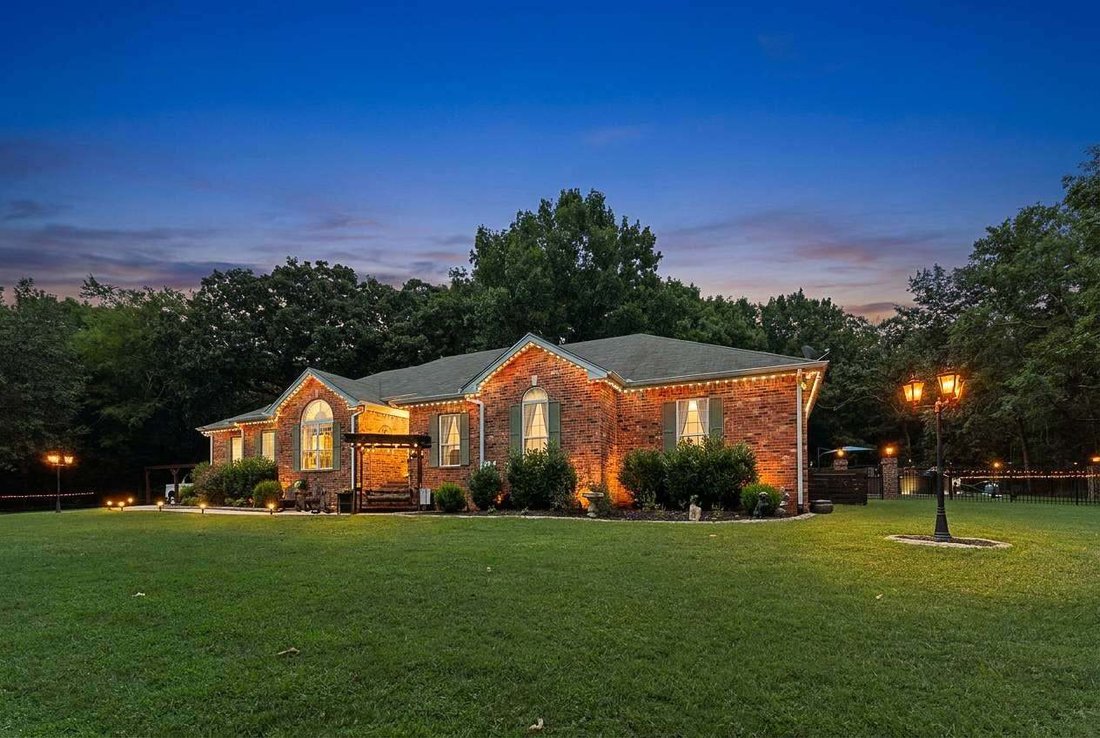
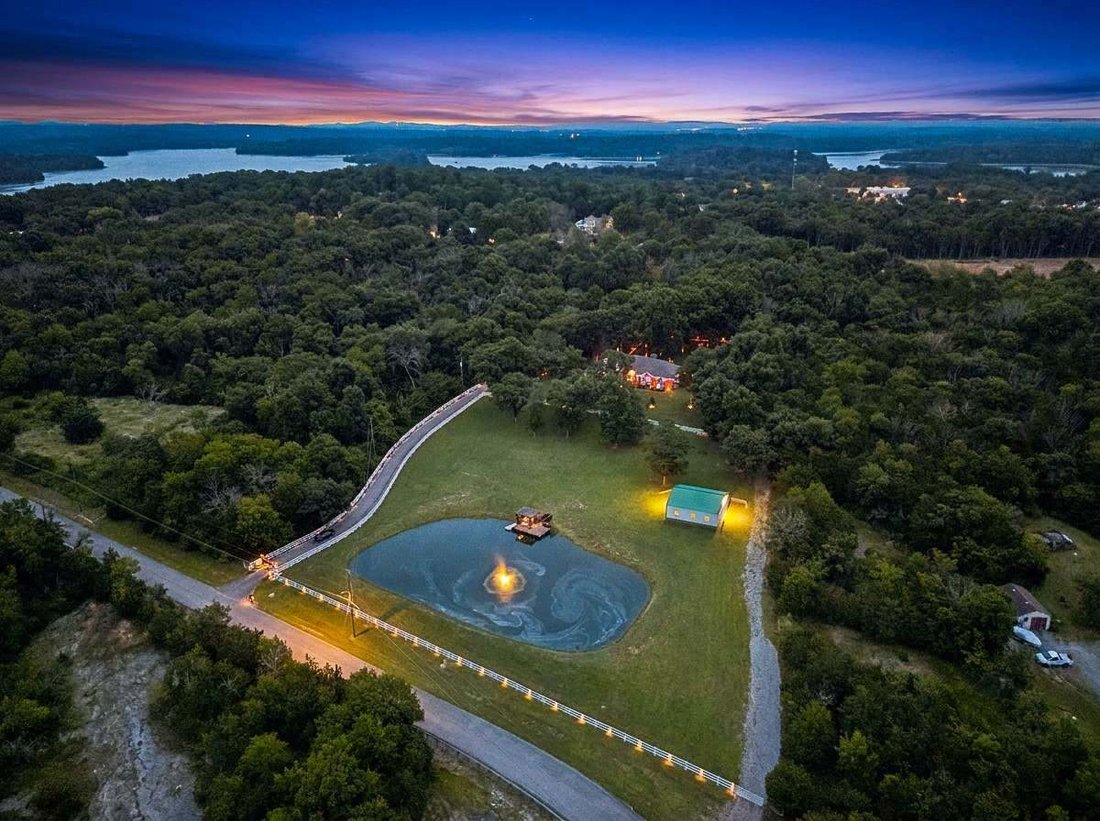
This exceptional move-in ready Percy Priest Lake estate was fully renovated in 2021. Nearly 14 contiguous acres are available - an adjacent parcel is also for sale! Across the street, protected Army Corps of Engineers Cedar Glades ensure permanent privacy with no future development! Equestrian enthusiasts & outdoor lovers will appreciate the horse barn with 4 stables, rear barn with an additio
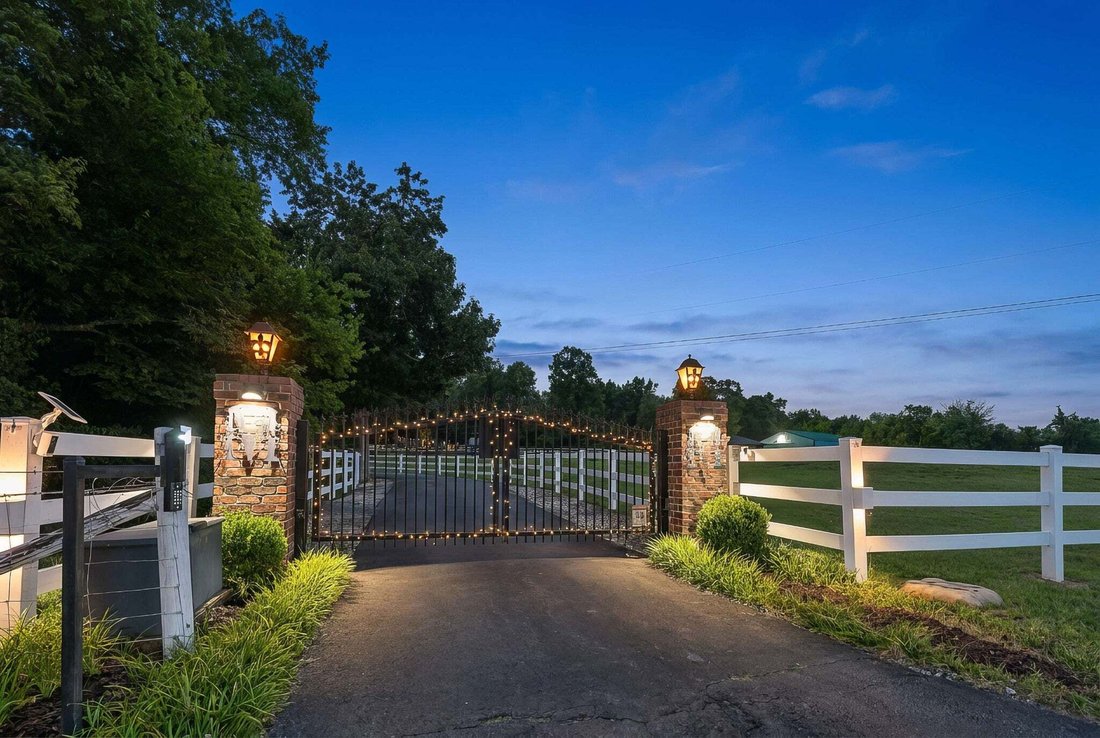
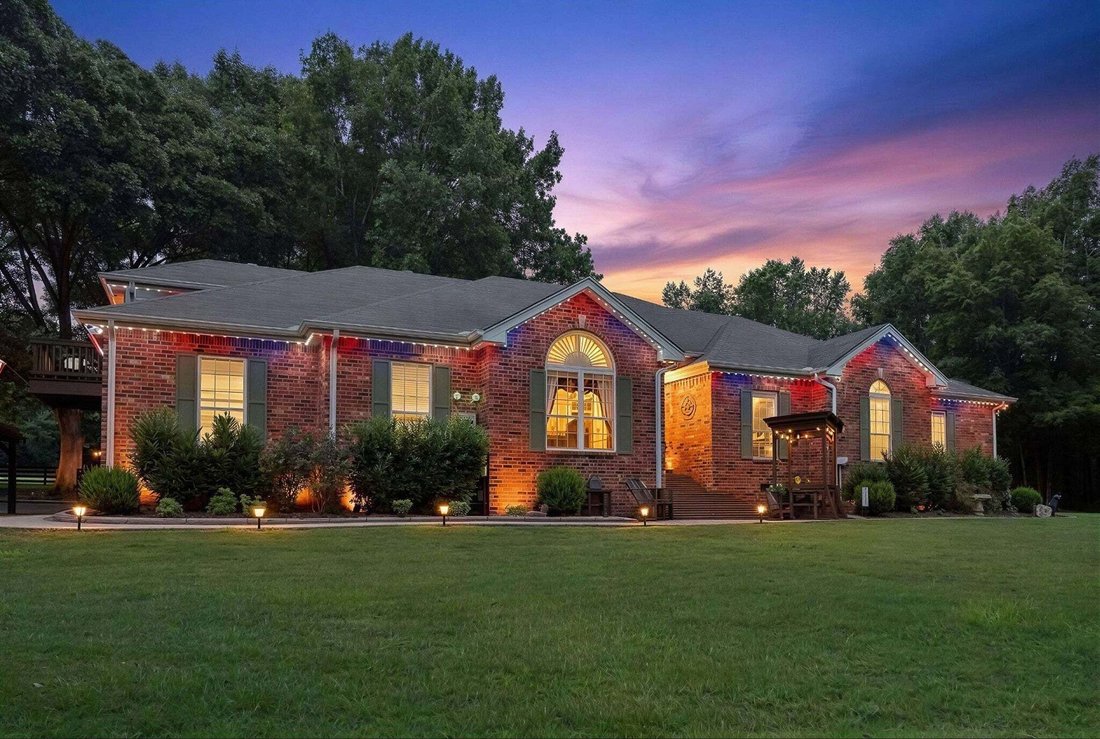
This exceptional move-in ready Percy Priest Lake estate was fully renovated in 2021. Nearly 14 contiguous acres are available - an adjacent parcel is also for sale! Across the street, protected Army Corps of Engineers Cedar Glades ensure permanent privacy with no future development! Equestrian enthusiasts & outdoor lovers will appreciate the horse barn with 4 stables, rear barn with an additional 4 stables, fully stocked .60-acre pond, & expansive grounds for recreation or future expansion. Hidden behind mature tree lines on a fully fenced 8-acre property, this remarkable home offers 3 spacious bedrooms, a flex room/office currently being used as a 4th bedroom, 3 designer bathrooms, & a versatile bonus room perfect for a guest suite. Inside, you’ll find granite countertops, new appliances, custom tile showers, soaking tubs, updated finishes, rich wood flooring throughout the main living areas, & a fully rebuilt wood-burning fireplace w/ propane assist. The attached garage has been transformed into a climate-controlled gym with its own dedicated HVAC system, while the home also features a separate HVAC system, hardwired Ethernet throughout, property-wide Wi-Fi, a 26kW Generac whole-home generator, 400-amp electrical service, & fully encapsulated crawlspace w/ commercial-grade dehumidifier. The outdoor living experience is equally impressive w/ a pool w/ deck, a dock w/ power & covered entertaining space, professional landscaping, Wi-Fi-Rain Bird irrigation, extensive landscape lighting, black aluminum fencing w/ brick columns, rebuilt entrance pillars, custom mailbox, & smartphone-controlled gated entry. An adjacent 5.97-acre parcel is also available for purchase & includes an approved mound septic system for a future 3-bedroom home. All this w/ no HOA! Conveniently located just minutes from a public boat ramp, I-24, Nashville, Murfreesboro, shopping, dining, & everyday conveniences, this extraordinary property offers a rare blend of refined living, cutting-edge tech
-
Property type
House
-
Floors
2
-
Year built
1995
-
Price/sqft
$413
Features
- Garage
- Walk In Closet
- Fireplace
- Garden
- Equestrian
- Water View
- Playground
- Fitness Center / Gym
- Terrace
Features
Lot
- Water View
- Privacy
- Equestrian
- Renovated
Indoor
- High Ceiling
- Office
- Fireplace
- Gas Stovetop
- Washer Dryer
- Bar
- Stone Countertops
- Walk In Closet
- Fitness Center / Gym
Outdoor
- Terrace
- Balcony
- Pool
- Garage
- Playground
- Outdoor Living Space
- Gate
- Pergola
- Garden
Explore the Area
960 Stones River Rd, La Vergne, Tennessee, United States
View on Google Maps
Price per sqft
Low
High
Joined 10 months ago
You have inquired about this property
The agent will contact you soon by
Listed by
20
Listings
2025
Joined
Book home tour with the agent
Choose a date and whether you'd like a virtual or in-person tour with the agent.
Preferred date
Tour type
Last updated
September 4
First listed
August 4
Listing reference
3312710
Listing status
Based on information submitted to the MLS GRID as of 2026. All data is obtained from various sources and may not have been verified by broker or MLS GRID. Supplied Open House Information is subject to change without notice. All information should be independently reviewed and verified for accuracy. Properties may or may not be listed by the office/agent presenting the information.
Similar Properties Nearby
New Listings in Tennessee




Explore More Homes for Sale
Tennessee, United States cities
- Homes for sale in Nashville, TN, United States
- Homes for sale in Bon Aqua, TN, United States
- Homes for sale in Franklin, TN, United States
- Homes for sale in Sevierville, TN, United States
- Homes for sale in Wilson County, TN, United States
- Homes for sale in 37027, TN, United States
- Homes for sale in 37876, TN, United States
- Homes for sale in Chattanooga, TN, United States
- Homes for sale in Murfreesboro, TN, United States
- Homes for sale in 37862, TN, United States
- Homes for sale in Mt. Juliet, TN, United States
- Homes for sale in 37209, TN, United States
- Homes for sale in 37203, TN, United States
- Homes for sale in 37738, TN, United States
- Homes for sale in Gatlinburg, TN, United States
- Homes for sale in Lebanon, TN, United States
- Homes for sale in Knoxville, TN, United States
- Homes for sale in 37215, TN, United States
- Homes for sale in Forest Hills, TN, United States
- Homes for sale in 38401, TN, United States
Tennessee, United States property types
- Houses for sale in Tennessee, United States
- Co-Ops for sale in Tennessee, United States
- Condos for sale in Tennessee, United States
- Land for sale in Tennessee, United States
- Townhouses for sale in Tennessee, United States
- Farm Ranches for sale in Tennessee, United States
- Apartments for sale in Tennessee, United States
- Estates for sale in Tennessee, United States
- Penthouses for sale in Tennessee, United States
Tennessee, United States popular searches
- Properties with Garage in Tennessee, United States
- Properties with Garden in Tennessee, United States
- Properties with Pool in Tennessee, United States
- Mountain View properties in Tennessee, United States
- Properties with Fitness Center / Gym in Tennessee, United States
- Panoramic / Scenic View properties in Tennessee, United States
- Modern properties in Tennessee, United States
- Waterfront properties in Tennessee, United States
- Properties with Tennis Court in Tennessee, United States
- Properties with Elevator in Tennessee, United States
- Gated Community properties in Tennessee, United States
- Lake View properties in Tennessee, United States
- Lakefront properties in Tennessee, United States
- Equestrian properties in Tennessee, United States
- Properties with Cinema in Tennessee, United States
- Properties with Sauna in Tennessee, United States
- Properties with Indoor Pool in Tennessee, United States
- Properties with Library in Tennessee, United States
- Riverfront properties in Tennessee, United States
- Properties with Wine Cellar in Tennessee, United States
- Hilltop properties in Tennessee, United States
- Properties with Vineyard / Winery in Tennessee, United States
- Mansion properties in Tennessee, United States
- High Altitude properties in Tennessee, United States
- Properties with Helipad in Tennessee, United States
- Properties with Private Airport in Tennessee, United States
- Beachfront properties in Tennessee, United States
- Properties with Private Beach in Tennessee, United States
- Coastal properties in Tennessee, United States
Related Guides & Stories
Trusted by the World's Leading Brokers
The agents behind the world's most exceptional properties list with JamesEdition.
- Listings from Sotheby's, Christie's, BARNES, and Engel & Völkers
- Every listing reviewed before it goes live
- Connect directly with verified listing agents
By continuing you agree to our Terms and Privacy Policy.
brokerages we
partnered with
partnered with