$499,995
Single Family Residence In La Vergne
- 5 Beds
- 4 Baths
- 2,626 Sqft
- Updated: August 11
- Source: Realtracs MLS#3320155
About the Property
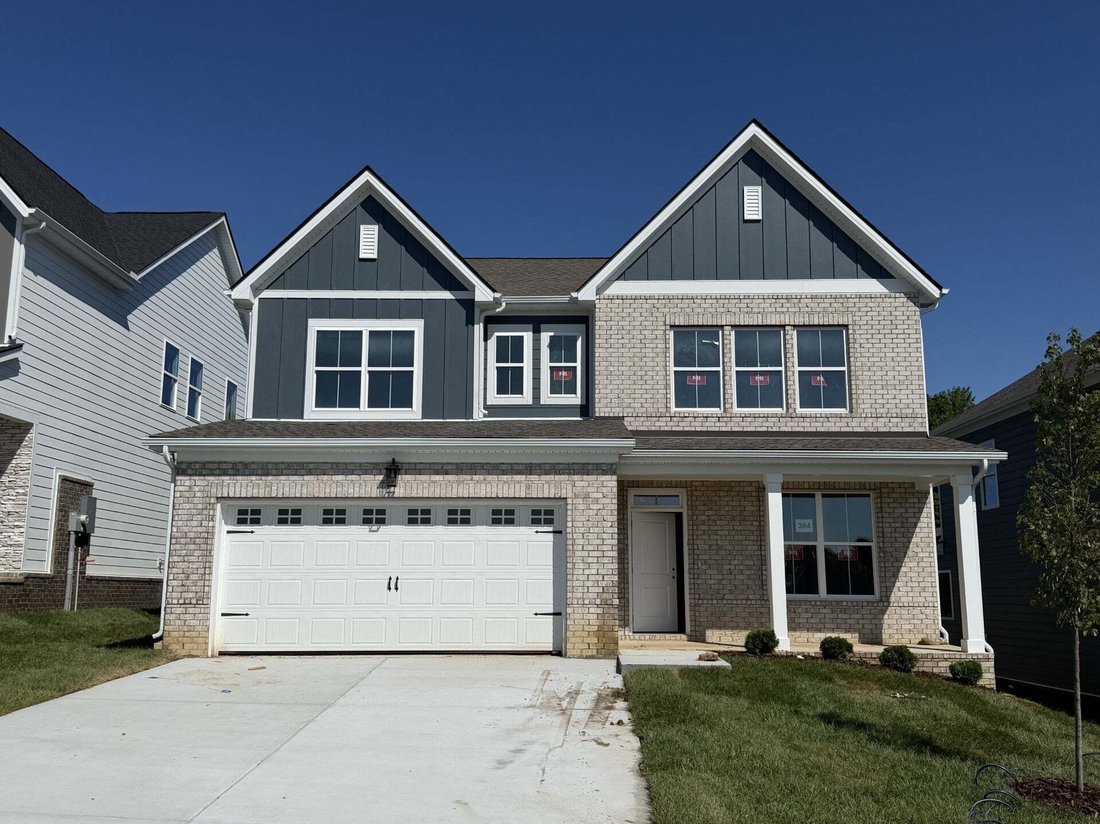
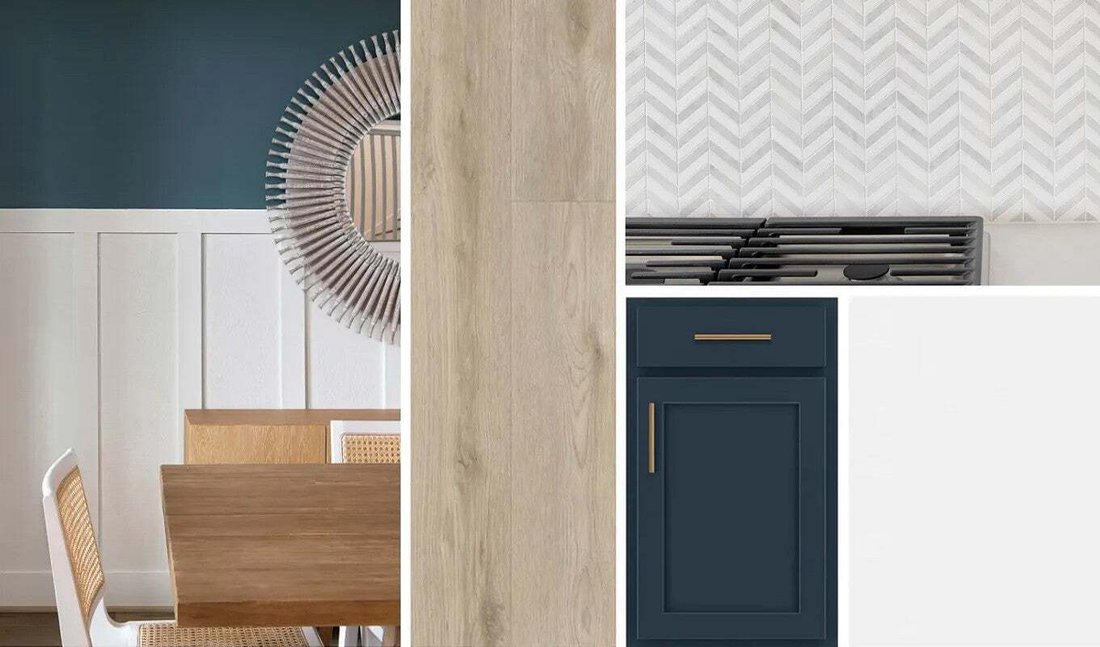
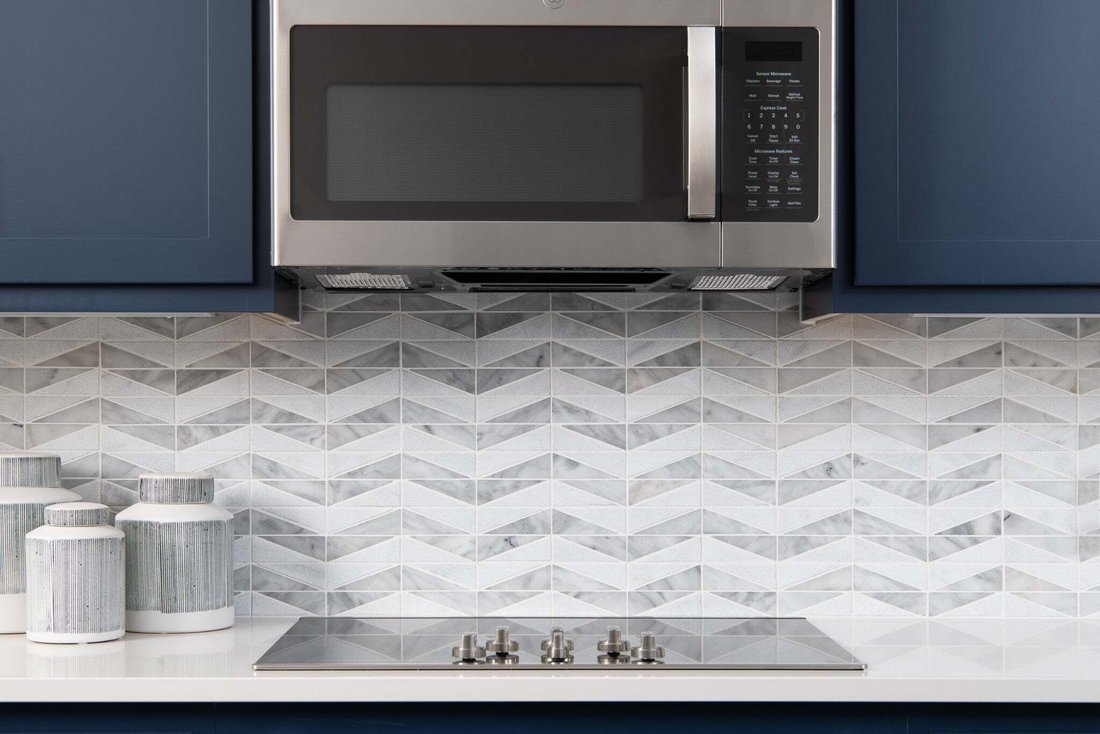
Discover the exceptional Macon II floor plan, thoughtfully designed to offer both comfort and functionality with 5 bedrooms, 4 full bathrooms, and a 2-car garage. This beautifully appointed home features the stunning Sapphire Collection, showcasing stylish navy blue cabinetry paired with elegant quartz countertops for a sophisticated, modern look.
At the heart of the home, the gourmet kit
At the heart of the home, the gourmet kit
Discover the exceptional Macon II floor plan, thoughtfully designed to offer both comfort and functionality with 5 bedrooms, 4 full bathrooms, and a 2-car garage. This beautifully appointed home features the stunning Sapphire Collection, showcasing stylish navy blue cabinetry paired with elegant quartz countertops for a sophisticated, modern look.
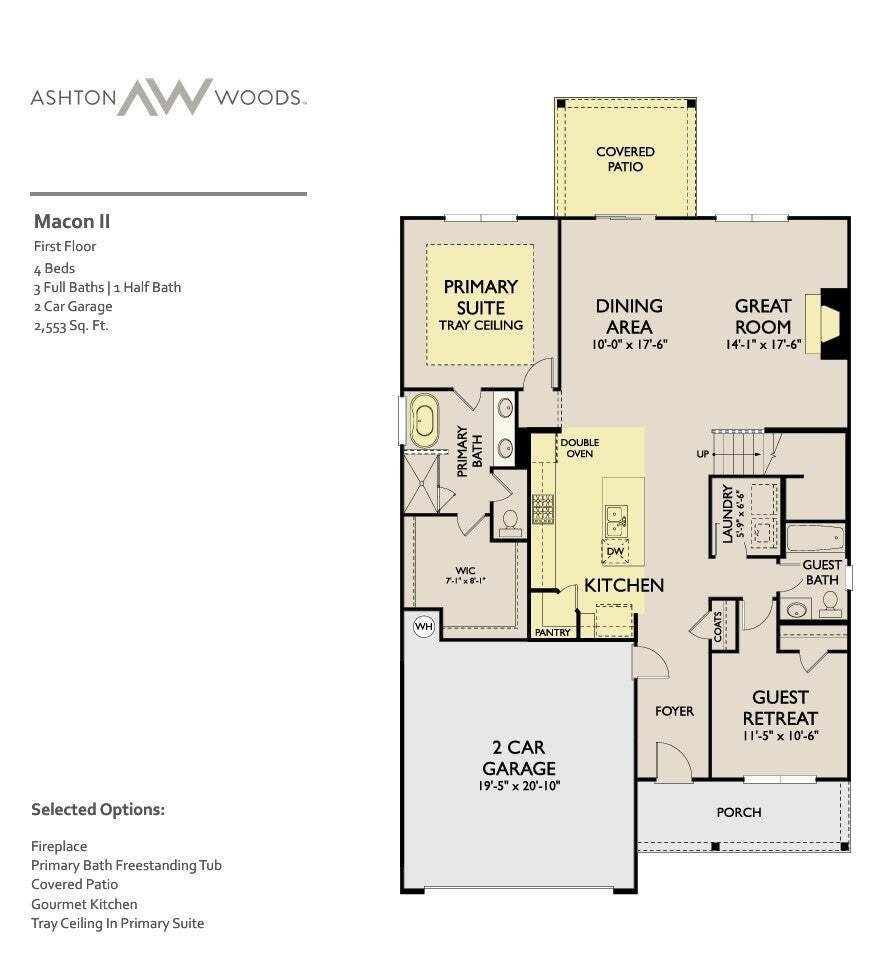
At the heart of the home, the gourmet kitchen is sure to impress with a gas cooktop, upgraded wall appliances, and a spacious island offering ample seating, making it the perfect gathering place for entertaining family and friends. Just beyond the kitchen, the sunlit family room creates a warm and inviting atmosphere, highlighted by a cozy gas fireplace and easy access to the covered patio, ideal for outdoor dining, relaxation, or hosting guests.
The first-floor primary suite provides a private retreat with a large walk-in closet and free-standing soaking tub. A convenient guest suite with a full bathroom on the main level offers flexibility for visitors, extended family, or multi-generational living.
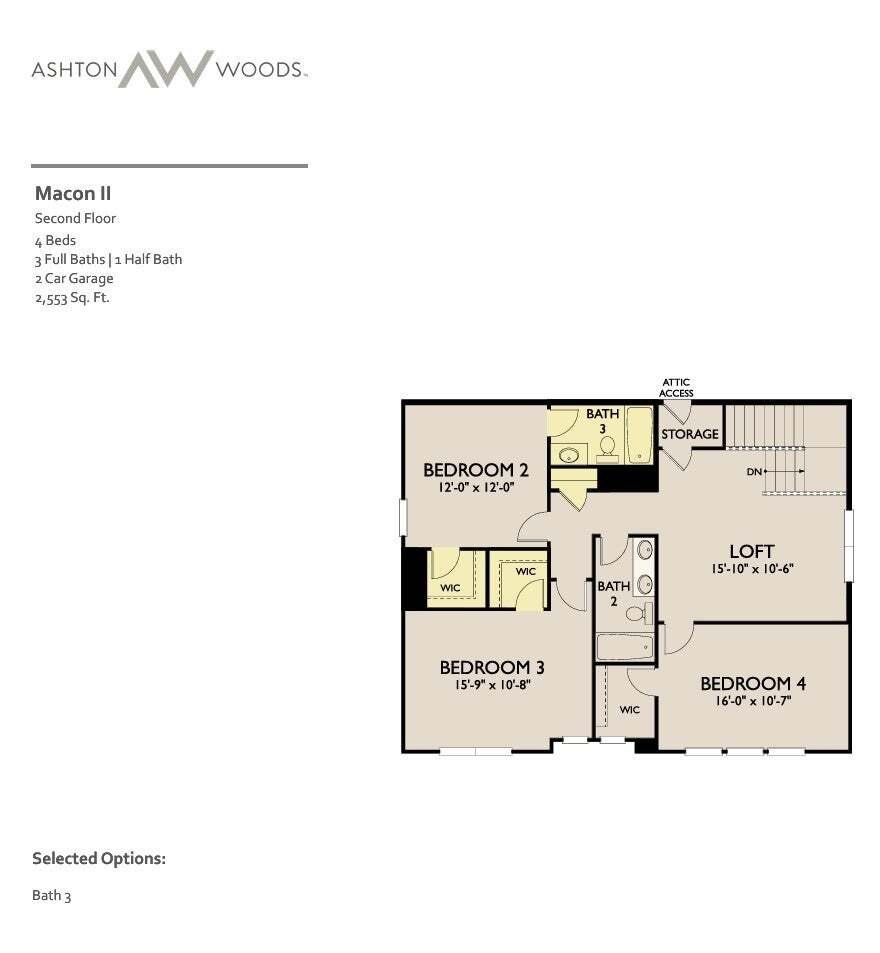
Upstairs, you’ll find a versatile loft that can serve as a media room, play area, or home office. Three additional bedrooms and two full bathrooms provide plenty of space for family members and guests alike.
Beyond the home, residents can enjoy outstanding community amenities, including a brand-new swimming pool and scenic walking trails, perfect for recreation and connecting with neighbors. Additionally, the community is zoned for highly rated Rutherford County schools.
With designer finishes, spacious living areas, and thoughtful details throughout, this Macon II home offers the perfect blend of style, comfort, and everyday convenience.
At the heart of the home, the gourmet kitchen is sure to impress with a gas cooktop, upgraded wall appliances, and a spacious island offering ample seating, making it the perfect gathering place for entertaining family and friends. Just beyond the kitchen, the sunlit family room creates a warm and inviting atmosphere, highlighted by a cozy gas fireplace and easy access to the covered patio, ideal for outdoor dining, relaxation, or hosting guests.
The first-floor primary suite provides a private retreat with a large walk-in closet and free-standing soaking tub. A convenient guest suite with a full bathroom on the main level offers flexibility for visitors, extended family, or multi-generational living.
Upstairs, you’ll find a versatile loft that can serve as a media room, play area, or home office. Three additional bedrooms and two full bathrooms provide plenty of space for family members and guests alike.
Beyond the home, residents can enjoy outstanding community amenities, including a brand-new swimming pool and scenic walking trails, perfect for recreation and connecting with neighbors. Additionally, the community is zoned for highly rated Rutherford County schools.
With designer finishes, spacious living areas, and thoughtful details throughout, this Macon II home offers the perfect blend of style, comfort, and everyday convenience.
-
Property type
House
-
Floors
2
-
Year built
2026
-
Price/sqft
$190
Features
- Garage
- Walk In Closet
- Fireplace
- Pool
- Playground
- Office
- Washer Dryer
Explore the Area
225 Jasmine Way, La Vergne, Tennessee, United States
View on Google Maps
Price per sqft
Low
High
Joined 8 months ago
You have inquired about this property
The agent will contact you soon by
Listed by
15
Listings
2025
Joined
Book home tour with the agent
Choose a date and whether you'd like a virtual or in-person tour with the agent.
Preferred date
Tour type
Last updated
August 11
First listed
Aug 4
Listing reference
3320155
Listing status
Based on information submitted to the MLS GRID as of 2026. All data is obtained from various sources and may not have been verified by broker or MLS GRID. Supplied Open House Information is subject to change without notice. All information should be independently reviewed and verified for accuracy. Properties may or may not be listed by the office/agent presenting the information.
Trusted by the World's Leading Brokers
The agents behind the world's most exceptional properties list with JamesEdition.
- Listings from Sotheby's, Christie's, BARNES, and Engel & Völkers
- Every listing reviewed before it goes live
- Connect directly with verified listing agents
By continuing you agree to our Terms and Privacy Policy.
brokerages we
partnered with
partnered with