$549,900
Single Family Residence In La Vergne
- 4 Beds
- 4 Baths
- 3,145 Sqft
- 6,970 Sqft lot
- Updated: July 24
- Source: Realtracs MLS#3305434
About the Property
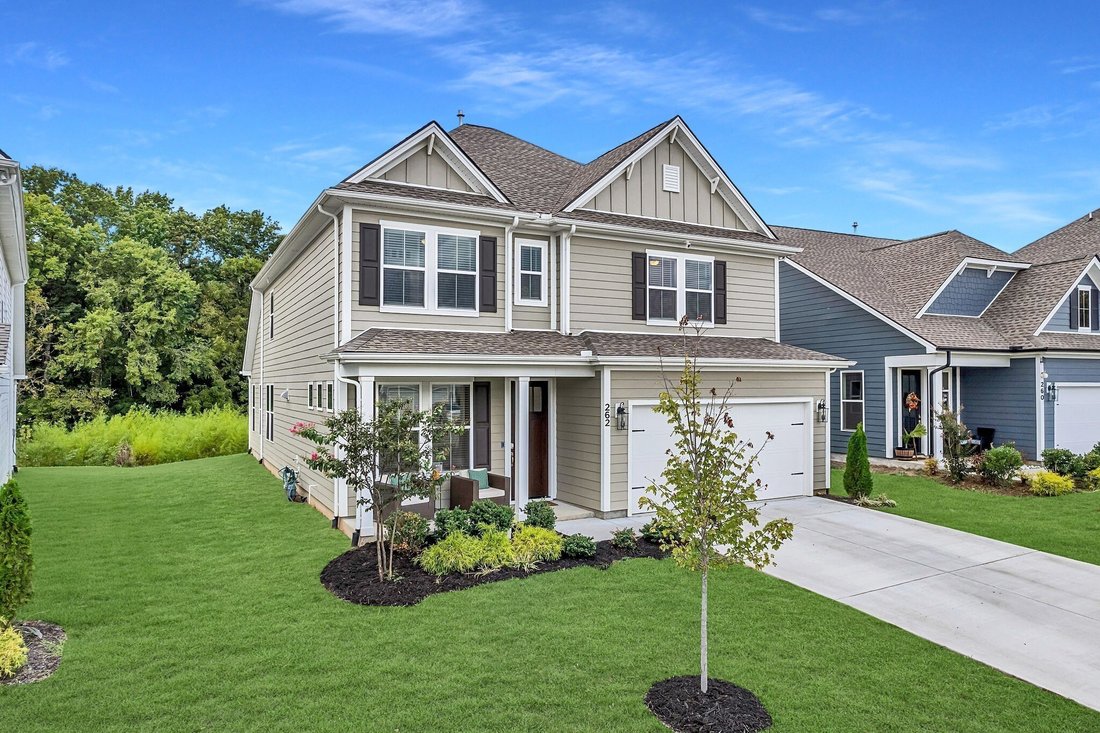
Don’t miss your opportunity to own a home that looks just like the model in one of the area’s most sought-after communities—conveniently located minutes from shopping, dining, I-24, and more.
This stunning Winchester floor plan by Crescent Homes offers 4 bedrooms, 3.5 baths, and a thoughtfully designed open-concept layout that seamlessly blends style, space, and functionality. Situated on a pr
This stunning Winchester floor plan by Crescent Homes offers 4 bedrooms, 3.5 baths, and a thoughtfully designed open-concept layout that seamlessly blends style, space, and functionality. Situated on a pr
Don’t miss your opportunity to own a home that looks just like the model in one of the area’s most sought-after communities—conveniently located minutes from shopping, dining, I-24, and more.
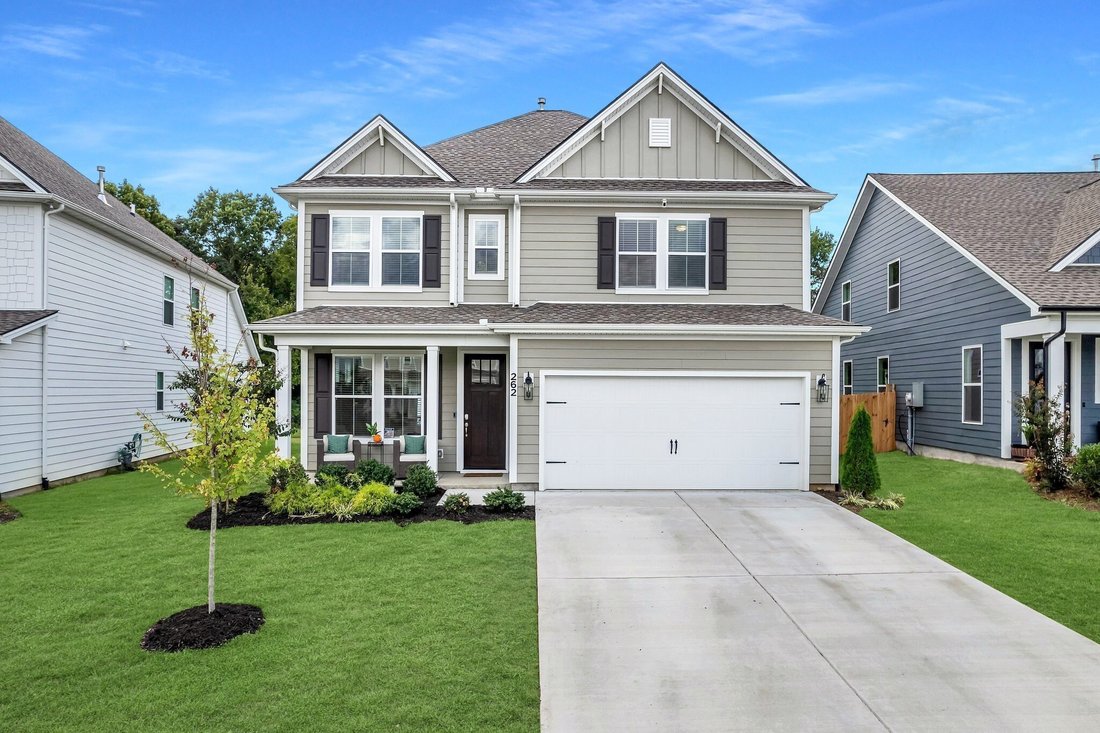
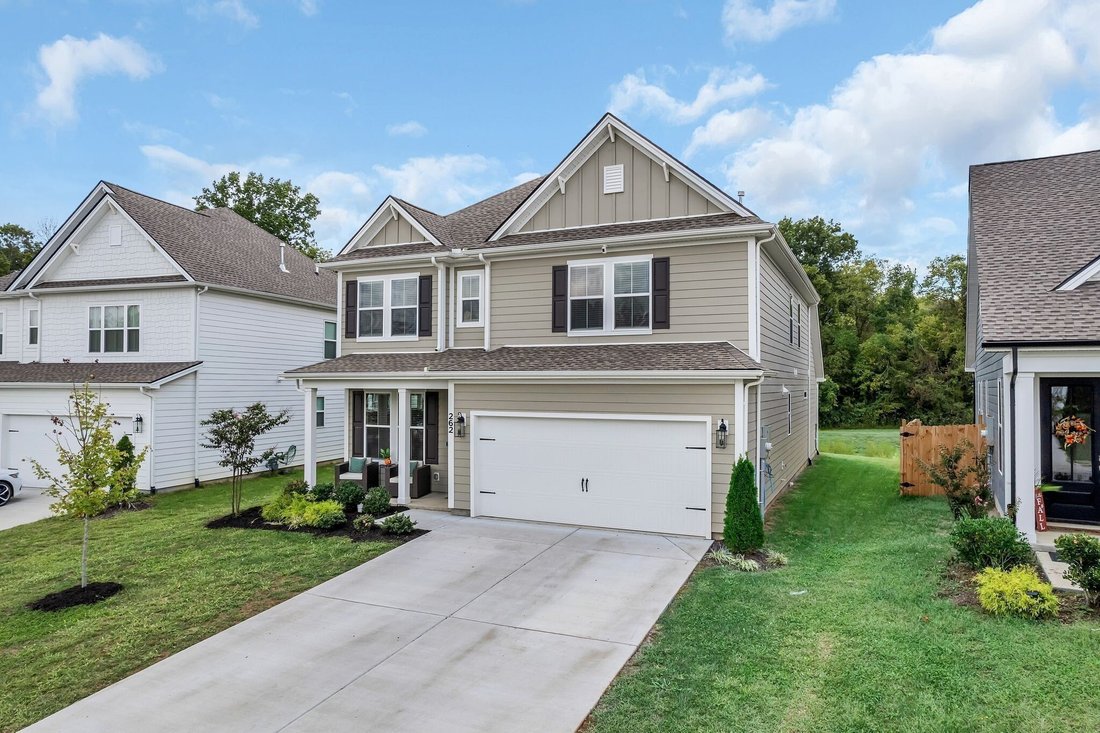
This stunning Winchester floor plan by Crescent Homes offers 4 bedrooms, 3.5 baths, and a thoughtfully designed open-concept layout that seamlessly blends style, space, and functionality. Situated on a premium lot overlooking peaceful green space, this home is ideal for both everyday living and effortless entertaining.
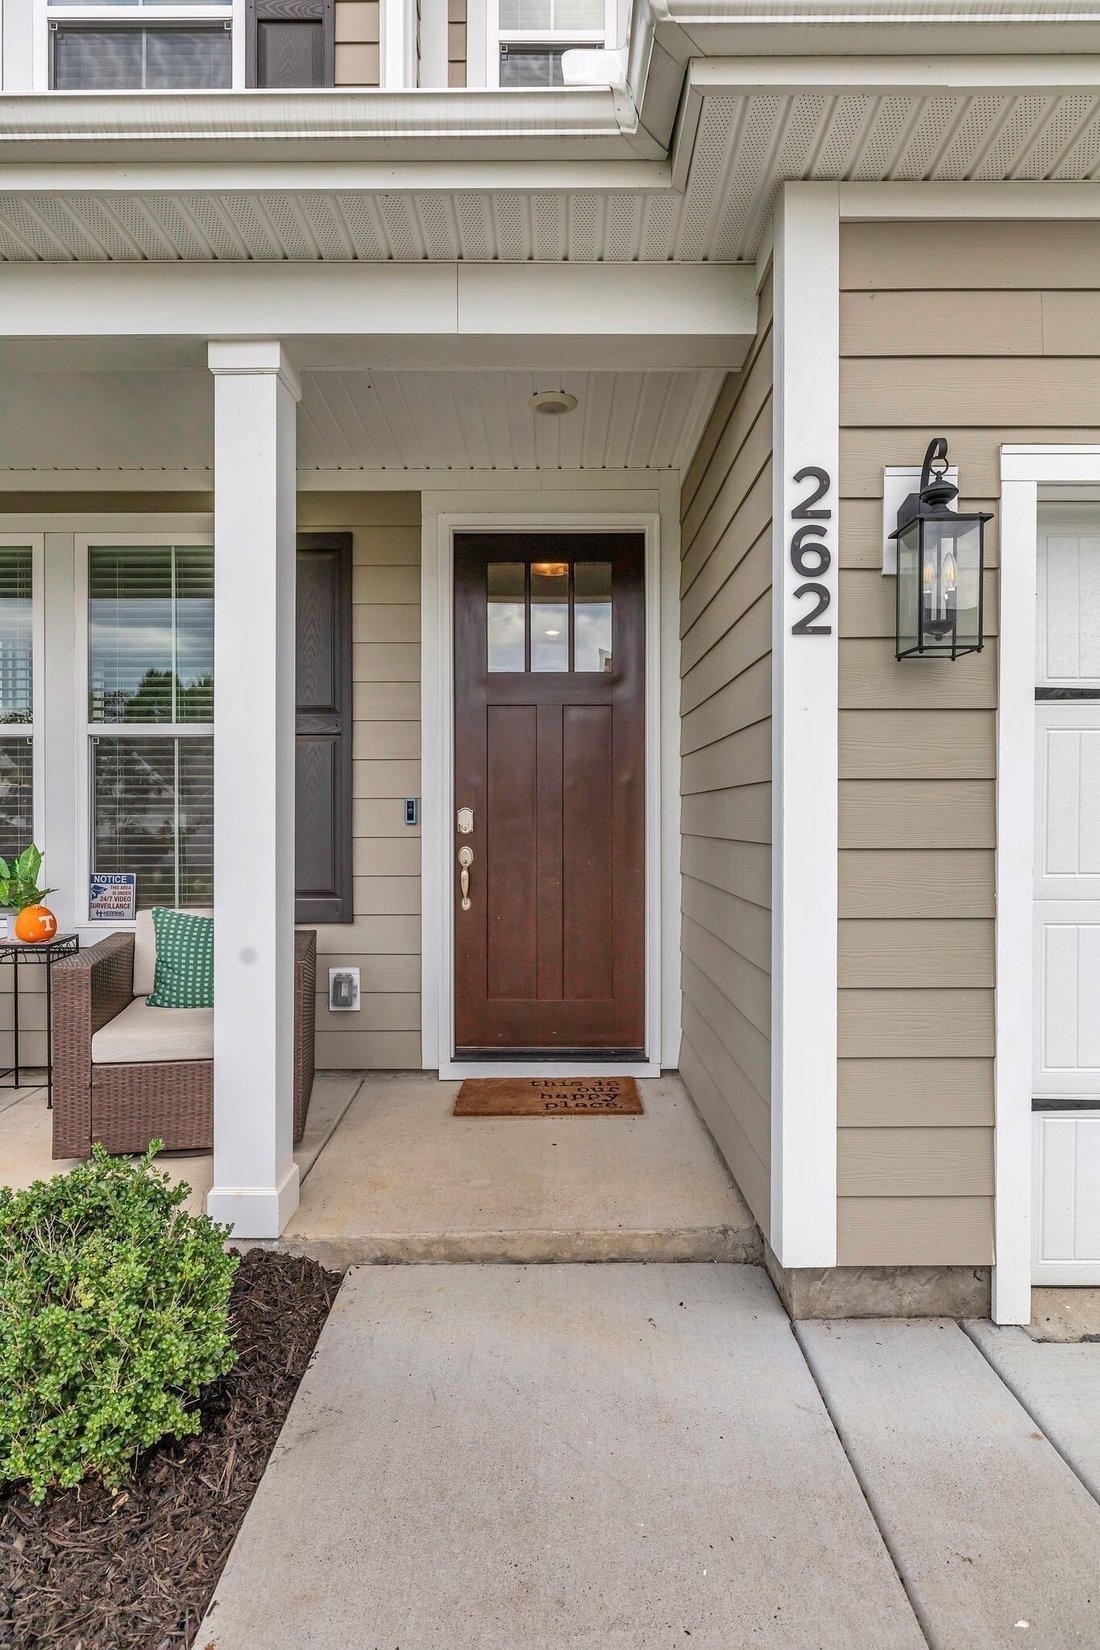
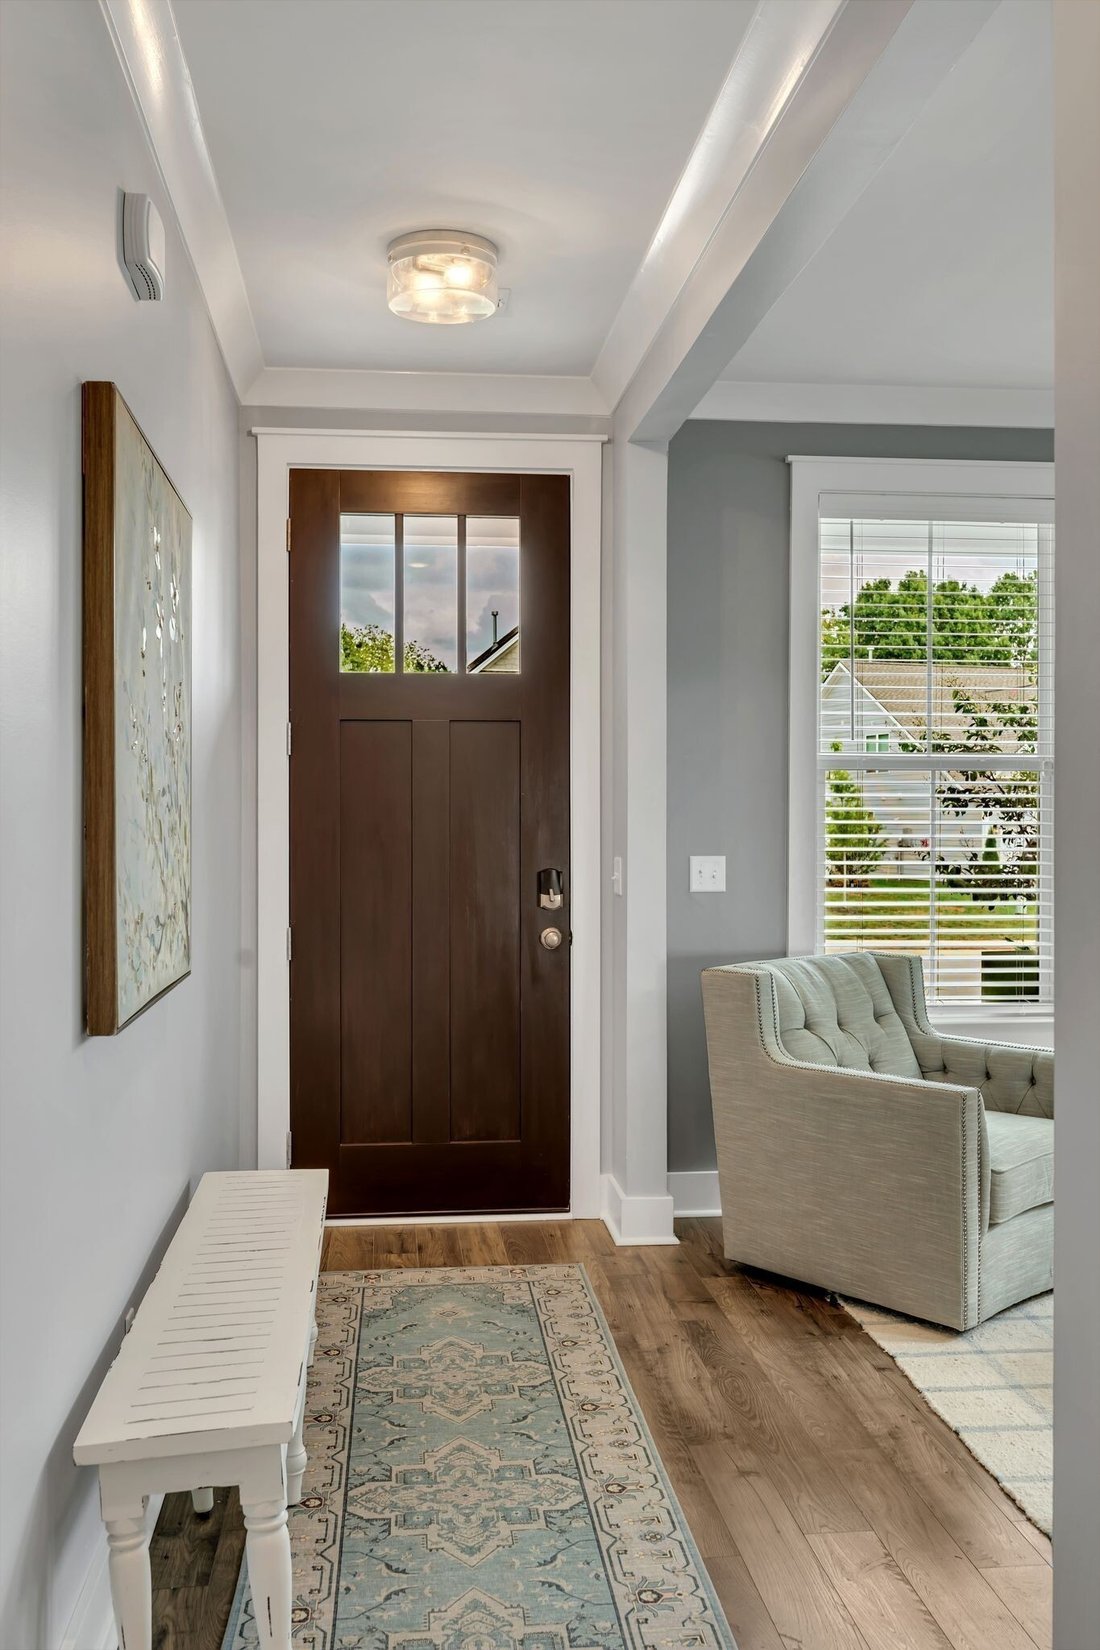
From the moment you step inside, you’ll be captivated by the soaring 15-foot vaulted ceilings in the main living area, filling the home with natural light and creating a warm, welcoming atmosphere. A versatile den or formal dining room at the front of the home provides flexible space to fit your lifestyle.
The chef’s kitchen is a true showstopper, featuring 42” soft-close cabinetry, quartz countertops, a tile backsplash, upgraded appliances, a custom walk-in pantry, built-in beverage center, and a whole-home water filtration system—all finished to model-home standards.
The main-level primary suite is a private retreat, complete with custom wood shelving, a built-in dresser, and a mirrored hanging closet, offering a boutique-style experience. Upstairs, you’ll find three spacious bedrooms, each with walk-in closets, two full bathrooms, and a large bonus room perfect for a media room, home office, or play space.
With designer finishes, exceptional storage, and premium upgrades throughout, this home delivers elevated living in a prime location—just 2 minutes to I-24 and 5 minutes to major shopping, making commutes to Nashville or Murfreesboro quick and convenient.
This stunning Winchester floor plan by Crescent Homes offers 4 bedrooms, 3.5 baths, and a thoughtfully designed open-concept layout that seamlessly blends style, space, and functionality. Situated on a premium lot overlooking peaceful green space, this home is ideal for both everyday living and effortless entertaining.
From the moment you step inside, you’ll be captivated by the soaring 15-foot vaulted ceilings in the main living area, filling the home with natural light and creating a warm, welcoming atmosphere. A versatile den or formal dining room at the front of the home provides flexible space to fit your lifestyle.
The chef’s kitchen is a true showstopper, featuring 42” soft-close cabinetry, quartz countertops, a tile backsplash, upgraded appliances, a custom walk-in pantry, built-in beverage center, and a whole-home water filtration system—all finished to model-home standards.
The main-level primary suite is a private retreat, complete with custom wood shelving, a built-in dresser, and a mirrored hanging closet, offering a boutique-style experience. Upstairs, you’ll find three spacious bedrooms, each with walk-in closets, two full bathrooms, and a large bonus room perfect for a media room, home office, or play space.
With designer finishes, exceptional storage, and premium upgrades throughout, this home delivers elevated living in a prime location—just 2 minutes to I-24 and 5 minutes to major shopping, making commutes to Nashville or Murfreesboro quick and convenient.
-
Property type
House
-
Floors
2
-
Year built
2022
-
Price/sqft
$174
Features
- Garage
- Walk In Closet
- Open Kitchen
- Fireplace
- Stone Countertops
- Office
- High Ceiling
Explore the Area
262 Cornice Dr, Smyrna, Tennessee, United States
View on Google Maps
Price per sqft
Low
High
Joined 7 months ago
You have inquired about this property
The agent will contact you soon by
Listed by
75
Listings
2026
Joined
Book home tour with the agent
Choose a date and whether you'd like a virtual or in-person tour with the agent.
Preferred date
Tour type
Last updated
July 24
First listed
Jul 24
Listing reference
3305434
Listing status
Based on information submitted to the MLS GRID as of 2026. All data is obtained from various sources and may not have been verified by broker or MLS GRID. Supplied Open House Information is subject to change without notice. All information should be independently reviewed and verified for accuracy. Properties may or may not be listed by the office/agent presenting the information.
Trusted by the World's Leading Brokers
The agents behind the world's most exceptional properties list with JamesEdition.
- Listings from Sotheby's, Christie's, BARNES, and Engel & Völkers
- Every listing reviewed before it goes live
- Connect directly with verified listing agents
By continuing you agree to our Terms and Privacy Policy.
brokerages we
partnered with
partnered with