$689,000
Single Family Residence In La Vergne
- 5 Beds
- 3 Baths
- 3,774 Sqft
- 17,424 Sqft lot
- Updated: August 17
- Source: Realtracs MLS#3260356
About the Property
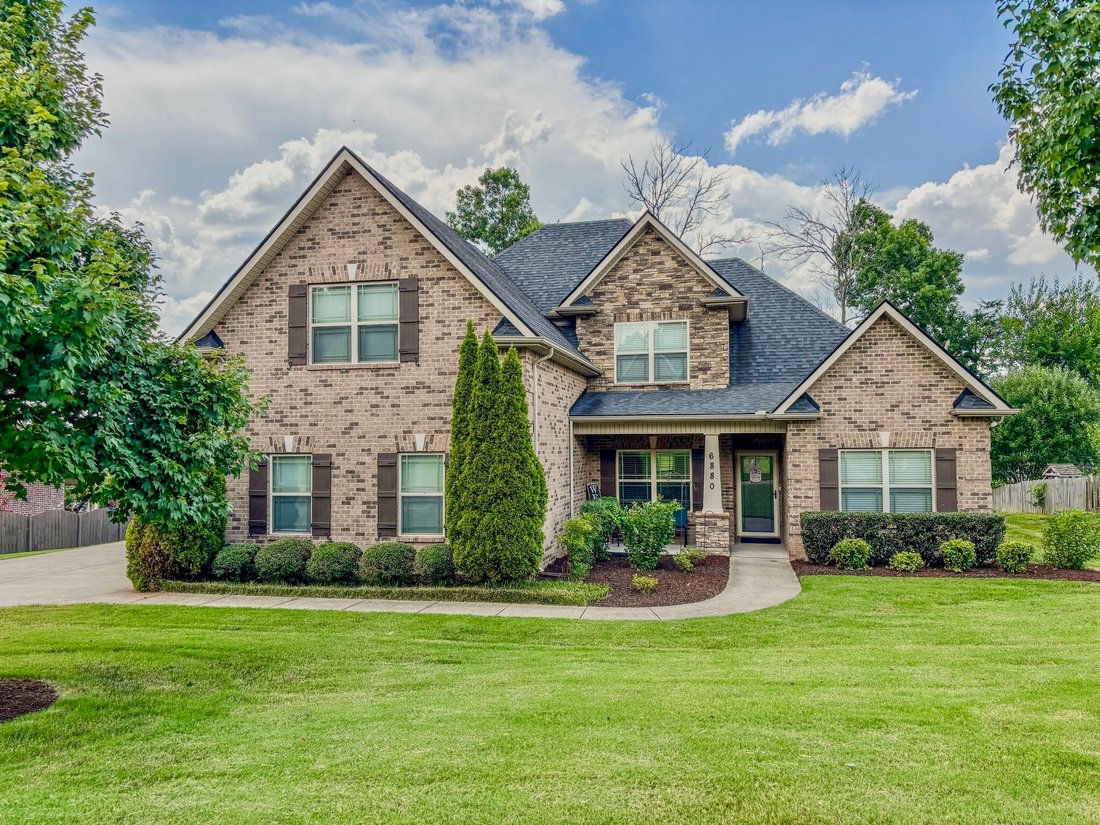
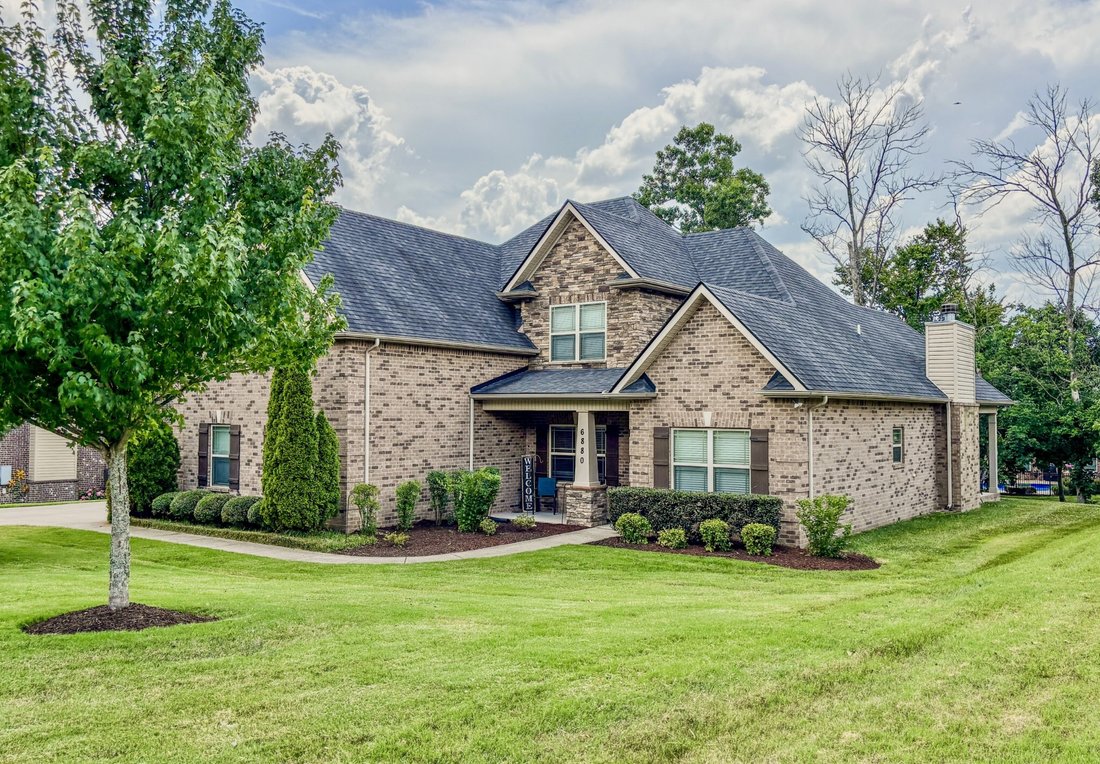
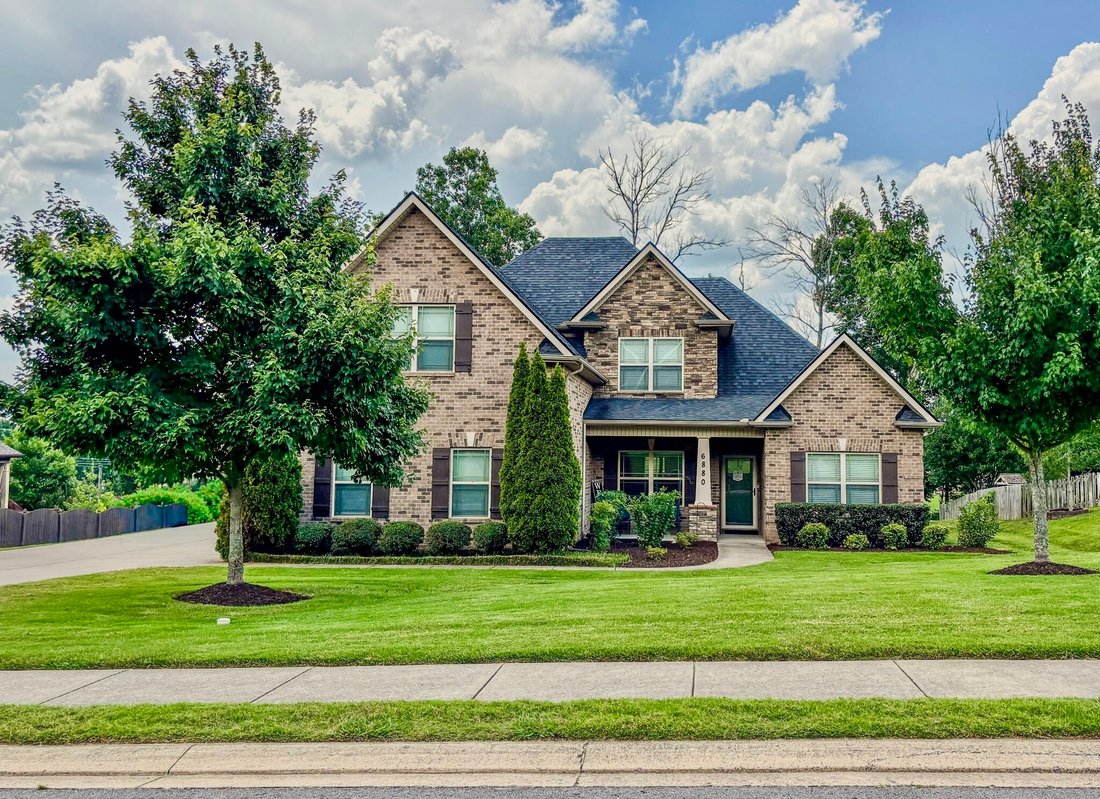
Welcome Home to this Immaculate, Custom-Built Brick Beauty by Morgan & Sons Homes Inc! Lovingly Maintained by just Two Owners, this Stunning 5-bedroom, 3-bath Home Offers Approximately 3,800 sq. ft. of Thoughtfully Designed Living Space on Nearly a Half-Acre Lot & on a Cul-De-Sac Street, NO Thru Traffic!!
From the Moment you Step Inside, you’ll Appreciate the Soaring Ceilings, Bea
From the Moment you Step Inside, you’ll Appreciate the Soaring Ceilings, Bea
Welcome Home to this Immaculate, Custom-Built Brick Beauty by Morgan & Sons Homes Inc! Lovingly Maintained by just Two Owners, this Stunning 5-bedroom, 3-bath Home Offers Approximately 3,800 sq. ft. of Thoughtfully Designed Living Space on Nearly a Half-Acre Lot & on a Cul-De-Sac Street, NO Thru Traffic!!
From the Moment you Step Inside, you’ll Appreciate the Soaring Ceilings, Beautiful Hardwood Floors, Elegant Bullnose Corners, and an Open-Concept Floor Plan that’s Perfect for Everyday Living and Entertaining! The Chef’s Kitchen Features Granite Countertops, a Large Center Island, Stainless Steel Appliances, Abundant Cabinetry, and Seamless Flow into the Main Living Areas! The Luxurious Primary Suite is a True Retreat, Complete with a Spa-Inspired Bathroom Showcasing a Walk-through Tiled Shower, Free Standing Soaking Tub, Separate Dual Vanities, and Walk-In Closet! Storage is Plentiful Throughout the Home!
The Versatile Layout Includes a Spacious Downstairs Flex Room and a Fifth Bedroom Upstairs that could Both Easily Function as a Private Teen or In-Law Suite.
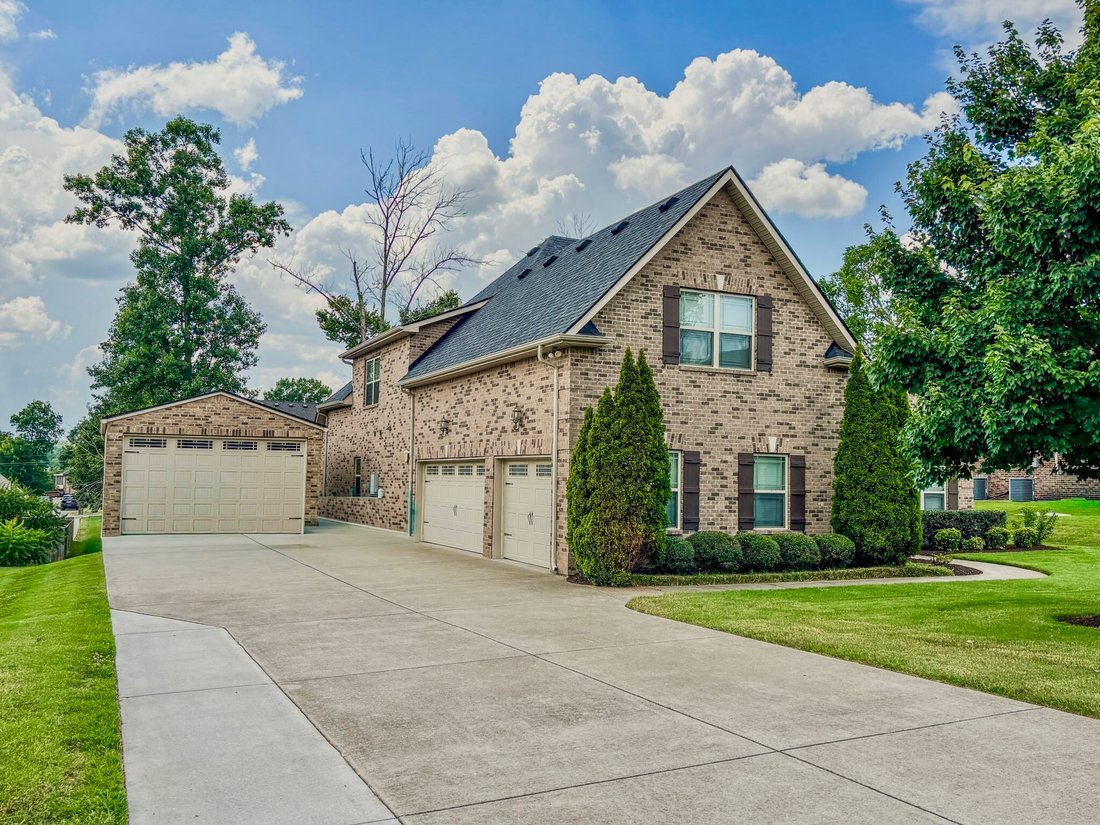
Additional Upgrades Include a New HVAC System, Tankless Water Heater, and an Extended Driveway! The attached 3-car Side-Entry Garage has been Transformed into an Incredible Bonus Entertaining Space Featuring a Wet Bar, while Retaining the Ability to be Converted back into a Garage with ALL the Original Components still in Place Behind the Walls and Ceiling!
Need Even More Space? The Approximately 500 sq. ft. Detached Garage with an Extra-Tall Overhead Door is Ideal for Boats, Recreational Vehicles, Hobbies, or a Workshop! (Already has Plenty of Shelving!)
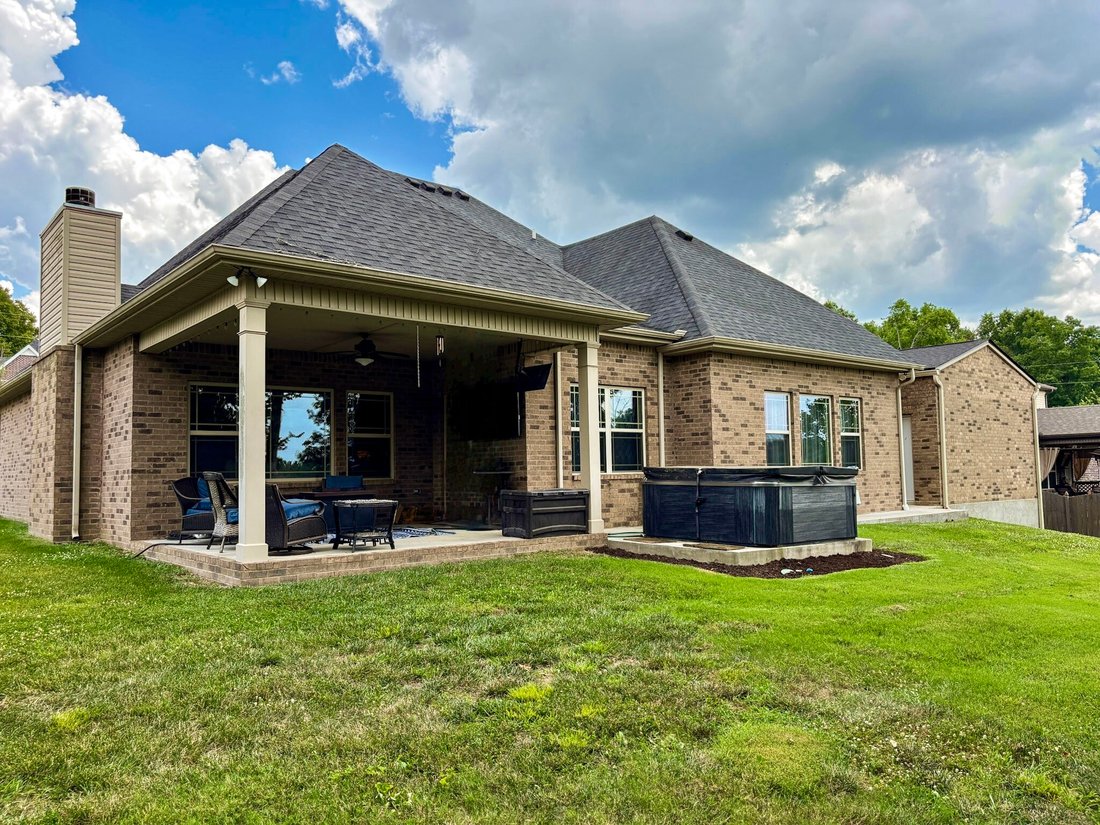
Enjoy Relaxing Mornings on the Covered Front Porch, Unwind on the Covered Back Patio!
Located in a Desirable Neighborhood with Sidewalks, Underground Utilities, a Park, and zoned for Rock Springs and Stewarts Creek Schools, this Exceptional Home Truly Offers the Perfect Combination of Luxury, Flexibility, and Functionality!
From the Moment you Step Inside, you’ll Appreciate the Soaring Ceilings, Beautiful Hardwood Floors, Elegant Bullnose Corners, and an Open-Concept Floor Plan that’s Perfect for Everyday Living and Entertaining! The Chef’s Kitchen Features Granite Countertops, a Large Center Island, Stainless Steel Appliances, Abundant Cabinetry, and Seamless Flow into the Main Living Areas! The Luxurious Primary Suite is a True Retreat, Complete with a Spa-Inspired Bathroom Showcasing a Walk-through Tiled Shower, Free Standing Soaking Tub, Separate Dual Vanities, and Walk-In Closet! Storage is Plentiful Throughout the Home!
The Versatile Layout Includes a Spacious Downstairs Flex Room and a Fifth Bedroom Upstairs that could Both Easily Function as a Private Teen or In-Law Suite.
Additional Upgrades Include a New HVAC System, Tankless Water Heater, and an Extended Driveway! The attached 3-car Side-Entry Garage has been Transformed into an Incredible Bonus Entertaining Space Featuring a Wet Bar, while Retaining the Ability to be Converted back into a Garage with ALL the Original Components still in Place Behind the Walls and Ceiling!
Need Even More Space? The Approximately 500 sq. ft. Detached Garage with an Extra-Tall Overhead Door is Ideal for Boats, Recreational Vehicles, Hobbies, or a Workshop! (Already has Plenty of Shelving!)
Enjoy Relaxing Mornings on the Covered Front Porch, Unwind on the Covered Back Patio!
Located in a Desirable Neighborhood with Sidewalks, Underground Utilities, a Park, and zoned for Rock Springs and Stewarts Creek Schools, this Exceptional Home Truly Offers the Perfect Combination of Luxury, Flexibility, and Functionality!
-
Property type
House
-
Floors
2
-
Year built
2016
-
Price/sqft
$182
Features
- Garage
- Walk In Closet
- Bar
- High Ceiling
Explore the Area
6880 Buffalo Dr, La Vergne, Tennessee, United States
View on Google Maps
Price per sqft
Low
High
Joined 10 months ago
You have inquired about this property
The agent will contact you soon by
Listed by
108
Listings
2025
Joined
Book home tour with the agent
Choose a date and whether you'd like a virtual or in-person tour with the agent.
Preferred date
Tour type
Last updated
August 17
First listed
July 6
Listing reference
3260356
Listing status
Based on information submitted to the MLS GRID as of 2026. All data is obtained from various sources and may not have been verified by broker or MLS GRID. Supplied Open House Information is subject to change without notice. All information should be independently reviewed and verified for accuracy. Properties may or may not be listed by the office/agent presenting the information.
Similar Properties Nearby
New Listings in Tennessee




Explore More Homes for Sale
Tennessee, United States cities
- Homes for sale in Nashville, TN, United States
- Homes for sale in Bon Aqua, TN, United States
- Homes for sale in Franklin, TN, United States
- Homes for sale in Sevierville, TN, United States
- Homes for sale in Wilson County, TN, United States
- Homes for sale in 37027, TN, United States
- Homes for sale in 37876, TN, United States
- Homes for sale in Chattanooga, TN, United States
- Homes for sale in Murfreesboro, TN, United States
- Homes for sale in 37862, TN, United States
- Homes for sale in Mt. Juliet, TN, United States
- Homes for sale in 37209, TN, United States
- Homes for sale in 37203, TN, United States
- Homes for sale in 37738, TN, United States
- Homes for sale in Gatlinburg, TN, United States
- Homes for sale in Lebanon, TN, United States
- Homes for sale in Knoxville, TN, United States
- Homes for sale in 37215, TN, United States
- Homes for sale in Forest Hills, TN, United States
- Homes for sale in 38401, TN, United States
Tennessee, United States property types
- Houses for sale in Tennessee, United States
- Co-Ops for sale in Tennessee, United States
- Condos for sale in Tennessee, United States
- Land for sale in Tennessee, United States
- Townhouses for sale in Tennessee, United States
- Farm Ranches for sale in Tennessee, United States
- Apartments for sale in Tennessee, United States
- Estates for sale in Tennessee, United States
- Penthouses for sale in Tennessee, United States
Tennessee, United States popular searches
- Properties with Garage in Tennessee, United States
- Properties with Garden in Tennessee, United States
- Properties with Pool in Tennessee, United States
- Mountain View properties in Tennessee, United States
- Properties with Fitness Center / Gym in Tennessee, United States
- Panoramic / Scenic View properties in Tennessee, United States
- Modern properties in Tennessee, United States
- Waterfront properties in Tennessee, United States
- Properties with Tennis Court in Tennessee, United States
- Properties with Elevator in Tennessee, United States
- Gated Community properties in Tennessee, United States
- Lake View properties in Tennessee, United States
- Lakefront properties in Tennessee, United States
- Equestrian properties in Tennessee, United States
- Properties with Cinema in Tennessee, United States
- Properties with Sauna in Tennessee, United States
- Properties with Indoor Pool in Tennessee, United States
- Properties with Library in Tennessee, United States
- Riverfront properties in Tennessee, United States
- Properties with Wine Cellar in Tennessee, United States
- Hilltop properties in Tennessee, United States
- Properties with Vineyard / Winery in Tennessee, United States
- Mansion properties in Tennessee, United States
- High Altitude properties in Tennessee, United States
- Properties with Helipad in Tennessee, United States
- Properties with Private Airport in Tennessee, United States
- Beachfront properties in Tennessee, United States
- Properties with Private Beach in Tennessee, United States
- Coastal properties in Tennessee, United States
Related Guides & Stories
Trusted by the World's Leading Brokers
The agents behind the world's most exceptional properties list with JamesEdition.
- Listings from Sotheby's, Christie's, BARNES, and Engel & Völkers
- Every listing reviewed before it goes live
- Connect directly with verified listing agents
By continuing you agree to our Terms and Privacy Policy.
brokerages we
partnered with
partnered with