$552,413
Maison Familiale Rénovée La Vendelée
- 6 Beds
- 2 Baths
- 2,350 Sqft
- 6.5 Ac lot
- Updated: June 30
About the Property
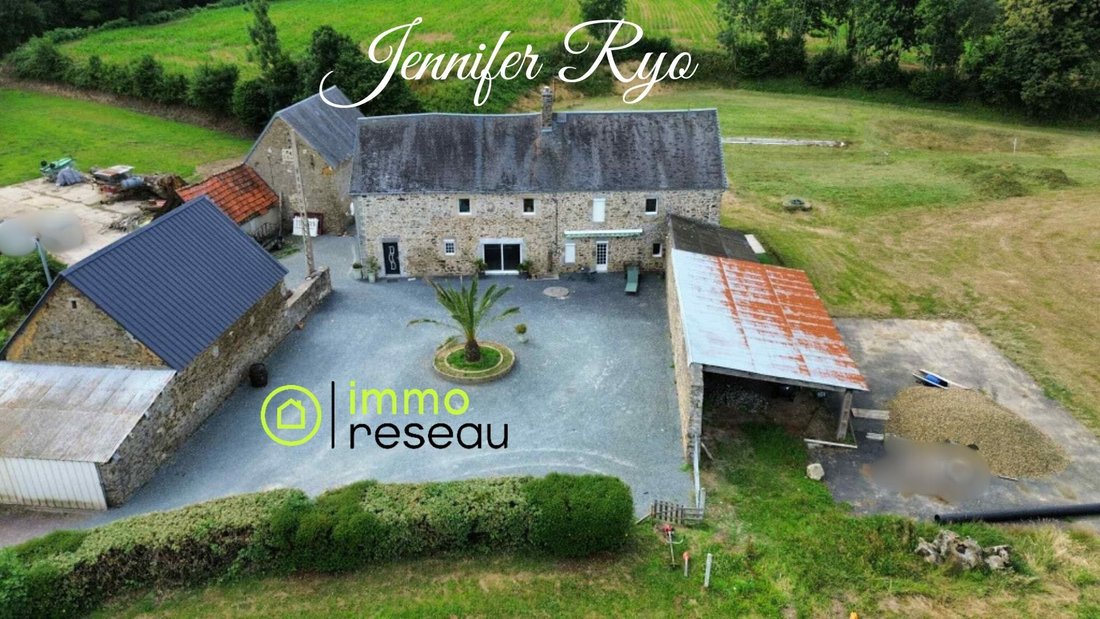
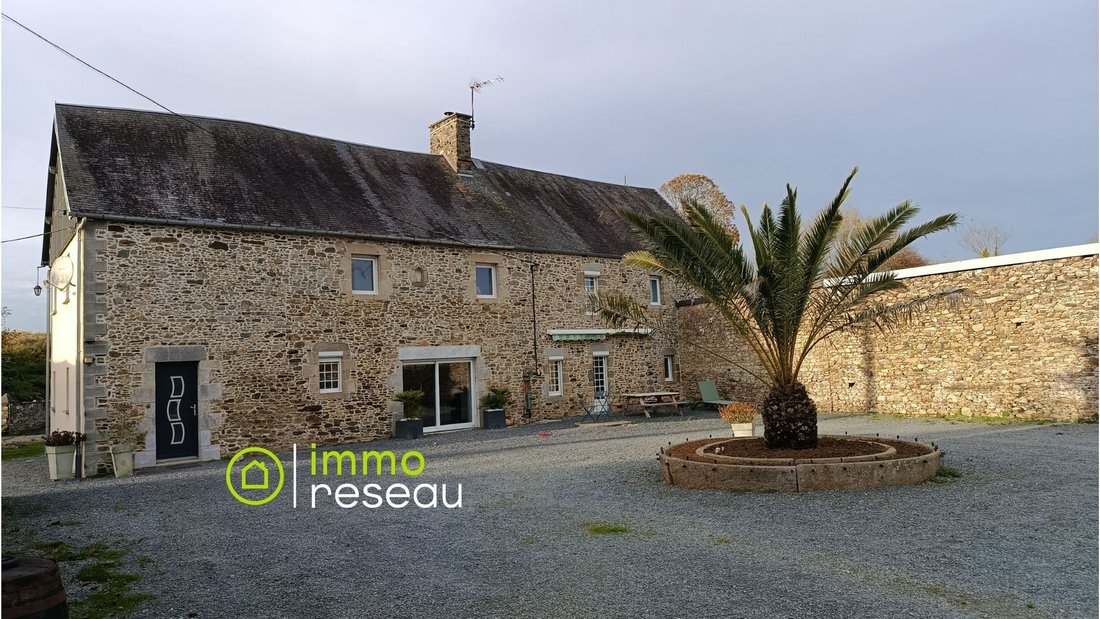
For sale - Renovated family home - LA VENDELÉE Lovers of beautiful stone, nature, and careful renovations will fall for this magnificent 1800s house, recently and tastefully renovated, offering 218.30 m² of living space. Located very close to Coutances, with its shops, schools, and buses. Quiet and without any overlooking neighbors, this home combines authenticity and modern comfort. On the ground
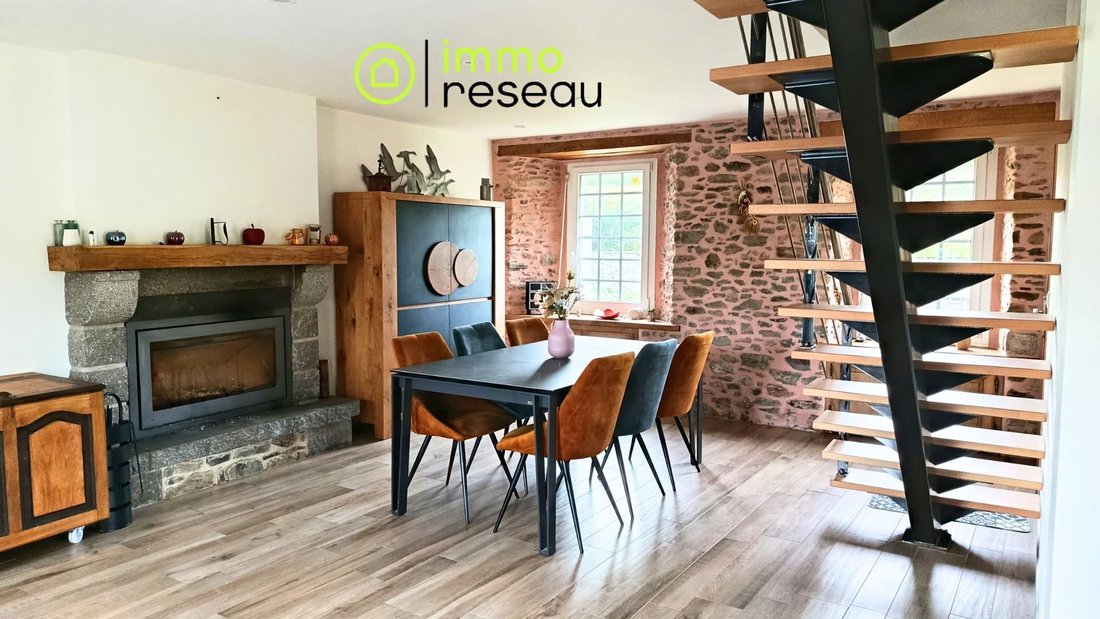
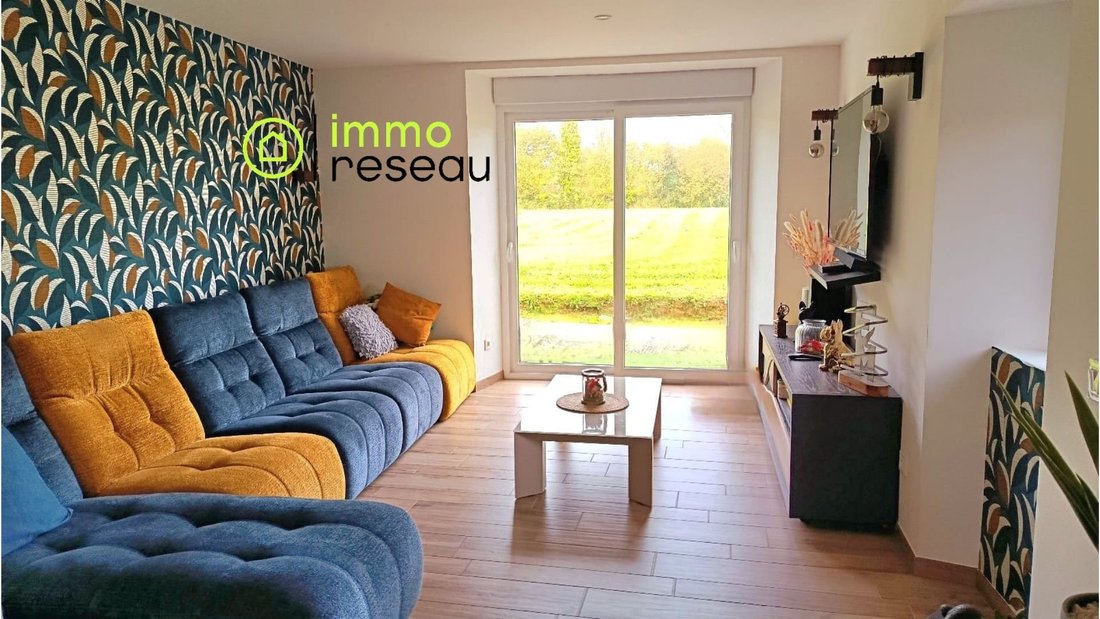
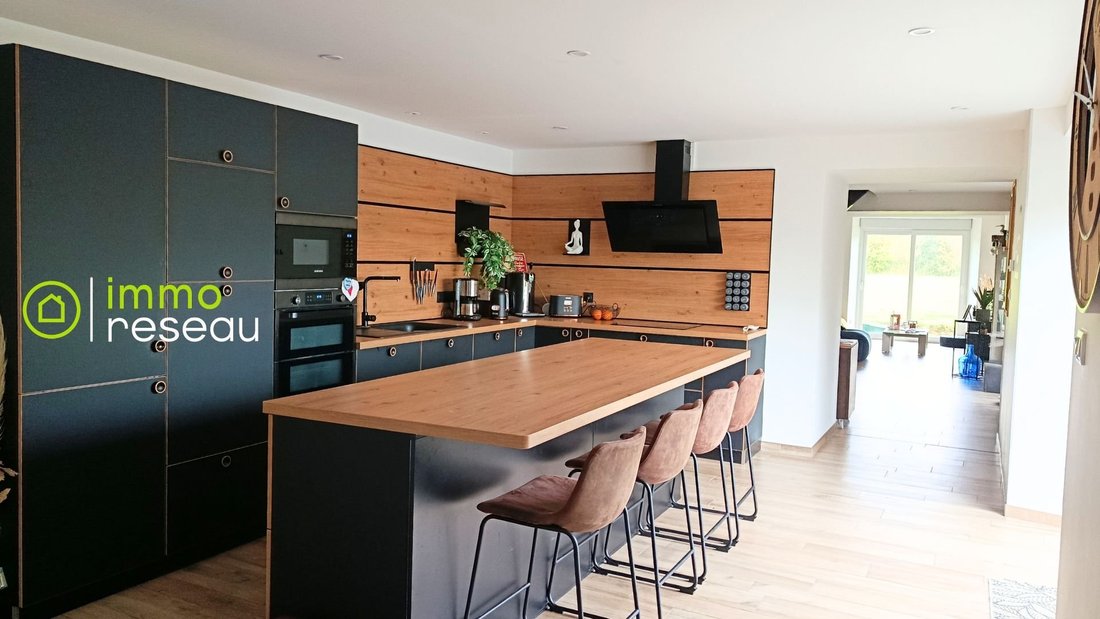
For sale - Renovated family home - LA VENDELÉE Lovers of beautiful stone, nature, and careful renovations will fall for this magnificent 1800s house, recently and tastefully renovated, offering 218.30 m² of living space. Located very close to Coutances, with its shops, schools, and buses. Quiet and without any overlooking neighbors, this home combines authenticity and modern comfort. On the ground floor, an entrance leads to a shower room, a toilet, a fully fitted and equipped kitchen, then a living room with a wood insert, a lounge, and a bedroom. There is also a utility room and a boiler room. Single-level living is possible. Bright, spacious, and welcoming living areas. Upstairs, a corridor serves 5 bedrooms with wooden floors, including a master bedroom with a dressing room, an office, a beautiful bathroom (Italian shower, bathtub, double sinks), and a separate toilet. All this sits on a 2.6297-hectare plot, enhanced by numerous outbuildings and a garage. Heating: underfloor heating by heat pump (air-water) on both levels. Sanitation: compliant micro-station. Roof: slate in good condition. NO WORK REQUIRED. Just move in! A charming, light-filled, and spacious family home where every detail has been carefully considered. To visit and assist you with your project, contact Jennifer RYO [hidden information]. Sale price: €486,500 including tax. Fees payable by the seller. According to article [hidden information].5 of the Monetary and Financial Code, an ID will be requested to organize the visit. Information on risks related to this property is available on the Géorisques website: [hidden information]. This announcement was written under the editorial responsibility of Jennifer RYO, acting as a commercial agent registered in the city registry: COUTANCES under RSAC No. with SAS IMMO RESEAU, capital €10,000 - National online real estate network, 44 Allée des Cinq Continents - 44120 VERTOU - RNE NANTES [hidden information]. Professional card T and G No. CPI [hidden information] CCI Nantes-Saint-Nazaire (44). Guaranteed by GALIAN – 89 rue de la Boétie - 75008 Paris No. 171379G for €120,000 for T. Professional liability insurance by GALIAN policy No. [hidden information]. (ref. 35447) - The professional guarantees and secures your real estate project. Estimated annual energy costs for standard use: between €930 and €1,340 per year. Average energy prices indexed over (subscription included). Energy Performance Certificate (DPE): A Greenhouse Gas Emissions (GES): A
Information on the risks to which this property is exposed is available on the Géorisques website: https://www.georisques.gouv.fr/
Information on the risks to which this property is exposed is available on the Géorisques website: https://www.georisques.gouv.fr/
-
Property type
House
-
Floors
1
-
Year built
1800
-
Price/sqft
$235
-
Emissions
A
-
Consumption
A
Explore the Area
La Vendelee, Normandy, France
View on Google Maps
Price per sqft
Low
High
Joined 5 months ago
You have inquired about this property
The agent will contact you soon by
Listed by
99
Listings
2026
Joined
Book home tour with the agent
Choose a date and whether you'd like a virtual or in-person tour with the agent.
Preferred date
Tour type
Last updated
June 30
First listed
May 19
Listing reference
3011440565
Trusted by the World's Leading Brokers
The agents behind the world's most exceptional properties list with JamesEdition.
- Listings from Sotheby's, Christie's, BARNES, and Engel & Völkers
- Every listing reviewed before it goes live
- Connect directly with verified listing agents
By continuing you agree to our Terms and Privacy Policy.