$878,563
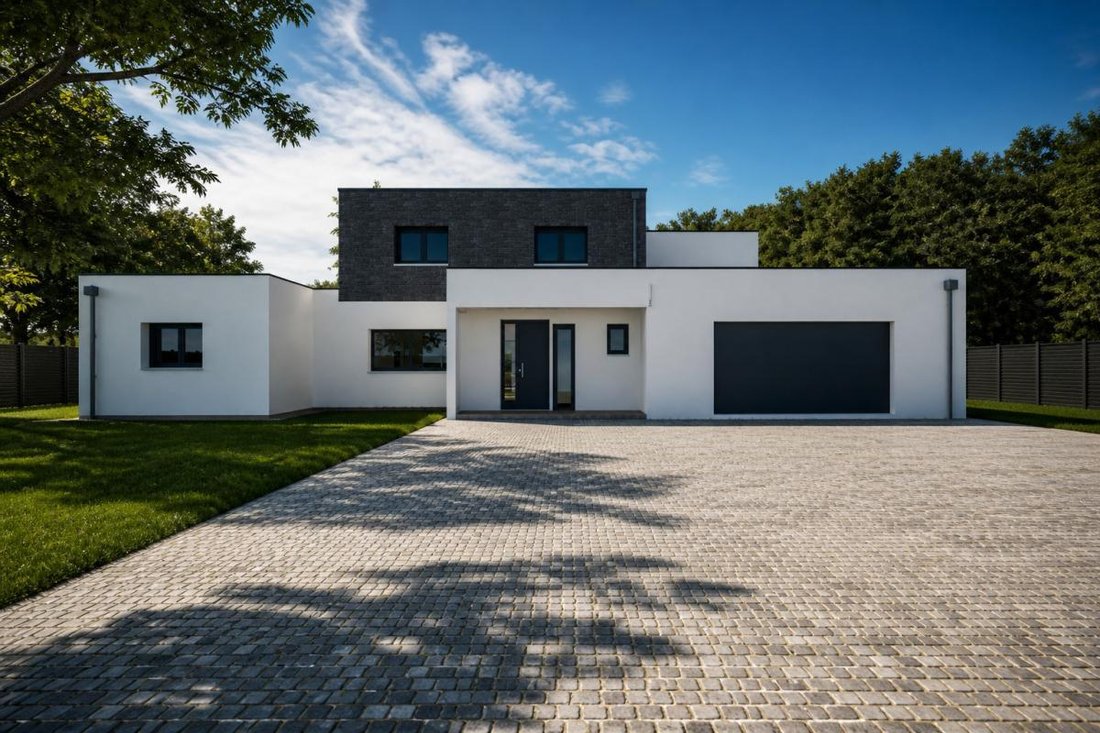
Magnifique Maison De 270 M²
- 4 Beds
- 1 Baths
- 2,907 Sqft
- 11 Sqft lot
- Updated: Yesterday
About the Property
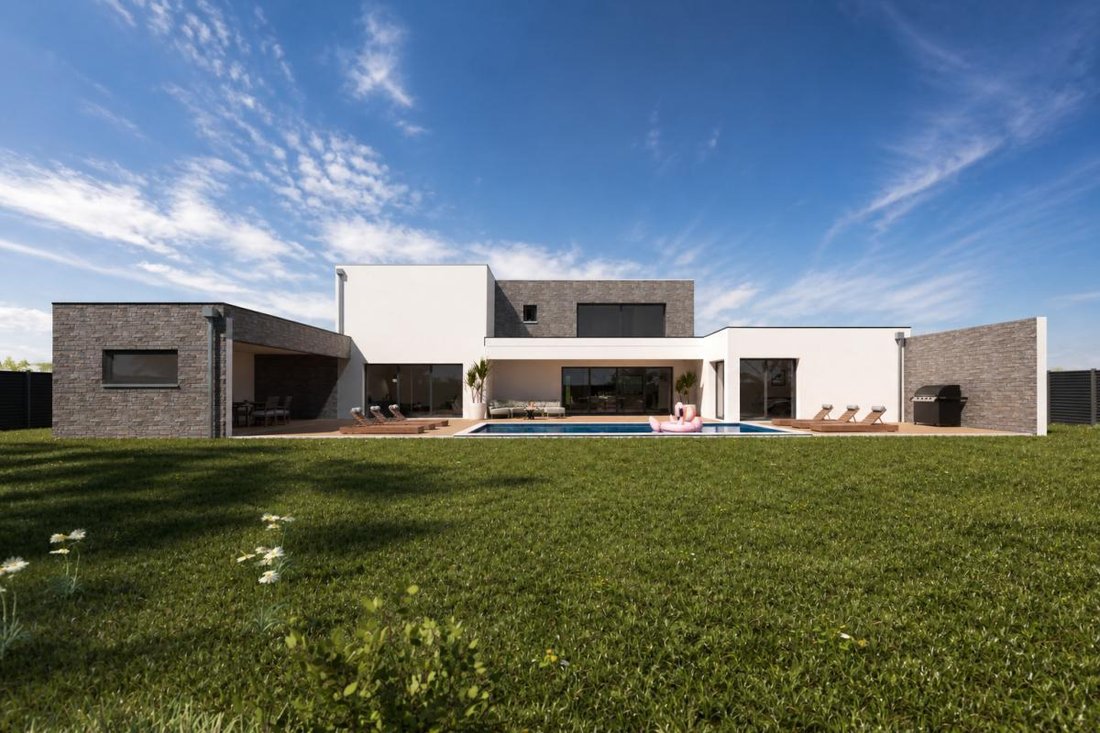
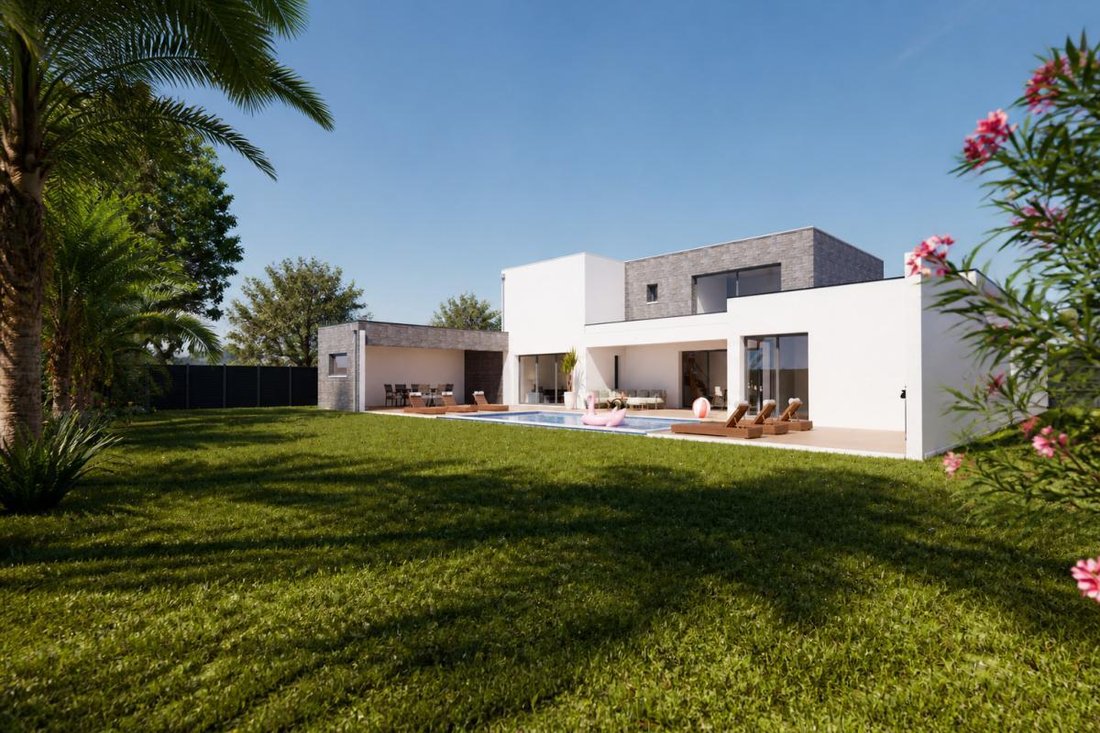
With 270 m² of living space, this contemporary villa embodies elegance, comfort, and spaciousness. Designed with meticulous attention to detail, it offers an exceptional living environment where every space naturally finds its place.
From the entrance, an elegant foyer opens onto a spectacular living area of nearly 90 m². The true heart of the home, it is enhanced by a stunning double-hei
From the entrance, an elegant foyer opens onto a spectacular living area of nearly 90 m². The true heart of the home, it is enhanced by a stunning double-hei
With 270 m² of living space, this contemporary villa embodies elegance, comfort, and spaciousness. Designed with meticulous attention to detail, it offers an exceptional living environment where every space naturally finds its place.
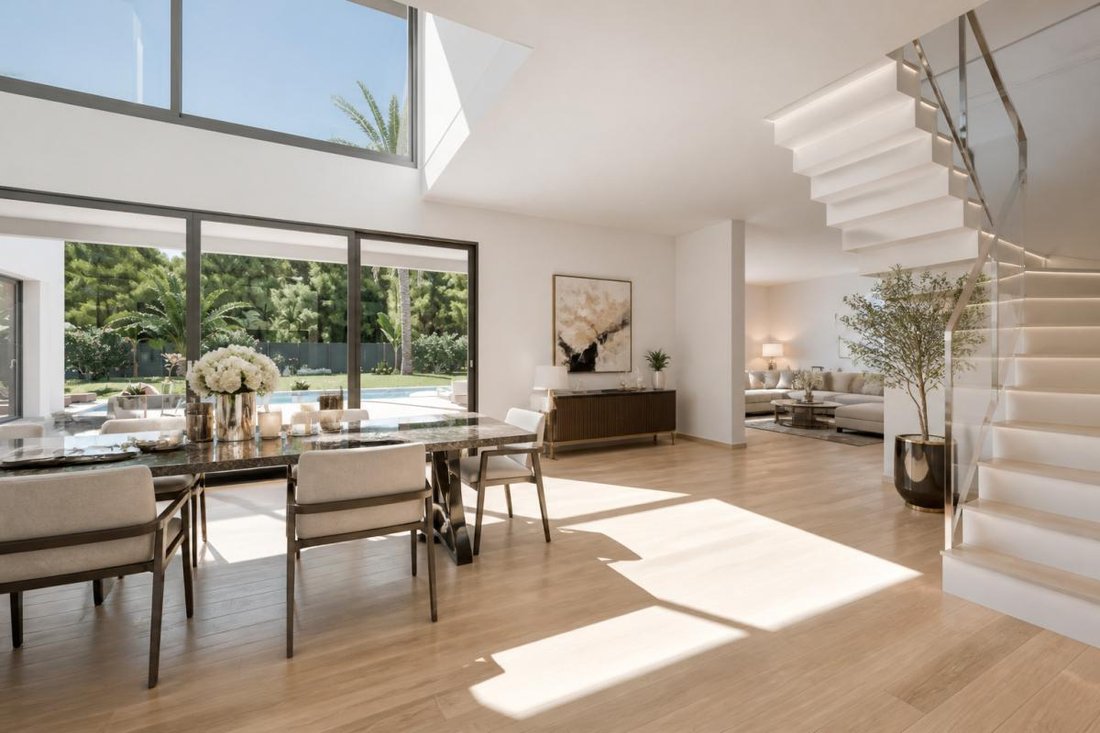
From the entrance, an elegant foyer opens onto a spectacular living area of nearly 90 m². The true heart of the home, it is enhanced by a stunning double-height ceiling that amplifies the sense of space and floods the area with natural light. The open kitchen, centered around a generous island, becomes the perfect spot for shared moments. It is complemented by a large adjoining pantry, seamlessly integrated to maintain daily functionality. Slightly set back, the lounge offers a more intimate atmosphere, ideal for relaxing in peace.
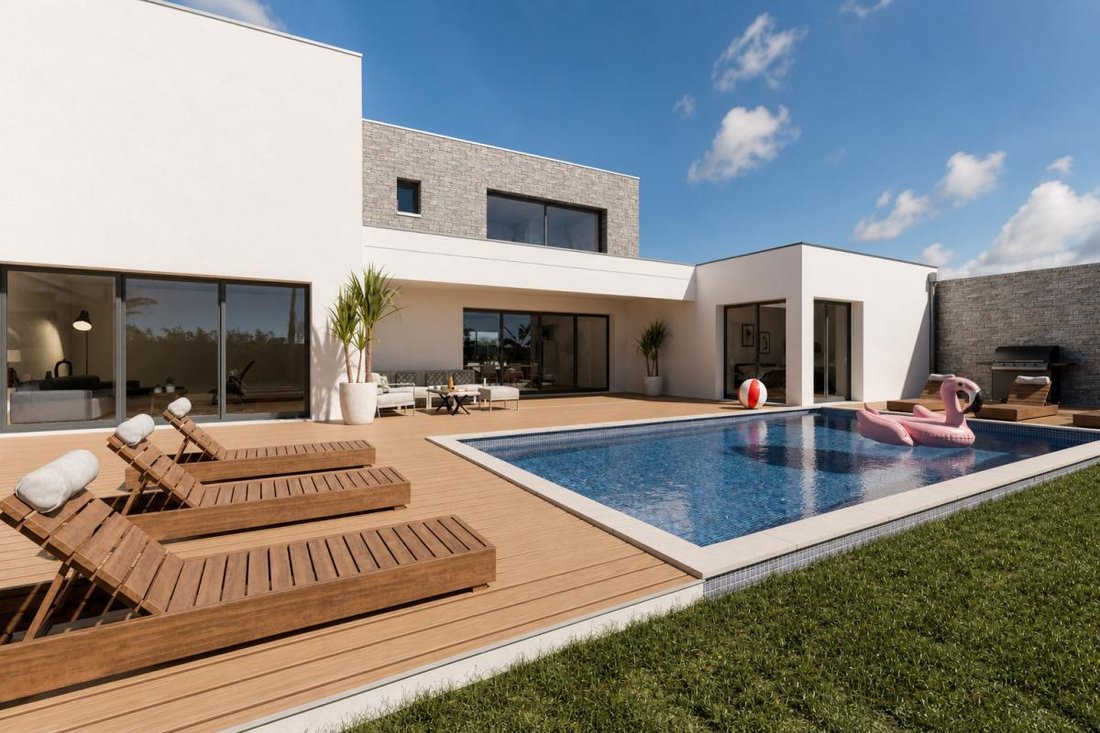
Extending from the living spaces, a superb summer kitchen allows you to fully enjoy the outdoors and host beautiful gatherings from the first rays of sunshine.
The ground floor also features an elegant 18 m² guest bedroom with a private bathroom, providing optimal comfort for your guests. The master suite is a true sanctuary, including a spacious 19 m² bedroom, a luxurious 15 m² dressing room, and a 10 m² private bathroom equipped with a walk-in shower, bathtub, and toilet.
Upstairs, two large 16 m² bedrooms offer generous space and share a bathroom. A home cinema room completes this area, creating a dedicated space for entertainment and social moments.
Finally, a 60 m² garage and a separate 10 m² laundry room complete this villa with refined features, where aesthetics harmoniously blend with functionality.
This home is designed for those seeking a unique creation that combines contemporary architecture, generous spaces, and quality of life, in an environment where every detail contributes to creating a living space as elegant as it is timeless.
Maisons Demeurance presents this beautiful plot of approximately 1,300 m², ideally located in La Turballe, close to the town center.
Enjoy a generous area to bring your construction project to life in a pleasant environment, just minutes from shops, schools, and daily services.
Flat and not serviced, this land offers many possibilities to design a custom home perfectly suited to your desires and lifestyle.
Our agency, located at 138 route de Rennes, welcomes you Monday to Friday from 9 am to 6 pm, and Saturday by appointment.
Saphia: ***
Information on the risks to which this property is exposed is available on the Géorisques website: https://www.georisques.gouv.fr/
From the entrance, an elegant foyer opens onto a spectacular living area of nearly 90 m². The true heart of the home, it is enhanced by a stunning double-height ceiling that amplifies the sense of space and floods the area with natural light. The open kitchen, centered around a generous island, becomes the perfect spot for shared moments. It is complemented by a large adjoining pantry, seamlessly integrated to maintain daily functionality. Slightly set back, the lounge offers a more intimate atmosphere, ideal for relaxing in peace.
Extending from the living spaces, a superb summer kitchen allows you to fully enjoy the outdoors and host beautiful gatherings from the first rays of sunshine.
The ground floor also features an elegant 18 m² guest bedroom with a private bathroom, providing optimal comfort for your guests. The master suite is a true sanctuary, including a spacious 19 m² bedroom, a luxurious 15 m² dressing room, and a 10 m² private bathroom equipped with a walk-in shower, bathtub, and toilet.
Upstairs, two large 16 m² bedrooms offer generous space and share a bathroom. A home cinema room completes this area, creating a dedicated space for entertainment and social moments.
Finally, a 60 m² garage and a separate 10 m² laundry room complete this villa with refined features, where aesthetics harmoniously blend with functionality.
This home is designed for those seeking a unique creation that combines contemporary architecture, generous spaces, and quality of life, in an environment where every detail contributes to creating a living space as elegant as it is timeless.
Maisons Demeurance presents this beautiful plot of approximately 1,300 m², ideally located in La Turballe, close to the town center.
Enjoy a generous area to bring your construction project to life in a pleasant environment, just minutes from shops, schools, and daily services.
Flat and not serviced, this land offers many possibilities to design a custom home perfectly suited to your desires and lifestyle.
Our agency, located at 138 route de Rennes, welcomes you Monday to Friday from 9 am to 6 pm, and Saturday by appointment.
Saphia: ***
Information on the risks to which this property is exposed is available on the Géorisques website: https://www.georisques.gouv.fr/
-
Property type
House
-
Price/sqft
$302
Features
- Garage
- Walk In Closet
- Modern
- Open Kitchen
- Cinema
- Outdoor Kitchen
- Laundry Room
- Kitchen island
- High Ceiling
Explore the Area
Centre bourg, Piriac-sur-Mer, Pays de la Loire, France
View on Google Maps
Price per sqft
Low
High
Joined 1 month ago
You have inquired about this property
The agent will contact you soon by
Listed by
4
Listings
2026
Joined
Book home tour with the agent
Choose a date and whether you'd like a virtual or in-person tour with the agent.
Preferred date
Tour type
Last updated
Yesterday
First listed
Sep 16
Listing reference
SC300726LATUR
Trusted by the World's Leading Brokers
The agents behind the world's most exceptional properties list with JamesEdition.
- Listings from Sotheby's, Christie's, BARNES, and Engel & Völkers
- Every listing reviewed before it goes live
- Connect directly with verified listing agents
By continuing you agree to our Terms and Privacy Policy.