$1,603,905
La Trinité Sur Mer Villa D'architecte Avec Jacuzzi à 400 M De La Rivière De Crac'h Et 3 Min Du Por
- 3 Beds
- 3 Baths
- 1,895 Sqft
- 16,146 Sqft lot
- Updated: July 9
-
6
Views for last 30 days
About the Property
To visit and assist you with your project, contact Wendy MOUSSET at [hidden information] or by email at [hidden information] - Groupe Propriétés-Privées (FNAIM).
[ART OF LIVING - LA TRINITÉ-SUR-MER]
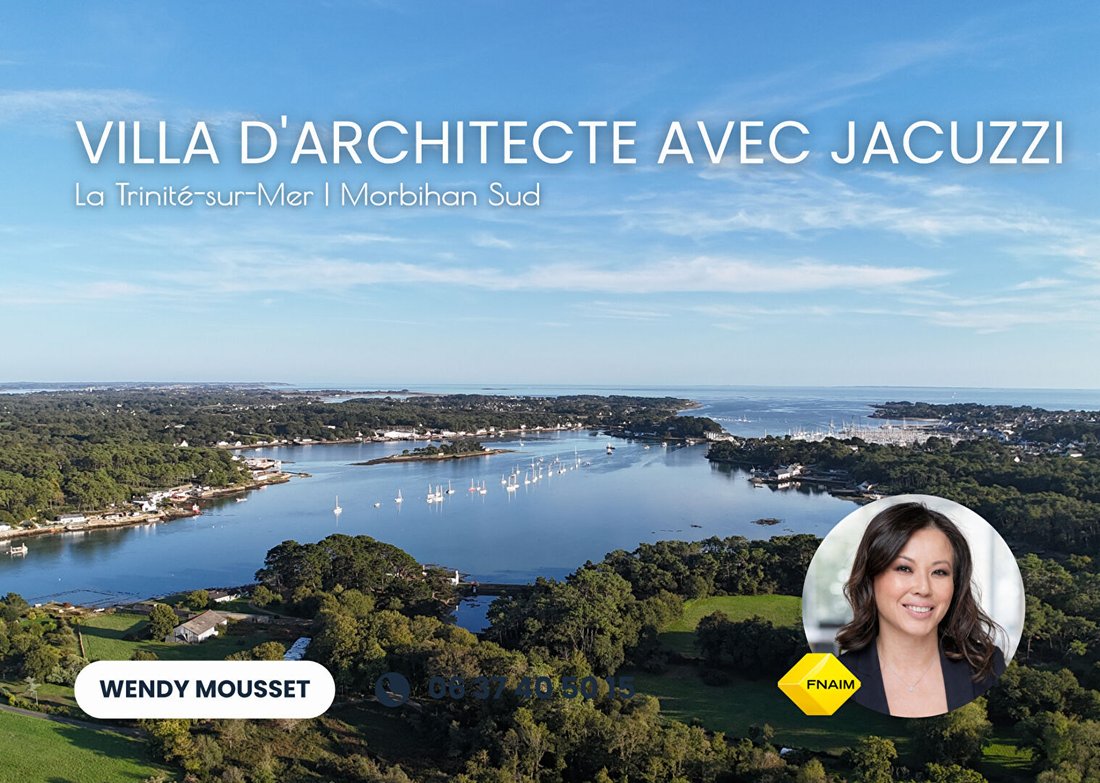
In a privileged natural environment, 400 m from the Crac’h River and just minutes from the marina and all shops, this splendid architect-designed house offers a peaceful and refined lifest
[ART OF LIVING - LA TRINITÉ-SUR-MER]
In a privileged natural environment, 400 m from the Crac’h River and just minutes from the marina and all shops, this splendid architect-designed house offers a peaceful and refined lifest
To visit and assist you with your project, contact Wendy MOUSSET at [hidden information] or by email at [hidden information] - Groupe Propriétés-Privées (FNAIM).
[ART OF LIVING - LA TRINITÉ-SUR-MER]
In a privileged natural environment, 400 m from the Crac’h River and just minutes from the marina and all shops, this splendid architect-designed house offers a peaceful and refined lifestyle in the heart of the Quiberon Bay.
I present to you ”Villa Douceur Du Rivage,” nestled at the end of a quiet dead-end street in one of the most sought-after neighborhoods of La Trinité-sur-Mer. Fully and beautifully renovated between 2021 and 2024 with noble materials and high-end finishes, this exceptional home embodies contemporary elegance.
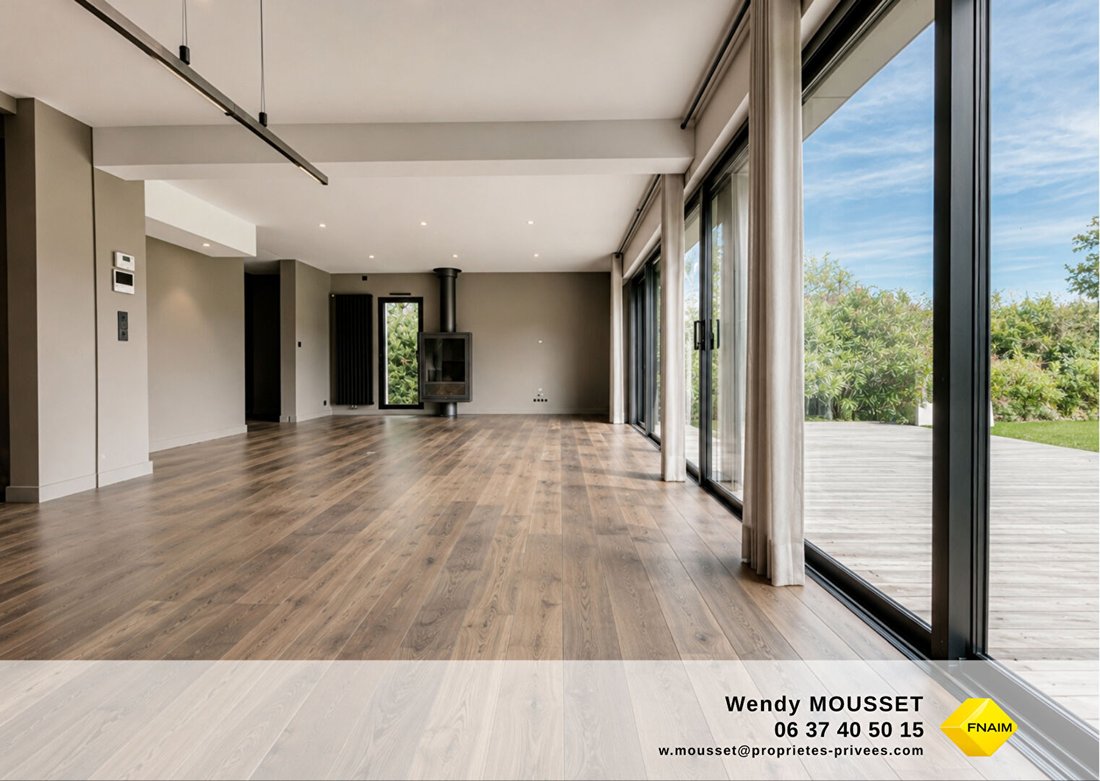
Built on a magnificent enclosed and landscaped garden of 1,500 m², the villa offers approximately 176 m² of living space (over 200 m² floor area). It stands out with its large floor-to-ceiling windows combining height and finesse, flooding every room with natural light thanks to its ideal south-facing orientation. Every construction detail has been carefully considered to provide you with an exceptional quality of life.
”Villa Douceur Du Rivage” is the ultimate new-generation family home, a rare gem in the heart of Quiberon Bay.
[Guided Tour]
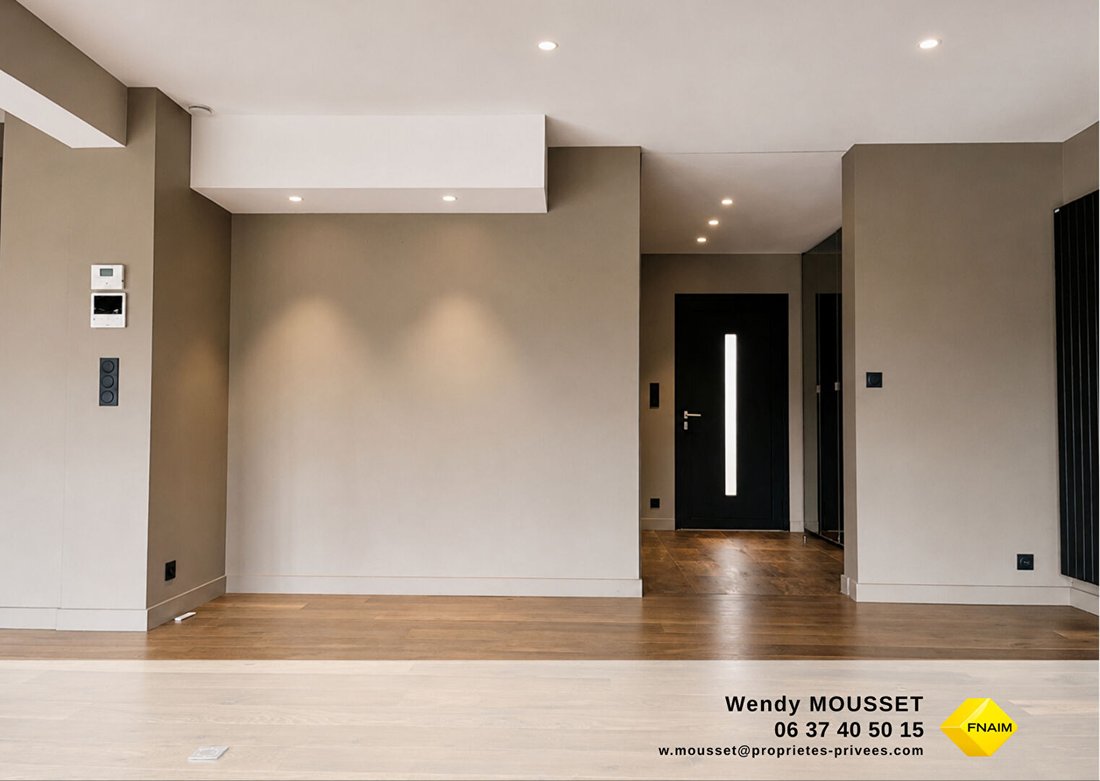

Ground floor: A welcoming entrance hall with a closet and coat rack invites you to discover a sumptuous living room with generous volumes and clean lines, enhanced by a designer wood stove. The high-end, decidedly contemporary kitchen is perfectly fitted and equipped. A laundry room and a separate WC with a sink complete this level.
A ground-floor sleeping area offers a magnificent master suite with a bathroom featuring an Italian shower, towel warmer, and WC.
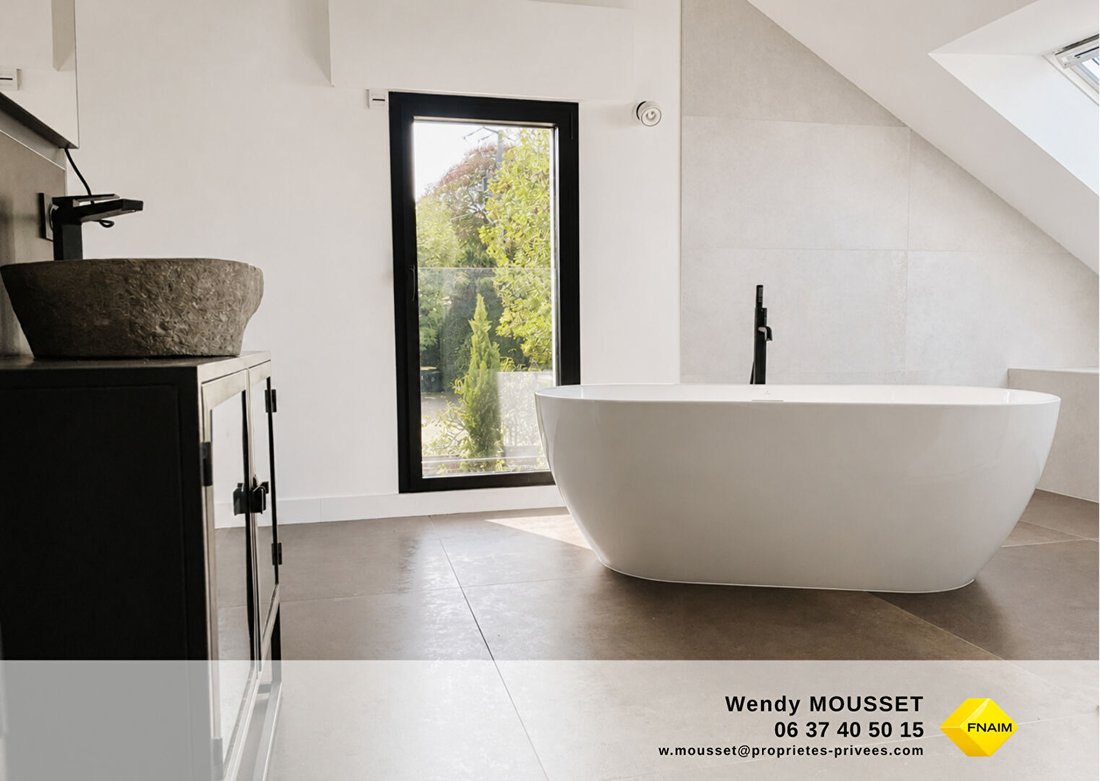
First floor: A beautiful staircase leads you to two lovely bedrooms with a huge dressing room, including an exceptional 36 m² master suite. This loft-style wellness space features a designer freestanding bathtub, an Italian shower, a large towel warmer, and WC, while offering a panoramic view of the garden, a true green sanctuary with complete privacy. A bathroom with a shower and a separate WC complete the floor.
Outdoors and outbuildings: The house also includes a tiled garage with plenty of storage and cupboards, as well as an outdoor parking space.
Enjoy the landscaped garden enhanced by a terrace with an integrated jacuzzi under an elegant south-facing pergola, perfect for relaxing moments all year round.
[A unique setting in the heart of Quiberon Bay]
”Villa Douceur Du Rivage” represents the perfect blend of contemporary elegance, absolute comfort, and a privileged location. A rare gem for lovers of authenticity and refinement.
- Energy Performance Certificate (DPE): A / CES: A
[Location]
- 5 minutes from the port and town center
- 400 m from the Crac’h River
- 10 minutes from the beach
- 10 minutes from Plouharnel-Carnac train station
- 10 minutes from the Carnac Megaliths and southern Morbihan, UNESCO World Heritage sites
- 1 hour 25 minutes from Nantes airport
Estimated annual energy expenses for standard use range between 830 and 1,170 euros, indexed to 2021, 2022, and 2023.
Sale price: €1,385,000 including agency fees, fees payable by the seller.
According to article [hidden information].5 of the Monetary and Financial Code, an identity document will be requested for organizing the visit.
This announcement was written under the editorial responsibility of Wendy MOUSSET, acting as a commercial agent registered with RSAC Vannes [hidden information] for SAS PROPRIETES PRIVEES, with a capital of €44,920, ZAC LE CHÊNE FERRÉ - 44 ALLÉE DES CINQ CONTINENTS 44120 VERTOU; SIRET [hidden information], RCS Nantes. Professional card for real estate transactions (T) and property management (G) no. CPI [hidden information] issued by the CCI Nantes - Saint Nazaire. Escrow account no. 30932508467 BPA SAINT-SEBASTIEN-SUR-LOIRE (44230). GALIAN-SMABTP guarantee - 89 rue de la Boétie, 75008 Paris - no. 28137 J for €2,000,000 for T and €120,000 for G. Professional liability insurance by GALIAN-SMABTP policy no. 28137. J
Mandate ref: 458221 - The professional guarantees and secures your real estate project. Wendy MOUSSET (EI) Commercial Agent - RSAC number: Vannes [hidden information].
Information on the risks to which this property is exposed is available on the Géorisques website: https://www.georisques.gouv.fr/
[ART OF LIVING - LA TRINITÉ-SUR-MER]
In a privileged natural environment, 400 m from the Crac’h River and just minutes from the marina and all shops, this splendid architect-designed house offers a peaceful and refined lifestyle in the heart of the Quiberon Bay.
I present to you ”Villa Douceur Du Rivage,” nestled at the end of a quiet dead-end street in one of the most sought-after neighborhoods of La Trinité-sur-Mer. Fully and beautifully renovated between 2021 and 2024 with noble materials and high-end finishes, this exceptional home embodies contemporary elegance.
Built on a magnificent enclosed and landscaped garden of 1,500 m², the villa offers approximately 176 m² of living space (over 200 m² floor area). It stands out with its large floor-to-ceiling windows combining height and finesse, flooding every room with natural light thanks to its ideal south-facing orientation. Every construction detail has been carefully considered to provide you with an exceptional quality of life.
”Villa Douceur Du Rivage” is the ultimate new-generation family home, a rare gem in the heart of Quiberon Bay.
[Guided Tour]
Ground floor: A welcoming entrance hall with a closet and coat rack invites you to discover a sumptuous living room with generous volumes and clean lines, enhanced by a designer wood stove. The high-end, decidedly contemporary kitchen is perfectly fitted and equipped. A laundry room and a separate WC with a sink complete this level.
A ground-floor sleeping area offers a magnificent master suite with a bathroom featuring an Italian shower, towel warmer, and WC.
First floor: A beautiful staircase leads you to two lovely bedrooms with a huge dressing room, including an exceptional 36 m² master suite. This loft-style wellness space features a designer freestanding bathtub, an Italian shower, a large towel warmer, and WC, while offering a panoramic view of the garden, a true green sanctuary with complete privacy. A bathroom with a shower and a separate WC complete the floor.
Outdoors and outbuildings: The house also includes a tiled garage with plenty of storage and cupboards, as well as an outdoor parking space.
Enjoy the landscaped garden enhanced by a terrace with an integrated jacuzzi under an elegant south-facing pergola, perfect for relaxing moments all year round.
[A unique setting in the heart of Quiberon Bay]
”Villa Douceur Du Rivage” represents the perfect blend of contemporary elegance, absolute comfort, and a privileged location. A rare gem for lovers of authenticity and refinement.
- Energy Performance Certificate (DPE): A / CES: A
[Location]
- 5 minutes from the port and town center
- 400 m from the Crac’h River
- 10 minutes from the beach
- 10 minutes from Plouharnel-Carnac train station
- 10 minutes from the Carnac Megaliths and southern Morbihan, UNESCO World Heritage sites
- 1 hour 25 minutes from Nantes airport
Estimated annual energy expenses for standard use range between 830 and 1,170 euros, indexed to 2021, 2022, and 2023.
Sale price: €1,385,000 including agency fees, fees payable by the seller.
According to article [hidden information].5 of the Monetary and Financial Code, an identity document will be requested for organizing the visit.
This announcement was written under the editorial responsibility of Wendy MOUSSET, acting as a commercial agent registered with RSAC Vannes [hidden information] for SAS PROPRIETES PRIVEES, with a capital of €44,920, ZAC LE CHÊNE FERRÉ - 44 ALLÉE DES CINQ CONTINENTS 44120 VERTOU; SIRET [hidden information], RCS Nantes. Professional card for real estate transactions (T) and property management (G) no. CPI [hidden information] issued by the CCI Nantes - Saint Nazaire. Escrow account no. 30932508467 BPA SAINT-SEBASTIEN-SUR-LOIRE (44230). GALIAN-SMABTP guarantee - 89 rue de la Boétie, 75008 Paris - no. 28137 J for €2,000,000 for T and €120,000 for G. Professional liability insurance by GALIAN-SMABTP policy no. 28137. J
Mandate ref: 458221 - The professional guarantees and secures your real estate project. Wendy MOUSSET (EI) Commercial Agent - RSAC number: Vannes [hidden information].
Information on the risks to which this property is exposed is available on the Géorisques website: https://www.georisques.gouv.fr/
-
Property type
Villa
-
Year built
2000
-
Price/sqft
$846
Features
Explore the Area
La Trinité-sur-Mer, Brittany, France
View on Google Maps
Price per sqft
Low
High
Joined 3 months ago
You have inquired about this property
The agent will contact you soon by
Listed by
12
Listings
2026
Joined
Book home tour with the agent
Choose a date and whether you'd like a virtual or in-person tour with the agent.
Preferred date
Tour type
Last updated
July 9
First listed
Jul 9
Listing reference
458221SEW
Similar Properties Nearby
New Listings in La Trinité-sur-Mer


Explore More Homes for Sale
La Trinité-sur-Mer property types
La Trinité-sur-Mer popular searches
- Panoramic / Scenic View properties in La Trinité-sur-Mer
- Sea View properties in La Trinité-sur-Mer
- Properties with Terrace in La Trinité-sur-Mer
- Properties with Bar in La Trinité-sur-Mer
- Properties with Office in La Trinité-sur-Mer
- Properties with Elevator in La Trinité-sur-Mer
- Properties with Garden in La Trinité-sur-Mer
- Modern properties in La Trinité-sur-Mer
- New Builds properties in La Trinité-sur-Mer
- Properties with Fitness Center / Gym in La Trinité-sur-Mer
- Properties with Library in La Trinité-sur-Mer
- Properties with Wine Cellar in La Trinité-sur-Mer
- Properties with Jacuzzi in La Trinité-sur-Mer
- Properties with Pool in La Trinité-sur-Mer
- Properties with Open Kitchen in La Trinité-sur-Mer
- Renovated properties in La Trinité-sur-Mer
Related Guides & Stories
Trusted by the World's Leading Brokers
The agents behind the world's most exceptional properties list with JamesEdition.
- Listings from Sotheby's, Christie's, BARNES, and Engel & Völkers
- Every listing reviewed before it goes live
- Connect directly with verified listing agents
By continuing you agree to our Terms and Privacy Policy.