$575,669
La Trinité Sur Mer House
- 2 Beds
- 1 Baths
- 700 Sqft
- Updated: July 10
-
1
Views for last 30 days
About the Property
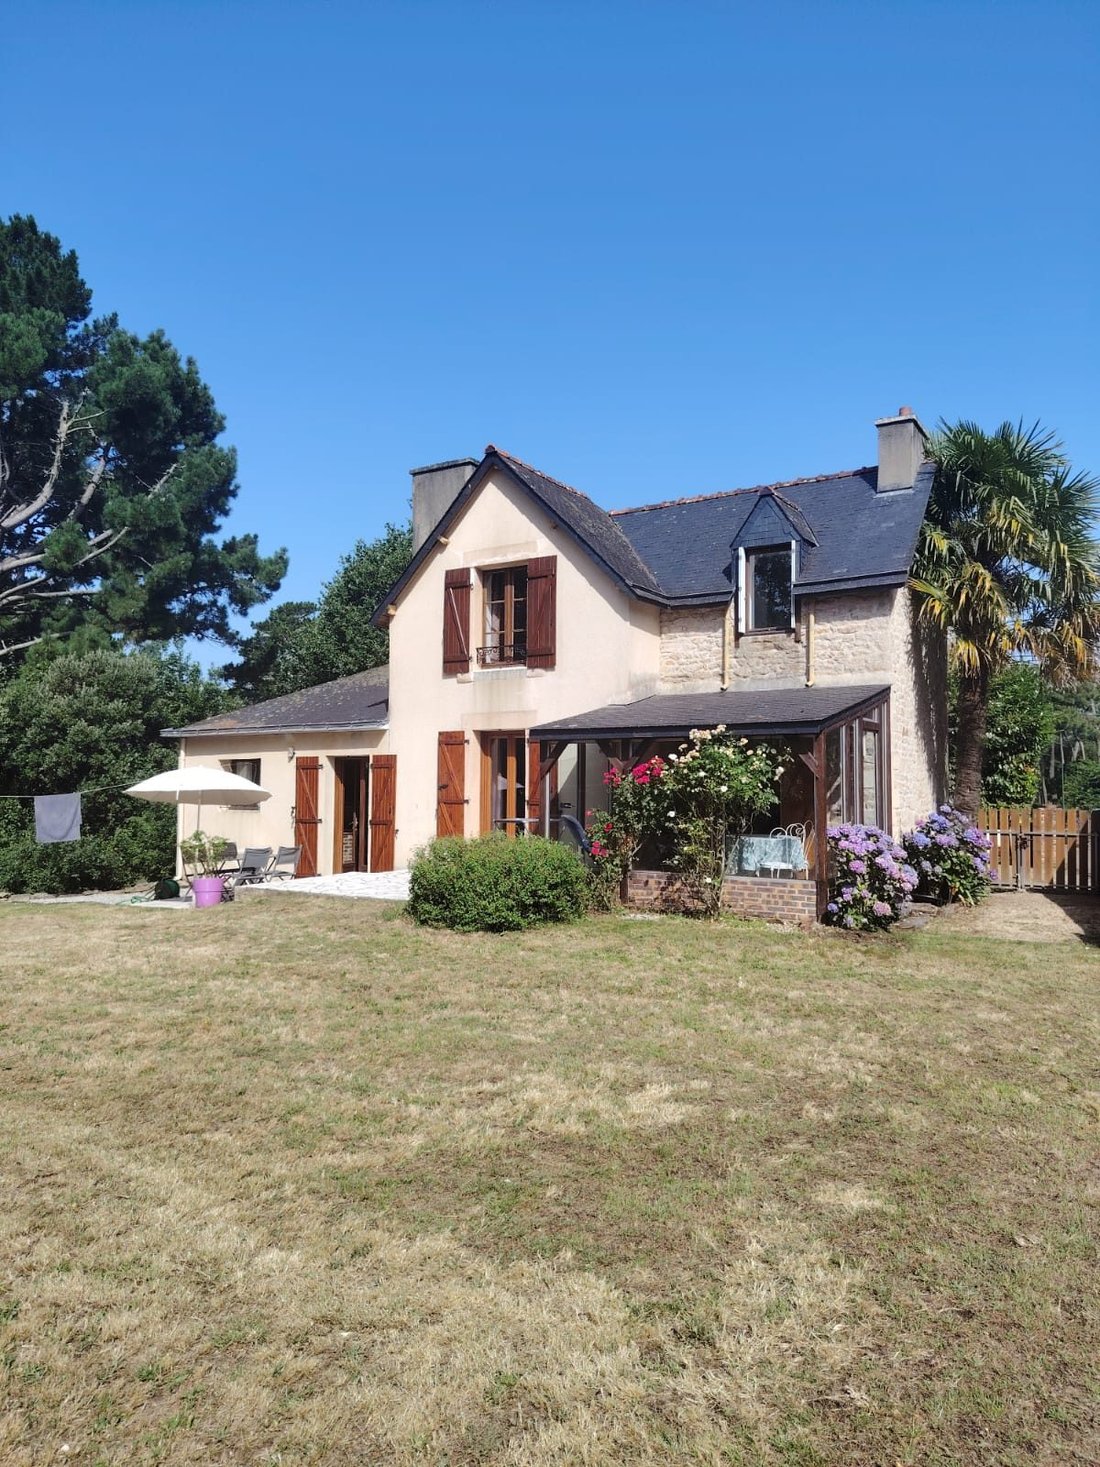
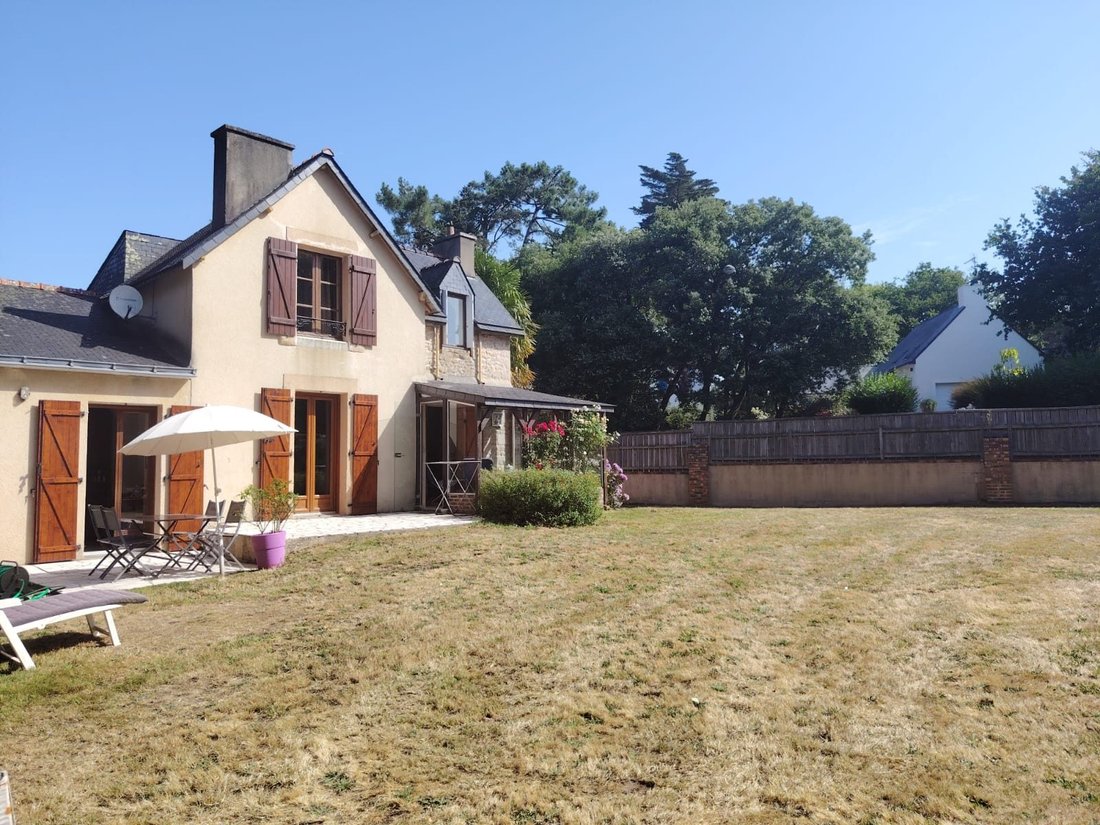
Just minutes from the port and shops of La Trinité-sur-Mer, discover this character-filled house set on a wooded, private 467 m² plot. The house faces south-southeast, allowing it to enjoy sunlight from morning until early afternoon while maintaining beautiful natural light throughout the day.
Built in 1928 and expanded over time, the house now offers approximately 69 m² of living space.
Built in 1928 and expanded over time, the house now offers approximately 69 m² of living space.
Just minutes from the port and shops of La Trinité-sur-Mer, discover this character-filled house set on a wooded, private 467 m² plot. The house faces south-southeast, allowing it to enjoy sunlight from morning until early afternoon while maintaining beautiful natural light throughout the day.
Built in 1928 and expanded over time, the house now offers approximately 69 m² of living space.
On the ground floor, you will find:
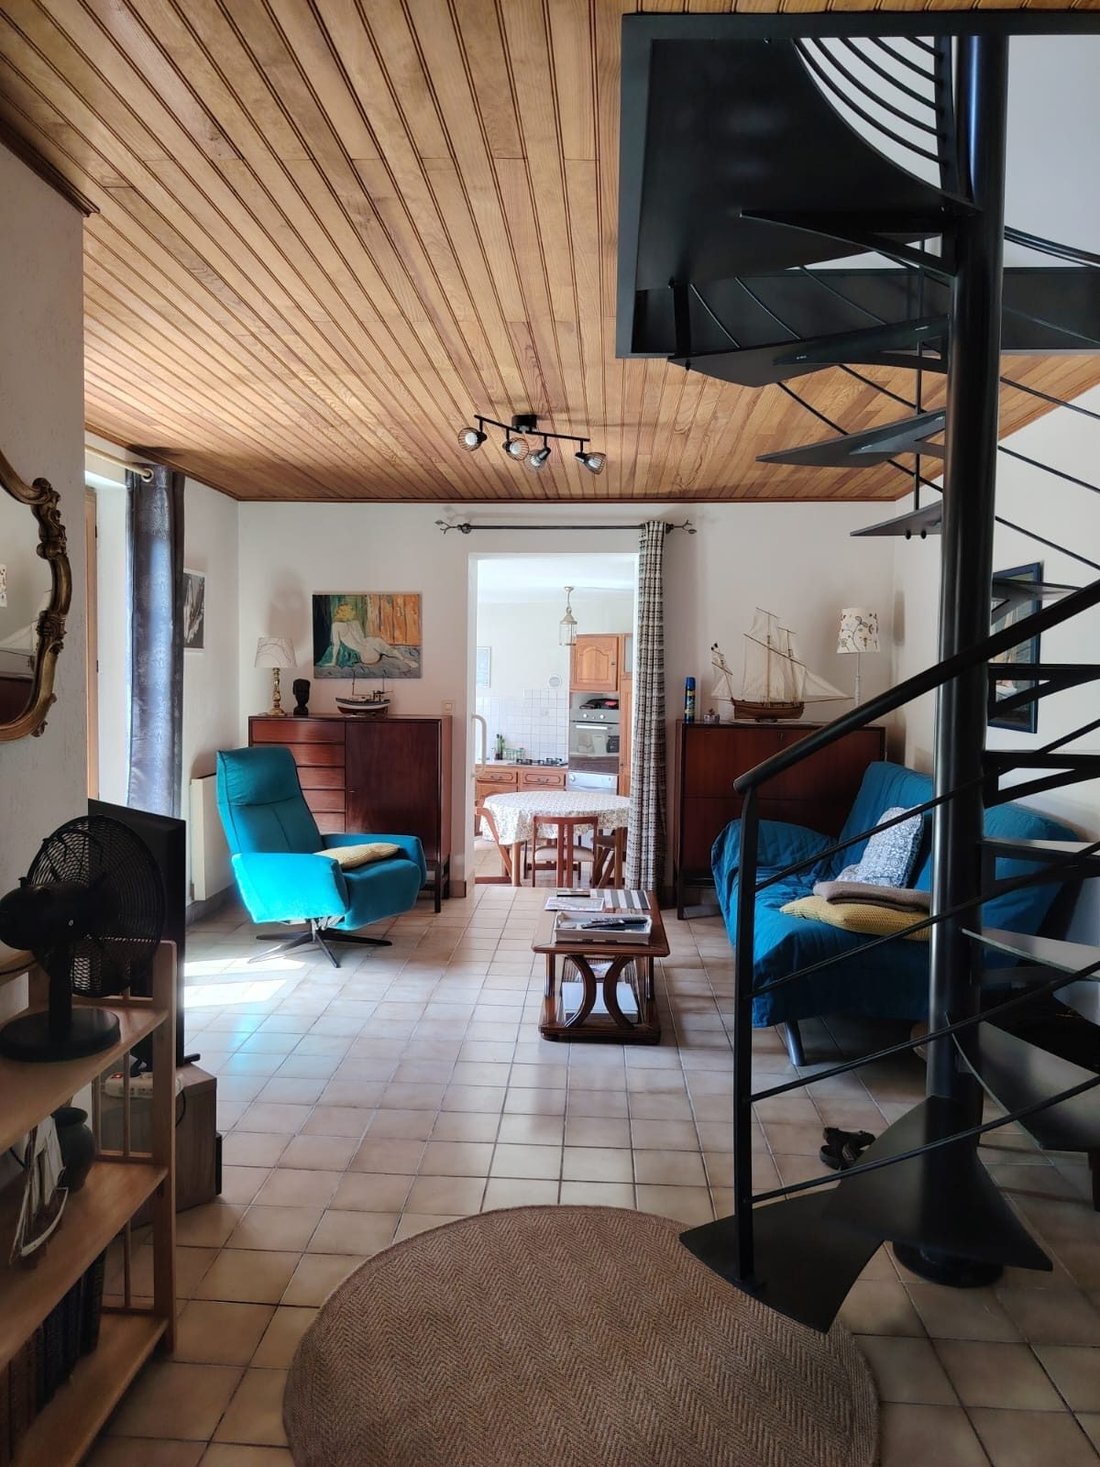
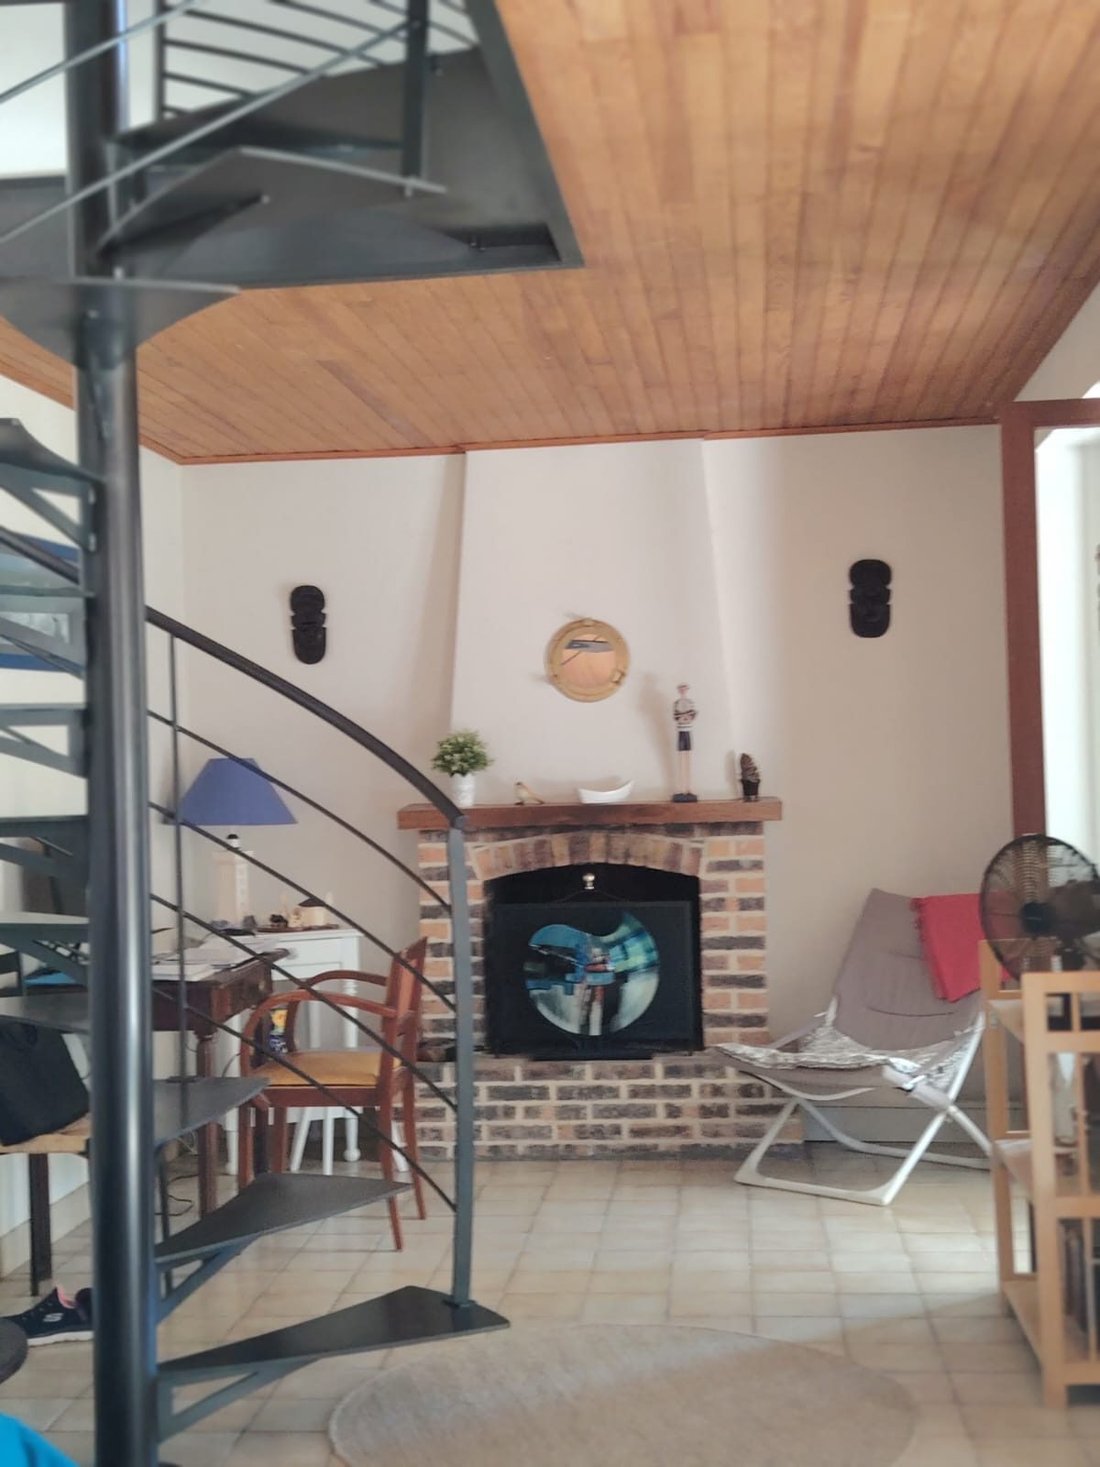
- A bright living room of about 26 m² with a fireplace
- An independent kitchen of 12 m²
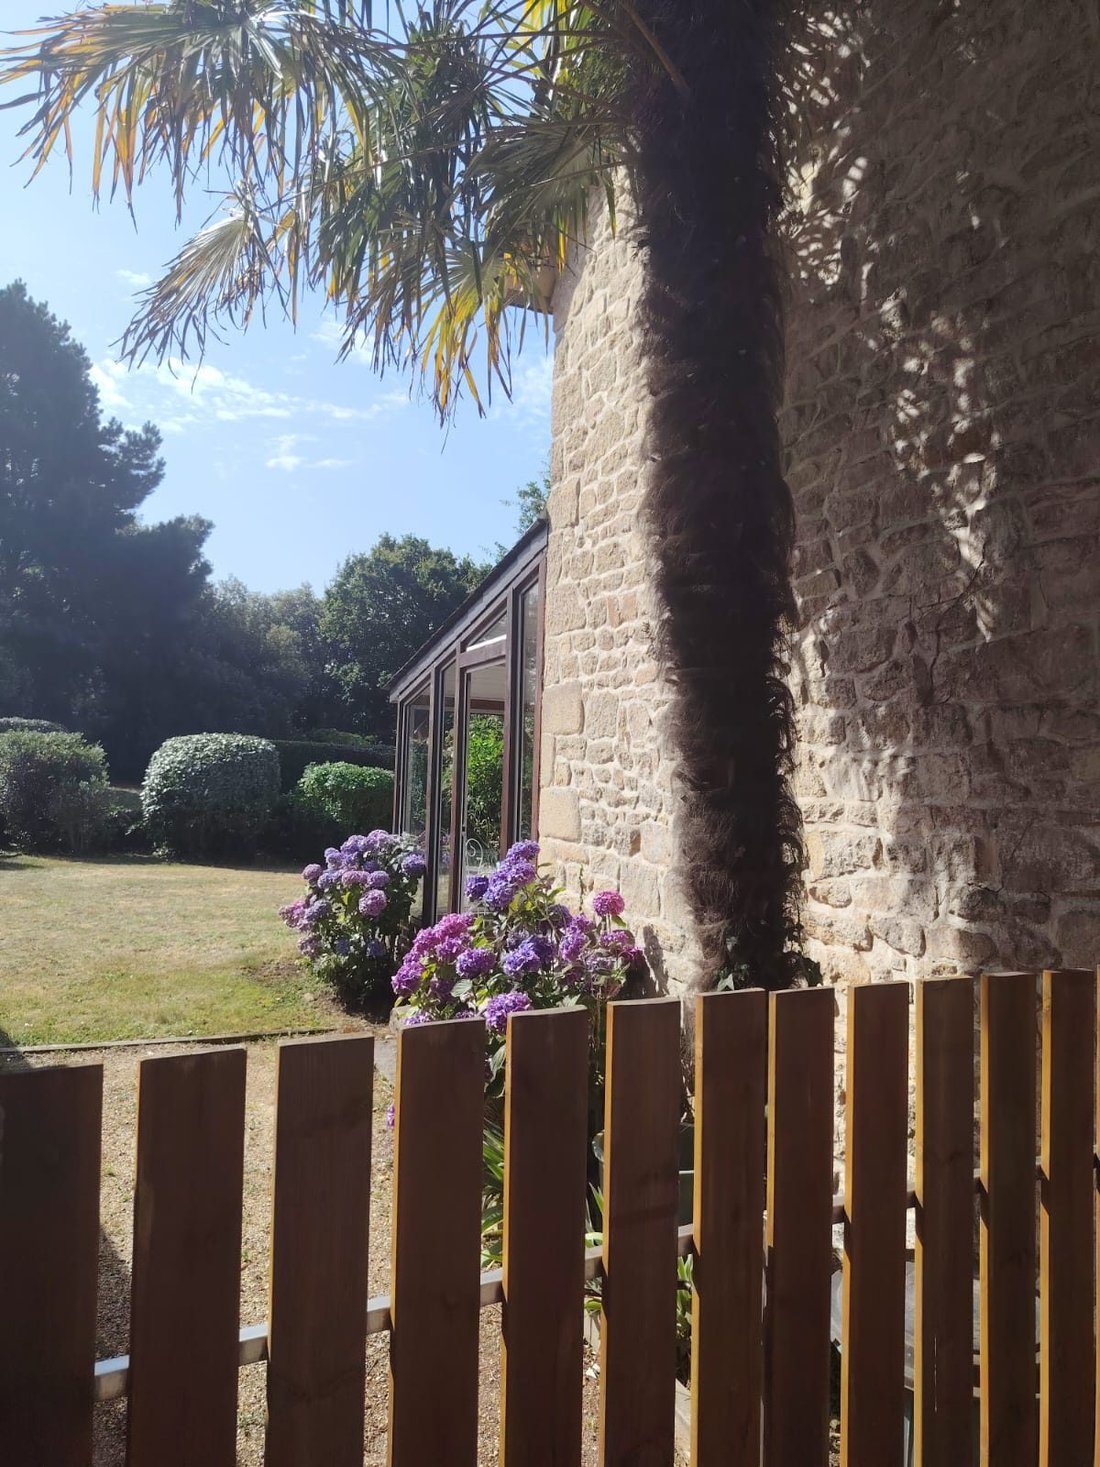
- A veranda opening onto the garden
- A bathroom and separate toilet
- An attached garage of 18.5 m² with an attic above
On the first floor:
- A master bedroom of about 12 m² with a bathroom and a closet
- A second bedroom
- A closet on the landing
The house is ready to move in. There is potential to extend by about 40 m², allowing for a living area exceeding 100 m².
Fees included: 4% VAT payable by the buyer. Price excluding fees: €480,000.
Energy consumption is excessive: Energy class F, Climate class C.
Estimated average annual energy costs for standard use, based on 2023 energy prices: between €2,410 and €3,310.
Information on risks to which this property is exposed is available on the Géorisques website: [hidden information].
Your Brittany Real Estate advisor: Nathalie Van Den Bossche
Commercial agent (sole proprietorship) RSAC 888 437 647
Information on the risks to which this property is exposed is available on the Géorisques website: https://www.georisques.gouv.fr/
Built in 1928 and expanded over time, the house now offers approximately 69 m² of living space.
On the ground floor, you will find:
- A bright living room of about 26 m² with a fireplace
- An independent kitchen of 12 m²
- A veranda opening onto the garden
- A bathroom and separate toilet
- An attached garage of 18.5 m² with an attic above
On the first floor:
- A master bedroom of about 12 m² with a bathroom and a closet
- A second bedroom
- A closet on the landing
The house is ready to move in. There is potential to extend by about 40 m², allowing for a living area exceeding 100 m².
Fees included: 4% VAT payable by the buyer. Price excluding fees: €480,000.
Energy consumption is excessive: Energy class F, Climate class C.
Estimated average annual energy costs for standard use, based on 2023 energy prices: between €2,410 and €3,310.
Information on risks to which this property is exposed is available on the Géorisques website: [hidden information].
Your Brittany Real Estate advisor: Nathalie Van Den Bossche
Commercial agent (sole proprietorship) RSAC 888 437 647
Information on the risks to which this property is exposed is available on the Géorisques website: https://www.georisques.gouv.fr/
-
Property type
House
-
Year built
1928
-
Price/sqft
$822
-
Consumption
F
Features
- Garden
- Terrace
- Garage
- Fireplace
- Balcony
Explore the Area
La Trinité-sur-Mer, Saint-Philibert, Brittany, France
View on Google Maps
Price per sqft
Low
High
Joined 2 years ago
You have inquired about this property
The agent will contact you soon by
Listed by
2
Listings
2024
Joined
Book home tour with the agent
Choose a date and whether you'd like a virtual or in-person tour with the agent.
Preferred date
Tour type
Last updated
July 10
First listed
Jun 25
Listing reference
1031-BRETAGNEIMMOBILIER
Trusted by the World's Leading Brokers
The agents behind the world's most exceptional properties list with JamesEdition.
- Listings from Sotheby's, Christie's, BARNES, and Engel & Völkers
- Every listing reviewed before it goes live
- Connect directly with verified listing agents
By continuing you agree to our Terms and Privacy Policy.