$682,596
Propriété De Caractère 11 Pièces 6 Chambres 312 M² Sur Terrain De 3 060 M² À La Terrasse (38660)
- 6 Beds
- 3 Baths
- 3,369 Sqft
- 32,938 Sqft lot
- Updated: June 27
About the Property
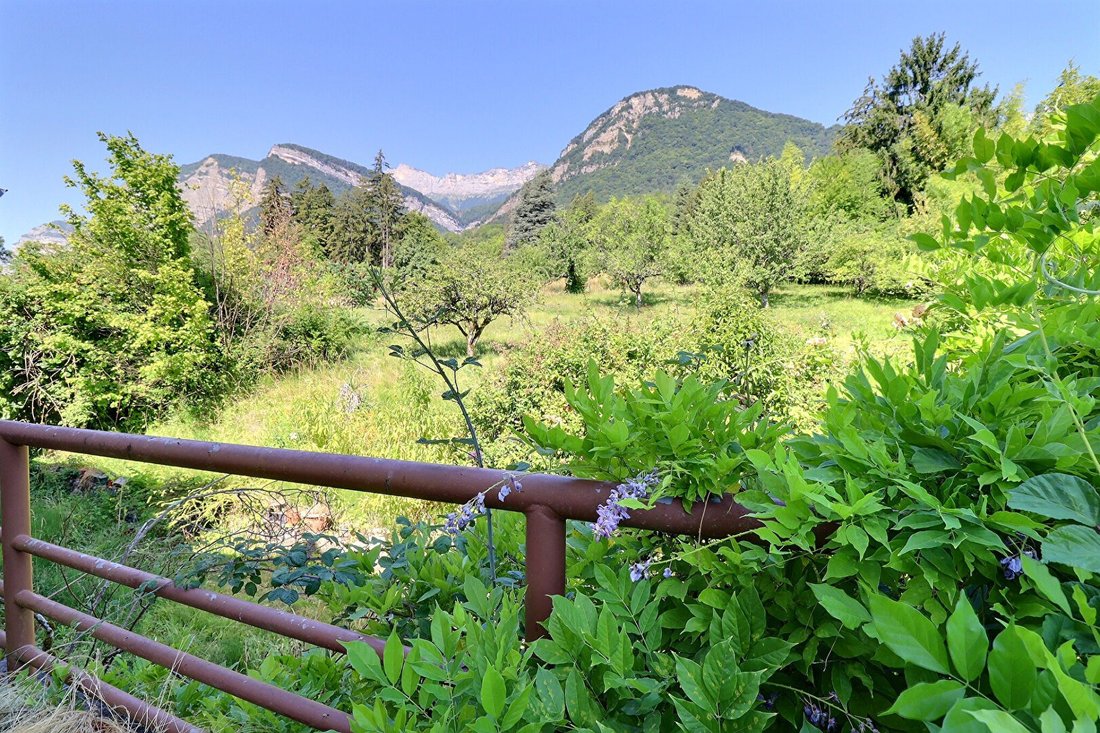
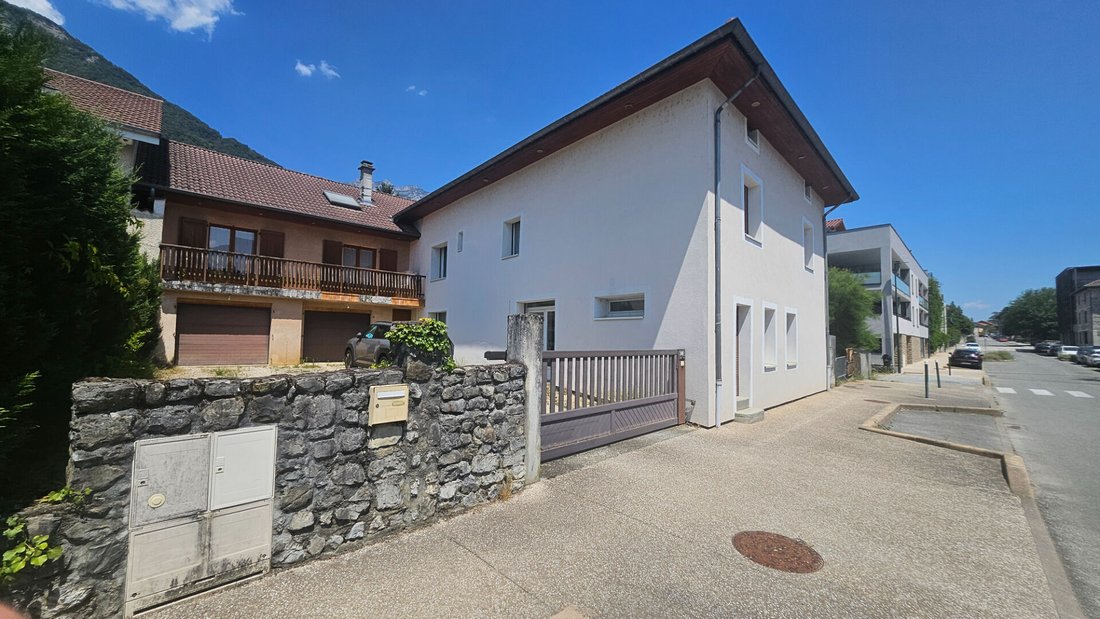
LA TERRASSE (38660), in the heart of the Grésivaudan valley, surrounded by lush and privileged greenery, discover this large family estate with over 312 m² of living space, situated on a 3,060 m² plot. Consisting of two buildings dating from 1840 and 1993, harmoniously connected, this house offers multiple layout possibilities: family residence, intergenerational living, professional activity, or
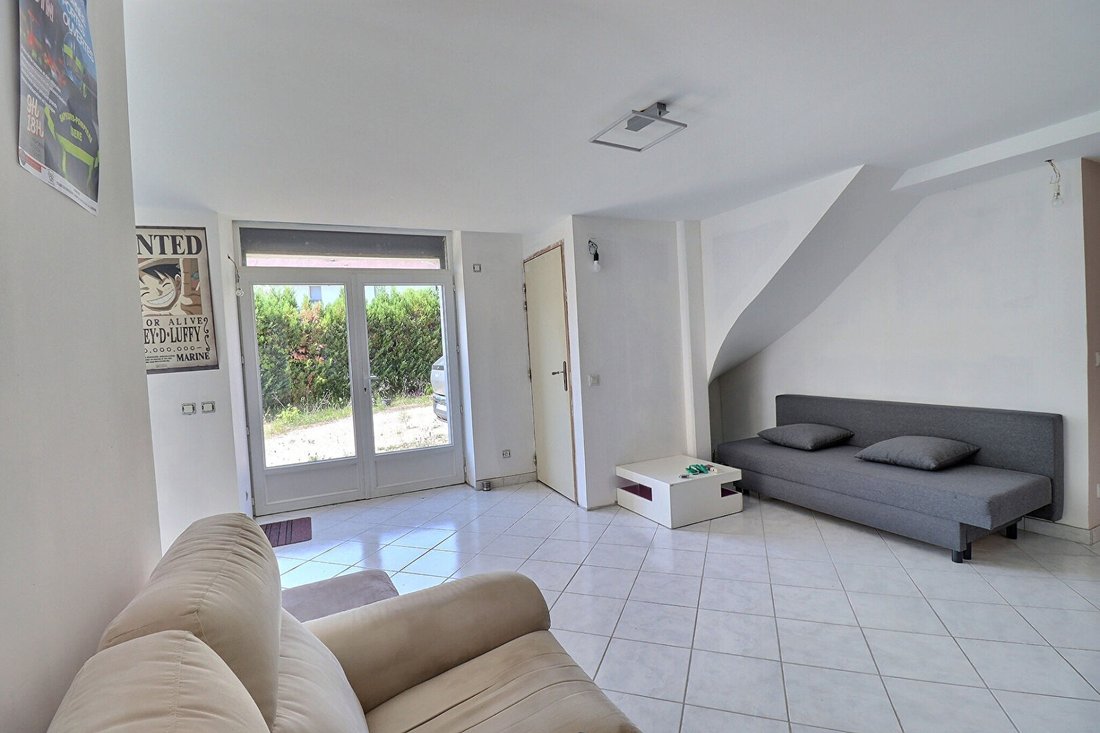
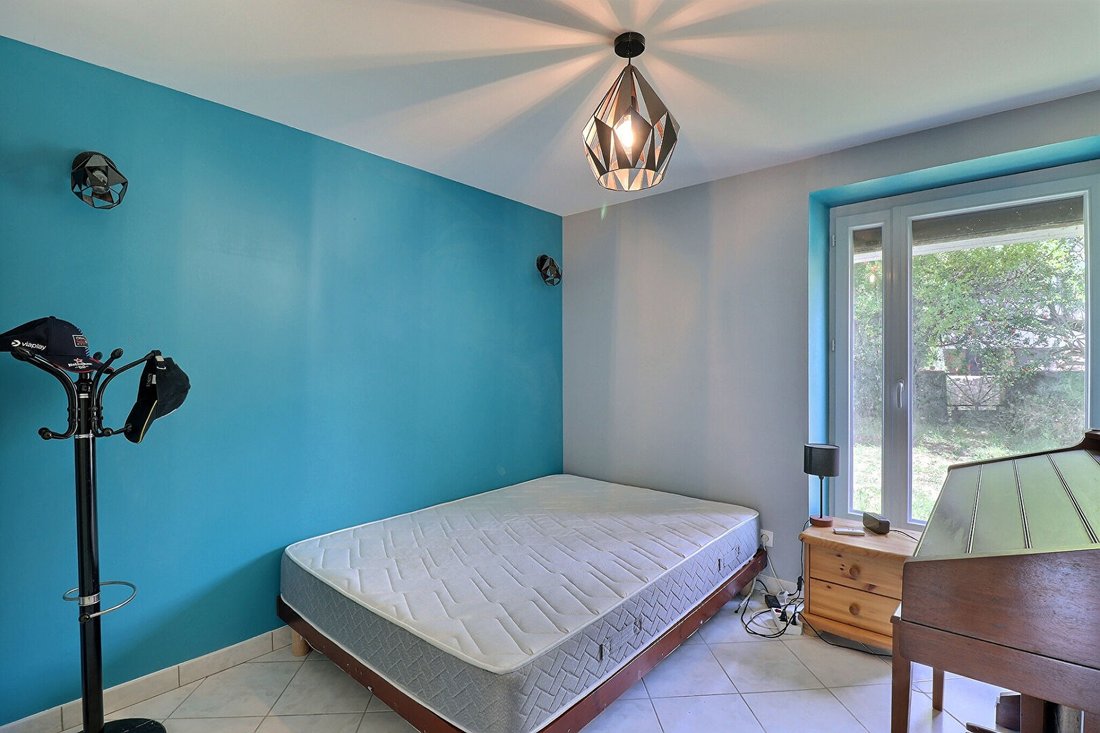
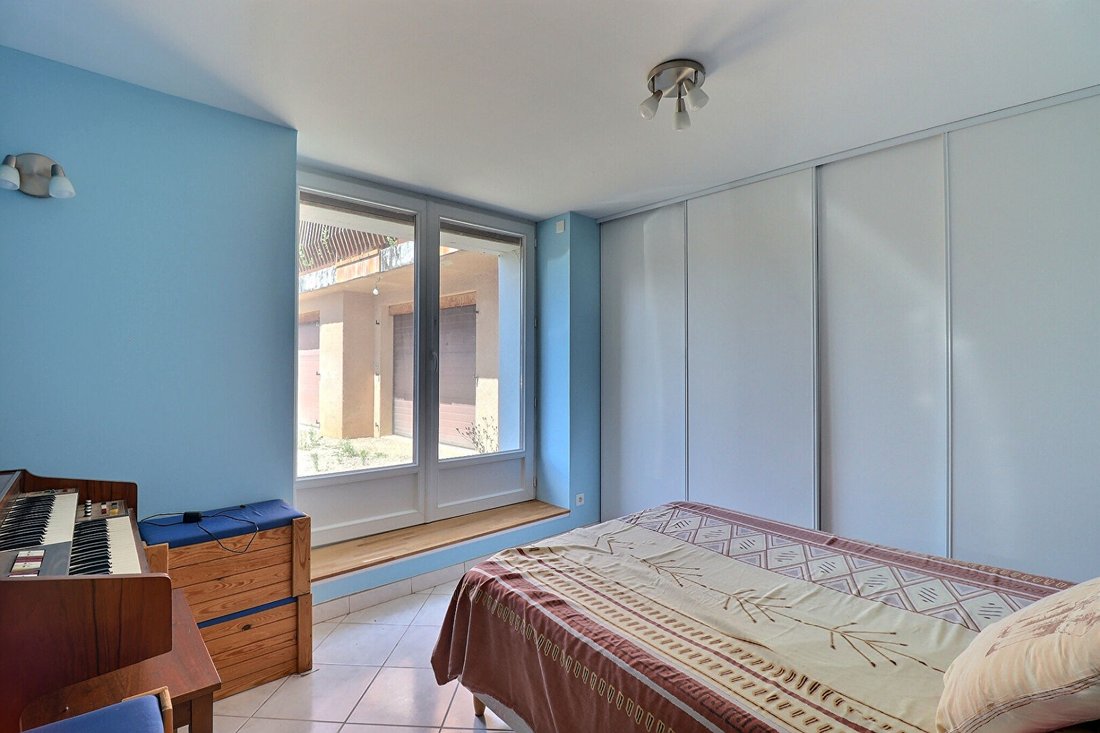
LA TERRASSE (38660), in the heart of the Grésivaudan valley, surrounded by lush and privileged greenery, discover this large family estate with over 312 m² of living space, situated on a 3,060 m² plot. Consisting of two buildings dating from 1840 and 1993, harmoniously connected, this house offers multiple layout possibilities: family residence, intergenerational living, professional activity, or hospitality project. The first wing was fully renovated in 2008, is accessible to people with reduced mobility, and includes: - a living room - a space that can become a kitchen - two bedrooms - a shower room - a toilet with a hand-washing basin Adjacent to this, the boiler room connects directly to a beautiful vaulted cellar. Upstairs, a large landing leads to two bedrooms, a shower room, and a toilet. The second wing is accessible from the landing. On the first floor of this part, the cathedral ceiling living room is filled with light and opens onto a balcony. The equipped kitchen is separate and has a terrace. The sleeping area offers two bedrooms, a bathroom, a laundry room, and a toilet. Upstairs, the mezzanine overlooks the living room and opens onto two large air-conditioned offices. A technical room and attic space complete this level. To make movement between the two wings even more practical, a lovely staircase connects to the lower floor. The basement houses two garages with motorized sectional doors and a workshop. A gardening room is also located under the kitchen terrace. This large property benefits from a courtyard with a motorized sliding gate, flat surrounding grounds, and an orchard above, enhanced by a stream. Technical features include: - central gas heating - closed fireplace with hot air diffusion system - double-flow ventilation combined with a Canadian well - air conditioning in the attic offices - PVC and wood double-glazed windows - fiber internet Many renovations have been completed: roof, central heating, peripheral drainage, replacement of joinery, external thermal insulation, double-flow ventilation with Canadian well. Finishing and refreshing work is to be expected. Highlights: - 312 m² of living space + 161 m² of usable space offer incredible potential for many projects - Accessibility for people with reduced mobility on the ground floor of the first wing Local advantages: - at the foot of the Chartreuse - nursery and primary schools - middle school - local shops - dynamic community life - lake and leisure center - A41 highway access in 6 minutes - public transport Price: 610,000 euros, fees paid by the seller. Energy performance rating: D Greenhouse gas emissions rating: D Estimated annual energy costs for standard use between 4,820 and 6,610 euros, indexed to 2021, 2022, and 2023. Are you looking for generous space both inside and out? This property is an opportunity not to be missed! To visit and support your project, contact Sonia JEANTAUD at [hidden information] or by email at [hidden information]. According to article [hidden information].5 of the Monetary and Financial Code, a photo ID will be required to organize the visit. This announcement was written under the editorial responsibility of Sonia JEANTAUD, acting as a commercial agent registered with RSAC Chambéry [hidden information] for SAS PROPRIETES PRIVEES, with a capital of 44,920 euros, ZAC LE CHÊNE FERRÉ - 44 ALLÉE DES CINQ CONTINENTS 44120 VERTOU; SIRET [hidden information], RCS Nantes. Professional card for real estate transactions and management n°CPI [hidden information] issued by CCI Nantes - Saint Nazaire. Escrow account n°30932508467 BPA SAINT-SEBASTIEN-SUR-LOIRE (44230). GALIAN-SMABTP guarantee - 89 rue de la Boétie, 75008 Paris - n°28137 J for 2,000,000 euros for transactions and 120,000 euros for management. Professional liability insurance by GALIAN-SMABTP policy n°28137. J Mandate ref: 455523 - The professional guarantees and secures your real estate project. Sonia JEANTAUD (EI) Commercial Agent - RSAC Number: Chambery [hidden information].
Information on the risks to which this property is exposed is available on the Géorisques website: https://www.georisques.gouv.fr/
Information on the risks to which this property is exposed is available on the Géorisques website: https://www.georisques.gouv.fr/
-
Property type
Villa
-
Price/sqft
$202
Features
Features
Lot
Indoor
- High Ceiling
- Fireplace
- Air Conditioning
- Gas Stovetop
- Bar
- Laundry Room
- Basement
Outdoor
Explore the Area
La Terrasse, Auvergne-Rhône-Alpes, France
View on Google Maps
Price per sqft
Low
High
Joined 5 months ago
You have inquired about this property
The agent will contact you soon by
Listed by
3
Listings
2026
Joined
Book home tour with the agent
Choose a date and whether you'd like a virtual or in-person tour with the agent.
Preferred date
Tour type
Last updated
June 27
First listed
June 27
Listing reference
455523JTD
Trusted by the World's Leading Brokers
The agents behind the world's most exceptional properties list with JamesEdition.
- Listings from Sotheby's, Christie's, BARNES, and Engel & Völkers
- Every listing reviewed before it goes live
- Connect directly with verified listing agents
By continuing you agree to our Terms and Privacy Policy.