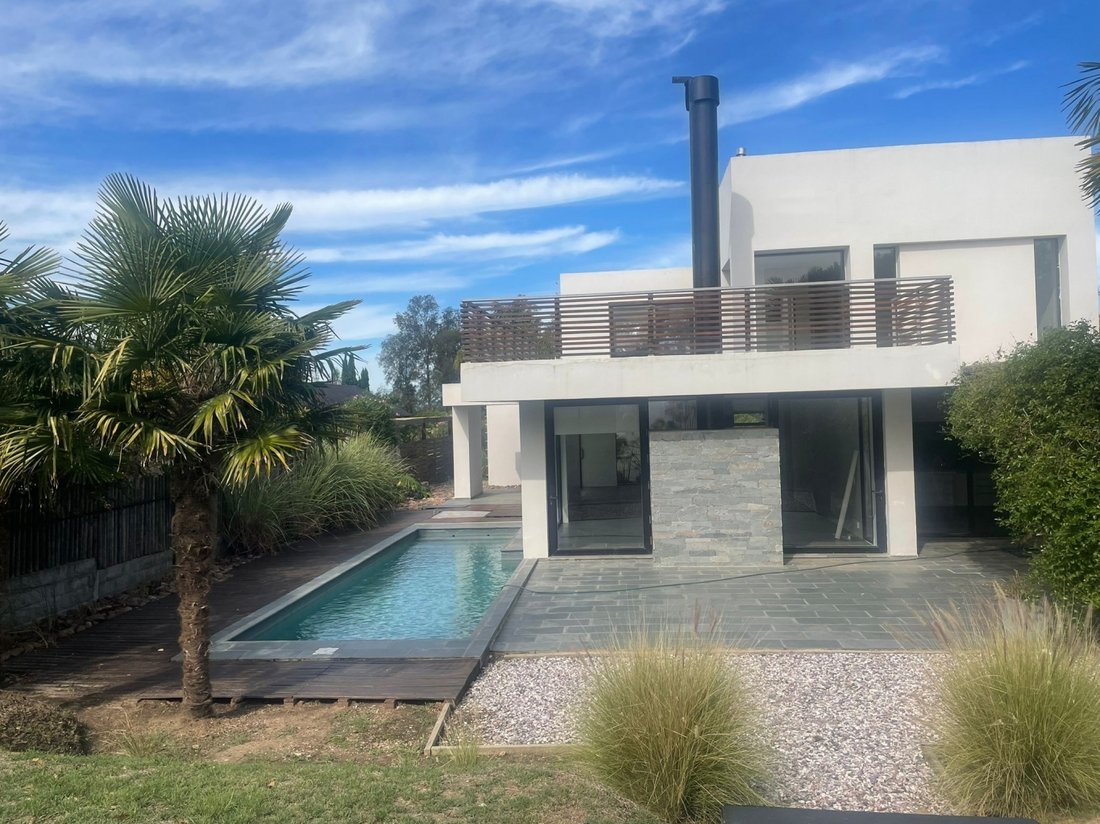
4 Bedroom House For Sale In La Tahona
- 4 Beds
- 4,091 Sqft
- 10,764 Sqft lot
- Updated: June 18
- 2
About the Property
This well-proportioned family residence is set on a generous 1,000 m² plot and offers approximately 380 m² of built area, combining spacious interiors with a functional layout designed for comfortable living.
The ground floor begins with an entrance hall leading to a series of well-defined living spaces. The main living and dining area features a high-efficiency fireplace and connects sea
This well-proportioned family residence is set on a generous 1,000 m² plot and offers approximately 380 m² of built area, combining spacious interiors with a functional layout designed for comfortable living.
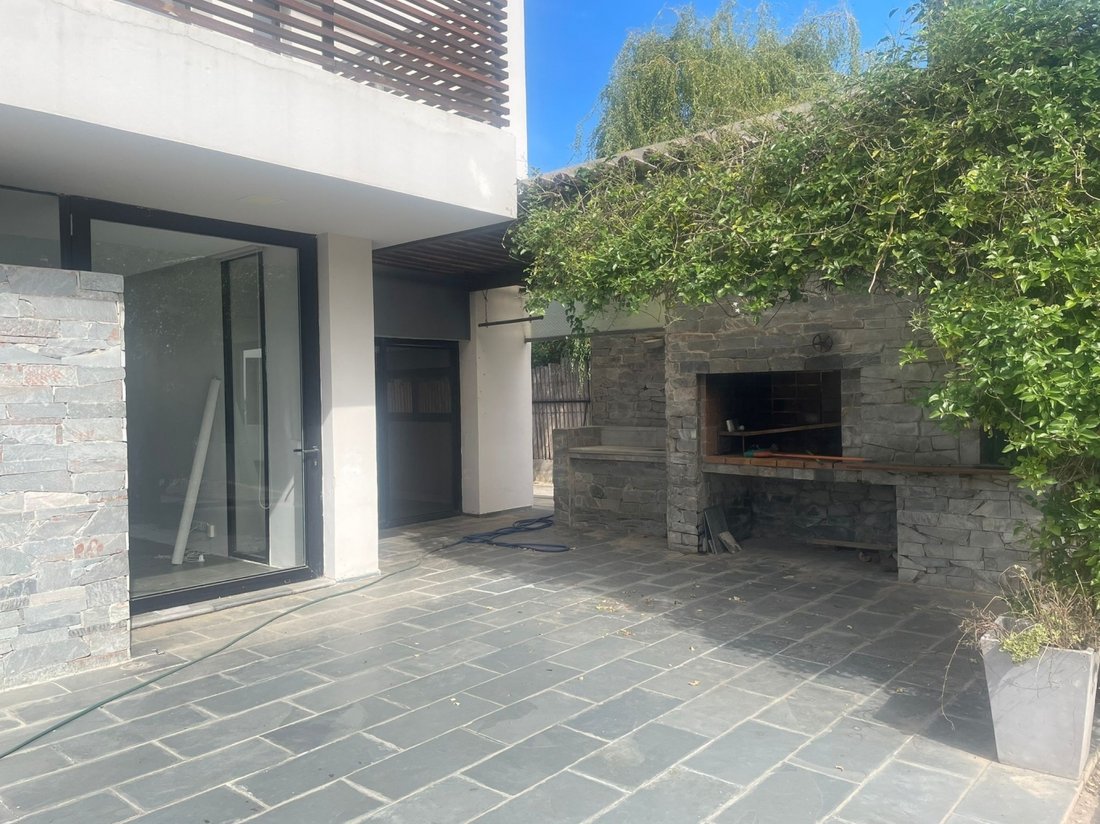
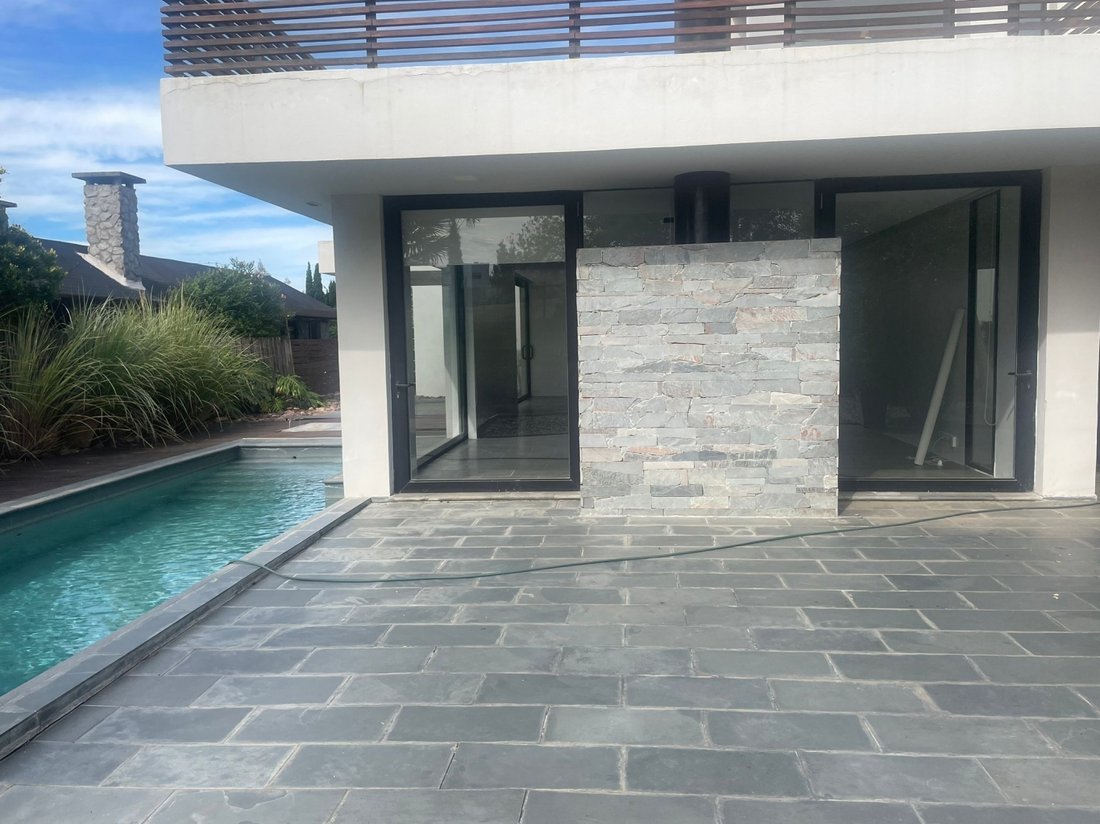
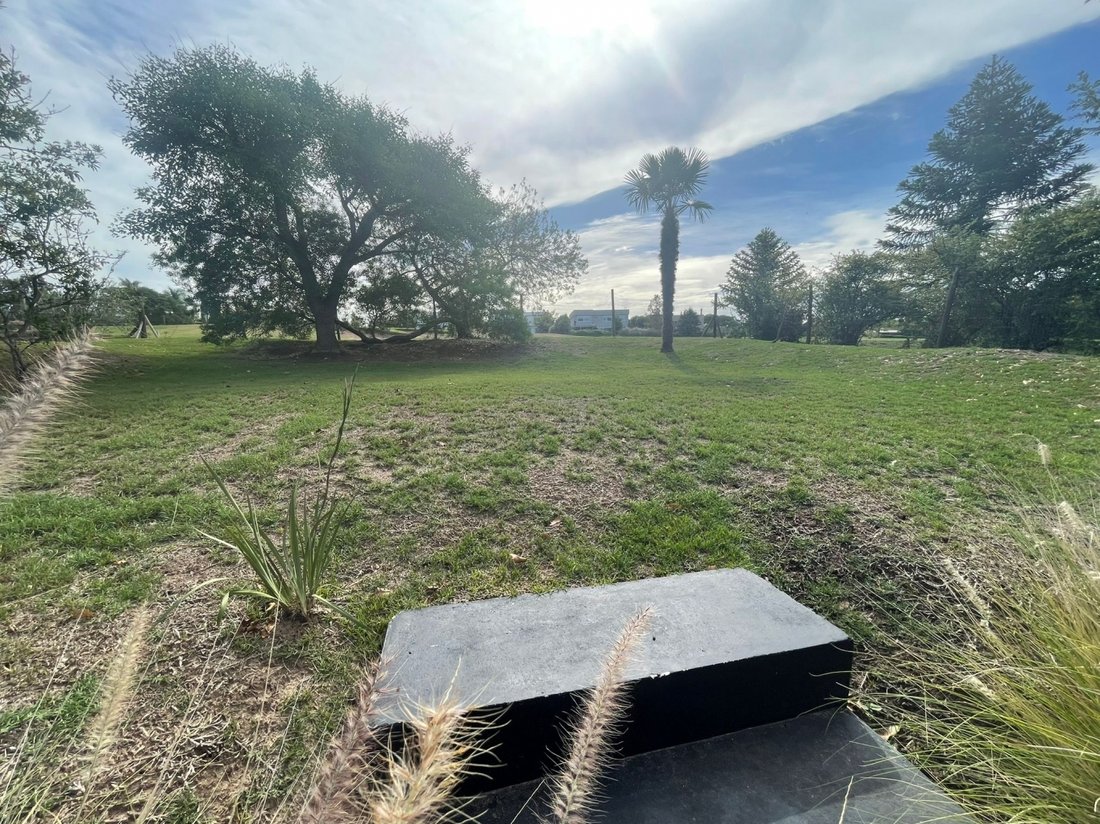
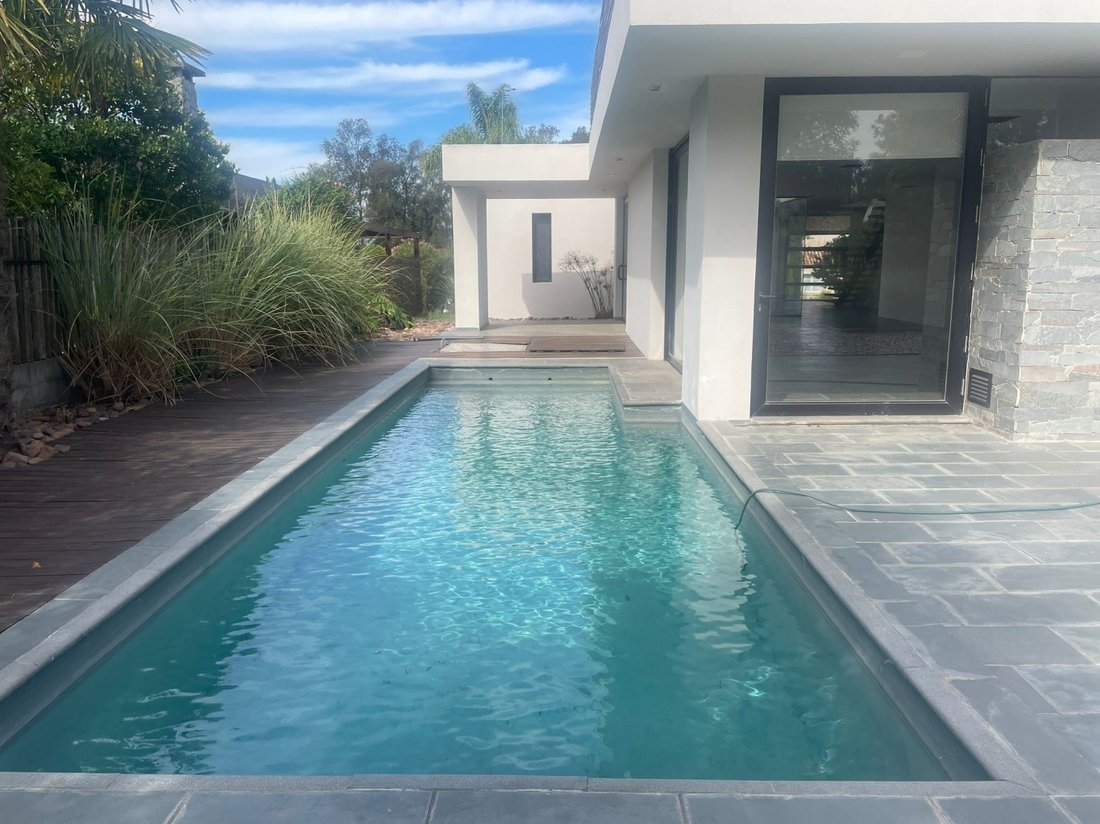
The ground floor begins with an entrance hall leading to a series of well-defined living spaces. The main living and dining area features a high-efficiency fireplace and connects seamlessly with the garden through large openings. The outdoor area includes a landscaped garden with swimming pool and a pergola with barbecue, creating an ideal setting for outdoor living and entertaining.
The kitchen is modern and generously sized, equipped with a central island, cooktop, oven and ample storage, designed for both practicality and everyday use.
This level also includes a bedroom, a full bathroom, and an additional room that can function as a study or guest bedroom, along with a full service area and laundry.
The upper level accommodates the private quarters, including a primary suite with dressing room and wood-burning fireplace, along with two additional bedrooms and a full bathroom.
Additional features include gas underfloor heating throughout the property and parking space for multiple vehicles.
A comfortable and well-designed home offering generous indoor and outdoor spaces, ideal for family living.
-
Property type
House
-
Price/sqft
$202
Features
Indoor
- Fireplace
- Air Conditioning
- Kitchen island
- Gas Stovetop
- Laundry Room
- Stone Countertops
- Walk In Closet
Outdoor
- Terrace
- Balcony
- Parking
- Pool
- Outdoor Kitchen
- Pergola
- Garden
Explore the Area
The agent will contact you soon by
Listed by
Book home tour with the agent
Choose a date and whether you'd like a virtual or in-person tour with the agent.

Similar Properties Nearby
New Listings in Solis de Mataojo



Explore More Homes for Sale
Solis de Mataojo, Uruguay property types
Solis de Mataojo, Uruguay popular searches
- Properties with Air Conditioning in Solis de Mataojo, Uruguay
- Properties with Fireplace in Solis de Mataojo, Uruguay
- Properties with Pool in Solis de Mataojo, Uruguay
- Properties with Terrace in Solis de Mataojo, Uruguay
- Properties with Garden in Solis de Mataojo, Uruguay
- Panoramic / Scenic View properties in Solis de Mataojo, Uruguay
- Mountain View properties in Solis de Mataojo, Uruguay
- Properties with Outdoor Kitchen in Solis de Mataojo, Uruguay
- Properties with Balcony in Solis de Mataojo, Uruguay
- Properties with Garage in Solis de Mataojo, Uruguay
- Properties with Bar in Solis de Mataojo, Uruguay
- Properties with Office in Solis de Mataojo, Uruguay
- Water View properties in Solis de Mataojo, Uruguay
- Properties with Steam Room in Solis de Mataojo, Uruguay
- Properties with Open Kitchen in Solis de Mataojo, Uruguay
- Modern properties in Solis de Mataojo, Uruguay
- Lake View properties in Solis de Mataojo, Uruguay
- Privacy properties in Solis de Mataojo, Uruguay
Related Guides & Stories
Trusted by the World's Leading Brokers
The agents behind the world's most exceptional properties list with JamesEdition.
- Listings from Sotheby's, Christie's, BARNES, and Engel & Völkers
- Every listing reviewed before it goes live
- Connect directly with verified listing agents
By continuing you agree to our Terms and Privacy Policy.