$515,384
Vente Maison/Villa 6 Pièces
- 4 Beds
- 2 Baths
- 2,110 Sqft
- 10,764 Sqft lot
- Updated: August 29
About the Property
iad France - Mathieu Pallix offers you: LA SAUVETAT – Family house 225 m² – 4 bedrooms – Air conditioning – Pool – Garage – Single-level living area Just a few minutes from Clermont-Ferrand, discover this spacious family home of 225 m² living space, set on a landscaped 1,092 m² plot with a pool, offering a bright, well-maintained, and privileged living environment. Designed for daily comfort, it f
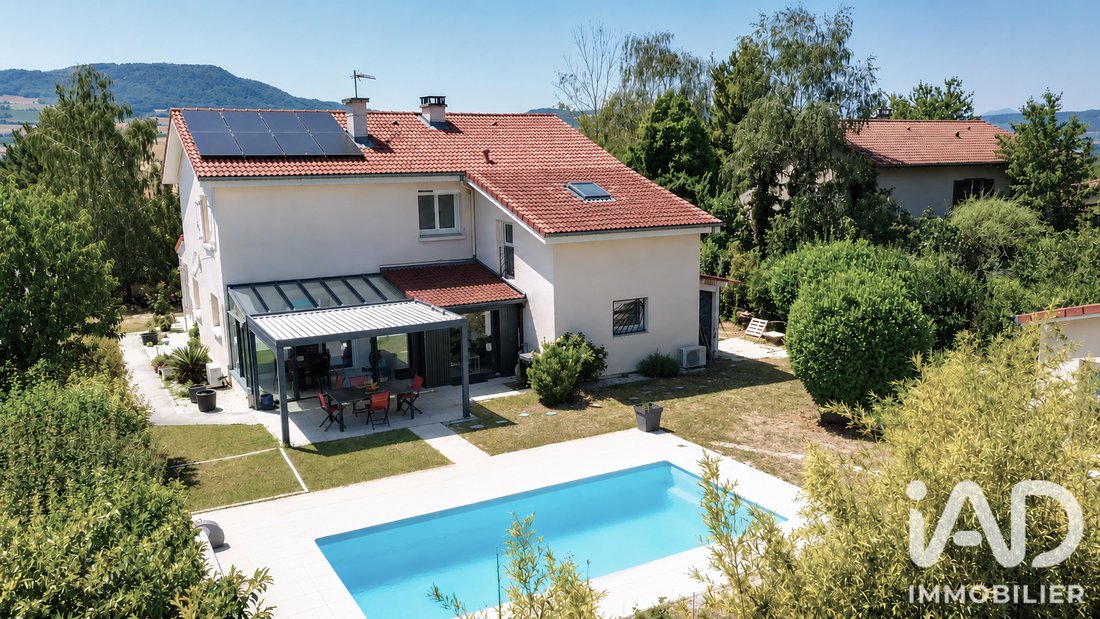
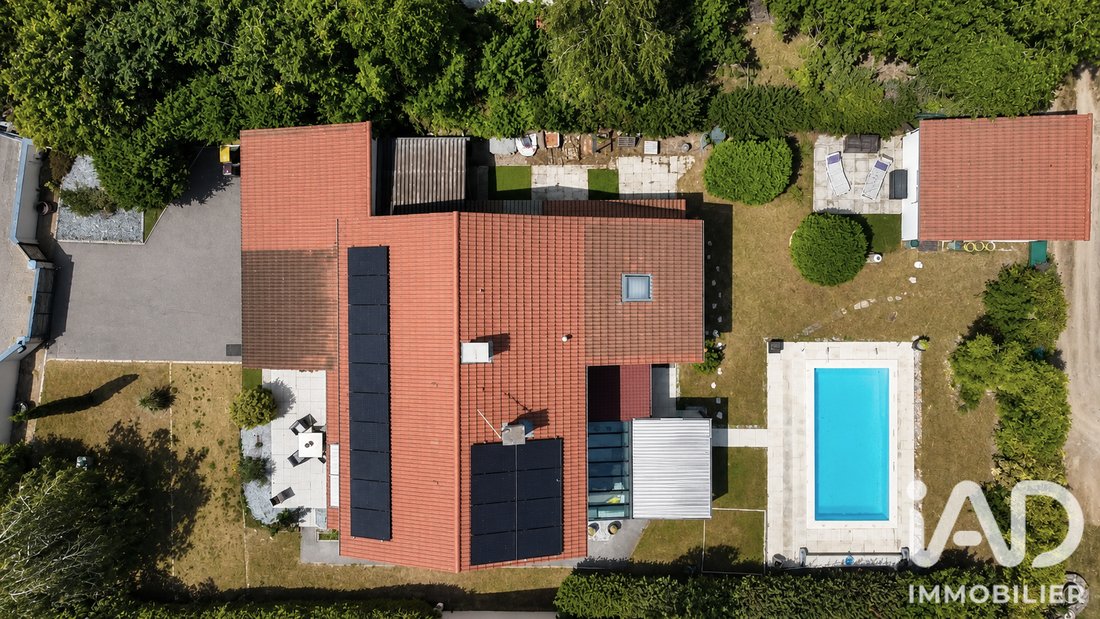
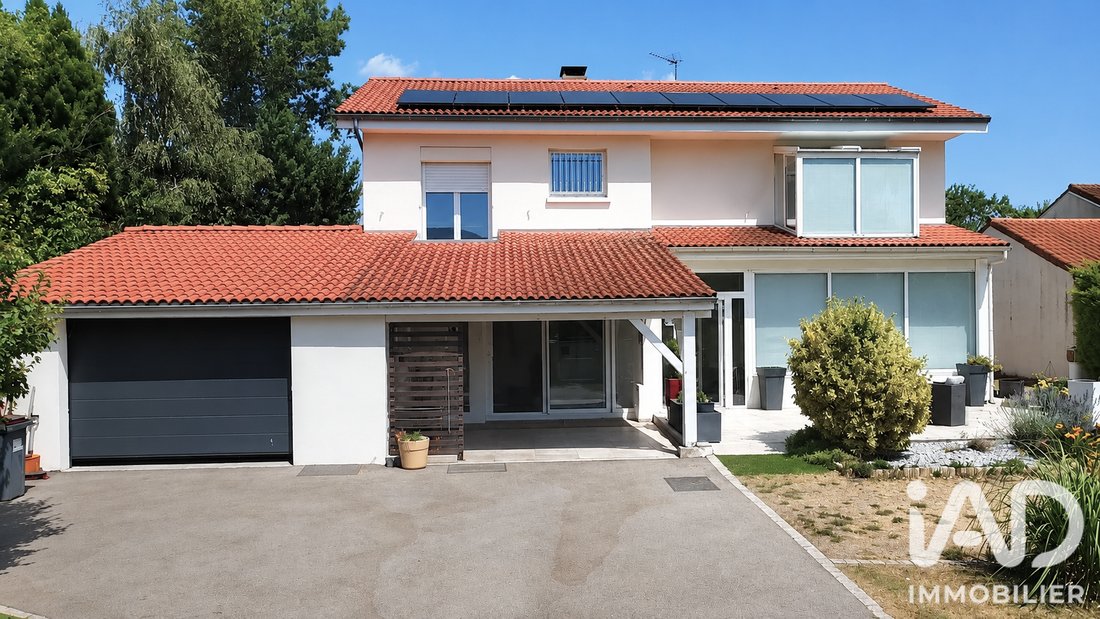
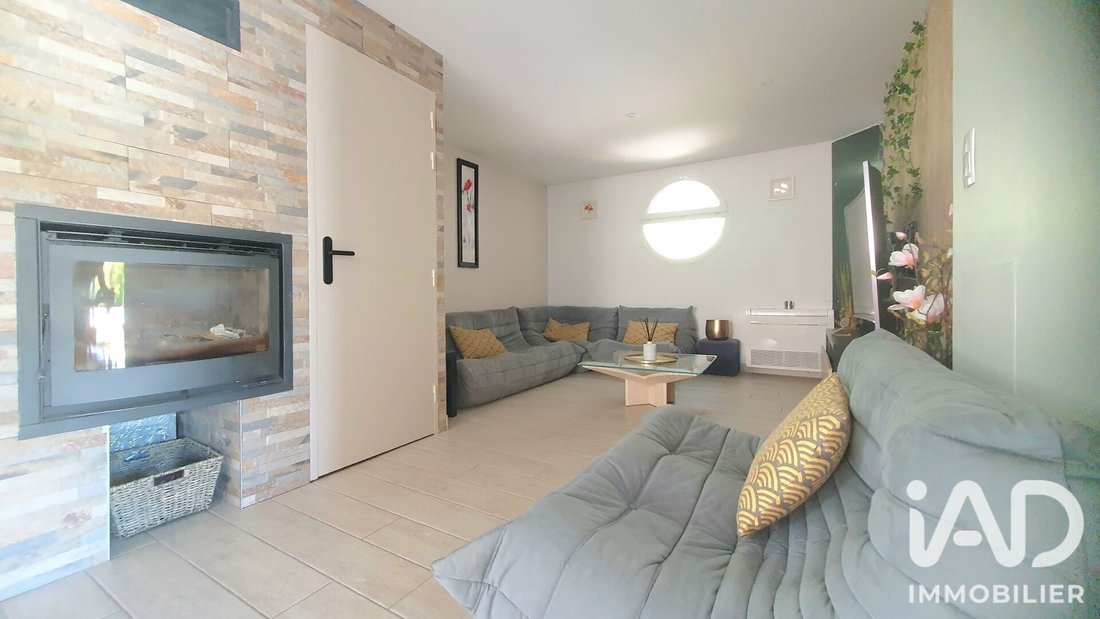
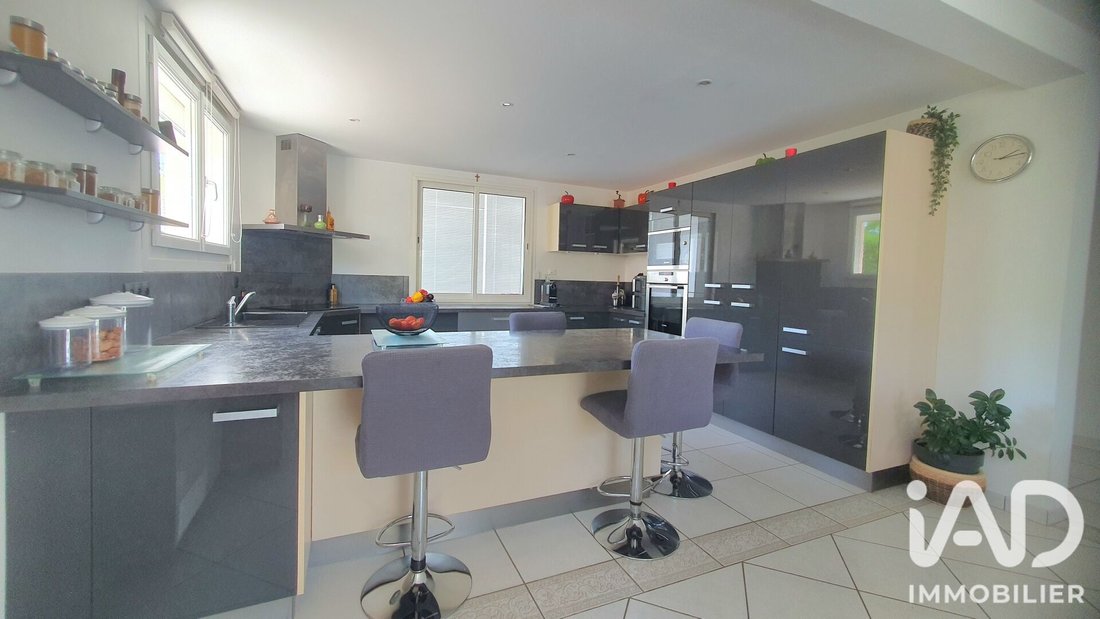
iad France - Mathieu Pallix offers you: LA SAUVETAT – Family house 225 m² – 4 bedrooms – Air conditioning – Pool – Garage – Single-level living area Just a few minutes from Clermont-Ferrand, discover this spacious family home of 225 m² living space, set on a landscaped 1,092 m² plot with a pool, offering a bright, well-maintained, and privileged living environment. Designed for daily comfort, it features a true single-level living area, generous volumes, and quality finishes. Living area From the entrance, you will be charmed by warm and functional spaces. - Entrance hall (9.9 m²) - Bright living room (22.5 m²) - Lounge with insert fireplace (17.15 m²) - Library (7.1 m²) - Open, fitted, and fully equipped kitchen (14.11 m²) - Pantry (2 m²) - Laundry room (6.51 m²) The living room opens onto a pleasant veranda, a true extension of the living space to the outside. This is further extended by a bioclimatic pergola, creating a harmonious transition to the terrace and pool area, allowing you to fully enjoy the beautiful days all year round. The ground floor also has a second veranda, offering an additional particularly pleasant space depending on your wishes: relaxation corner or winter garden. The ground floor is fully accessible on one level, ensuring smooth and comfortable circulation. Sleeping area - On the ground floor: * 1 bedroom (18 m²) * Bathroom with Italian shower and toilet (3.64 m²) - Upstairs: A corridor with storage leads to: * Master suite with bathroom, adjoining office or gym, and veranda with open views (33.7 m²) * Second suite with dressing room (28.9 m²) * 1 bedroom with closet and balcony (13.9 m²) * Bathroom (7.56 m²) * Separate toilet An ideal layout to accommodate a family while preserving everyone’s privacy. Outdoors The outdoor areas have been designed to fully enjoy the nice weather. - Enclosed and wooded plot of 1,092 m² - Saltwater pool 3.50 x 7 m, depth 1.50 m - Pool technical room/workshop that can be converted into a summer kitchen - Terrace around the pool - 20 m² bioclimatic pergola - 3 verandas - Balcony - Garage 45.9 m² - Carport - 2 private parking spaces Features and comfort: - Roof and boarding redone 10 years ago - Efficient peripheral and attic insulation - Double-glazed windows - Electric roller shutters - Reversible air conditioning - Fireplace with insert - 6 kW photovoltaic panels installed in 2024 (self-consumption with surplus resale) - Large through garage Property highlights: - House in excellent condition - True single-level living area - Spacious rooms - Very bright - Veranda extended by a bioclimatic pergola to the pool terrace - Multiple indoor and outdoor reception areas - Saltwater pool - Carport and garage - Enclosed and wooded 1,092 m² plot - Recent photovoltaic panels reducing energy consumption An ideal home for a family seeking large spaces, a pleasant environment, and modern comfort features. A visit is essential to discover the full potential of this property. Agency fees payable by the seller. Energy display information for this property: ENERGY class B index 109 and CLIMATE class A index 4. Information on risks to which this property is exposed, including the legal obligation for brush clearing, is available on the Géorisques website: [hidden information] This real estate listing was written under the editorial responsibility of Mr. Mathieu Pallix, independent real estate agent (without holding funds), commercial agent of SAS [hidden information] France registered with the RSAC of CLERMONT-FERRAND under number [hidden information], holder of the real estate canvassing card on behalf of the company [hidden information] France SAS.
Information on the risks to which this property is exposed is available on the Géorisques website: https://www.georisques.gouv.fr/
Information on the risks to which this property is exposed is available on the Géorisques website: https://www.georisques.gouv.fr/
-
Property type
House
-
Floors
1
-
Year built
1983
-
Price/sqft
$244
-
Emissions
A
-
Consumption
B
Features
- Garden
- Pool
- Terrace
- Garage
- Fitness Center / Gym
- Mountain View
- Fireplace
- Pergola
- 2D Floor Plan
Features
Lot
Indoor
Outdoor
Explore the Area
La Sauvetat, Auvergne-Rhône-Alpes, France
View on Google Maps
Price per sqft
Low
High
Joined 3 years ago
You have inquired about this property
The agent will contact you soon by
Listed by
11145
Listings
2023
Joined
Book home tour with the agent
Choose a date and whether you'd like a virtual or in-person tour with the agent.
Preferred date
Tour type
Last updated
August 29
First listed
July 5
Listing reference
2053226
Trusted by the World's Leading Brokers
The agents behind the world's most exceptional properties list with JamesEdition.
- Listings from Sotheby's, Christie's, BARNES, and Engel & Völkers
- Every listing reviewed before it goes live
- Connect directly with verified listing agents
By continuing you agree to our Terms and Privacy Policy.