$4,502,197
Superb 18th Century Château, Listed As A Historic Monument, In Its 103 Acres Estate, In Vendée.
- 7 Beds
- 3 Baths
- 9,688 Sqft
- 103.79 Ac lot
- Updated: May 1
- 193
About the Property
[hidden information] : Superb 18th Century château, listed as a Historic Monument, in its 103 acres estate, in Vendée.
The Château is located between Nantes, La Roche-sur-Yon and Cholet, in the Haut Bocage vendéen.
The Haut Bocage Vendéen is characterised by a landscape of hills, also known as ‘Puys’, in particular the PUY-du Fou, and valleys, with alternating panoramic views and valleys.
The Château is located between Nantes, La Roche-sur-Yon and Cholet, in the Haut Bocage vendéen.
The Haut Bocage Vendéen is characterised by a landscape of hills, also known as ‘Puys’, in particular the PUY-du Fou, and valleys, with alternating panoramic views and valleys.
[hidden information] : Superb 18th Century château, listed as a Historic Monument, in its 103 acres estate, in Vendée.
The Château is located between Nantes, La Roche-sur-Yon and Cholet, in the Haut Bocage vendéen.
The Haut Bocage Vendéen is characterised by a landscape of hills, also known as ‘Puys’, in particular the PUY-du Fou, and valleys, with alternating panoramic views and valleys. This region is one of the most picturesque in the Vendée.
This area of hill ranges is also an important region for livestock farming, forestry (with many chestnut groves) and mixed farming.
The region’s economy is very dynamic, with an industrial fabric and a strong entrepreneurial culture.
It’s also a land with a strong attachment to its history, values and traditions.
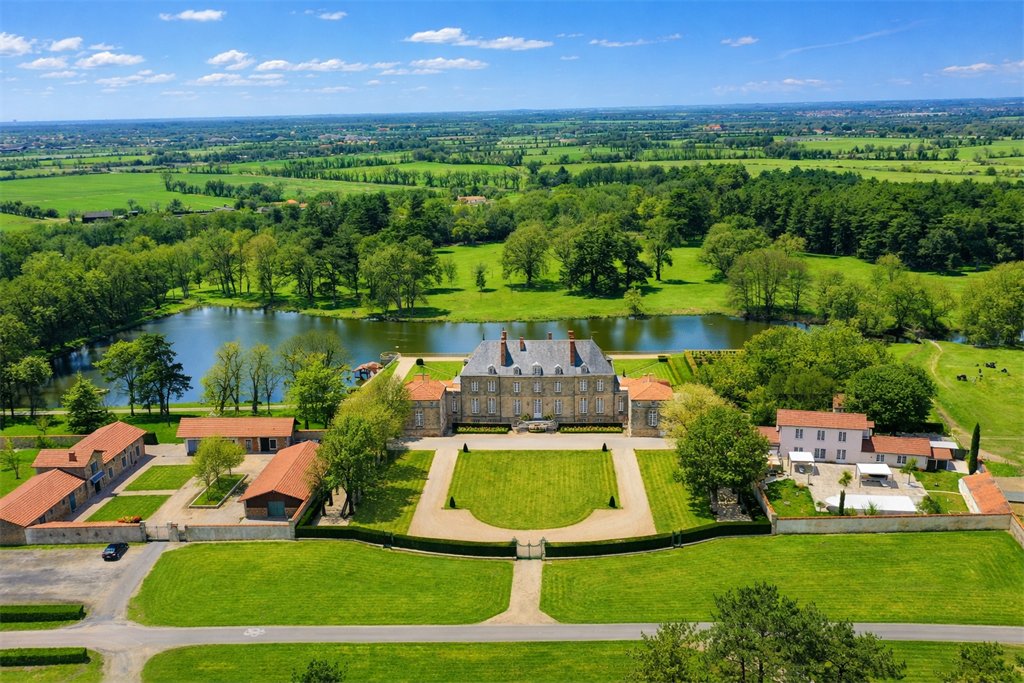
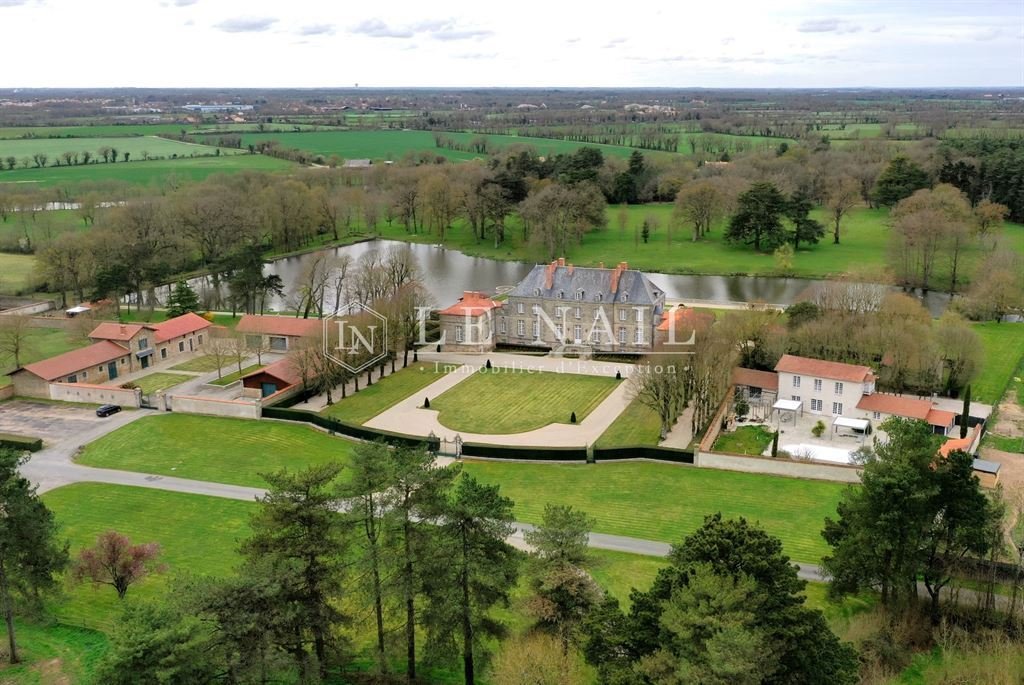
The estate is enclosed to the south of the château by a long gate. A wrought-iron gate opens onto a courtyard framed by the wide façade of the château and its two pavilions.
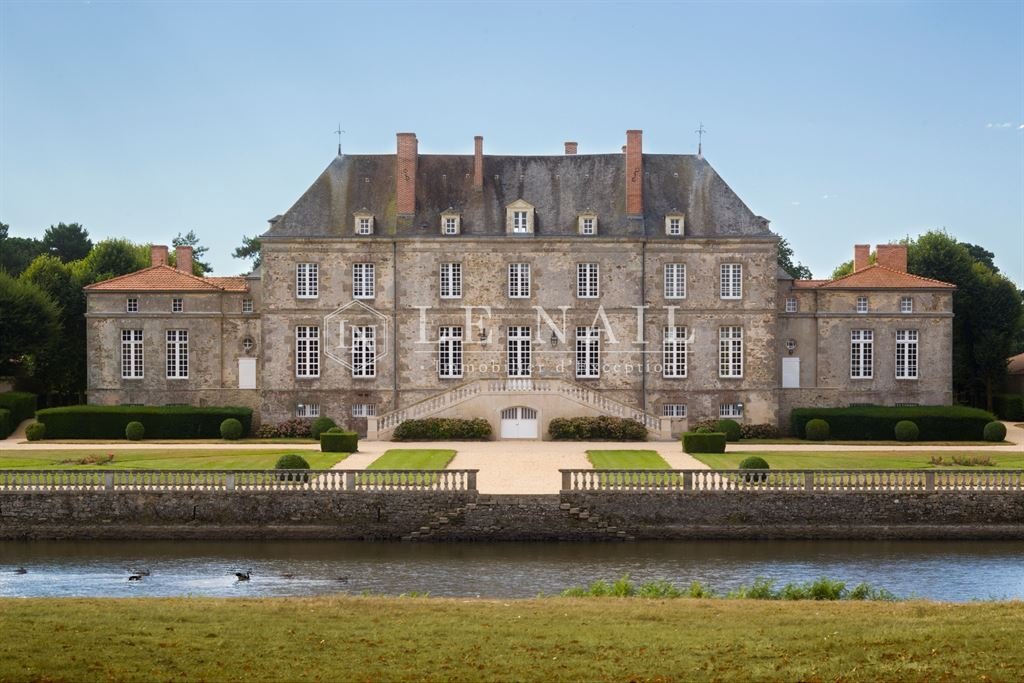
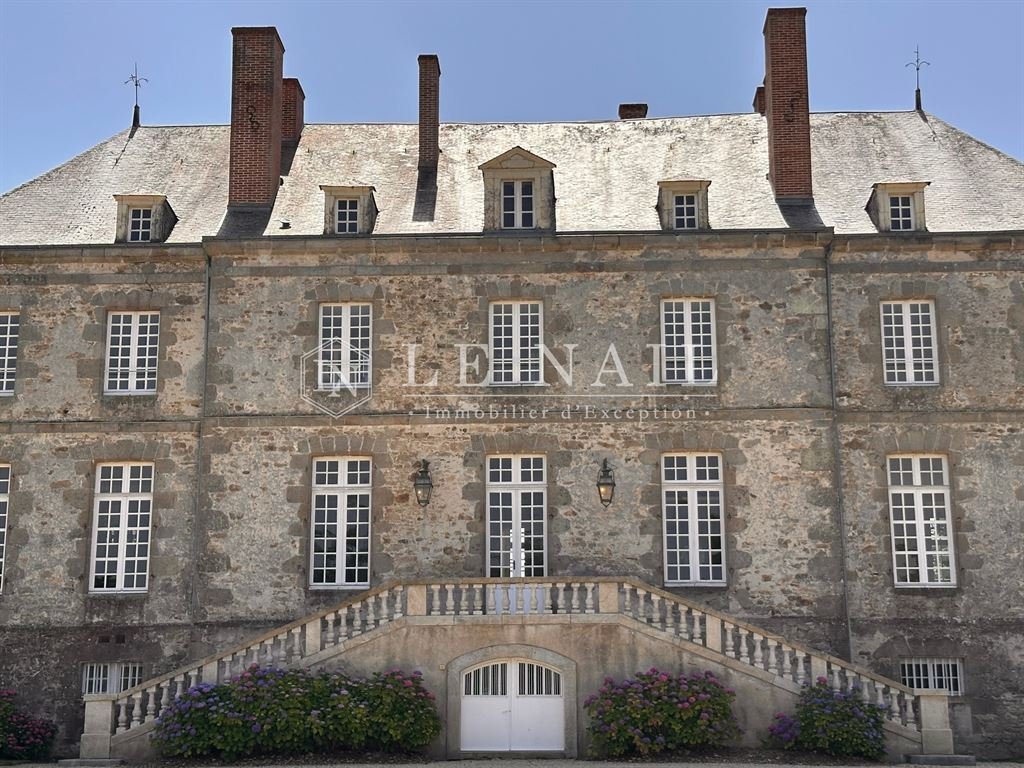
Designed in a classical style, the main facade features seven bays of high windows on two levels. The castle has a total of four levels: cellars, ground floor, first floor and vast attics. The high, perfectly symmetrical slate roof of the dwelling features a central dormer window and four other smaller windows, known as Capucine windows.
The two side pavilions are two storeys high under a tiled roof.
The façade of the dwelling features a horseshoe-shaped staircase leading to a porch and the entrance door.
On the ground floor, the entrance door opens into a vast hall. To its right is the start of a wide staircase.
This hall also opens onto a long gallery to the right, leading to a 33 sqm office and two other offices in the pavilion to the right.
Opposite the entrance hall, a beautiful double door opens onto a 54 sqm lounge, which includes a library with a mezzanine and walls entirely covered in wood panelling.
To the left of the hall, another double door opens onto the large 67 sqm lounge.
The dining room and kitchen are in the left-hand pavilion.
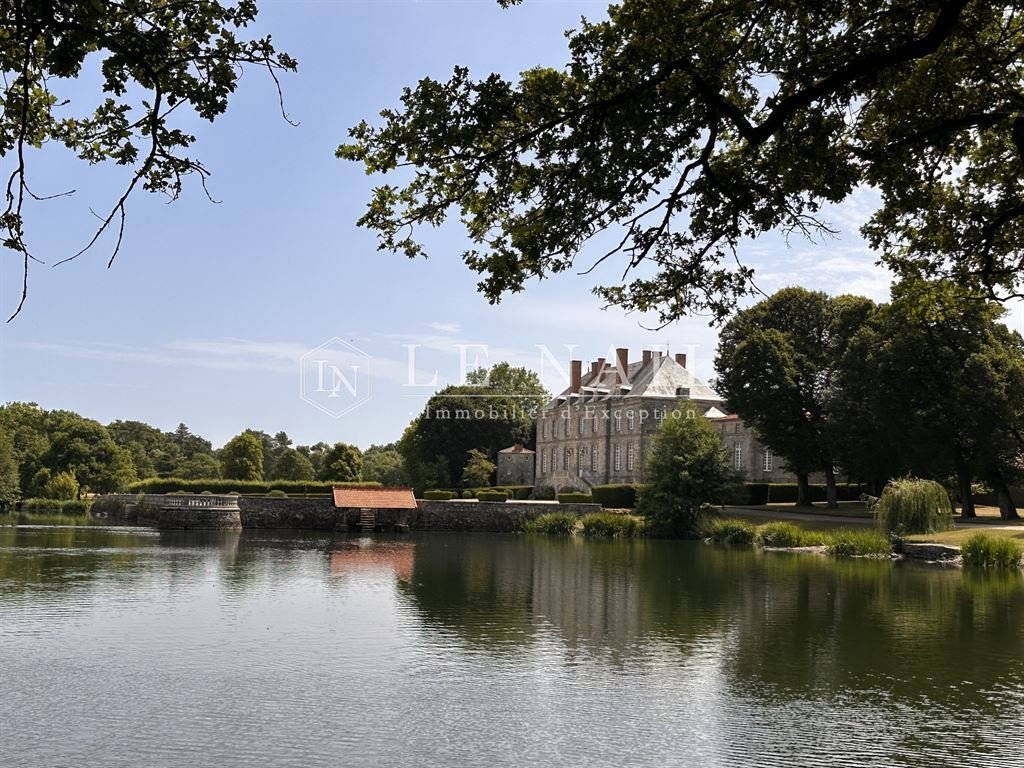
The north facade of the château opens onto a terrace with stone balusters overlooking the pond.
The first floor comprises seven bedrooms with full bathrooms or shower rooms and two rooms used as offices.
The chateau spans around 900 sqm and features a wealth of decorative and antique features, including herringbone parquet flooring with marquetry decorations, wainscoting, sculpted doors with decorations surmounted by their pediments, sculpted mouldings, rosettes, etc.
Numerous outbuildings including :
The ‘Bergerie’: recently renovated outbuilding with lounge, living room, kitchen and master suite on the ground floor and three bedrooms upstairs.
Swimming pool
Forming a courtyard :
- Garages, with caretaker’s office
- Large barn
- Large building used as offices, reception and flats
15th century watchtower, recently renovated, warmly decorated, with a lounge on the ground floor, a shower room on the first floor and a bedroom upstairs.
15th century chapel (listed)
Various small roofs
The 103 acres estate, partly enclosed by stone walls, is set in a peaceful setting.
The chirping of the birds is the only sound to be heard from this castle, which is set in beautiful, well-kept grounds.
Many of the trees are over a hundred years old. Peaceful animals attached to the property graze in peace: Ouessant sheep, two donkeys and ponies.
A superb pond at the foot of the château offers sublime views. It is home to white and black swans, ducks and herons.
Another pond is nearby.
An old racecourse is close to the château.
Cabinet LE NAIL – Loire-Atlantique and Vendée - Mrs Nathalie TOULBOT : [hidden information]
Nathalie TOULBOT, Individual company, registered in the Special Register of Commercial Agents, under the number [hidden information].
We invite you to visit our website Cabinet Le Nail to browse our latest listings or learn more about this property.
Réf.4567 : Superbe château du XVIIIème siècle, inscrit Monuments Historiques, dans son domaine de 42 hectares, en Vendée.
Le Château est situé entre Nantes, La Roche-sur-Yon et Cholet, dans le Haut Bocage vendéen.
Le haut bocage vendéen est caractérisé par un paysage de collines, appelées aussi ‘Puys’, notamment le PUY-du Fou, et de vallées, avec une alternance de vues panoramiques et de vallées. Cette région est l’un des plus pittoresques de la Vendée.
Cette espace de chaines collinaires est aussi une importante région d’élevage, de forêts avec la présence de nombreuses châtaigneraies et de polycultures.
La région connait un dynamisme économique important avec un tissu industriel et une culture entrepreneuriale forte.
C’est aussi une terre attachée à son Histoire, à ses valeurs et à ses traditions.
Le domaine est fermé au sud du château par une longue grille. Un portail en ferronnerie ouvragée s’ouvre sur une cour encadrée par la large façade du château et ses deux pavillons.
Ordonnancée dans un style classique, la façade principale présente sept travées de hautes fenêtres sur deux niveaux. Le château dispose au total de quatre niveaux, les caves, le rez-de-chaussée, le premier étage et de vastes greniers. La haute toiture en ardoises du logis, parfaitement symétrique, est agrémentée d’une lucarne centrale et de quatre autres plus petites, dites à la Capucine.
Les deux pavillons latéraux se présentent sur deux niveaux sous une toiture en tuiles.
La façade du logis est ornée d’un escalier en fer à cheval qui permet d’accéder à un perron et à la porte d’entrée.
Au rez-de-chaussée, la porte d’entrée s’ouvre sur un vaste hall. A sa droite, le départ d’un large escalier.
Ce hall donne aussi vers la droite sur une longue galerie en enfilade desservant un bureau de 33m² puis deux autres bureaux situés dans le pavillon de droite.
En face de l’entrée une belle porte à double battant ouvre sur un salon de 54m², auquel est adjoint une bibliothèque disposant d’une mezzanine et de murs entièrement recouverts de boiseries.
A gauche du hall une autre porte à double battant ouvre sur le grand salon de 67m².
La salle à manger et la cuisine se trouvent dans le pavillon gauche.
La façade Nord du château donne sur une terrasse dont les balustres en pierre dominent l’étang.
Au premier étage, on trouve sept chambres avec salles de bains ou salles d’eau complètes et deux pièces à usage de bureau.
Le château présente sur une surface d’environ 900m² avec de très beaux décors et éléments anciens, parquets à chevrons avec décorations en marquèterie, boiseries, portes sculptées avec décorations surmontées de leur fronton, moulures sculptées, rosaces…
Nombreuses dépendances dont :
La ‘Bergerie’ : maison annexe récemment rénovée disposant d’un salon, séjour, cuisine, suite parentale au rez-de-chaussée et trois chambres à l’étage
Piscine
Formant une cour :
- Garages, avec bureau gardien
- Grande grange
- Grand bâtiment à usage de bureaux, réception et appartements
Tour de guet du XVème siècle, récemment rénovée, décoration chaleureuse, avec au rez-de-chaussée un salon, au premier étage une salle d’eau et à l’étage une chambre.
Chapelle (classée) du XVème siècle
Divers petits toits
Le domaine, au calme, est d’une surface de 42 hectares, partiellement clos de murs en pierres.
Un très beau parc parfaitement entretenu offre un écrin à ce château, ou seul le pépiement des oiseaux se fait entendre.
On peut y admirer de nombreux arbres centenaires. De paisibles animaux attachés à la propriété paissent en paix : des moutons d’Ouessant, deux ânes, des poneys.
Un superbe étang au pied du château offrant de sublimes vues. Il accueille des cygnes, blancs et noirs, des canards, des hérons..
Un autre étang se trouve à proximité.
Un ancien hippodrome se trouve à proximité du château.
Cabinet LE NAIL – Loire-Atlantique & Vendée - Mme Nathalie TOULBOT : [hidden information]
Nathalie TOULBOT, EI, inscrit au Registre Spécial des Agents Commerciaux, sous le numéro [hidden information].
Nous vous invitons à consulter notre site internet Cabinet Le Nail pour parcourir nos dernières annonces.
Information on the risks to which this property is exposed is available on the Géorisques website: https://www.georisques.gouv.fr/
The Château is located between Nantes, La Roche-sur-Yon and Cholet, in the Haut Bocage vendéen.
The Haut Bocage Vendéen is characterised by a landscape of hills, also known as ‘Puys’, in particular the PUY-du Fou, and valleys, with alternating panoramic views and valleys. This region is one of the most picturesque in the Vendée.
This area of hill ranges is also an important region for livestock farming, forestry (with many chestnut groves) and mixed farming.
The region’s economy is very dynamic, with an industrial fabric and a strong entrepreneurial culture.
It’s also a land with a strong attachment to its history, values and traditions.
The estate is enclosed to the south of the château by a long gate. A wrought-iron gate opens onto a courtyard framed by the wide façade of the château and its two pavilions.
Designed in a classical style, the main facade features seven bays of high windows on two levels. The castle has a total of four levels: cellars, ground floor, first floor and vast attics. The high, perfectly symmetrical slate roof of the dwelling features a central dormer window and four other smaller windows, known as Capucine windows.
The two side pavilions are two storeys high under a tiled roof.
The façade of the dwelling features a horseshoe-shaped staircase leading to a porch and the entrance door.
On the ground floor, the entrance door opens into a vast hall. To its right is the start of a wide staircase.
This hall also opens onto a long gallery to the right, leading to a 33 sqm office and two other offices in the pavilion to the right.
Opposite the entrance hall, a beautiful double door opens onto a 54 sqm lounge, which includes a library with a mezzanine and walls entirely covered in wood panelling.
To the left of the hall, another double door opens onto the large 67 sqm lounge.
The dining room and kitchen are in the left-hand pavilion.
The north facade of the château opens onto a terrace with stone balusters overlooking the pond.
The first floor comprises seven bedrooms with full bathrooms or shower rooms and two rooms used as offices.
The chateau spans around 900 sqm and features a wealth of decorative and antique features, including herringbone parquet flooring with marquetry decorations, wainscoting, sculpted doors with decorations surmounted by their pediments, sculpted mouldings, rosettes, etc.
Numerous outbuildings including :
The ‘Bergerie’: recently renovated outbuilding with lounge, living room, kitchen and master suite on the ground floor and three bedrooms upstairs.
Swimming pool
Forming a courtyard :
- Garages, with caretaker’s office
- Large barn
- Large building used as offices, reception and flats
15th century watchtower, recently renovated, warmly decorated, with a lounge on the ground floor, a shower room on the first floor and a bedroom upstairs.
15th century chapel (listed)
Various small roofs
The 103 acres estate, partly enclosed by stone walls, is set in a peaceful setting.
The chirping of the birds is the only sound to be heard from this castle, which is set in beautiful, well-kept grounds.
Many of the trees are over a hundred years old. Peaceful animals attached to the property graze in peace: Ouessant sheep, two donkeys and ponies.
A superb pond at the foot of the château offers sublime views. It is home to white and black swans, ducks and herons.
Another pond is nearby.
An old racecourse is close to the château.
Cabinet LE NAIL – Loire-Atlantique and Vendée - Mrs Nathalie TOULBOT : [hidden information]
Nathalie TOULBOT, Individual company, registered in the Special Register of Commercial Agents, under the number [hidden information].
We invite you to visit our website Cabinet Le Nail to browse our latest listings or learn more about this property.
Réf.4567 : Superbe château du XVIIIème siècle, inscrit Monuments Historiques, dans son domaine de 42 hectares, en Vendée.
Le Château est situé entre Nantes, La Roche-sur-Yon et Cholet, dans le Haut Bocage vendéen.
Le haut bocage vendéen est caractérisé par un paysage de collines, appelées aussi ‘Puys’, notamment le PUY-du Fou, et de vallées, avec une alternance de vues panoramiques et de vallées. Cette région est l’un des plus pittoresques de la Vendée.
Cette espace de chaines collinaires est aussi une importante région d’élevage, de forêts avec la présence de nombreuses châtaigneraies et de polycultures.
La région connait un dynamisme économique important avec un tissu industriel et une culture entrepreneuriale forte.
C’est aussi une terre attachée à son Histoire, à ses valeurs et à ses traditions.
Le domaine est fermé au sud du château par une longue grille. Un portail en ferronnerie ouvragée s’ouvre sur une cour encadrée par la large façade du château et ses deux pavillons.
Ordonnancée dans un style classique, la façade principale présente sept travées de hautes fenêtres sur deux niveaux. Le château dispose au total de quatre niveaux, les caves, le rez-de-chaussée, le premier étage et de vastes greniers. La haute toiture en ardoises du logis, parfaitement symétrique, est agrémentée d’une lucarne centrale et de quatre autres plus petites, dites à la Capucine.
Les deux pavillons latéraux se présentent sur deux niveaux sous une toiture en tuiles.
La façade du logis est ornée d’un escalier en fer à cheval qui permet d’accéder à un perron et à la porte d’entrée.
Au rez-de-chaussée, la porte d’entrée s’ouvre sur un vaste hall. A sa droite, le départ d’un large escalier.
Ce hall donne aussi vers la droite sur une longue galerie en enfilade desservant un bureau de 33m² puis deux autres bureaux situés dans le pavillon de droite.
En face de l’entrée une belle porte à double battant ouvre sur un salon de 54m², auquel est adjoint une bibliothèque disposant d’une mezzanine et de murs entièrement recouverts de boiseries.
A gauche du hall une autre porte à double battant ouvre sur le grand salon de 67m².
La salle à manger et la cuisine se trouvent dans le pavillon gauche.
La façade Nord du château donne sur une terrasse dont les balustres en pierre dominent l’étang.
Au premier étage, on trouve sept chambres avec salles de bains ou salles d’eau complètes et deux pièces à usage de bureau.
Le château présente sur une surface d’environ 900m² avec de très beaux décors et éléments anciens, parquets à chevrons avec décorations en marquèterie, boiseries, portes sculptées avec décorations surmontées de leur fronton, moulures sculptées, rosaces…
Nombreuses dépendances dont :
La ‘Bergerie’ : maison annexe récemment rénovée disposant d’un salon, séjour, cuisine, suite parentale au rez-de-chaussée et trois chambres à l’étage
Piscine
Formant une cour :
- Garages, avec bureau gardien
- Grande grange
- Grand bâtiment à usage de bureaux, réception et appartements
Tour de guet du XVème siècle, récemment rénovée, décoration chaleureuse, avec au rez-de-chaussée un salon, au premier étage une salle d’eau et à l’étage une chambre.
Chapelle (classée) du XVème siècle
Divers petits toits
Le domaine, au calme, est d’une surface de 42 hectares, partiellement clos de murs en pierres.
Un très beau parc parfaitement entretenu offre un écrin à ce château, ou seul le pépiement des oiseaux se fait entendre.
On peut y admirer de nombreux arbres centenaires. De paisibles animaux attachés à la propriété paissent en paix : des moutons d’Ouessant, deux ânes, des poneys.
Un superbe étang au pied du château offrant de sublimes vues. Il accueille des cygnes, blancs et noirs, des canards, des hérons..
Un autre étang se trouve à proximité.
Un ancien hippodrome se trouve à proximité du château.
Cabinet LE NAIL – Loire-Atlantique & Vendée - Mme Nathalie TOULBOT : [hidden information]
Nathalie TOULBOT, EI, inscrit au Registre Spécial des Agents Commerciaux, sous le numéro [hidden information].
Nous vous invitons à consulter notre site internet Cabinet Le Nail pour parcourir nos dernières annonces.
Information on the risks to which this property is exposed is available on the Géorisques website: https://www.georisques.gouv.fr/
-
Property type
Castle
-
Price/sqft
$464
Features
- Garden
- Pool
- Terrace
- Garage
- Library
- Wine Cellar
- Water View
- Fireplace
- Renovated
Features
Lot
- Panoramic / Scenic View
- Water View
- Renovated
Indoor
- Office
- Fireplace
- Wine Cellar
- Library
Outdoor
- Terrace
- Balcony
- Pool
- Garage
- Gate
- Garden
Explore the Area
LA ROCHE SUR YON, La Roche-sur-Yon, Pays de la Loire, France
View on Google Maps
Price per sqft
Low
High
Joined 7 years ago
You have inquired about this property
The agent will contact you soon by
Listed by
Cabinet Le Nail
View agency profile
180
Listings
2019
Joined
Book home tour with the agent
Choose a date and whether you'd like a virtual or in-person tour with the agent.
Preferred date
Tour type
Last updated
May 1
First listed
May 29, 2025
Listing reference
NA4-1974
Similar Properties Nearby
New Listings in La Roche-sur-Yon

Explore More Homes for Sale
La Roche-sur-Yon property types
La Roche-sur-Yon popular searches
- Panoramic / Scenic View properties in La Roche-sur-Yon
- Properties with Elevator in La Roche-sur-Yon
- Modern properties in La Roche-sur-Yon
- Properties with Fitness Center / Gym in La Roche-sur-Yon
- Properties with Sauna in La Roche-sur-Yon
- Properties with Tennis Court in La Roche-sur-Yon
- Properties with Open Kitchen in La Roche-sur-Yon
- Properties with Cinema in La Roche-sur-Yon
Related Guides & Stories
Trusted by the World's Leading Brokers
The agents behind the world's most exceptional properties list with JamesEdition.
- Listings from Sotheby's, Christie's, BARNES, and Engel & Völkers
- Every listing reviewed before it goes live
- Connect directly with verified listing agents
By continuing you agree to our Terms and Privacy Policy.