$535,705
Villa La Roche De Glun 5 Pièce(s) 127 M2, Piscine
- 4 Beds
- 1,368 Sqft
- 6,997 Sqft lot
- Updated: September 4
About the Property
A must-see: a charming family home designed to fully enjoy both its indoor and outdoor spaces.
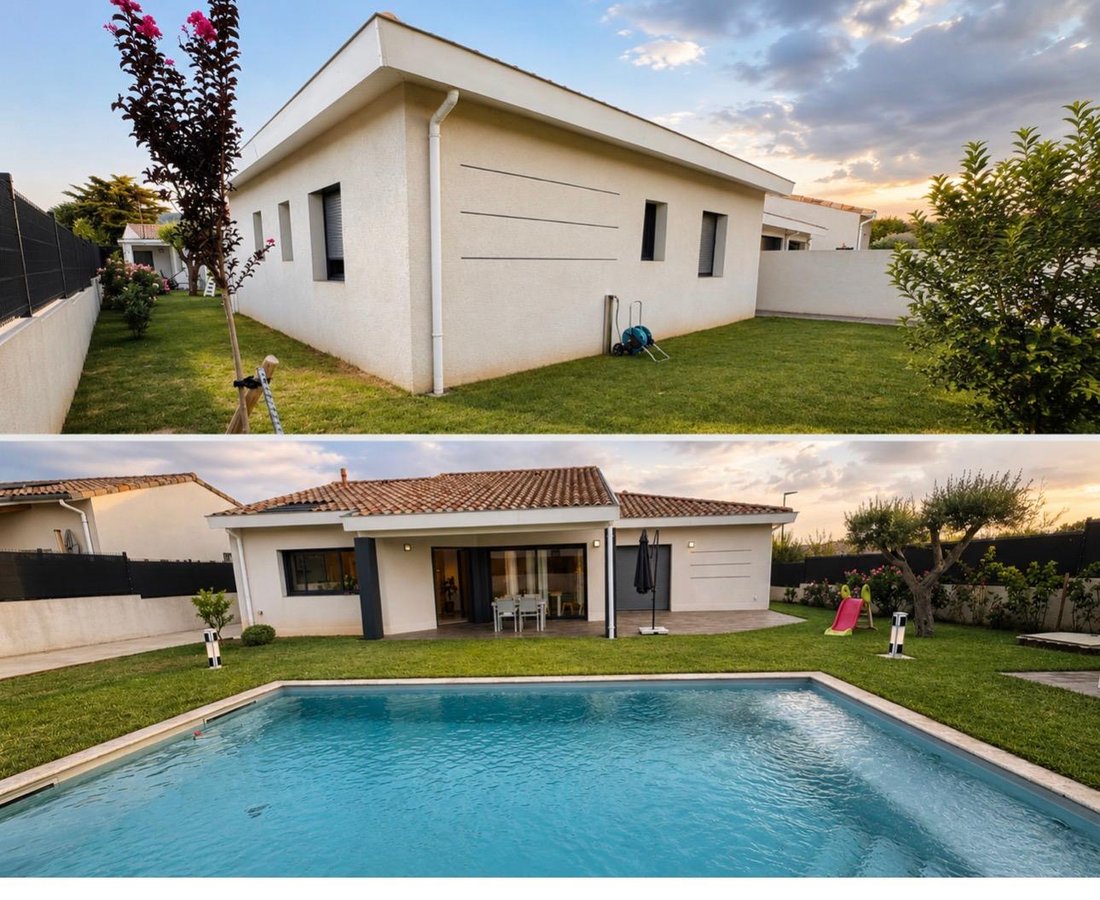
Located in the town of La Roche-de-Glun, this beautiful 127 m² house on a 650 m² plot, built by a well-known local architect, offers a particularly pleasant living environment, peaceful and with no close neighbors, yet near all amenities.
On one level, it features a functional and comfo
Located in the town of La Roche-de-Glun, this beautiful 127 m² house on a 650 m² plot, built by a well-known local architect, offers a particularly pleasant living environment, peaceful and with no close neighbors, yet near all amenities.
On one level, it features a functional and comfo
A must-see: a charming family home designed to fully enjoy both its indoor and outdoor spaces.
Located in the town of La Roche-de-Glun, this beautiful 127 m² house on a 650 m² plot, built by a well-known local architect, offers a particularly pleasant living environment, peaceful and with no close neighbors, yet near all amenities.
On one level, it features a functional and comfortable layout with four bedrooms measuring 11, 12, and 17 m² respectively, including a spacious 21 m² master suite with a dressing room and bathroom.
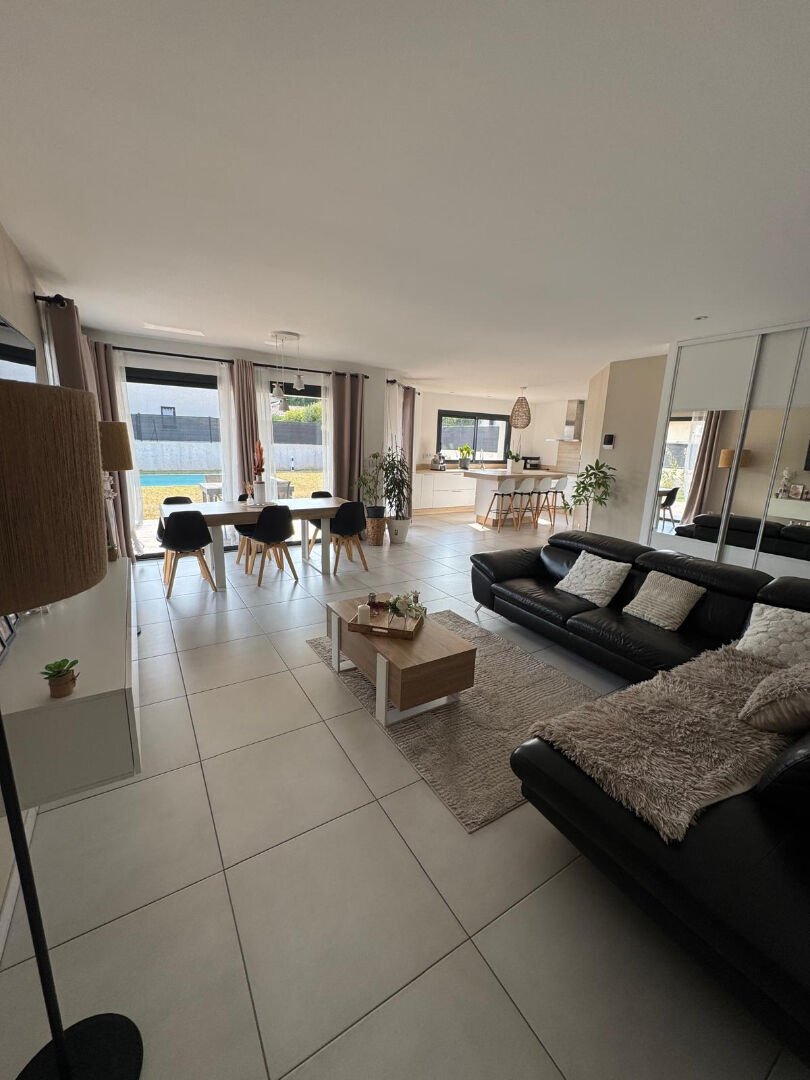
The living area of over 50 m² is bright and welcoming, open to a fully equipped kitchen, creating a lovely central living space ideal for sharing moments with family or friends.
There is also a bathroom with a bathtub and vanity unit, plus two separate toilets.
The entire home benefits from quality finishes and careful design.
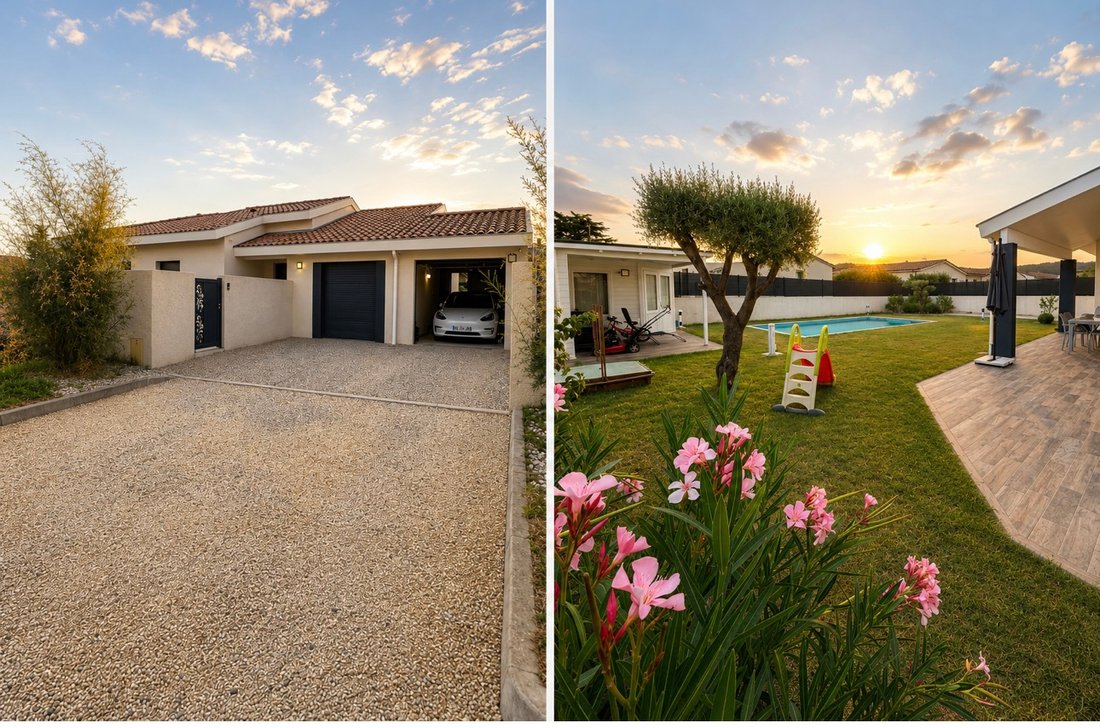
Outside, you will enjoy a pleasant 650 m² plot, fully fenced and beautifully landscaped.
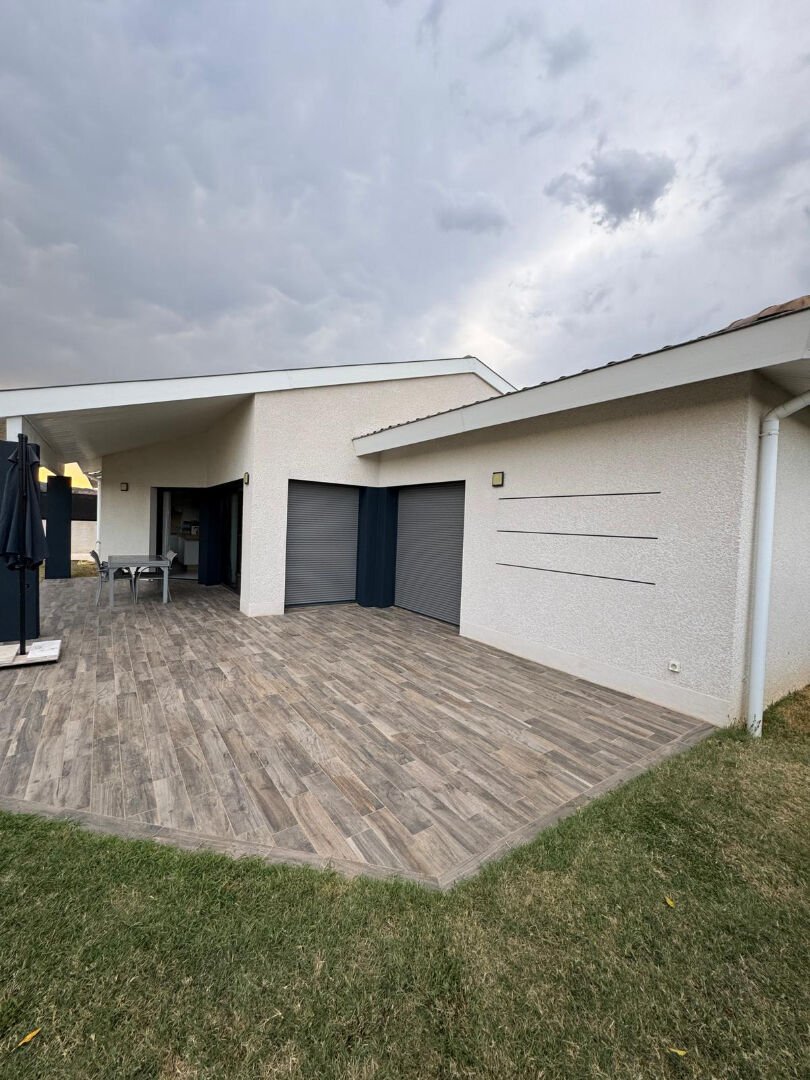
A large semi-covered outdoor terrace of more than 40 m² extends the living space, allowing you to fully enjoy the outdoors in any season.
The 7 by 4 meter pool, equipped with a reinforced PVC lining, invites you to make the most of sunny days.
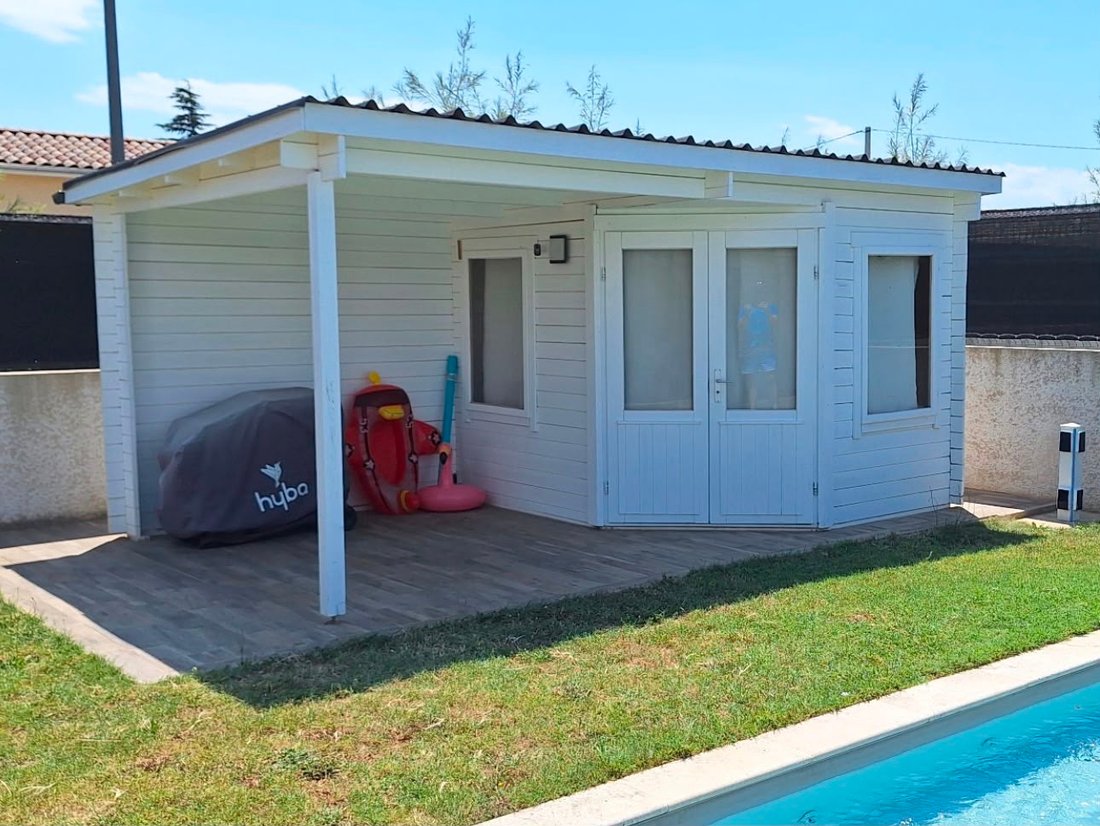
A chalet with a shelter, toilet, and pool equipment completes the setup, serving as a pool house—perfect for hosting family and friends while enjoying the outdoors.
For practicality, the house also includes a large garage of about 30 m², providing ample space for parking several vehicles, DIY projects, or additional storage.
Heating is provided by a heat pump with underfloor heating.
All windows are aluminum or PVC double-glazed, equipped with motorized roller shutters and a water softener.
Another major advantage: the house file is particularly complete. Soil study, certificate of conformity, completion certificate, and necessary documents are available, offering real peace of mind to future buyers.
Price: €478,000 including agency fees, paid by the seller.
Property tax: €1,470 per year.
A rare home due to its environment, spaciousness, outdoor area, and quality of design. An ideal property for a family seeking a single-story house with a pool, no close neighbors, and excellent features in a sought-after area.
To visit and get support with your project, contact Elie OJEIL at [hidden information] or by email at [hidden information].
According to article [hidden information].5 of the Monetary and Financial Code, an ID will be required to organize the visit.
This listing was written under the editorial responsibility of Elie OJEIL, acting as a commercial agent registered with RSAC Romans [hidden information] through SAS PROPRIETES PRIVEES, with a capital of €44,920, located at ZAC Le Chêne Ferré - 44 Allée des Cinq Continents 44120 VERTOU; SIRET [hidden information], RCS Nantes. Professional real estate transaction and management card (T and G) number CPI [hidden information] issued by CCI Nantes - Saint Nazaire. Escrow account no. 30932508467 BPA SAINT-SEBASTIEN-SUR-LOIRE (44230). GALIAN-SMABTP guarantee - 89 rue de la Boétie, 75008 Paris for €2,000,000 for T and €120,000 for G. Professional liability insurance by GALIAN-SMABTP policy number RCP_01_28137J.
Mandate ref: 461678EOJ - The professional guarantees and secures your real estate project. Elie OJEIL (EI) Commercial Agent - RSAC number: Romans [hidden information].
Information on the risks to which this property is exposed is available on the Géorisques website: https://www.georisques.gouv.fr/
Located in the town of La Roche-de-Glun, this beautiful 127 m² house on a 650 m² plot, built by a well-known local architect, offers a particularly pleasant living environment, peaceful and with no close neighbors, yet near all amenities.
On one level, it features a functional and comfortable layout with four bedrooms measuring 11, 12, and 17 m² respectively, including a spacious 21 m² master suite with a dressing room and bathroom.
The living area of over 50 m² is bright and welcoming, open to a fully equipped kitchen, creating a lovely central living space ideal for sharing moments with family or friends.
There is also a bathroom with a bathtub and vanity unit, plus two separate toilets.
The entire home benefits from quality finishes and careful design.
Outside, you will enjoy a pleasant 650 m² plot, fully fenced and beautifully landscaped.
A large semi-covered outdoor terrace of more than 40 m² extends the living space, allowing you to fully enjoy the outdoors in any season.
The 7 by 4 meter pool, equipped with a reinforced PVC lining, invites you to make the most of sunny days.
A chalet with a shelter, toilet, and pool equipment completes the setup, serving as a pool house—perfect for hosting family and friends while enjoying the outdoors.
For practicality, the house also includes a large garage of about 30 m², providing ample space for parking several vehicles, DIY projects, or additional storage.
Heating is provided by a heat pump with underfloor heating.
All windows are aluminum or PVC double-glazed, equipped with motorized roller shutters and a water softener.
Another major advantage: the house file is particularly complete. Soil study, certificate of conformity, completion certificate, and necessary documents are available, offering real peace of mind to future buyers.
Price: €478,000 including agency fees, paid by the seller.
Property tax: €1,470 per year.
A rare home due to its environment, spaciousness, outdoor area, and quality of design. An ideal property for a family seeking a single-story house with a pool, no close neighbors, and excellent features in a sought-after area.
To visit and get support with your project, contact Elie OJEIL at [hidden information] or by email at [hidden information].
According to article [hidden information].5 of the Monetary and Financial Code, an ID will be required to organize the visit.
This listing was written under the editorial responsibility of Elie OJEIL, acting as a commercial agent registered with RSAC Romans [hidden information] through SAS PROPRIETES PRIVEES, with a capital of €44,920, located at ZAC Le Chêne Ferré - 44 Allée des Cinq Continents 44120 VERTOU; SIRET [hidden information], RCS Nantes. Professional real estate transaction and management card (T and G) number CPI [hidden information] issued by CCI Nantes - Saint Nazaire. Escrow account no. 30932508467 BPA SAINT-SEBASTIEN-SUR-LOIRE (44230). GALIAN-SMABTP guarantee - 89 rue de la Boétie, 75008 Paris for €2,000,000 for T and €120,000 for G. Professional liability insurance by GALIAN-SMABTP policy number RCP_01_28137J.
Mandate ref: 461678EOJ - The professional guarantees and secures your real estate project. Elie OJEIL (EI) Commercial Agent - RSAC number: Romans [hidden information].
Information on the risks to which this property is exposed is available on the Géorisques website: https://www.georisques.gouv.fr/
-
Property type
Villa
-
Price/sqft
$391
Explore the Area
Joined 5 months ago
You have inquired about this property
The agent will contact you soon by
Listed by
1
Listings
2026
Joined
Book home tour with the agent
Choose a date and whether you'd like a virtual or in-person tour with the agent.
Preferred date
Tour type
Last updated
September 4
First listed
August 21
Listing reference
461678EOJ
Trusted by the World's Leading Brokers
The agents behind the world's most exceptional properties list with JamesEdition.
- Listings from Sotheby's, Christie's, BARNES, and Engel & Völkers
- Every listing reviewed before it goes live
- Connect directly with verified listing agents
By continuing you agree to our Terms and Privacy Policy.