$965,162
Modern New Build Home With Pool Across From Vilalba Golf 30km From Barcelona
- 4 Beds
- 3 Baths
- 2,691 Sqft
- 7,169 Sqft lot
- Updated: Today
- 1
About the Property
The distance from La Roca del Vallès to Barcelona is approximately 32 – 35 km by road.
A unique opportunity to acquire an impressive newly built home in La Roca del Vallès, located right in front of the renowned Golf Vilalba.
Enjoy a privileged setting surrounded by nature and tranquility, with a strategic location that combines comfort and exclusivity.
The completely flat 660 m2 plot
A unique opportunity to acquire an impressive newly built home in La Roca del Vallès, located right in front of the renowned Golf Vilalba.
Enjoy a privileged setting surrounded by nature and tranquility, with a strategic location that combines comfort and exclusivity.
The completely flat 660 m2 plot
The distance from La Roca del Vallès to Barcelona is approximately 32 – 35 km by road.
A unique opportunity to acquire an impressive newly built home in La Roca del Vallès, located right in front of the renowned Golf Vilalba.
Enjoy a privileged setting surrounded by nature and tranquility, with a strategic location that combines comfort and exclusivity.
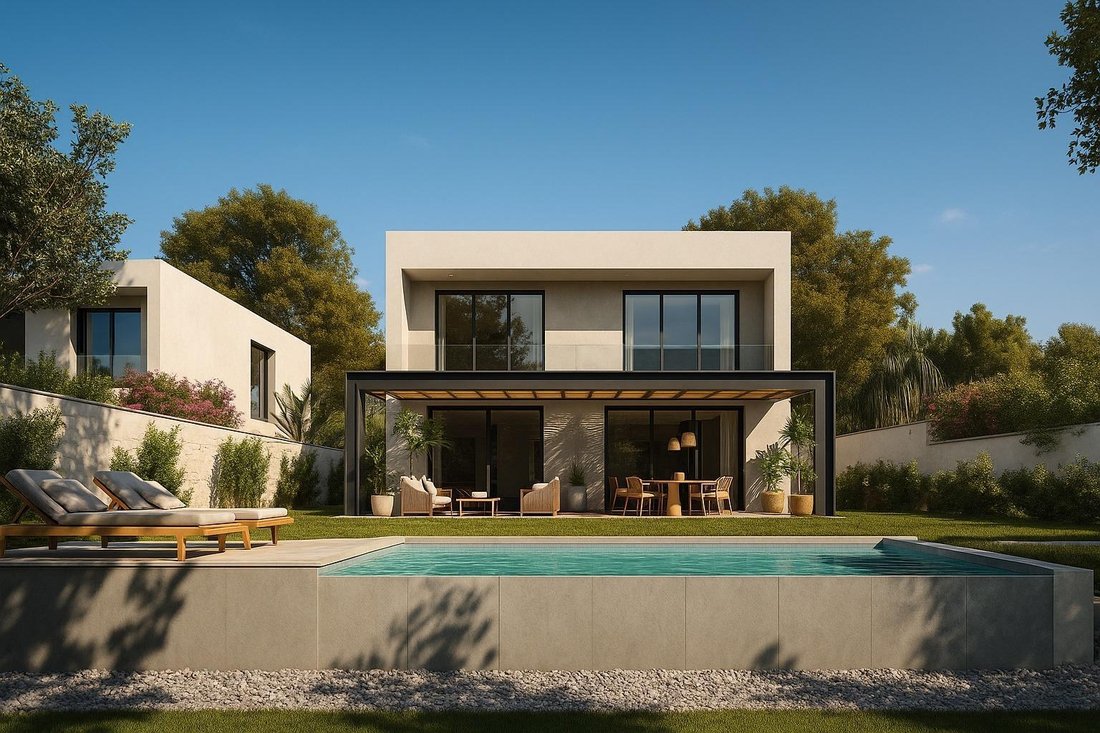
The completely flat 660 m2 plot features an elegant two-storey home 250m2 designed to offer spaciousness, natural light, and comfort in every corner. The exterior includes a magnificent garden and a private swimming pool, ideal for relaxing and enjoying the outdoors all year round. The area is known for its mild Mediterranean climate, offering warm summers, pleasant springs and autumns, and generally sunny days throughout the year—perfect for outdoor living.
A perfect home for those seeking quality of life, privacy, and a direct connection with nature, without giving up excellent access to main services and transport links.
Ground Floor
On this floor, you will find a spacious garage for two cars, with direct access to the house for greater convenience. The layout includes a 14 m2 room, ideal as a guest bedroom, office, or multipurpose space, along with a 5 m2 full bathroom.
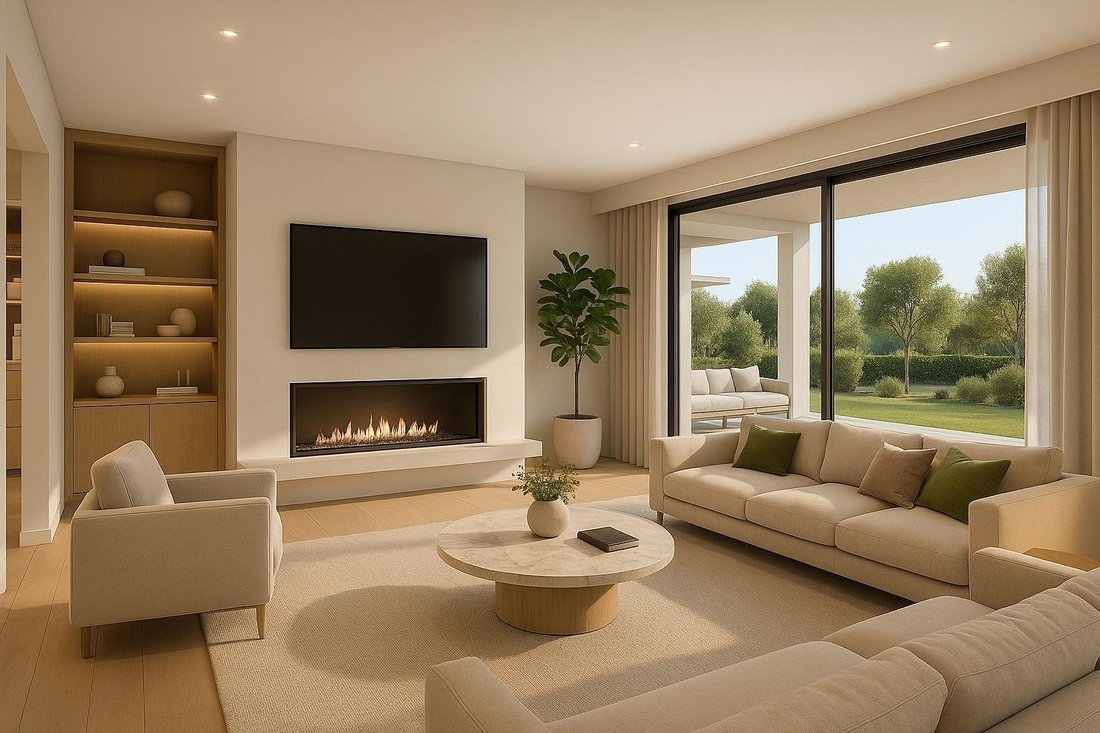
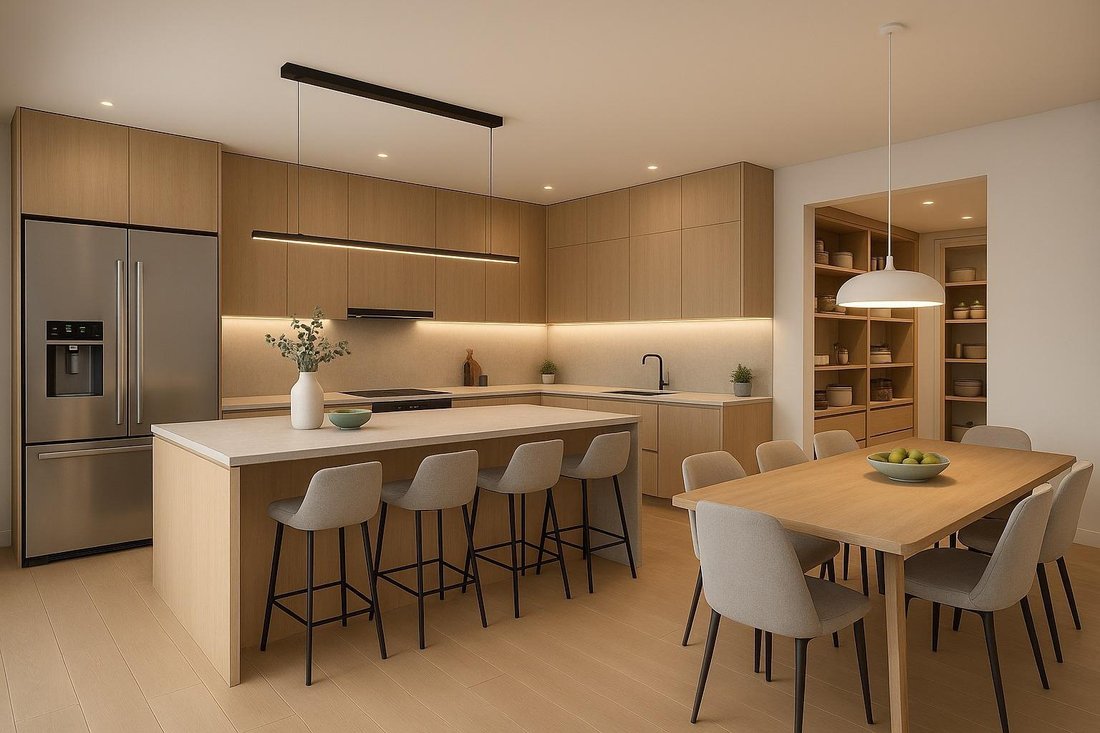
The entrance hall leads to a bright daytime area consisting of an elegant 30 m2 living room, fully exterior, and a spectacular 27 m2 kitchen-dining room, designed for family enjoyment. The kitchen also features a practical 4 m2 pantry, perfect for additional storage. The entire floor stands out for its generous space, functionality, and excellent natural light.
First Floor
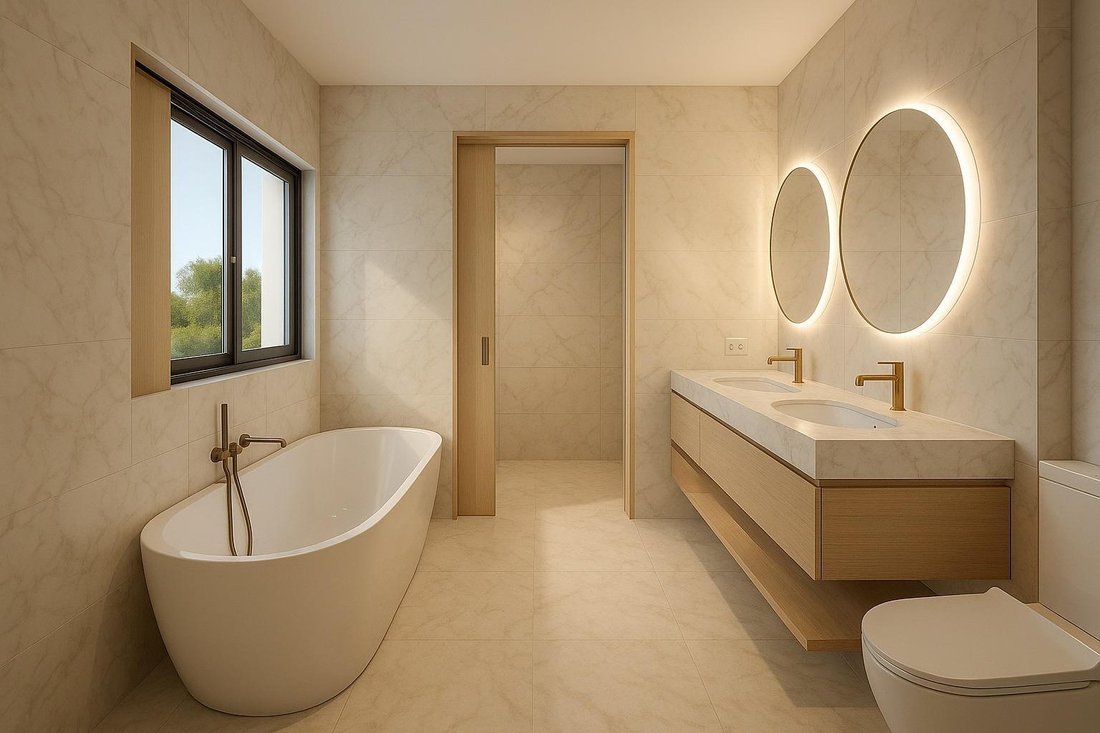
The sleeping area is located on this bright and welcoming floor. It includes two double bedrooms, both with direct access to a private terrace, ideal for enjoying open views and natural light throughout the day. These bedrooms share a spacious and functional full bathroom with a bathtub.
The floor is completed by a spectacular master suite, which includes an elegant dressing room and a private bathroom with a bathtub, creating an intimate and comfortable space.
You will also find a practical landing area and a convenient 3.83 m2 laundry room, equipped for a washer and dryer, adding comfort and organization to daily life.
Versatile spaces adaptable to your needs
One of the great advantages of this newly built home is the possibility of customizing each room to suit your lifestyle perfectly.
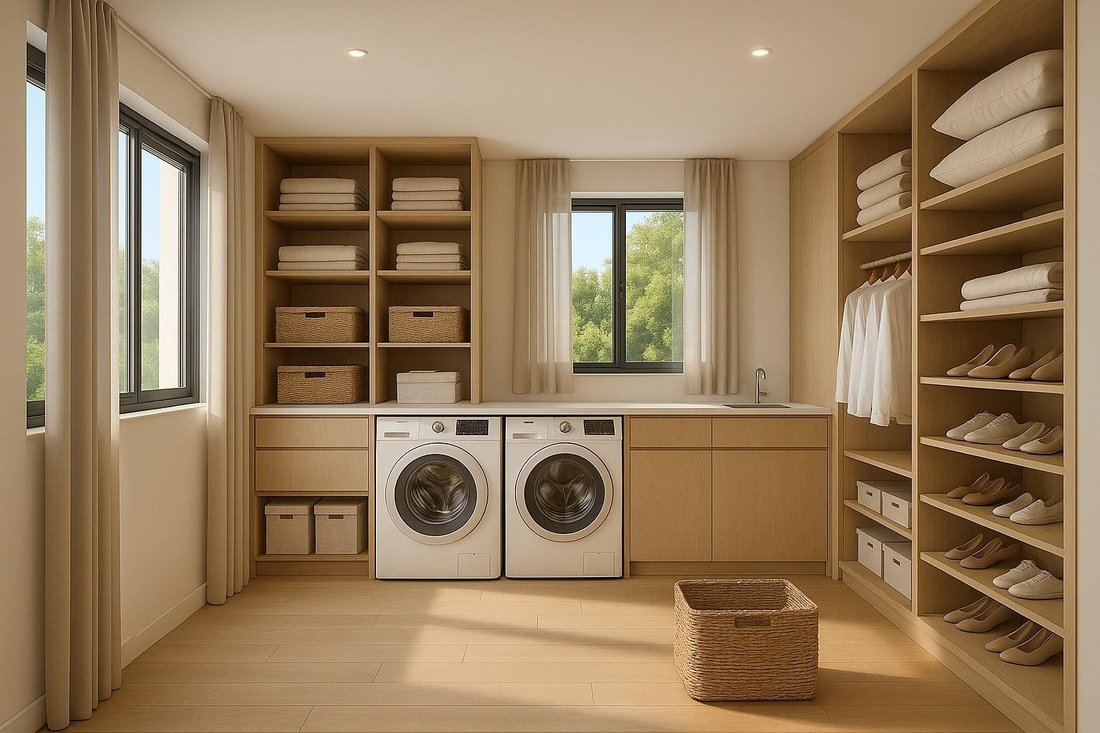
As shown in the render, the first-floor room — 13.86 m2 — can be transformed into a spacious laundry area with cabinets and storage for the whole family, or converted into a multifunctional office equipped with a sofa bed, ideal for remote work or hosting guests.
The three bedrooms on the first floor also offer multiple possibilities: one of them can be turned into a cozy playroom, a study area for children, or a creative space.
Ultimately, every corner can be tailored to your needs: layout, functionality, lighting points, and many more possibilities. You decide how you want to live in your home.
A unique opportunity to acquire an impressive newly built home in La Roca del Vallès, located right in front of the renowned Golf Vilalba.
Enjoy a privileged setting surrounded by nature and tranquility, with a strategic location that combines comfort and exclusivity.
The completely flat 660 m2 plot features an elegant two-storey home 250m2 designed to offer spaciousness, natural light, and comfort in every corner. The exterior includes a magnificent garden and a private swimming pool, ideal for relaxing and enjoying the outdoors all year round. The area is known for its mild Mediterranean climate, offering warm summers, pleasant springs and autumns, and generally sunny days throughout the year—perfect for outdoor living.
A perfect home for those seeking quality of life, privacy, and a direct connection with nature, without giving up excellent access to main services and transport links.
Ground Floor
On this floor, you will find a spacious garage for two cars, with direct access to the house for greater convenience. The layout includes a 14 m2 room, ideal as a guest bedroom, office, or multipurpose space, along with a 5 m2 full bathroom.
The entrance hall leads to a bright daytime area consisting of an elegant 30 m2 living room, fully exterior, and a spectacular 27 m2 kitchen-dining room, designed for family enjoyment. The kitchen also features a practical 4 m2 pantry, perfect for additional storage. The entire floor stands out for its generous space, functionality, and excellent natural light.
First Floor
The sleeping area is located on this bright and welcoming floor. It includes two double bedrooms, both with direct access to a private terrace, ideal for enjoying open views and natural light throughout the day. These bedrooms share a spacious and functional full bathroom with a bathtub.
The floor is completed by a spectacular master suite, which includes an elegant dressing room and a private bathroom with a bathtub, creating an intimate and comfortable space.
You will also find a practical landing area and a convenient 3.83 m2 laundry room, equipped for a washer and dryer, adding comfort and organization to daily life.
Versatile spaces adaptable to your needs
One of the great advantages of this newly built home is the possibility of customizing each room to suit your lifestyle perfectly.
As shown in the render, the first-floor room — 13.86 m2 — can be transformed into a spacious laundry area with cabinets and storage for the whole family, or converted into a multifunctional office equipped with a sofa bed, ideal for remote work or hosting guests.
The three bedrooms on the first floor also offer multiple possibilities: one of them can be turned into a cozy playroom, a study area for children, or a creative space.
Ultimately, every corner can be tailored to your needs: layout, functionality, lighting points, and many more possibilities. You decide how you want to live in your home.
-
Property type
House
-
Year built
2026
-
Price/sqft
$358
Features
- Garden
- Pool
- Terrace
- Garage
- Modern
- Fireplace
- 2D Floor Plan
- Pergola
- New Builds
Features
Lot
Indoor
- Office
- Fireplace
- Air Conditioning
- Kitchen island
- Washer Dryer
- Bar
- Laundry Room
Outdoor
- Terrace
- Pool
- Garage
- Outdoor Living Space
- Pergola
- Garden
Explore the Area
Golf Vilalba, La Roca del Vallès, 08430, Spain
View on Google Maps
Price per sqft
Low
High
Joined 5 years ago
You have inquired about this property
The agent will contact you soon by
Listed by
302
Listings
2022
Joined
Book home tour with the agent
Choose a date and whether you'd like a virtual or in-person tour with the agent.
Preferred date
Tour type
Last updated
Today
First listed
June 17
Listing reference
EXP12106/8930
Similar Properties Nearby
New Listings in la Roca del Valles





Explore More Homes for Sale
la Roca del Valles, Spain property types
la Roca del Valles, Spain popular searches
- Panoramic / Scenic View properties in la Roca del Valles, Spain
- Golf View properties in la Roca del Valles, Spain
- Duplex properties in la Roca del Valles, Spain
- Gated Community properties in la Roca del Valles, Spain
- Privacy properties in la Roca del Valles, Spain
- Modern properties in la Roca del Valles, Spain
- New Builds properties in la Roca del Valles, Spain
- Properties with Air Conditioning in la Roca del Valles, Spain
- Properties with Jacuzzi in la Roca del Valles, Spain
- Mansion properties in la Roca del Valles, Spain
- Properties with Open Kitchen in la Roca del Valles, Spain
- Properties with Cinema in la Roca del Valles, Spain
- Water View properties in la Roca del Valles, Spain
Related Guides & Stories
Trusted by the World's Leading Brokers
The agents behind the world's most exceptional properties list with JamesEdition.
- Listings from Sotheby's, Christie's, BARNES, and Engel & Völkers
- Every listing reviewed before it goes live
- Connect directly with verified listing agents
By continuing you agree to our Terms and Privacy Policy.