$17,196,611
Signature Architecture In Sotogrande
- 7 Beds
- 7 Baths
- 25,166 Sqft
- Updated: August 26
About the Property
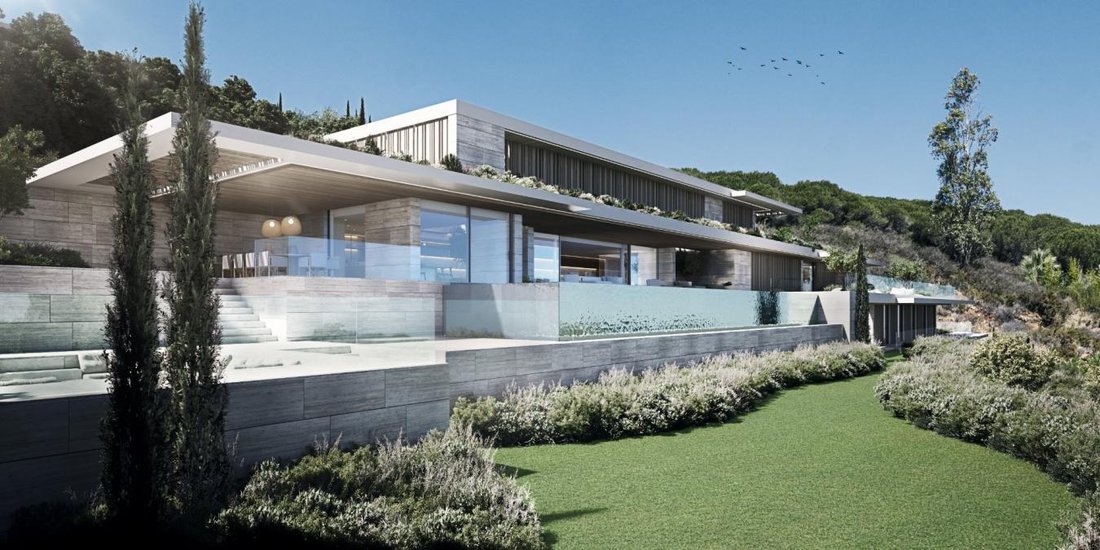
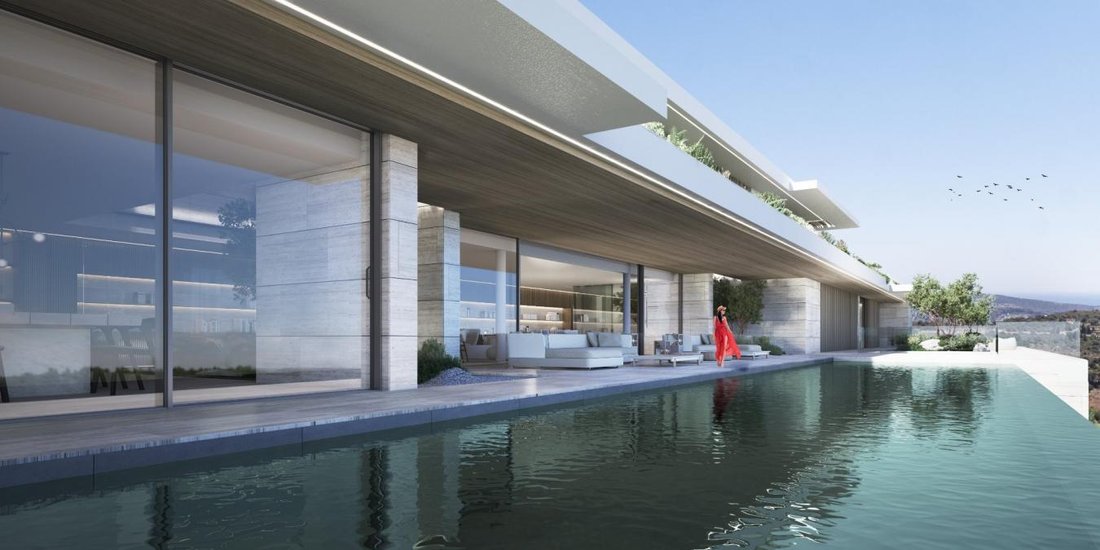
Located in the most prominent position of La Reserva de Sotogrande, Villa Escala emerges as a landmark of contemporary residential architecture designed by world-renowned architects. The property has been conceived under a philosophy that fuses formal elegance, simplicity of lines, and timeless harmony with nature, creating a serene living environment where the boundaries between indoor and outdoo
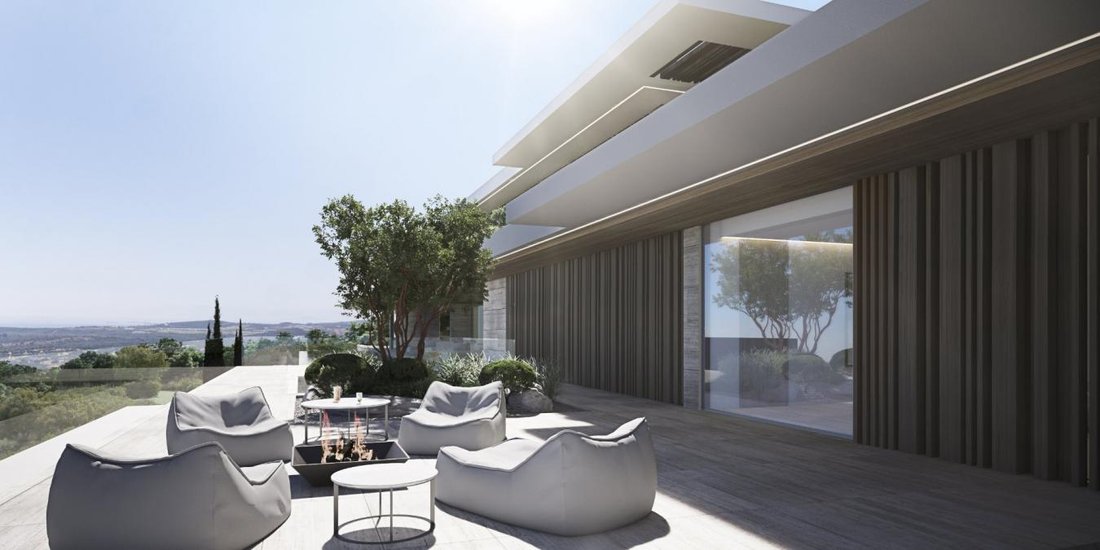
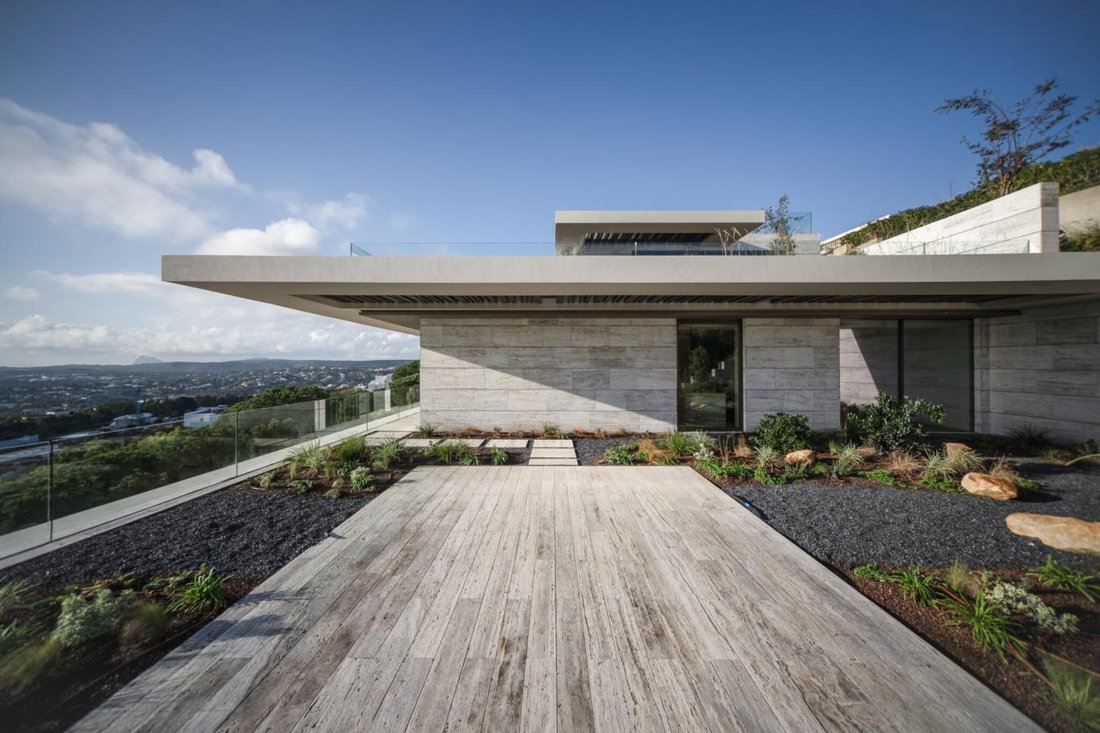
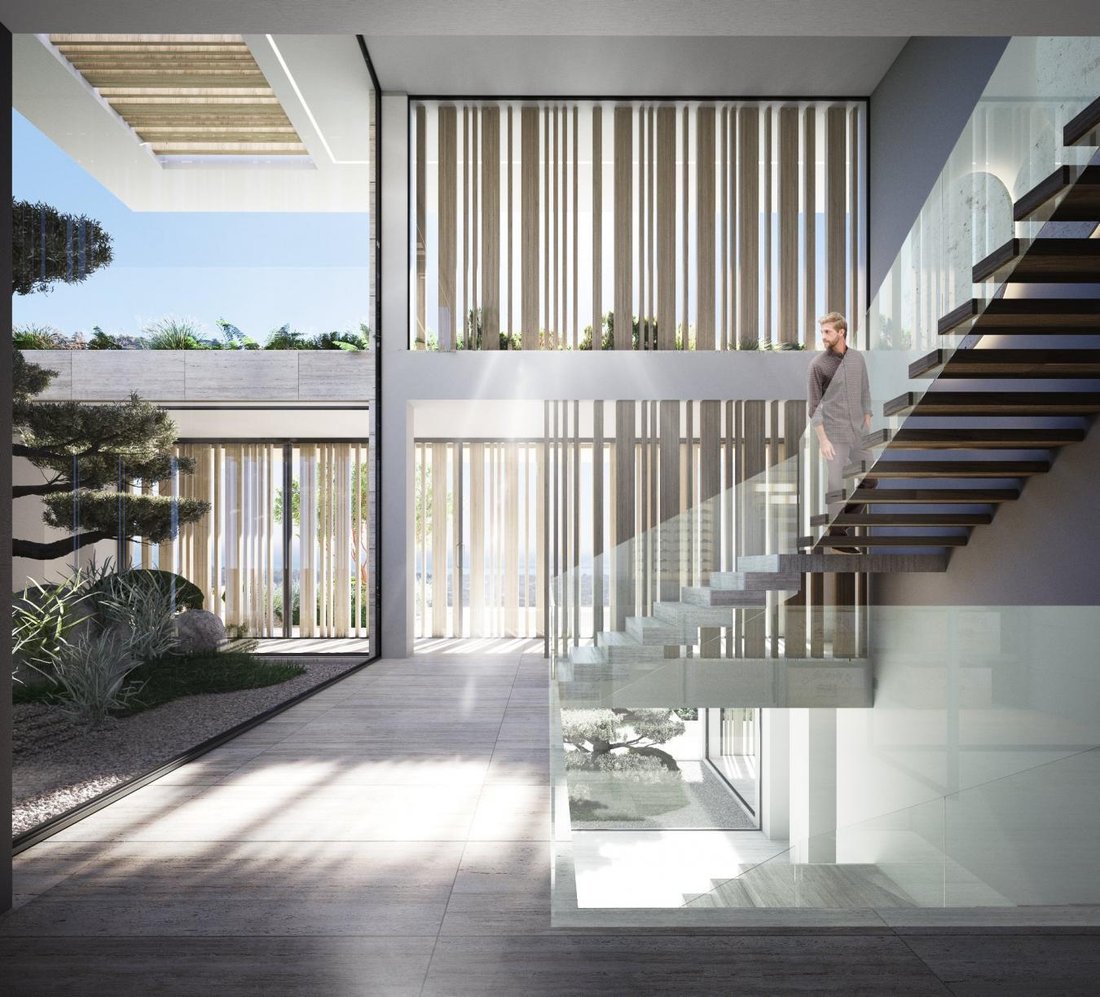
Located in the most prominent position of La Reserva de Sotogrande, Villa Escala emerges as a landmark of contemporary residential architecture designed by world-renowned architects. The property has been conceived under a philosophy that fuses formal elegance, simplicity of lines, and timeless harmony with nature, creating a serene living environment where the boundaries between indoor and outdoor spaces are gracefully blurred. Its south orientation allows Mediterranean light to continuously flood every room, highlighting the handcrafted quality of fine natural materials chosen to stand the test of time. The main entrance leads to a spatial layout organized across multiple levels to ensure privacy between social areas and private quarters. The living areas feature floor-to-ceiling windows that permanently frame panoramic views of the Mediterranean Sea and Gibraltar. The distribution includes seven generously proportioned bedrooms, each with its corresponding private en-suite bathroom, as well as a guest toilet. The fluid interior design optimizes natural ventilation and light penetration, ensuring exceptional thermal comfort and energy efficiency throughout the year. The outdoor area is anchored by a professionally landscaped garden, thoughtfully designed with a wide variety of Mediterranean and native species. This lush green space serves not only as a vibrant, evolving backdrop across the seasons but also fosters a sustainable habitat that promotes local biodiversity. The private pool seamlessly integrates with the terraces and wooded surroundings, creating an ideal setting for entertaining, family life, and relaxation in Andalucía’s most coveted coastal enclave. Architectural Analysis, Sustainability, and Bioclimatic Efficiency The architectural design of Villa Escala extends beyond pure aesthetics to implement a bioclimatic strategy based on adapting to the plot’s topography and harnessing natural resources. The southern orientation forms the cornerstone of this approach, maximizing direct solar radiation in winter to reduce heating demand, while shaded overhangs protect interior spaces during summer months. This passive building behavior is essential to achieving optimal energy performance in a structure spanning over two thousand square meters. Visual integration with the landscape is achieved through expansive floor-to-ceiling glass paneling across structural spans. These glazing systems deliver superior thermal and acoustic insulation while creating an uninterrupted connection between interior spaces and the coastal scenery. The selection of natural materials-such as high-grade stone and fine woods-reflects a commitment to timeless design that gracefully withstands coastal elements while adding warmth to the interiors. The landscaping project was executed with biological conservation principles, avoiding high-water-demand exotic species. By incorporating native Mediterranean flora, ecological balance is established, allowing the garden to thrive sustainably while providing natural privacy barriers that frame, rather than obstruct, direct sea views. Exclusive Surroundings, Nearby Amenities, and Connectivity La Reserva de Sotogrande is recognized as the most exclusive residential enclave within the municipality of San Roque.¹. This private gated community features low urban density, extensive green zones, and 24-hour security, attracting an international clientele seeking peace and privacy. Villa Escala’s location grants rapid access to premier educational, athletic, and leisure amenities. Located just two kilometers from the property, Sotogrande International School is a key factor for families establishing primary residence in the area. Surrounding sports offerings range from world-famous golf courses, such as Almenara Golf Club, to polo fields, tennis clubs, and sailing facilities. Regarding transportation connectivity, the A-7 motorway provides smooth transit to neighboring coastal hubs and international airports in Gibraltar and Málaga.
-
Property type
House
-
Price/sqft
$683
Features
- Garden
- Pool
- Terrace
- Water View
- Gated Community
- Sea View
- Jacuzzi
- Modern
- Coastal
Features
Lot
- Gated Community
- Panoramic / Scenic View
- Sea View
- Coastal
- Water View
- Privacy
- Modern
Indoor
- High Ceiling
- Kitchen island
- Gas Stovetop
- Jacuzzi
- Stone Countertops
Outdoor
- Terrace
- Pool
- Outdoor Living Space
- Garden
Explore the Area
La Reserva de Sotogrande, San Roque, 11310, Spain
View on Google Maps
Price per sqft
Low
High
Located in the exclusive La Reserva de Sotogrande, this property offers easy access to the Mediterranean coast, renowned golf courses, and upscale dining options. Just 31 minutes by car from Gibraltar International Airport and 39 minutes from Malaga Airport, it provides excellent connectivity. The area is known for top international schools, luxury marinas, and natural reserves, blending privacy with refined lifestyle amenities in a prime Andalusian setting.
Get nearby
Attractions
Schools
Gibraltar International Airport
Airport
31 min
Malaga Airport
Airport
39 min
San Roque Train Station
Train Station
12 min
Puerto de Sotogrande Marina
Port / Marina
8 min
La Reserva Golf Club
Golf & Country Clubs
2 min
Valderrama Golf Club
Golf & Country Clubs
12 min
Alcaidesa Golf Resort
Golf & Country Clubs
14 min
Finca Cortesin Golf Club
Golf & Country Clubs
15 min
Royal Sotogrande Shopping Centre
Shopping & Lifestyle
9 min
Sotogrande Beach
Outdoor & Nature
10 min
Swans International School
International School
7 min
Sotogrande International School
International School
9 min
Aloha College
International School
20 min
Joined 4 months ago
You have inquired about this property
The agent will contact you soon by
Listed by
9
Listings
2026
Joined
Book home tour with MIGUEL ZAPICO -
Choose a date and whether you'd like a virtual or in-person tour with the agent.
Preferred date
Tour type

Last updated
August 26
First listed
August 26
Listing reference
230259
Similar Properties Nearby
New Listings in Sotogrande




Explore More Homes for Sale
Sotogrande, Spain cities
Sotogrande, Spain property types
- Villas for sale in Sotogrande, Spain
- Apartments for sale in Sotogrande, Spain
- Houses for sale in Sotogrande, Spain
- Land for sale in Sotogrande, Spain
- Penthouses for sale in Sotogrande, Spain
- Chalets for sale in Sotogrande, Spain
- Fincas for sale in Sotogrande, Spain
- Farm Ranches for sale in Sotogrande, Spain
Sotogrande, Spain popular searches
- Sea View properties in Sotogrande, Spain
- Golf View properties in Sotogrande, Spain
- Gated Community properties in Sotogrande, Spain
- Hilltop properties in Sotogrande, Spain
- Modern properties in Sotogrande, Spain
- Equestrian properties in Sotogrande, Spain
- Oceanfront properties in Sotogrande, Spain
- Properties with Tennis Court in Sotogrande, Spain
- Properties with Helipad in Sotogrande, Spain
- Properties with Vineyard / Winery in Sotogrande, Spain
- Mansion properties in Sotogrande, Spain
- Properties with Private Beach in Sotogrande, Spain
- Renovated properties in Sotogrande, Spain
- Riverfront properties in Sotogrande, Spain
- Beachfront properties in Sotogrande, Spain
- Water View properties in Sotogrande, Spain
Sotogrande, Spain neighborhoods
Related Guides & Stories
Trusted by the World's Leading Brokers
The agents behind the world's most exceptional properties list with JamesEdition.
- Listings from Sotheby's, Christie's, BARNES, and Engel & Völkers
- Every listing reviewed before it goes live
- Connect directly with verified listing agents
By continuing you agree to our Terms and Privacy Policy.