$32,596,983
La Quinta Detached House
- 8 Beds
- 13 Baths
- 26,297 Sqft
- 2.77 Ac lot
- Updated: June 8
- 64
About the Property
This incredible project is set on a 11.178 sqm plot with absolutely breathtaking views. It’s a truly unique opportunity, sold with plans and an active building license for a stunning 2.443 sqm villa with 1.998 interior space.
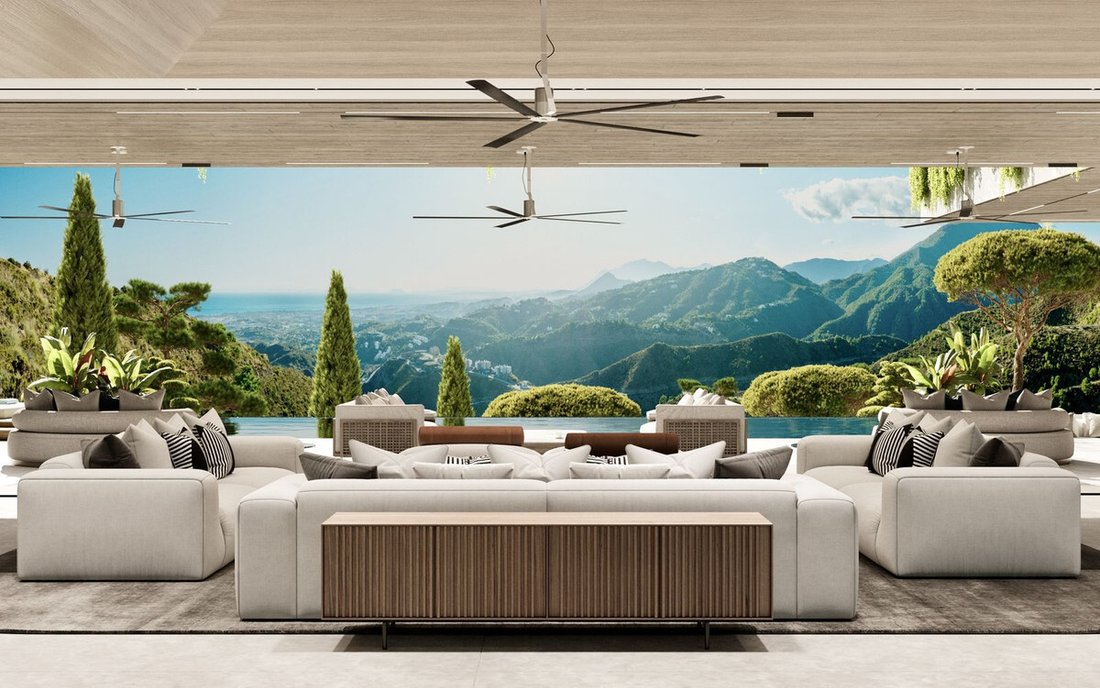
The inspiration for the design was the plot’s breathtaking location in a valley flanked by steep hills on either side, with uninterrupted views of the Mediterranean
The inspiration for the design was the plot’s breathtaking location in a valley flanked by steep hills on either side, with uninterrupted views of the Mediterranean
This incredible project is set on a 11.178 sqm plot with absolutely breathtaking views. It’s a truly unique opportunity, sold with plans and an active building license for a stunning 2.443 sqm villa with 1.998 interior space.
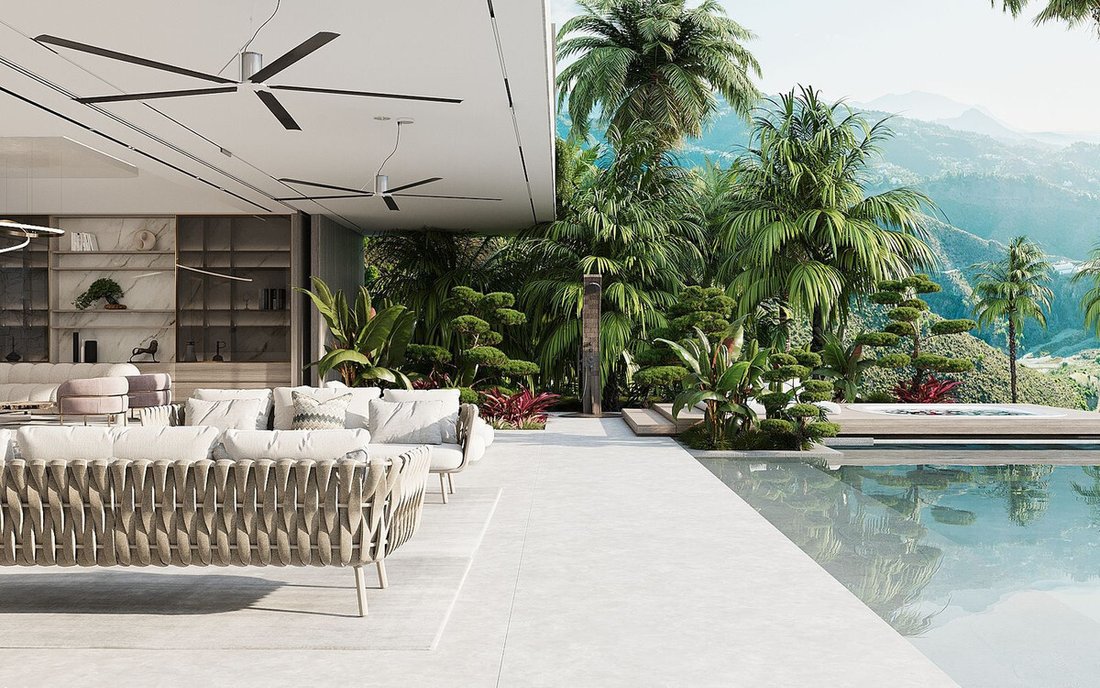
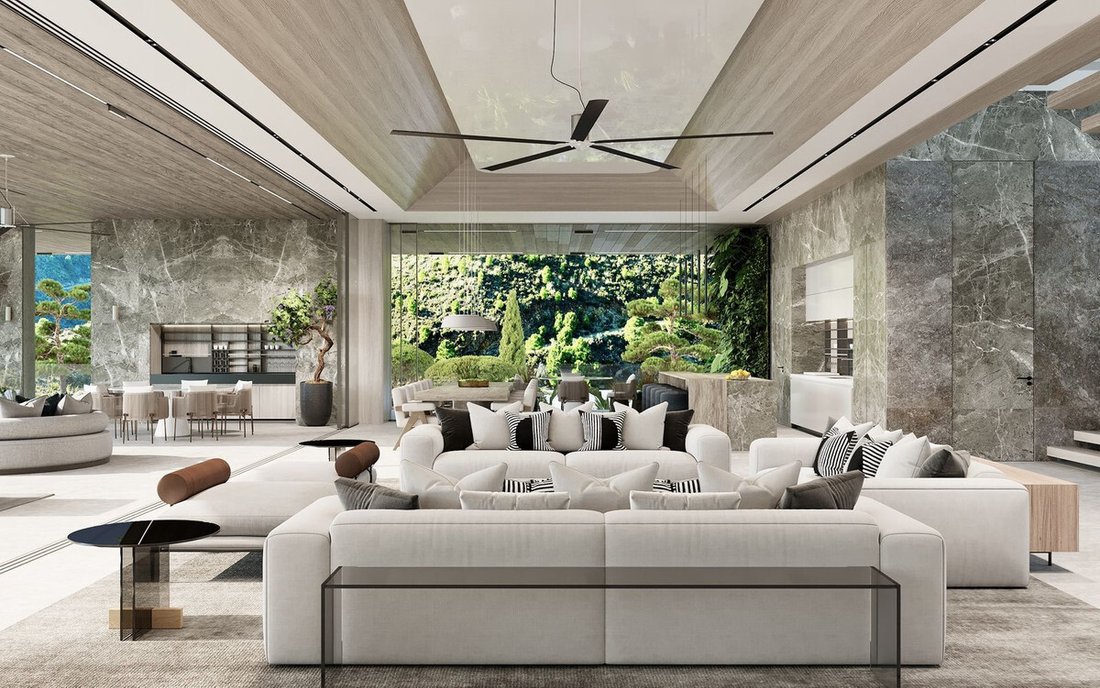

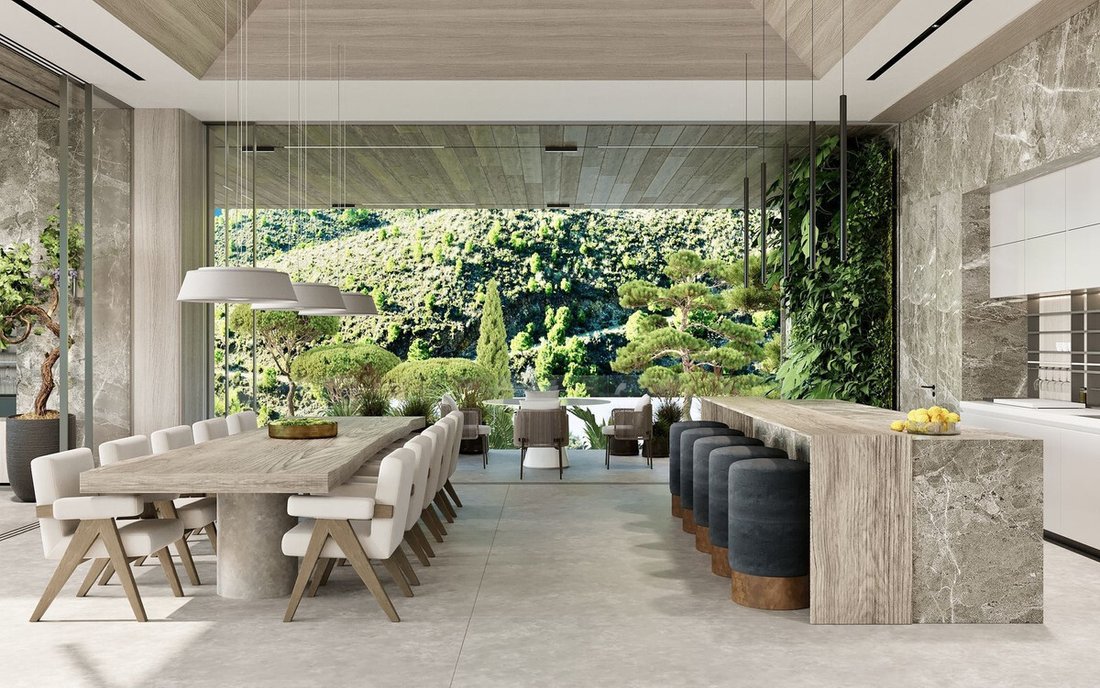
The inspiration for the design was the plot’s breathtaking location in a valley flanked by steep hills on either side, with uninterrupted views of the Mediterranean sea. The villa is built into the hill side, as if it almost becomes part of the environment, rather than just sitting on top of it. All the windows disappear into the walls, whereby nature is brought into the living spaces using water features, living walls, and natural materials. The design is inspired by the natural vegetation and used colors and materials that perfectly matched the decor of the villa. The valley is home to a wealth of naturally occurring dark stone, which has been incorporated into many of the wall finishes. This is a home that is truly integrated with its natural surroundings—it’s absolutely amazing!
The finished villa will be distributed over three floors, with eight bedrooms (of which three are private suites with their own living and kitchen areas), 13 bathrooms (eight of which are part of ensuite, and two outdoor with outdoor showers), an outdoor pool and jacuzzi, an indoor pool and jacuzzi, a sauna, steam room, salon and medi-spa, and a gym! And there’s still more! A bowling alley, cinema, beverage cellar, game room, library, chef’s kitchen, show kitchen, living room, dining room, informal dining room, two English patios, a six-car garage, a three-car carport, a dedicated laundry room, a machine room, and a smart home equipped with audio throughout indoor/outdoor spaces! Plus, photovoltaic-powered water heating, underfloor heating, a rain catch system for irrigation, water recycling, and so much more!
Further renders and plans are available upon request.
The inspiration for the design was the plot’s breathtaking location in a valley flanked by steep hills on either side, with uninterrupted views of the Mediterranean sea. The villa is built into the hill side, as if it almost becomes part of the environment, rather than just sitting on top of it. All the windows disappear into the walls, whereby nature is brought into the living spaces using water features, living walls, and natural materials. The design is inspired by the natural vegetation and used colors and materials that perfectly matched the decor of the villa. The valley is home to a wealth of naturally occurring dark stone, which has been incorporated into many of the wall finishes. This is a home that is truly integrated with its natural surroundings—it’s absolutely amazing!
The finished villa will be distributed over three floors, with eight bedrooms (of which three are private suites with their own living and kitchen areas), 13 bathrooms (eight of which are part of ensuite, and two outdoor with outdoor showers), an outdoor pool and jacuzzi, an indoor pool and jacuzzi, a sauna, steam room, salon and medi-spa, and a gym! And there’s still more! A bowling alley, cinema, beverage cellar, game room, library, chef’s kitchen, show kitchen, living room, dining room, informal dining room, two English patios, a six-car garage, a three-car carport, a dedicated laundry room, a machine room, and a smart home equipped with audio throughout indoor/outdoor spaces! Plus, photovoltaic-powered water heating, underfloor heating, a rain catch system for irrigation, water recycling, and so much more!
Further renders and plans are available upon request.
-
Property type
House
-
Price/sqft
$1,239
-
Emissions
X
-
Consumption
X
Features
- Pool
- Terrace
- Garage
- Fireplace
- Steam Room
- Indoor Pool
- Library
- Cinema
- Game Room
Features
Lot
- Mountain View
- New Builds
Indoor
- Fireplace
- Air Conditioning
- Jacuzzi
- Bar
- Laundry Room
- Sauna
- Game Room
- Cinema
- Elevator
- Library
- Basement
- Indoor Pool
- Steam Room
- Fitness Center / Gym
Outdoor
- Terrace
- Balcony
- Pool
- Garage
- Outdoor Living Space
- Gate
Explore the Area
Benahavis, La Quinta, Andalusia
View on Google Maps
Price per sqft
Low
High
La Quinta is one of the most sought-after residential enclaves within the municipality of Benahavis, positioned in the hills above the Costa del Sol at elevations that deliver unobstructed views across the Mediterranean toward the North African coastline. The urbanization is defined by large private plots, low-density development, and a landscape of pine and cork oak that gives it a markedly different character from the coastal strip below. Its reputation among buyers of significant properties on the western Costa del Sol is well established.
The La Quinta Golf and Country Club is within the urbanization itself. Puerto Banus is approximately a ten-minute drive, offering a concentrated range of restaurants, retail, and marina facilities. Marbella town center, with its historic old quarter and dining options along Calle Ancha, is around fifteen minutes by car. San Pedro de Alcantara provides everyday shopping and services closer still.
Marbella and the surrounding coast are served by Malaga Airport, located roughly 65 kilometers to the east, with a typical drive time of 45 to 55 minutes depending on traffic. The AP-7 motorway provides direct access along the coast toward both Malaga and Gibraltar Airport, the latter approximately 50 kilometers to the west. Benahavis village itself is a five-minute drive uphill from La Quinta, and the A-7 coastal road connects the area to the broader regional network.
The La Quinta Golf and Country Club is within the urbanization itself. Puerto Banus is approximately a ten-minute drive, offering a concentrated range of restaurants, retail, and marina facilities. Marbella town center, with its historic old quarter and dining options along Calle Ancha, is around fifteen minutes by car. San Pedro de Alcantara provides everyday shopping and services closer still.
Marbella and the surrounding coast are served by Malaga Airport, located roughly 65 kilometers to the east, with a typical drive time of 45 to 55 minutes depending on traffic. The AP-7 motorway provides direct access along the coast toward both Malaga and Gibraltar Airport, the latter approximately 50 kilometers to the west. Benahavis village itself is a five-minute drive uphill from La Quinta, and the A-7 coastal road connects the area to the broader regional network.
Get nearby
Attractions
Schools
Malaga-Costa del Sol Airport
Airport
45 min
La Quinta Golf & Country Club
Golf & Country Clubs
5 min
Puerto Banús
Port / Marina
15 min
Marbella Old Town
Culture & Heritage
20 min
El Corte Inglés Puerto Banús
Shopping & Lifestyle
15 min
Aloha College Marbella
International School
12 min
San Jose School
Private School
10 min
Joined 7 years ago
You have inquired about this property
The agent will contact you soon by
Listed by
149
Listings
2020
Joined
Book home tour with the agent
Choose a date and whether you'd like a virtual or in-person tour with the agent.
Preferred date
Tour type
Last updated
June 8
First listed
November 27, 2024
Listing reference
R4891450
Similar Properties Nearby
New Listings in La Quinta





Explore More Homes for Sale
La Quinta, Spain property types
La Quinta, Spain popular searches
Related Guides & Stories
Trusted by the World's Leading Brokers
The agents behind the world's most exceptional properties list with JamesEdition.
- Listings from Sotheby's, Christie's, BARNES, and Engel & Völkers
- Every listing reviewed before it goes live
- Connect directly with verified listing agents
By continuing you agree to our Terms and Privacy Policy.