Two View, One Extraordinary Home
- 4 Beds
- 5 Baths
- 3,770 Sqft
- 13,939 Sqft lot
- MLS#219152475DA
About the Property
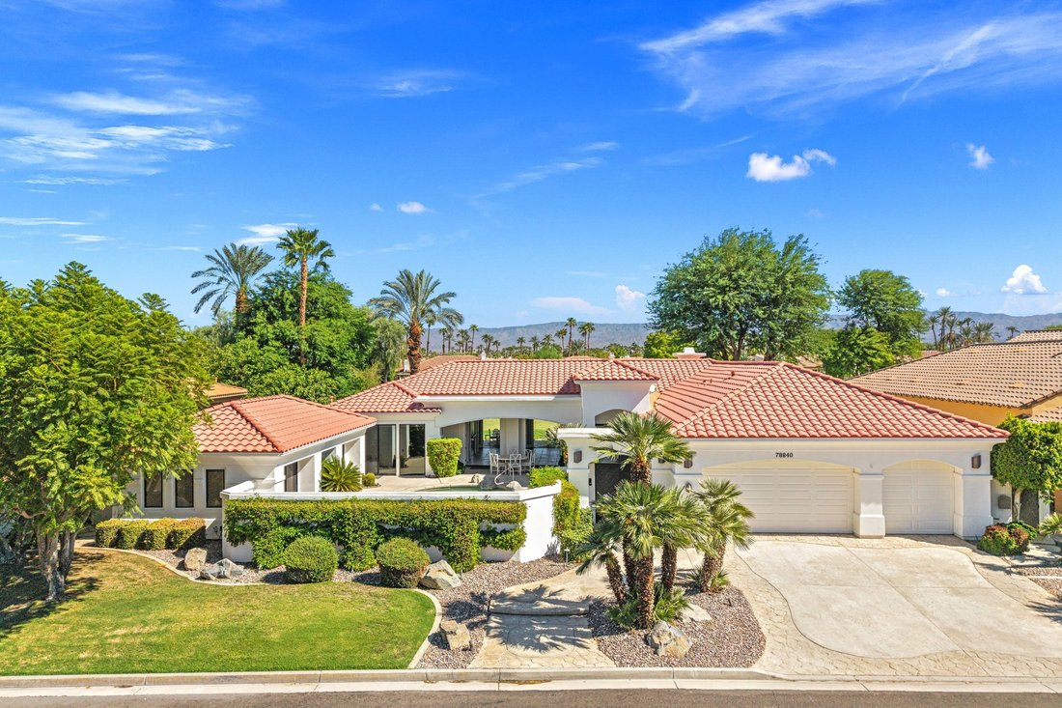
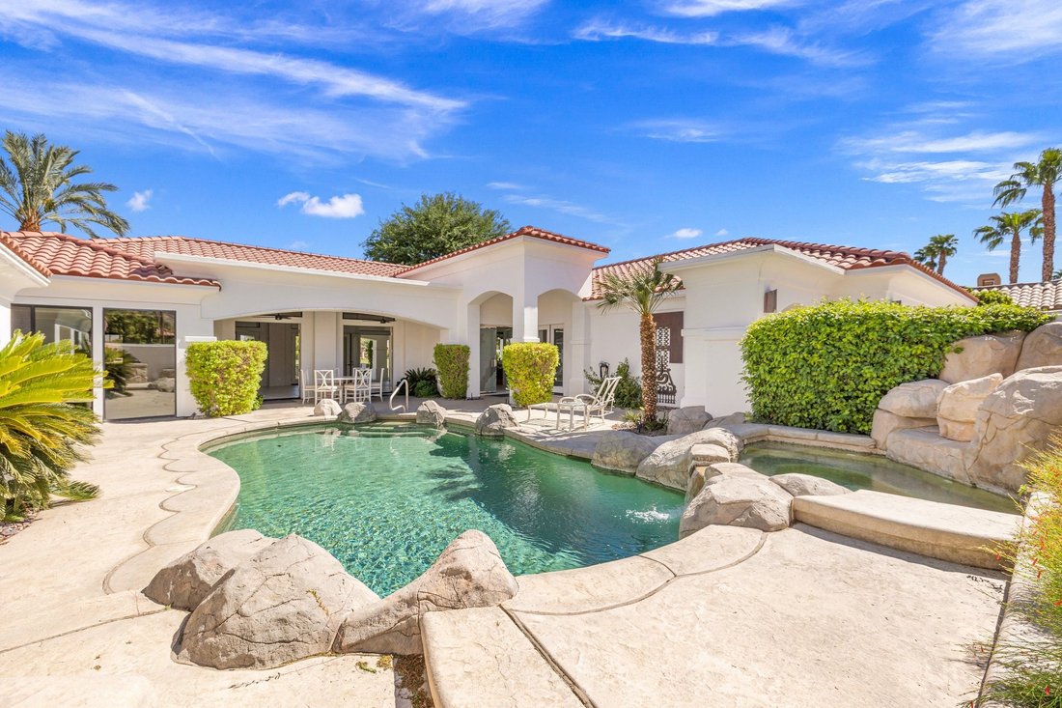
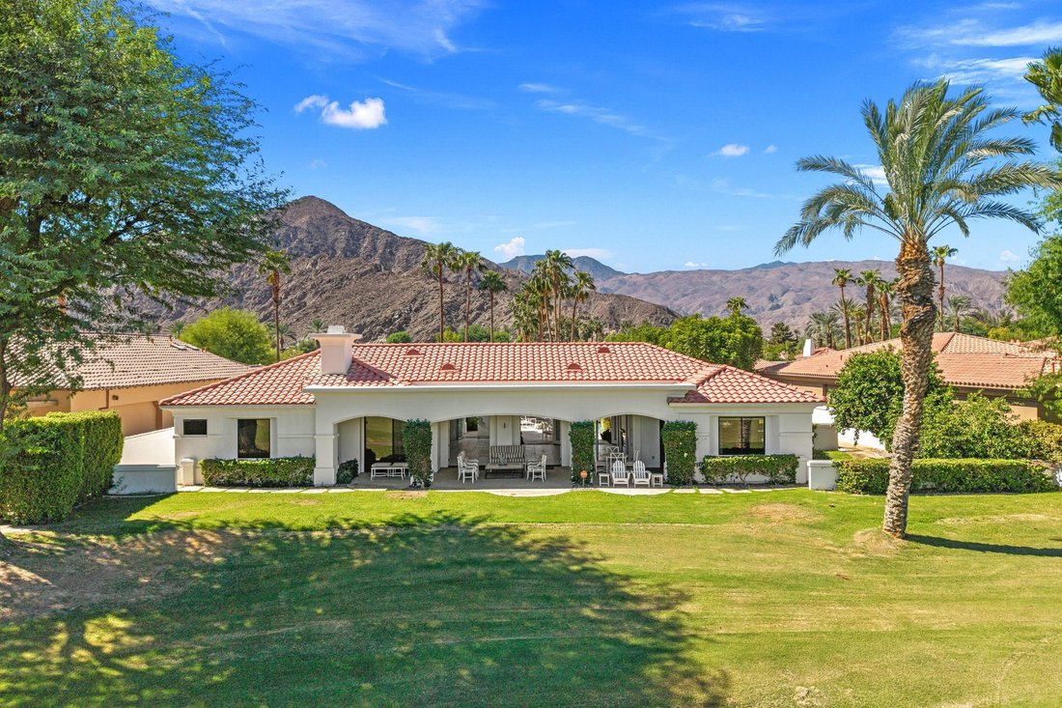
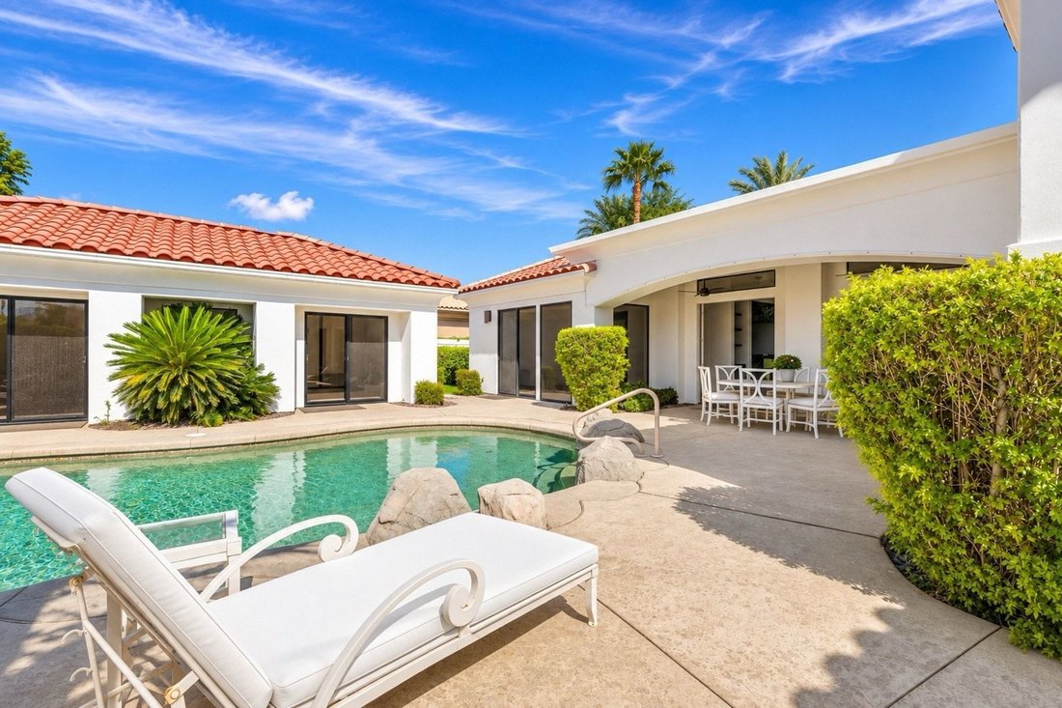
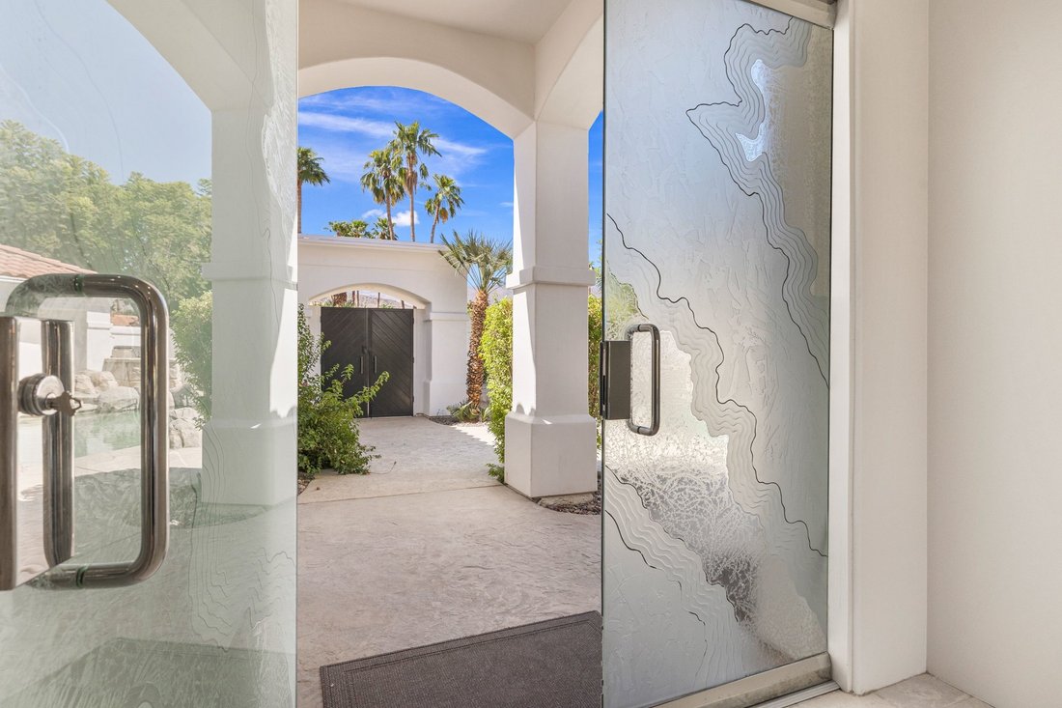
A beautiful expression of desert living, this inviting residence at The Citrus Club unfolds around two distinct outdoor experiences: an intimate, south-facing courtyard with pool, spa, and Santa Rosa Mountain views, and an expansive golf-course setting overlooking the 5th fairway of the Pete Dye course. Beyond the frosted-glass entry, light-filled interiors reveal generous proportions and
A beautiful expression of desert living, this inviting residence at The Citrus Club unfolds around two distinct outdoor experiences: an intimate, south-facing courtyard with pool, spa, and Santa Rosa Mountain views, and an expansive golf-course setting overlooking the 5th fairway of the Pete Dye course. Beyond the frosted-glass entry, light-filled interiors reveal generous proportions and an effortless connection to the outdoors. At the heart of the home, the great room makes a striking impression with its dramatic fireplace wall, built-in display niches, and multiple sets of doors opening to covered patios on either side. The result is a wonderfully fluid living environment where courtyard mornings, afternoons by the pool, and evenings overlooking the fairway become part of the home’s rhythm. Designed for entertaining, the residence offers multiple gathering and dining spaces, each with its own relationship to the surrounding landscape. The private courtyard creates a resort-like centerpiece with a saltwater pool and spa, fountain, lush landscaping, and mountain views, while the golf course patio offers a completely different perspective; open, peaceful, and beautifully positioned for enjoying the desert scenery. The primary suite is a serene retreat with generous scale and direct access to the outdoors. Well-separated guest accommodations include an additional bedroom and a versatile double-room casita opening to the courtyard, creating an inviting and private setting for visitors. A dedicated office adds another thoughtfully defined space to the floor plan. Throughout, high ceilings, abundant natural light, graceful architectural lines, and expansive glass reinforce the home’s sense of openness. Covered outdoor living extends the interiors in multiple directions, allowing the residence to live beautifully from inside to out. Set within The Citrus Club in La Quinta, this home brings together privacy, golf-course living, mountain views, and exceptional indoor-outdoor flow, all designed for the way the desert is meant to be enjoyed.
-
Property type
House
-
Year built
1997
-
Price/sqft
$530
Features
Explore the Area
The agent will contact you soon by
Listed by
Book home tour with Craig Chorpenning
Choose a date and whether you'd like a virtual or in-person tour with the agent.

Similar Properties Nearby
New Listings in La Quinta



Explore More Homes for Sale
La Quinta, CA, United States property types
La Quinta, CA, United States popular searches
- Properties with Pool in La Quinta, CA, United States
- Properties with Garage in La Quinta, CA, United States
- Mountain View properties in La Quinta, CA, United States
- Gated Community properties in La Quinta, CA, United States
- Golf View properties in La Quinta, CA, United States
- Modern properties in La Quinta, CA, United States
- Properties with Balcony in La Quinta, CA, United States
- Waterfront properties in La Quinta, CA, United States
- Lakefront properties in La Quinta, CA, United States
- Properties with Cinema in La Quinta, CA, United States
- Equestrian properties in La Quinta, CA, United States
- City View properties in La Quinta, CA, United States
- Properties with Elevator in La Quinta, CA, United States
Related Guides & Stories
Trusted by the World's Leading Brokers
The agents behind the world's most exceptional properties list with JamesEdition.
- Listings from Sotheby's, Christie's, BARNES, and Engel & Völkers
- Every listing reviewed before it goes live
- Connect directly with verified listing agents
By continuing you agree to our Terms and Privacy Policy.
partnered with