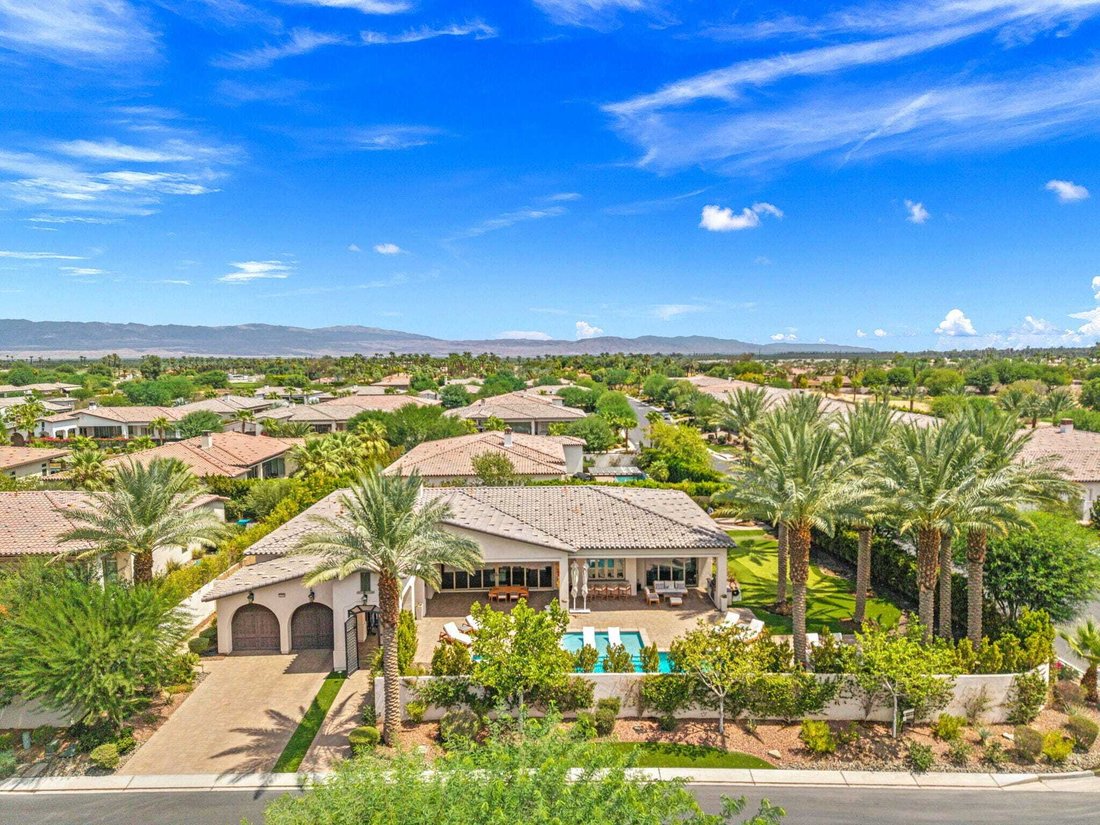
$2,750,000
Opulent Estate With Dual Master Suites And Stunning Amenities
- 4 Beds
- 5 Baths
- 4,154 Sqft
- Updated: October 5
- MLS#219151621
About the Property
This showstopping Griffin ranch estate offers four spacious bedrooms including dual master suites with stunning en-suite bathrooms complete with soaking tub, walk-in showers & dual vanities, plus a spacious bonus/game room with fooseball, shuffle board, bar & sleeper sofa will appeal to all your guests! The incredible kitchen features white shaker cabinetry, gray honed quartz countertops,
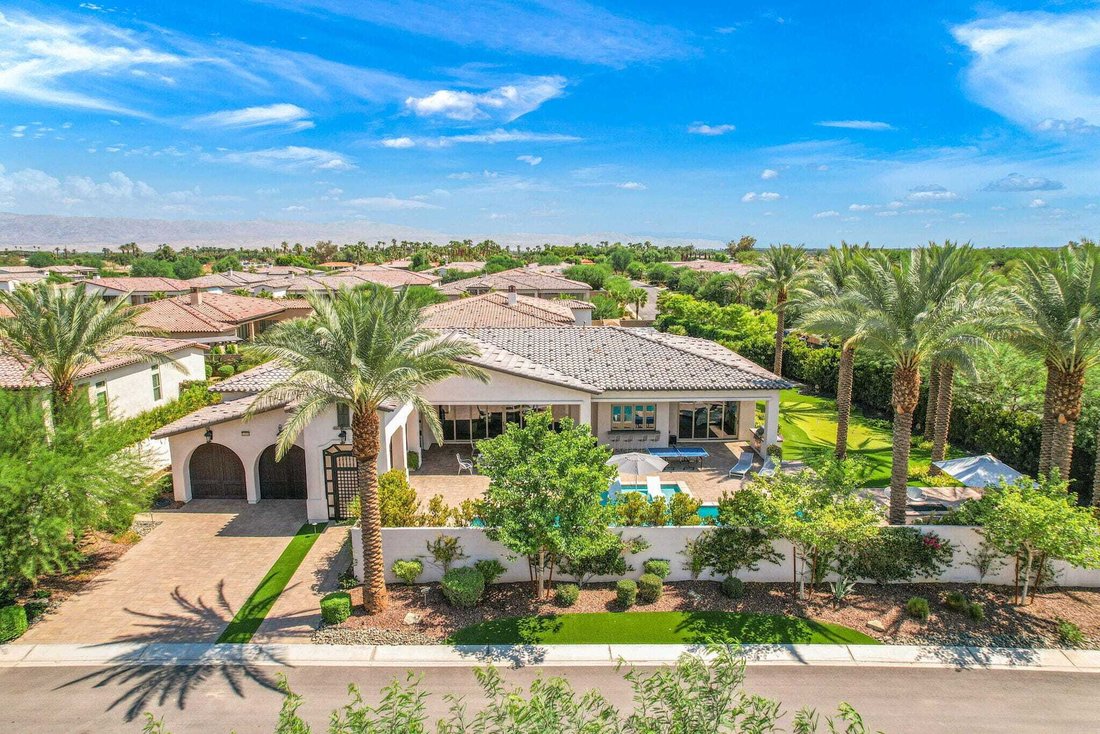
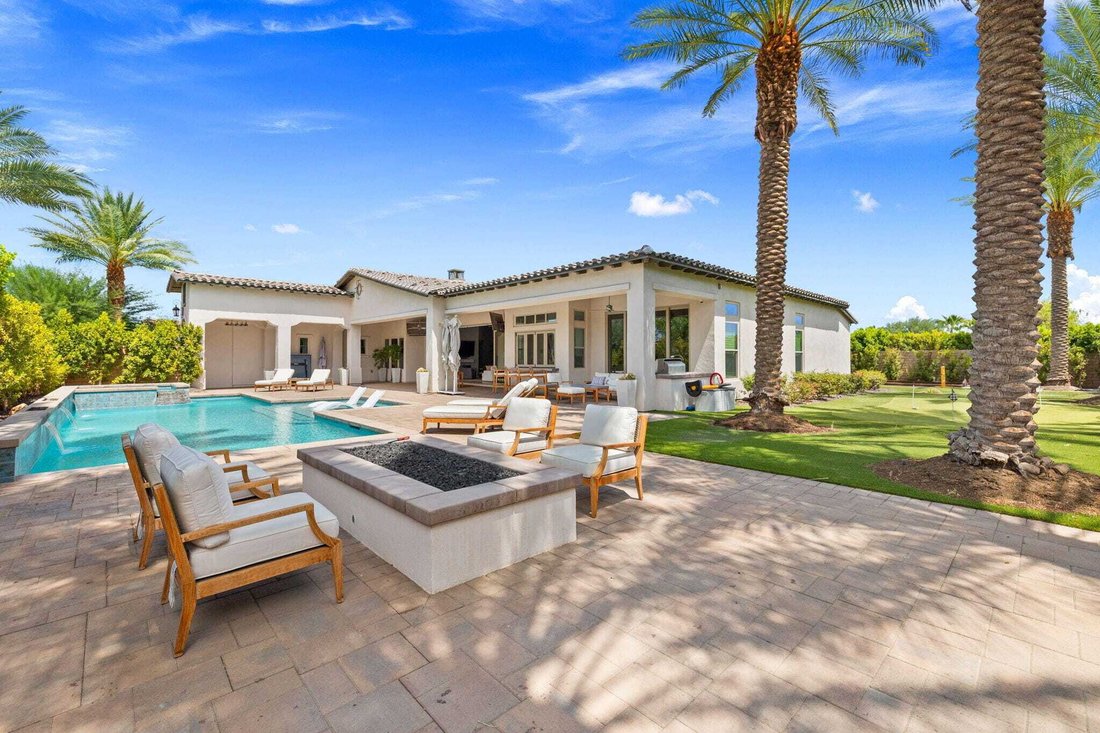
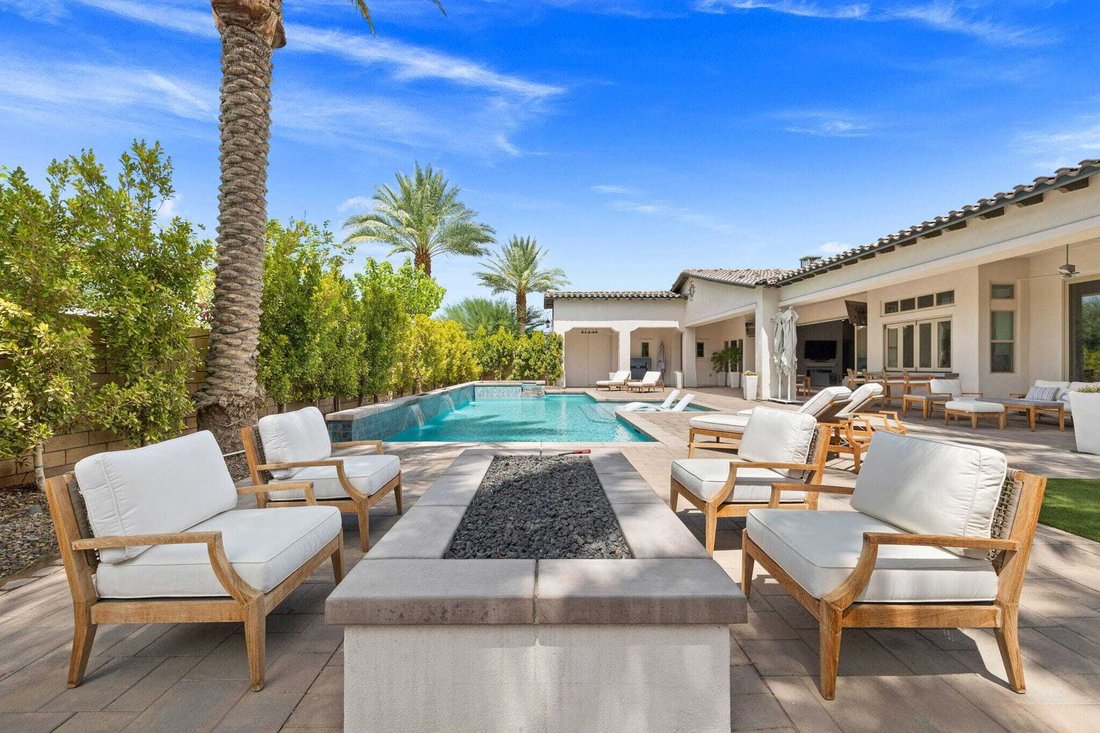
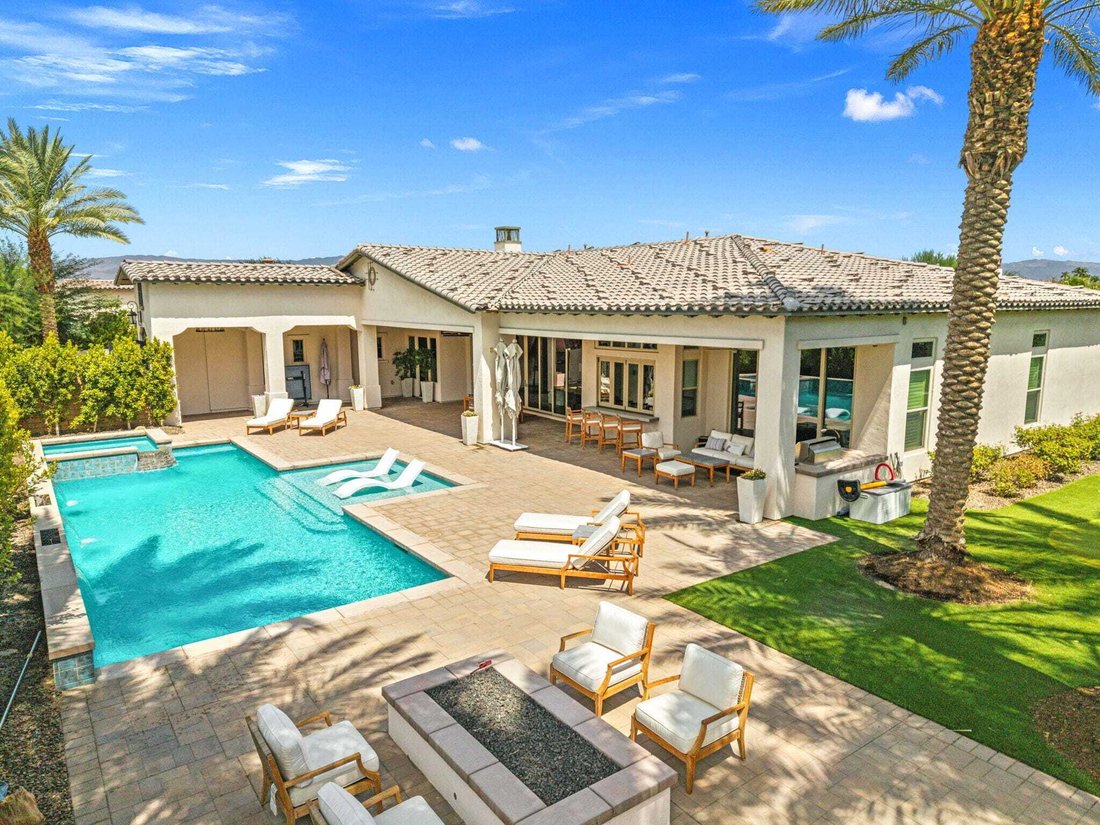
This showstopping Griffin ranch estate offers four spacious bedrooms including dual master suites with stunning en-suite bathrooms complete with soaking tub, walk-in showers & dual vanities, plus a spacious bonus/game room with fooseball, shuffle board, bar & sleeper sofa will appeal to all your guests! The incredible kitchen features white shaker cabinetry, gray honed quartz countertops, walk-in pantry, stainless steel Thermador appliances including dual ovens, built-in fridge, wine chiller, 6 burner range, farm style sink, prep sink, mini fridge & a fantastic pass-through window to the front courtyard with salt water pool & spa with 2 fire features, built-in bbq, pavered deck, built-in firepit, bocce ball court, custom putting green, 2 big screen TV’s, indoor/outdoor speaker system, beautiful lush landscaping with up-lighting including privacy hedge and 35’ palms along the perimeter of this nearly half acre corner lot with breathtaking mountain views! Gorgeous ceramic tile flooring runs throughout the entire home, as well as quartz countertops, shaker cabinetry, custom paint & upgraded window coverings. Other upgrades include a reverse osmosis filtration & water softener system, custom wrought iron entry gate with textured rain glass, upgraded light fixtures & ceiling fans throughout, Electrolux washer & dryer, dual insulation, elegant designer furnishings & much more! This exquisite estate is truly a dream to any homeowner looking to wow their guest & enjoy the most luxurious living the valley has to offer!
-
Property type
House
-
Year built
2018
-
Price/sqft
$662
Features
- Pool
- Mountain View
- Fireplace
- Garden
- Game Room
- Terrace
- Outdoor Kitchen
- Fire Pit
- Jacuzzi
Features
Lot
- Mountain View
- Privacy
Indoor
- High Ceiling
- Fireplace
- Kitchen island
- Gas Stovetop
- Jacuzzi
- Washer Dryer
- Bar
- Game Room
- Stone Countertops
- Walk In Closet
Outdoor
- Terrace
- Fire Pit
- Pool
- Outdoor Kitchen
- Outdoor Living Space
- Gate
- Garden
Explore the Area
54900 Aristides La Quinta CA 92253, California, United States
View on Google Maps
Price per sqft
Low
High
Joined 6 months ago
You have inquired about this property
The agent will contact you soon by
Listed by
4
Listings
2026
Joined
Book home tour with Craig Conley
Choose a date and whether you'd like a virtual or in-person tour with the agent.
Preferred date
Tour type

Bennion Deville Homes
71691 Highway 111, 92270-4441, Rancho Mirage, California, United States
View agency profile
Last updated
October 5
First listed
August 22
Listing reference
922b9d7c-9c8c-11f1-831f-6045bdd61ac4
Similar Properties Nearby
New Listings in La Quinta






Explore More Homes for Sale
La Quinta, CA, United States property types
La Quinta, CA, United States popular searches
- Properties with Pool in La Quinta, CA, United States
- Properties with Garage in La Quinta, CA, United States
- Mountain View properties in La Quinta, CA, United States
- Gated Community properties in La Quinta, CA, United States
- Golf View properties in La Quinta, CA, United States
- Modern properties in La Quinta, CA, United States
- Properties with Balcony in La Quinta, CA, United States
- Lakefront properties in La Quinta, CA, United States
- Waterfront properties in La Quinta, CA, United States
- Equestrian properties in La Quinta, CA, United States
- Properties with Cinema in La Quinta, CA, United States
- Properties with Elevator in La Quinta, CA, United States
- City View properties in La Quinta, CA, United States
Related Guides & Stories
Trusted by the World's Leading Brokers
The agents behind the world's most exceptional properties list with JamesEdition.
- Listings from Sotheby's, Christie's, BARNES, and Engel & Völkers
- Every listing reviewed before it goes live
- Connect directly with verified listing agents
By continuing you agree to our Terms and Privacy Policy.
brokerages we
partnered with
partnered with