$6,250,000
Experience Unmatched Luxury At Casa Del Sueo
- 5 Beds
- 7 Baths
- 5,630 Sqft
- Updated: October 4
- 1
- MLS#219141436
About the Property
Imagine entering through a majestic, gated entry lined with towering Palm Trees to an Extraordinary Estate that exudes unparalleled luxury and exquisite style. This elegant Spanish residence is known as Casa Del Sueo or Dream House, a tranquil estate located in the exclusive gated enclave of La Quinta Polo Estates. Meticulously kept and highly upgraded by the owners, the property blends Old World
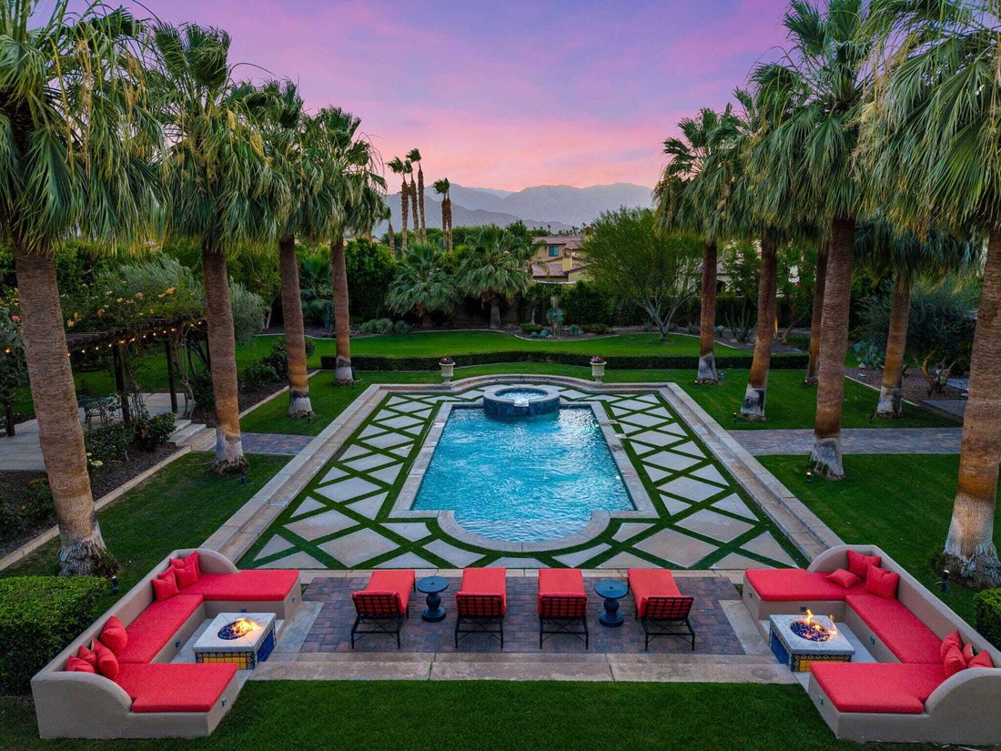
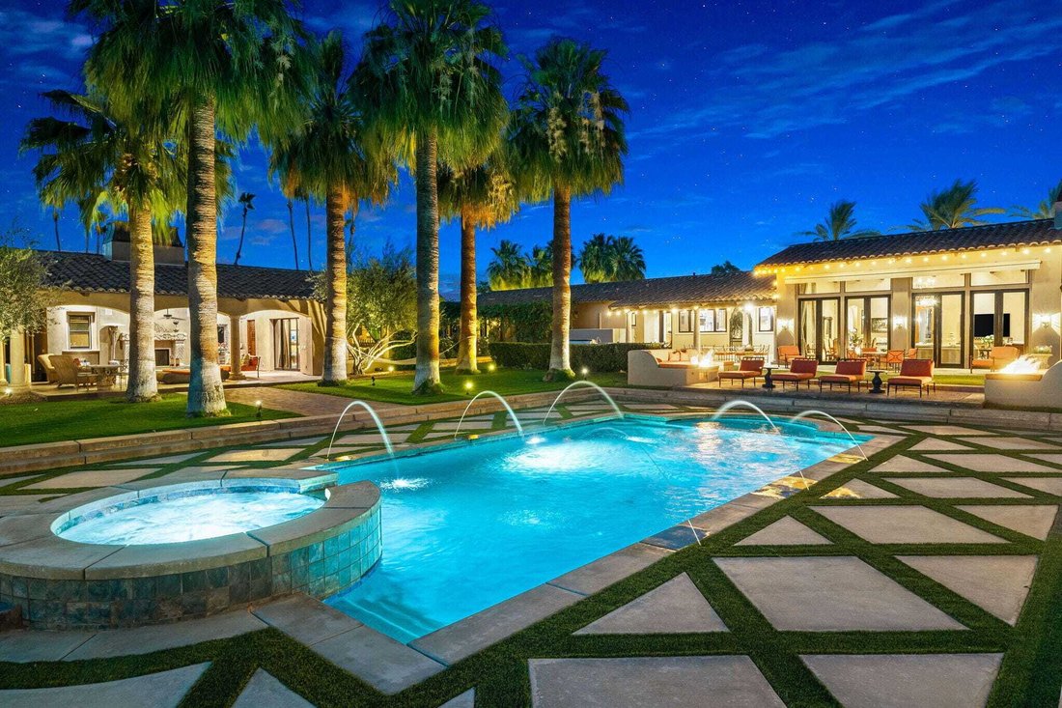
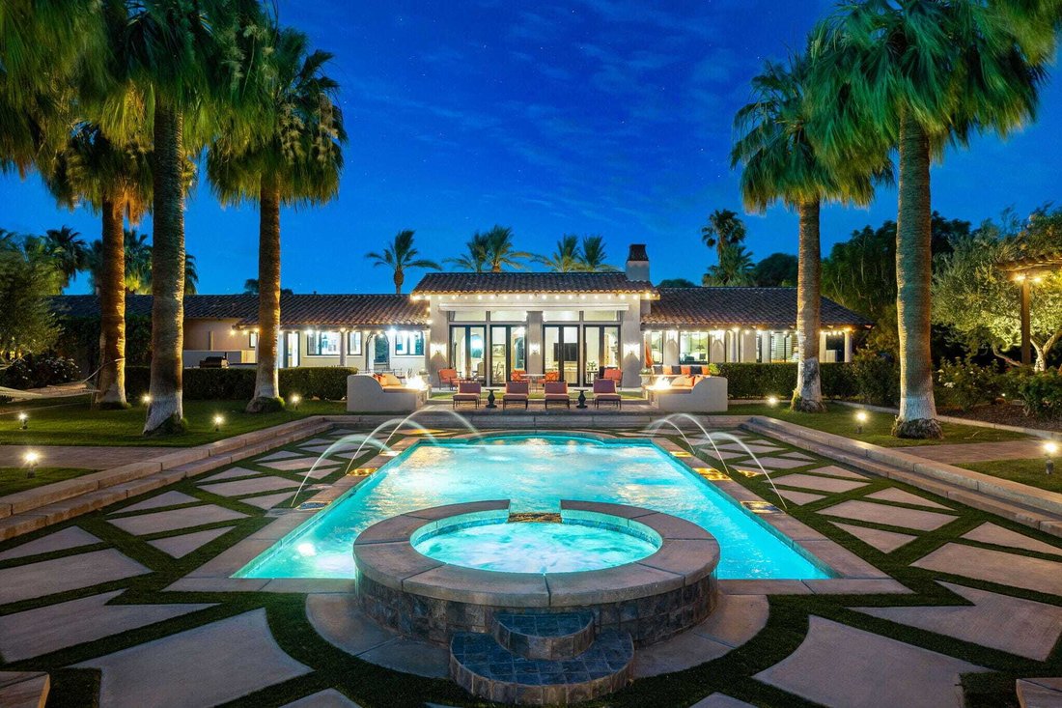
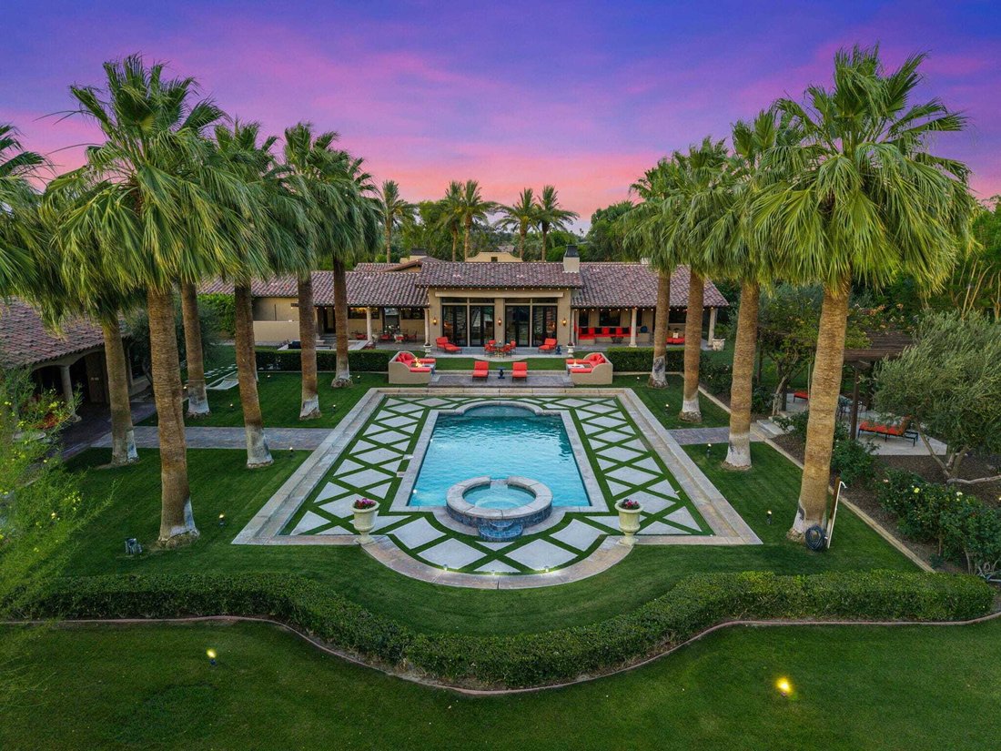
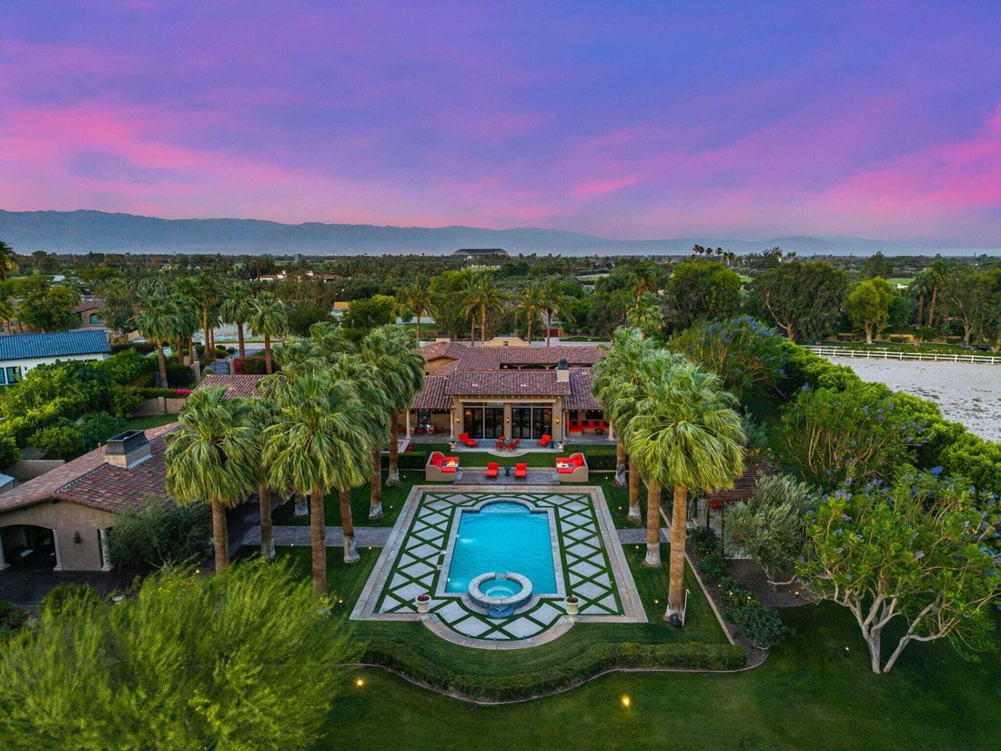
Imagine entering through a majestic, gated entry lined with towering Palm Trees to an Extraordinary Estate that exudes unparalleled luxury and exquisite style. This elegant Spanish residence is known as Casa Del Sueo or Dream House, a tranquil estate located in the exclusive gated enclave of La Quinta Polo Estates. Meticulously kept and highly upgraded by the owners, the property blends Old World charm with modern elegance and offers breathtaking views of the Santa Rosa Mountains, expansive indoor-outdoor entertaining spaces, and resort-style amenities including a shimmering pool & spa with heater/chiller, two custom stone firepits with built-in lounge seating, adjacent to a two-bedroom guesthouse with outdoor living room & fireplace, perfect to enjoy evenings under the stars. Set on over 2 acres of lush, tropical landscaping with sprawling lawns, stone walkways, mature shade and fruit trees, vibrant bougainvillea are interwoven perfectly to create an inviting and serene oasis. This iconic estate is designed to offer ample space with three separate guesthouses, a media room with stone fireplace, bar, and wine cellar. An expansive covered outdoor loggia/game room with fireplace and courtyard with enchanting fountain as the centerpiece connects the guesthouse and media room to the main house. A dramatic great room in the main house anchors the home, featuring a massive limestone fireplace and floor-to-ceiling walls of glass, French doors to three poolside terraces with seating for 50+, covered dining room, outdoor kitchen/bar. The kitchen is designed without compromise for effortless entertaining, with Wolf appliances, Sub-Zero refrigeration, dual dishwashers, a generous island and entertaining bar, custom cabinetry, and a fully appointed butler’s pantry with additional appliances. The primary suite is expansive and privately situated, capturing pool views with sitting area, dressing room, living room, and French door to a dedicated covered terrace—creating a quiet yet substantial retreat within the estate’s sprawling compound. This exceptional property includes superb architectural elements & sumptuous furnishings throughout. Adjacent to Eldorado Polo Club, the Hideaway and Madison Club, this exceptional estate offers a magnificent setting and spectacular views that provide a stunning backdrop to unwind and enjoy the beauty of the desert. This is a priceless opportunity to own a special piece of the Polo Estates, the finest real estate the Desert has to offer.
-
Property type
House
-
Year built
2003
-
Price/sqft
$1,110
Features
- Pool
- Mountain View
- Fireplace
- Garden
- Game Room
- Wine Cellar
- Terrace
- Outdoor Kitchen
- Fire Pit
Features
Lot
- Gated Community
- Mountain View
Indoor
- High Ceiling
- Fireplace
- Air Conditioning
- Kitchen island
- Gas Stovetop
- Jacuzzi
- Bar
- Game Room
- Wine Cellar
- Stone Countertops
Outdoor
- Terrace
- Fire Pit
- Pool
- Outdoor Kitchen
- Outdoor Living Space
- Gate
- Pergola
- Garden
Explore the Area
80780 Vista Bonita La Quinta CA 92253, California, United States
View on Google Maps
Price per sqft
Low
High
Joined 6 months ago
You have inquired about this property
The agent will contact you soon by
Listed by
1
Listings
2026
Joined
Book home tour with Michele Nesbitt-Westlake
Choose a date and whether you'd like a virtual or in-person tour with the agent.
Preferred date
Tour type

Bennion Deville Homes
71691 Highway 111, 92270-4441, Rancho Mirage, California, United States
View agency profile
Last updated
October 4
First listed
October 4
Listing reference
6d25c701-be58-11f1-831f-6045bdd61ac4
Similar Properties Nearby
New Listings in La Quinta


Explore More Homes for Sale
La Quinta, CA, United States property types
La Quinta, CA, United States popular searches
- Properties with Pool in La Quinta, CA, United States
- Properties with Garage in La Quinta, CA, United States
- Mountain View properties in La Quinta, CA, United States
- Gated Community properties in La Quinta, CA, United States
- Golf View properties in La Quinta, CA, United States
- Modern properties in La Quinta, CA, United States
- Properties with Balcony in La Quinta, CA, United States
- Lakefront properties in La Quinta, CA, United States
- Waterfront properties in La Quinta, CA, United States
- Equestrian properties in La Quinta, CA, United States
- Properties with Cinema in La Quinta, CA, United States
- Properties with Elevator in La Quinta, CA, United States
- City View properties in La Quinta, CA, United States
Related Guides & Stories
Trusted by the World's Leading Brokers
The agents behind the world's most exceptional properties list with JamesEdition.
- Listings from Sotheby's, Christie's, BARNES, and Engel & Völkers
- Every listing reviewed before it goes live
- Connect directly with verified listing agents
By continuing you agree to our Terms and Privacy Policy.
brokerages we
partnered with
partnered with