



$1,149,900
Exceptional Golf Course Views In Luxury Living
- 3 Beds
- 4 Baths
- 2,482 Sqft
- Updated: September 11
- MLS#219151220
About the Property
Located on the 13th tee in the highly sought-after 55+ resort community of Trilogy at La Quinta, this beautifully designed Cassius floor plan offers stunning golf course, mountain, and lake views along with exceptional indoor-outdoor living. Spanning approximately 2,482 square feet, the home features three bedrooms and three and a half bathrooms, including an attached guest casita that is perfect
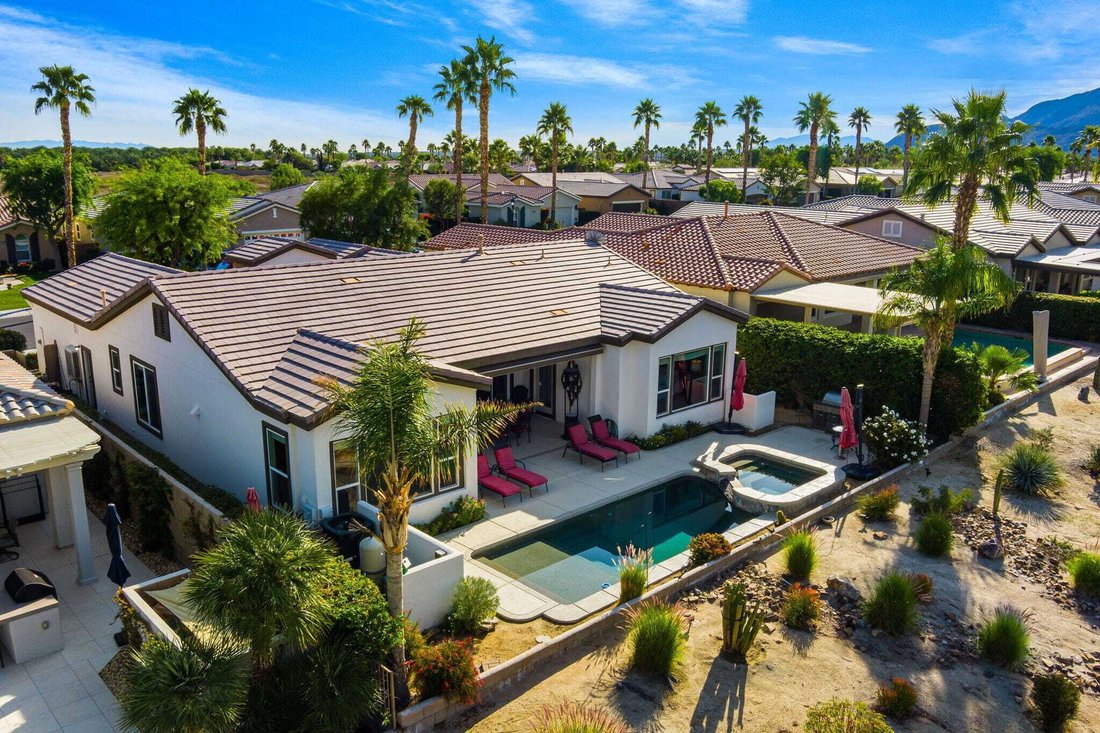
Located on the 13th tee in the highly sought-after 55+ resort community of Trilogy at La Quinta, this beautifully designed Cassius floor plan offers stunning golf course, mountain, and lake views along with exceptional indoor-outdoor living. Spanning approximately 2,482 square feet, the home features three bedrooms and three and a half bathrooms, including an attached guest casita that is perfect for hosting guests or creating a private retreat. The open-concept floor plan is thoughtfully designed for both everyday living and entertaining, featuring a spacious great room with fireplace that flows seamlessly into the kitchen and dining areas. The kitchen offers ample cabinetry, generous counter space, and an ideal layout for gatherings, while the primary suite provides a peaceful escape with views and a well-appointed en-suite bath. Step outside to a private backyard overlooking the lush fairways, where you can enjoy breathtaking sunsets and the serene desert surroundings. Residents of Trilogy at La Quinta enjoy an unparalleled lifestyle with access to championship golf, a state-of-the-art fitness center, resort-style pools and spa, tennis and pickleball courts, clubhouse dining, and a full calendar of social events and activities, all set against the backdrop of the Santa Rosa Mountains. This is desert living at its finest, combining premier location, exceptional views, and the vibrant lifestyle that makes Trilogy one of La Quinta’s most desirable communities.
-
Property type
House
-
Year built
2006
-
Price/sqft
$463
Features
- Pool
- Mountain View
- Fireplace
- Walk In Closet
- Lake View
- Water View
- Fitness Center / Gym
- Tennis Court
- Jacuzzi
Features
Lot
- Mountain View
- Water View
- Lake View
Indoor
- High Ceiling
- Air Conditioning
- Fireplace
- Kitchen island
- Gas Stovetop
- Jacuzzi
- Bar
- Stone Countertops
- Walk In Closet
- Fitness Center / Gym
Outdoor
- Pool
- Tennis Court
- Garden
Explore the Area
60907 Fire Barrel La Quinta CA 92253, California, United States
View on Google Maps
Price per sqft
Low
High
Joined 6 months ago
You have inquired about this property
The agent will contact you soon by
Listed by
2
Listings
2026
Joined
Book home tour with John K. Miller
Choose a date and whether you'd like a virtual or in-person tour with the agent.
Preferred date
Tour type

Bennion Deville Homes
71691 Highway 111, 92270-4441, Rancho Mirage, California, United States
View agency profile
Last updated
September 11
First listed
August 13
Listing reference
33f719a0-9644-11f1-831f-6045bdd61ac4
Similar Properties Nearby
New Listings in La Quinta

Explore More Homes for Sale
La Quinta, CA, United States property types
La Quinta, CA, United States popular searches
- Properties with Pool in La Quinta, CA, United States
- Properties with Garage in La Quinta, CA, United States
- Mountain View properties in La Quinta, CA, United States
- Gated Community properties in La Quinta, CA, United States
- Golf View properties in La Quinta, CA, United States
- Modern properties in La Quinta, CA, United States
- Waterfront properties in La Quinta, CA, United States
- Properties with Balcony in La Quinta, CA, United States
- Lakefront properties in La Quinta, CA, United States
- Equestrian properties in La Quinta, CA, United States
- Properties with Cinema in La Quinta, CA, United States
- City View properties in La Quinta, CA, United States
- Properties with Elevator in La Quinta, CA, United States
Related Guides & Stories
Trusted by the World's Leading Brokers
The agents behind the world's most exceptional properties list with JamesEdition.
- Listings from Sotheby's, Christie's, BARNES, and Engel & Völkers
- Every listing reviewed before it goes live
- Connect directly with verified listing agents
By continuing you agree to our Terms and Privacy Policy.
brokerages we
partnered with
partnered with