$604,622
La Pobla De Vallbona Villa
- 5 Beds
- 3 Baths
- 4,306 Sqft
- 18,439 Sqft lot
- Updated: Today
About the Property
URBAN ESTATE OF 1,713 m2 WITH TWO INDEPENDENT BUILDINGS, POOL, AND GARDENS IN LA POBLA DE VALLBONA
In Pla de la Cova, a quiet and established residential area of La Pobla de Vallbona, we find this exclusive urban estate that stands out for its spaciousness, privacy, and multiple possibilities.
On a 1,713 m2 plot, there are two independent buildings of 215 m2 and 126 m2 usable spa
In Pla de la Cova, a quiet and established residential area of La Pobla de Vallbona, we find this exclusive urban estate that stands out for its spaciousness, privacy, and multiple possibilities.
On a 1,713 m2 plot, there are two independent buildings of 215 m2 and 126 m2 usable spa
URBAN ESTATE OF 1,713 m2 WITH TWO INDEPENDENT BUILDINGS, POOL, AND GARDENS IN LA POBLA DE VALLBONA
In Pla de la Cova, a quiet and established residential area of La Pobla de Vallbona, we find this exclusive urban estate that stands out for its spaciousness, privacy, and multiple possibilities.
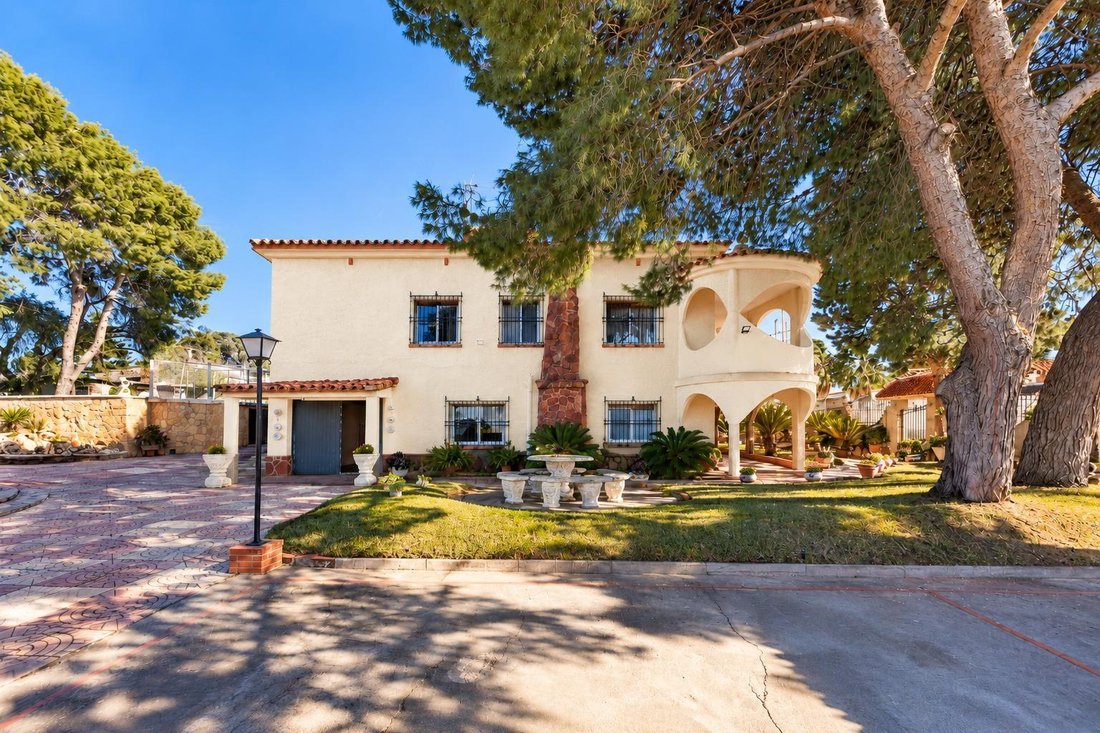
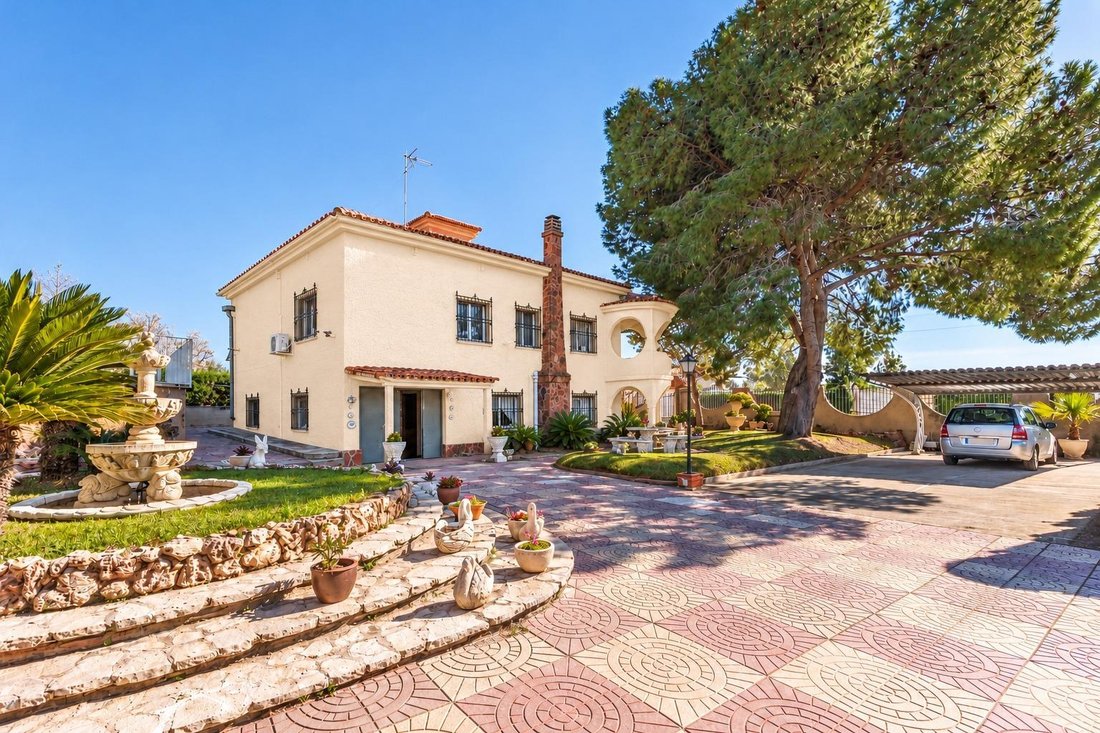
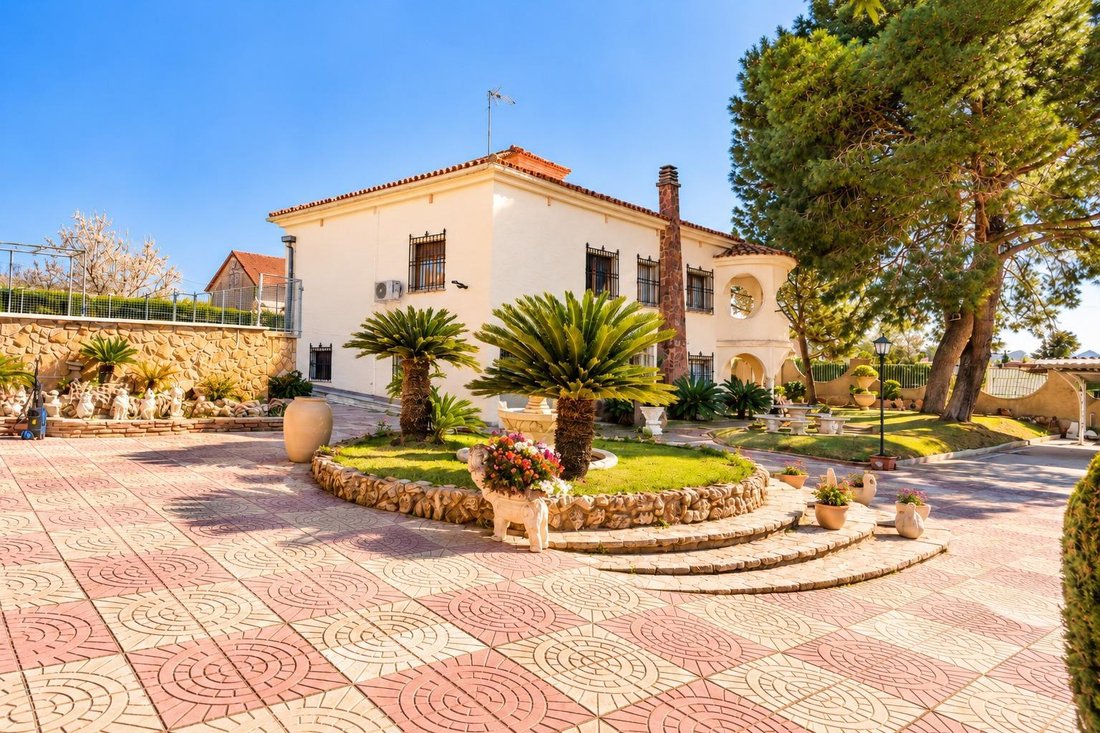
On a 1,713 m2 plot, there are two independent buildings of 215 m2 and 126 m2 usable space, surrounded by gardens, an elevated pool, leisure areas, and cultivated land.
An ideal property for large families, multi-generational living, or those seeking a real estate investment in a residential environment inhabited year-round.
*MAIN HOUSE | 215 m2 USABLE ON 2 FLOORS*
A very bright home, with all rooms facing outside, excellent condition, solid pine woodwork, renovated blinds, and warm-toned ceramic tile floors.
*UPPER FLOOR*
• Fully equipped independent kitchen, practically unused, with solid wood furniture, granite countertop, radiant electric cooktop, synthetic resin sink, and appliances in perfect condition
• Spacious, open, and bright dining room with fireplace
• Full bathroom with bathtub, bidet, washbasin, and ceramic tiles in excellent condition
• 4 bedrooms: three doubles and one single, with built-in wardrobes, wooden furniture, and gas heating via radiators in each room
*LOWER FLOOR*
• Second fully equipped kitchen, in impeccable condition, with wooden furniture, oven, new refrigerator, extractor hood, and fireplace space
• Independent auxiliary pantry
• Double bedroom with double bed, wooden furniture, and built-in wardrobes
• Full bathroom with bathtub, in perfect condition
• Large living-dining room of extraordinary size, with fireplace, exposed wooden beams, and rustic tile floor, ideal for family gatherings
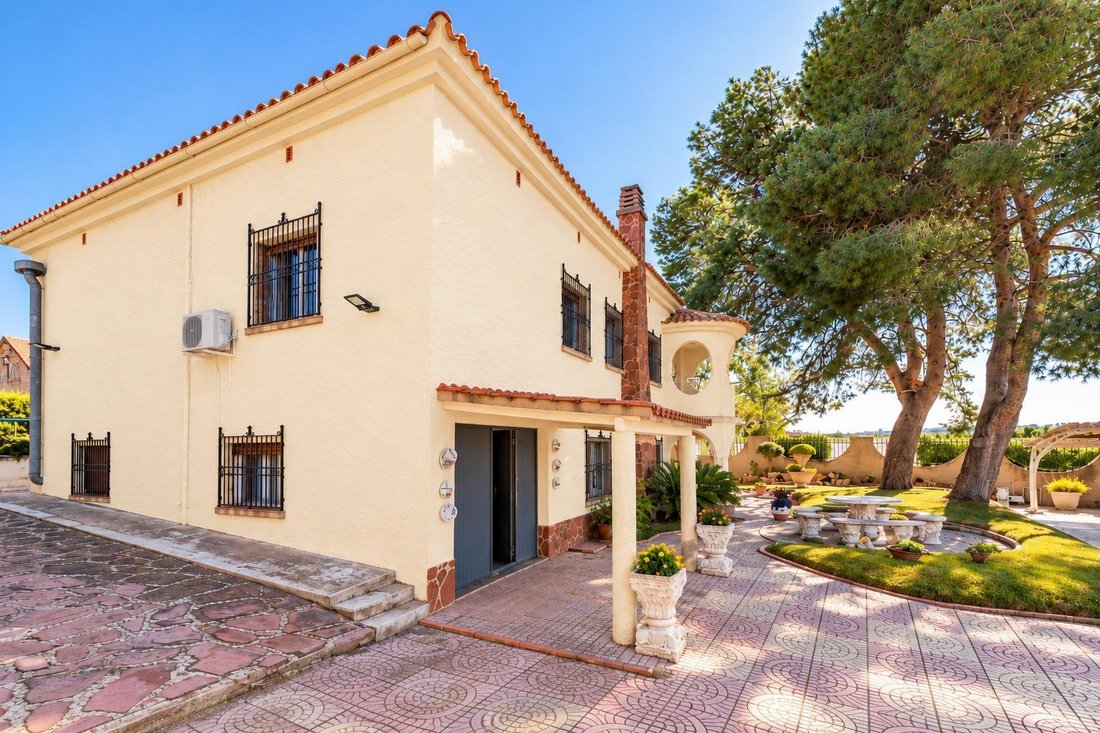
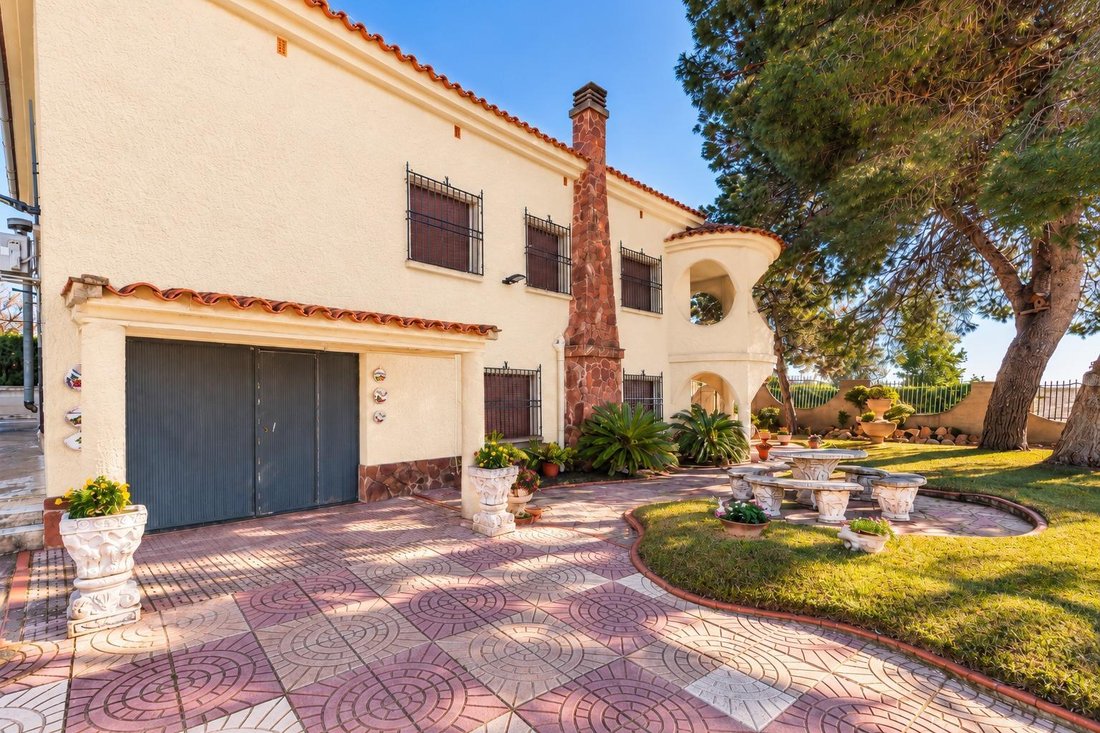
• Closed garage similar in size to the living room, with capacity for up to three vehicles, manual metal door, storage area with appliances, and access from the living room or covered exterior porch
*EXTERIORS | SPACE, NATURE, AND PRIVACY*
The plot offers different environments to enjoy the outdoors year-round, combining landscaped areas, gathering spaces, and cultivated land.
• Established gardens with large pine trees
• Natural stone planters and central ornamental fountain
• Social area with stone table and benches
• Large paved surfaces
• Exterior lighting and perimeter fencing
• Cultivation area with fig trees and fruit trees
• Elevated pool lined with decorative stone and solarium
• Independent paella area and tool shed
*2ND INDEPENDENT BUILDING | 126 m2 USABLE*
An additional single-story building, bright and very well maintained, ideal for guests, independent family use, or as a leisure space.
• Spacious kitchen-dining room with fireplace, granite countertop, and wooden furniture
• Adjacent pantry
• Bathroom with double washbasin
• Living area with access to a unique underground cellar
*UNDERGROUND CELLAR*
One of the most special spaces on the estate, featuring a built-in bar, wine rack, exposed brick walls, and a cozy rustic atmosphere, perfect for gatherings and celebrations.
*GENERAL FEATURES*
• Residential urban plot of 1,713 m2
• Two independent buildings
• Year built: 1999
• Drinking water and well water
• Septic tank
• Excellent condition
• Spacious and bright rooms
• Quality materials: solid wood, natural stone, and exposed brick
An estate that combines spaciousness, independence, and numerous usage possibilities, with interior and exterior spaces designed for family enjoyment.
Contact us for more information
In Pla de la Cova, a quiet and established residential area of La Pobla de Vallbona, we find this exclusive urban estate that stands out for its spaciousness, privacy, and multiple possibilities.
On a 1,713 m2 plot, there are two independent buildings of 215 m2 and 126 m2 usable space, surrounded by gardens, an elevated pool, leisure areas, and cultivated land.
An ideal property for large families, multi-generational living, or those seeking a real estate investment in a residential environment inhabited year-round.
*MAIN HOUSE | 215 m2 USABLE ON 2 FLOORS*
A very bright home, with all rooms facing outside, excellent condition, solid pine woodwork, renovated blinds, and warm-toned ceramic tile floors.
*UPPER FLOOR*
• Fully equipped independent kitchen, practically unused, with solid wood furniture, granite countertop, radiant electric cooktop, synthetic resin sink, and appliances in perfect condition
• Spacious, open, and bright dining room with fireplace
• Full bathroom with bathtub, bidet, washbasin, and ceramic tiles in excellent condition
• 4 bedrooms: three doubles and one single, with built-in wardrobes, wooden furniture, and gas heating via radiators in each room
*LOWER FLOOR*
• Second fully equipped kitchen, in impeccable condition, with wooden furniture, oven, new refrigerator, extractor hood, and fireplace space
• Independent auxiliary pantry
• Double bedroom with double bed, wooden furniture, and built-in wardrobes
• Full bathroom with bathtub, in perfect condition
• Large living-dining room of extraordinary size, with fireplace, exposed wooden beams, and rustic tile floor, ideal for family gatherings
• Closed garage similar in size to the living room, with capacity for up to three vehicles, manual metal door, storage area with appliances, and access from the living room or covered exterior porch
*EXTERIORS | SPACE, NATURE, AND PRIVACY*
The plot offers different environments to enjoy the outdoors year-round, combining landscaped areas, gathering spaces, and cultivated land.
• Established gardens with large pine trees
• Natural stone planters and central ornamental fountain
• Social area with stone table and benches
• Large paved surfaces
• Exterior lighting and perimeter fencing
• Cultivation area with fig trees and fruit trees
• Elevated pool lined with decorative stone and solarium
• Independent paella area and tool shed
*2ND INDEPENDENT BUILDING | 126 m2 USABLE*
An additional single-story building, bright and very well maintained, ideal for guests, independent family use, or as a leisure space.
• Spacious kitchen-dining room with fireplace, granite countertop, and wooden furniture
• Adjacent pantry
• Bathroom with double washbasin
• Living area with access to a unique underground cellar
*UNDERGROUND CELLAR*
One of the most special spaces on the estate, featuring a built-in bar, wine rack, exposed brick walls, and a cozy rustic atmosphere, perfect for gatherings and celebrations.
*GENERAL FEATURES*
• Residential urban plot of 1,713 m2
• Two independent buildings
• Year built: 1999
• Drinking water and well water
• Septic tank
• Excellent condition
• Spacious and bright rooms
• Quality materials: solid wood, natural stone, and exposed brick
An estate that combines spaciousness, independence, and numerous usage possibilities, with interior and exterior spaces designed for family enjoyment.
Contact us for more information
-
Property type
Villa
-
Year built
1999
-
Price/sqft
$140
-
Emissions
F
-
Consumption
F
Features
- Garden
- Terrace
- Pool
- Garage
- Wine Cellar
- Fireplace
- 2D Floor Plan
- Basement
- Privacy
Features
Lot
- Privacy
Indoor
- Fireplace
- Air Conditioning
- Gas Stovetop
- Bar
- Wine Cellar
- Basement
- Stone Countertops
Outdoor
- Terrace
- Balcony
- Parking
- Pool
- Garage
- Garden
Explore the Area
Pla de la Cova, Pla de la Cova, La Pobla de Vallbona, 46185, Spain
View on Google Maps
Price per sqft
Low
High
Joined 1 year ago
You have inquired about this property
The agent will contact you soon by
Listed by
2
Listings
2025
Joined
Book home tour with the agent
Choose a date and whether you'd like a virtual or in-person tour with the agent.
Preferred date
Tour type
Last updated
Today
First listed
November 16
Listing reference
ChaletPobla/12886
Similar Properties Nearby
New Listings in Betera





Explore More Homes for Sale
Betera, Spain property types
Betera, Spain popular searches
- Golf View properties in Betera, Spain
- Gated Community properties in Betera, Spain
- High Altitude properties in Betera, Spain
- New Builds properties in Betera, Spain
- Properties with Library in Betera, Spain
- Properties with Tennis Court in Betera, Spain
- Properties with Helipad in Betera, Spain
- Properties with Vineyard / Winery in Betera, Spain
Related Guides & Stories
Trusted by the World's Leading Brokers
The agents behind the world's most exceptional properties list with JamesEdition.
- Listings from Sotheby's, Christie's, BARNES, and Engel & Völkers
- Every listing reviewed before it goes live
- Connect directly with verified listing agents
By continuing you agree to our Terms and Privacy Policy.