$624,404
La Pobla De Vallbona Villa
- 5 Beds
- 3 Baths
- 4,295 Sqft
- 18,439 Sqft lot
- Updated: Today
About the Property
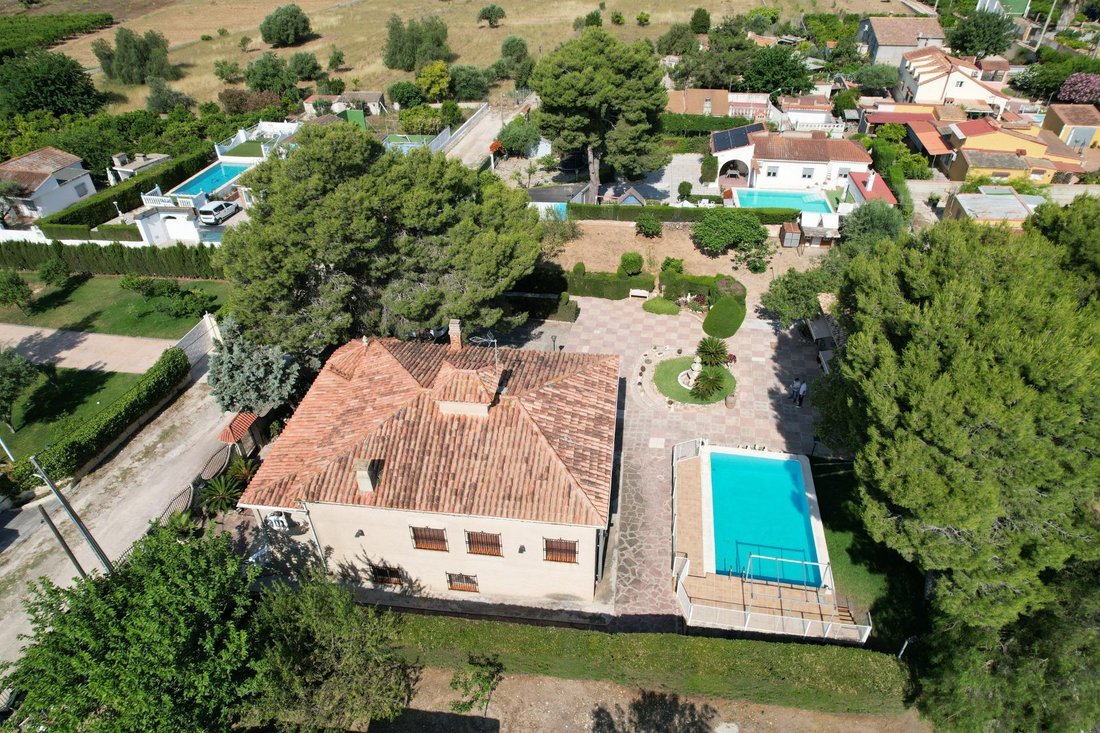
We present this exclusive urban estate with two independent homes, located in Pla de la Cova, a quiet and established residential area of La Pobla de Vallbona. All of this sits on a large 1,713 m2 plot, classified as developable land with multiple possibilities. The estate consists of two independent buildings, spacious garden areas, an elevated pool, and a cultivation zone, offering various optio
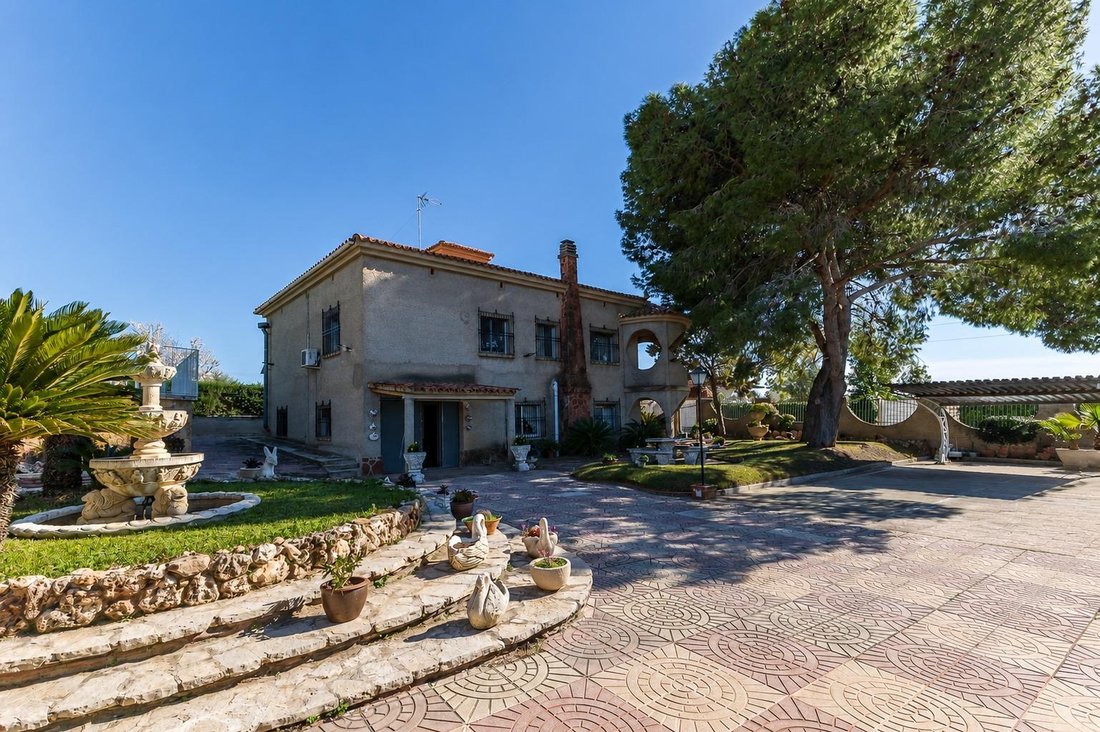
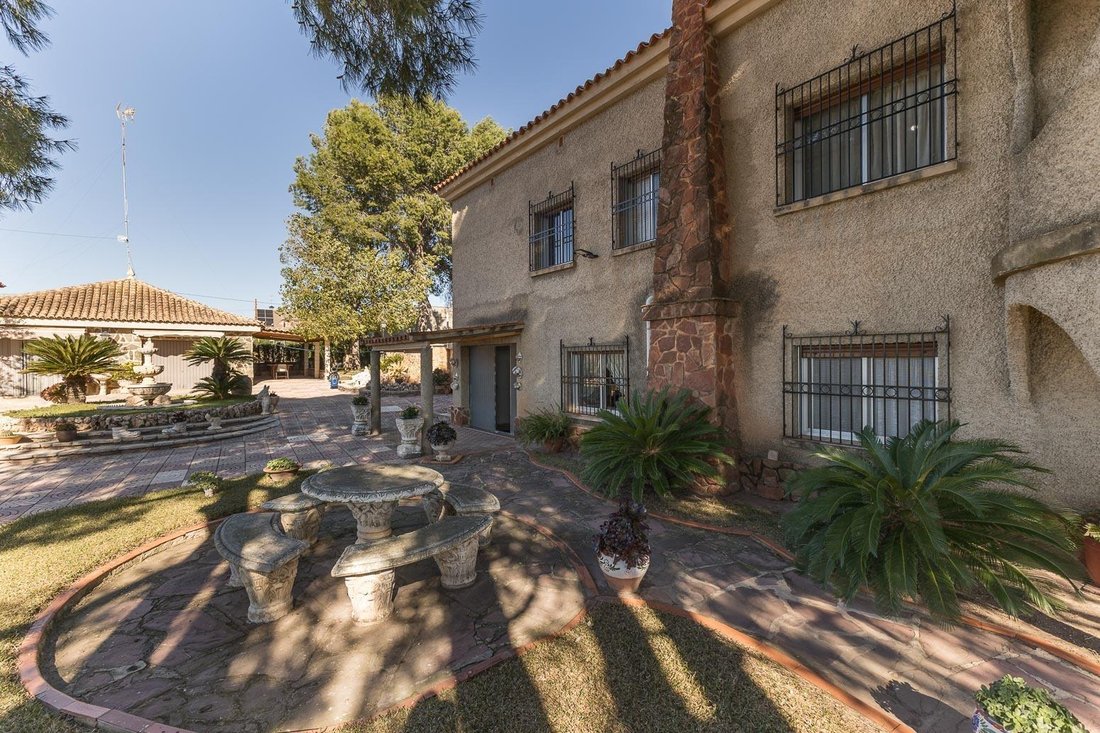
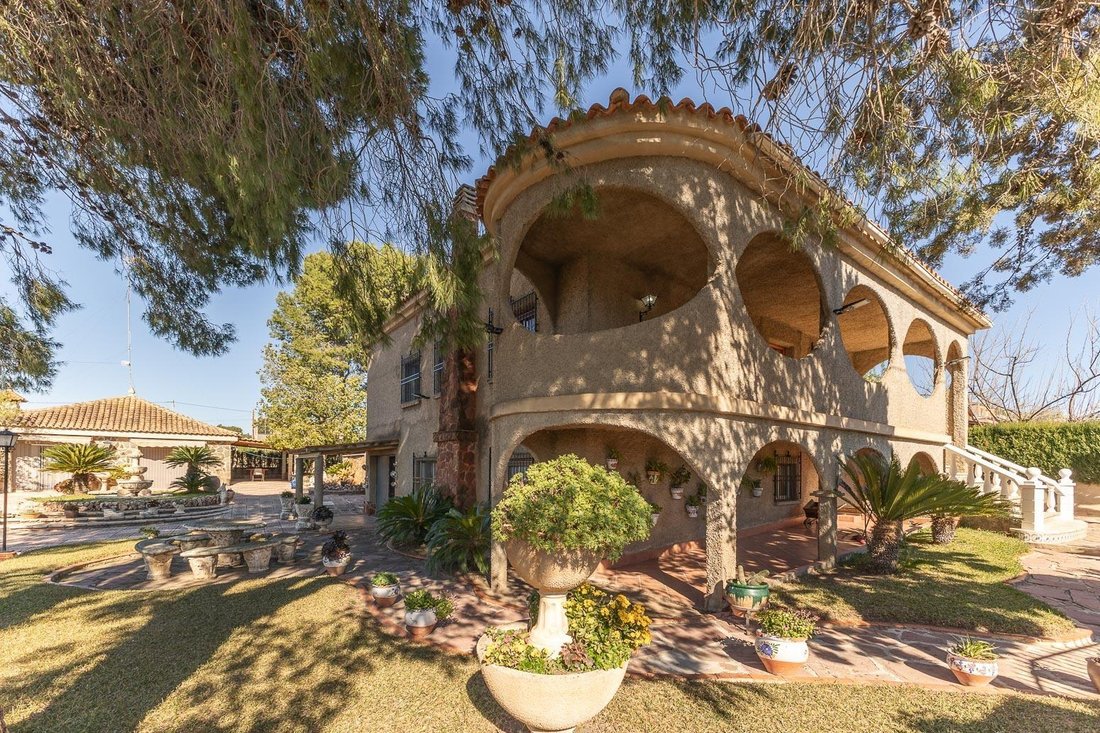
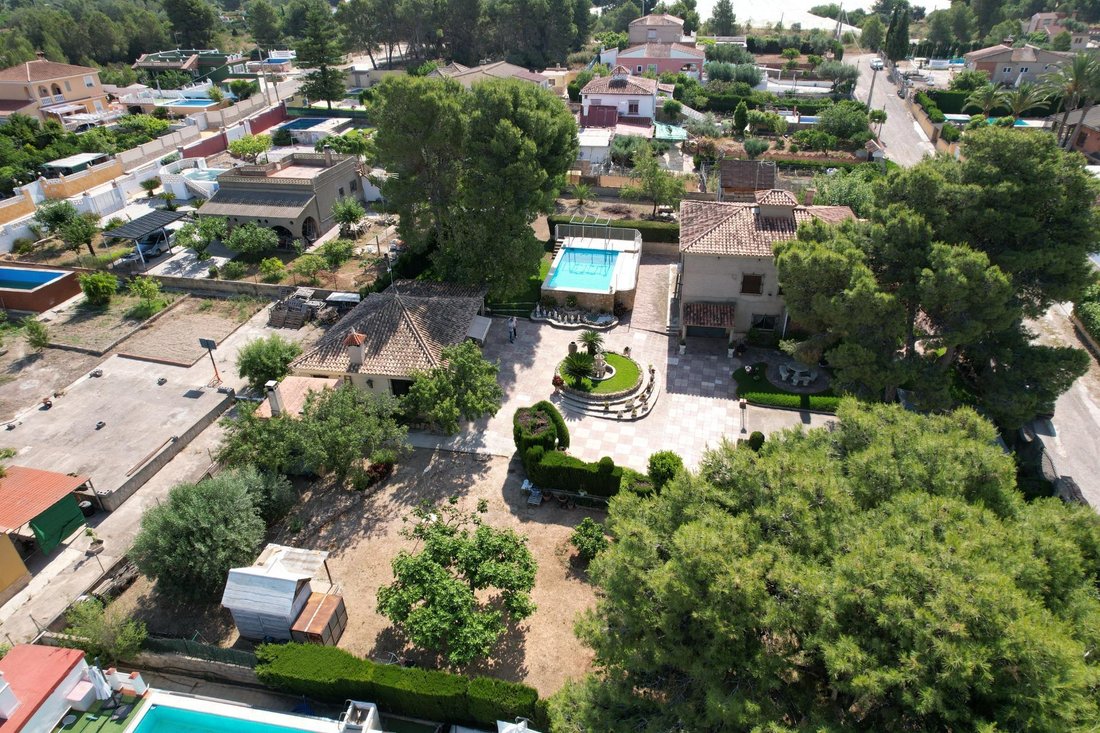
We present this exclusive urban estate with two independent homes, located in Pla de la Cova, a quiet and established residential area of La Pobla de Vallbona. All of this sits on a large 1,713 m2 plot, classified as developable land with multiple possibilities. The estate consists of two independent buildings, spacious garden areas, an elevated pool, and a cultivation zone, offering various options: family residence, multigenerational home, or real estate investment. This is a solid, spacious, and versatile property designed to enjoy both indoors and outdoors, in an area inhabited year-round. MAIN HOUSE (2 FLOORS – 215 m2 usable) Bright and very well-maintained home, with all rooms facing outside. It features solid pine wood interior carpentry, renewed blinds, and warm-toned ceramic tile floors. Upper floor layout: • Fully equipped independent kitchen, practically unused, with solid wood furniture, granite countertop, electric cooktop with radiant plates, synthetic resin sink, and appliances in perfect condition. • Spacious, open, and bright dining room with a fireplace. • 1 full bathroom with bathtub, bidet, washbasin, and ceramic tiling in excellent condition. • 4 bedrooms: 3 doubles and 1 single, all with built-in wardrobes, wooden furniture, and gas heating via radiators. Lower floor layout: • Second fully equipped kitchen, also in impeccable condition, with wood finishes, oven, new fridge, hood, and chimney space. • Auxiliary and independent pantry ideal for storage. • 1 double bedroom with wooden furniture, built-in wardrobes, and double bed. • 1 full bathroom with bathtub in perfect condition. • Large living-dining room of extraordinary size with fireplace, exposed wooden beam ceilings, and rustic tile floor. • Closed garage the same size as the living room, accessible through the living room or the covered exterior porch, with capacity for up to 3 vehicles, manual metal door, and storage area with appliances. OUTDOOR AND GARDEN AREA The plot stands out for its size and well-maintained exterior environment: • Established gardens with large pine trees. • Natural stone planters and central ornamental fountain. • Social area with stone table and benches. • Large paved areas. • Exterior lighting and perimeter fencing. • Land designated for cultivation with fig and fruit trees. • Elevated pool clad in decorative stone with solarium area. • Independent paella cooking area. • Tool shed. An environment that conveys tranquility, privacy, and spaciousness. SECOND INDEPENDENT HOME (126 m2 usable) Independent single-story building, bright and very well maintained, ideal as a guest house, second family home, or leisure space. It includes: • Spacious kitchen-dining room with fireplace, granite countertop, and wooden furniture. • Adjacent pantry. • Bathroom with double washbasin. • Lounge area with access to a spectacular underground cellar, featuring a built-in bar, wine rack, exposed brick walls, and rustic ambiance. A unique space designed for gatherings and celebrations. TECHNICAL FEATURES • Urban residential plot. • Well water and potable water. • Septic tank. • Year built: 1999. • Excellent condition. • Very bright homes. • Quality materials: solid wood, natural stone, and exposed brick. Undoubtedly an ideal property for large families, dual-family living, or those seeking space, privacy, and multiple usage possibilities. What are you waiting for to come see it? The home of your dreams awaits you.
-
Property type
Villa
-
Year built
1999
-
Price/sqft
$145
-
Emissions
F
-
Consumption
F
Features
- Garden
- Pool
- Terrace
- Garage
- Wine Cellar
- Fireplace
- 2D Floor Plan
- Gas Stovetop
- Stone Countertops
Features
Indoor
- Air Conditioning
- Fireplace
- Gas Stovetop
- Wine Cellar
- Stone Countertops
Outdoor
- Terrace
- Balcony
- Parking
- Pool
- Garage
- Garden
Explore the Area
Pla de la Cova, La Pobla de Vallbona, 46185, Spain
View on Google Maps
Price per sqft
Low
High
Joined 1 year ago
You have inquired about this property
The agent will contact you soon by
Listed by
3
Listings
2025
Joined
Book home tour with the agent
Choose a date and whether you'd like a virtual or in-person tour with the agent.
Preferred date
Tour type
Last updated
Today
First listed
June 17
Listing reference
REMAX260490001/12886
Similar Properties Nearby
New Listings in la Pobla de Vallbona


Explore More Homes for Sale
la Pobla de Vallbona, Spain property types
la Pobla de Vallbona, Spain popular searches
- Properties with Game Room in la Pobla de Vallbona, Spain
- Mountain View properties in la Pobla de Vallbona, Spain
- Properties with Outdoor Kitchen in la Pobla de Vallbona, Spain
- Investment Property properties in la Pobla de Vallbona, Spain
- Modern properties in la Pobla de Vallbona, Spain
- Equestrian properties in la Pobla de Vallbona, Spain
- New Builds properties in la Pobla de Vallbona, Spain
- Properties with Fitness Center / Gym in la Pobla de Vallbona, Spain
- Properties with Library in la Pobla de Vallbona, Spain
- Properties with Jacuzzi in la Pobla de Vallbona, Spain
- Properties with Tennis Court in la Pobla de Vallbona, Spain
- Properties with Helipad in la Pobla de Vallbona, Spain
- Mansion properties in la Pobla de Vallbona, Spain
- Properties with Open Kitchen in la Pobla de Vallbona, Spain
- Renovated properties in la Pobla de Vallbona, Spain
- Properties with Cinema in la Pobla de Vallbona, Spain
- Properties with Indoor Pool in la Pobla de Vallbona, Spain
Related Guides & Stories
Trusted by the World's Leading Brokers
The agents behind the world's most exceptional properties list with JamesEdition.
- Listings from Sotheby's, Christie's, BARNES, and Engel & Völkers
- Every listing reviewed before it goes live
- Connect directly with verified listing agents
By continuing you agree to our Terms and Privacy Policy.