$726,790
Single Family Detached La Plata
- 5 Beds
- 5 Baths
- 4,724 Sqft
- 6,970 Sqft lot
- Updated: August 5
- MLS#MDCH2053804
About the Property
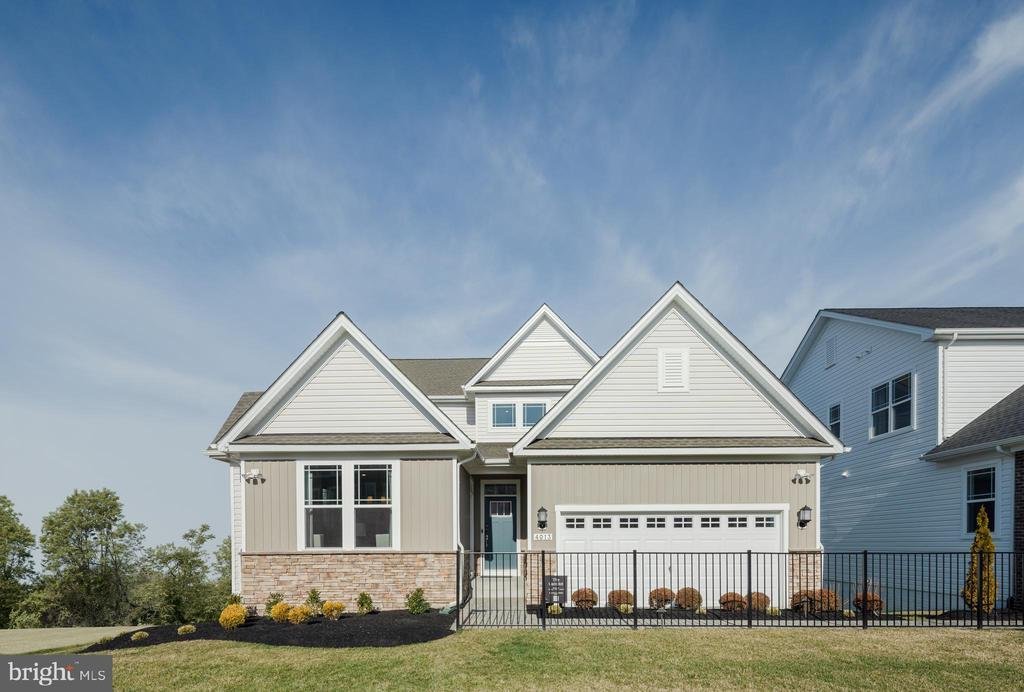
Welcome to the Camelot Classic Model by Lennar Homes, located in the desirable St. Charles HORIZON Community in LaPlata. This stunning two-story design features a Next Gen® suite on the main level, complete with a private living room, kitchenette, bedroom, and bathroom—perfect for independent living.
The primary home boasts an open-concept layout with a spacious family room, breakfast are
The primary home boasts an open-concept layout with a spacious family room, breakfast are
Welcome to the Camelot Classic Model by Lennar Homes, located in the desirable St. Charles HORIZON Community in LaPlata. This stunning two-story design features a Next Gen® suite on the main level, complete with a private living room, kitchenette, bedroom, and bathroom—perfect for independent living.
The primary home boasts an open-concept layout with a spacious family room, breakfast area, and multi-functional kitchen, ideal for both everyday living and entertaining. A three-car tandem garage provides added convenience. Morning room and exterior covered porch.
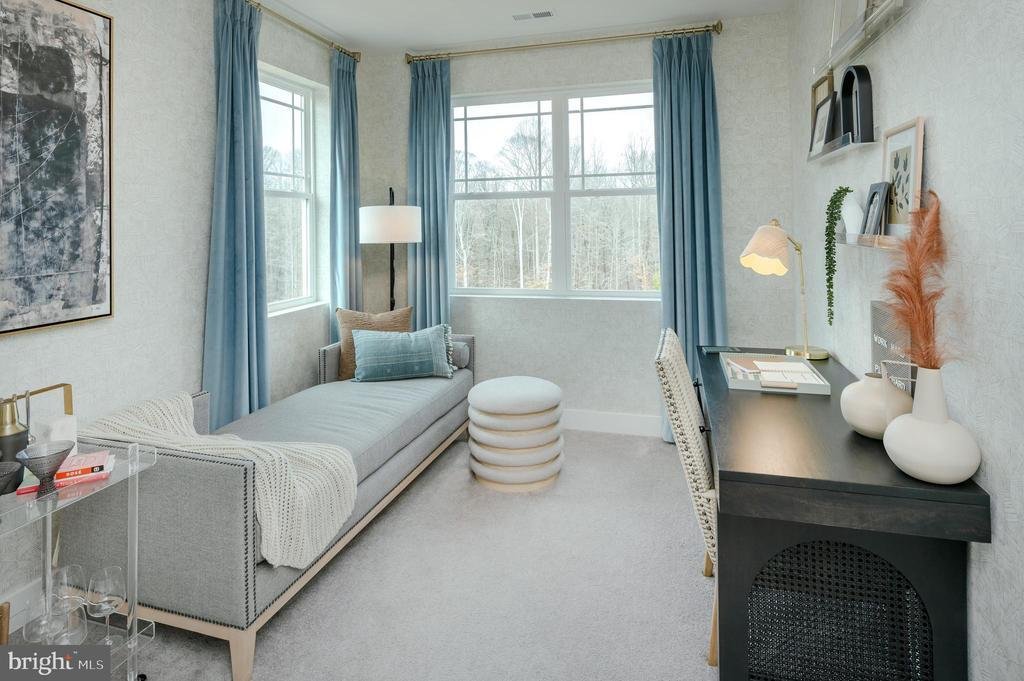
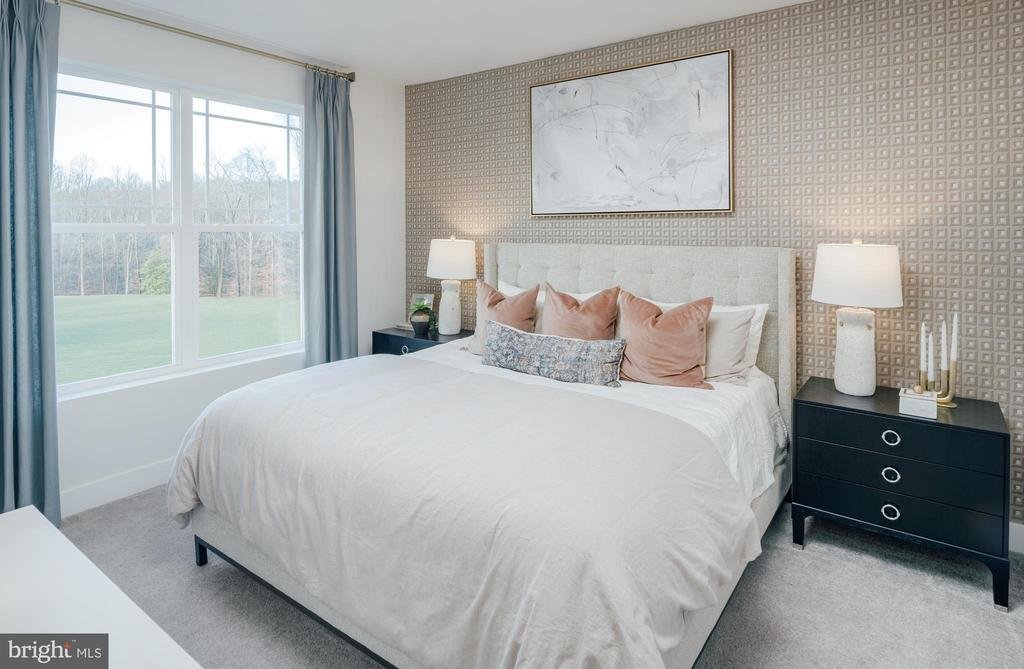
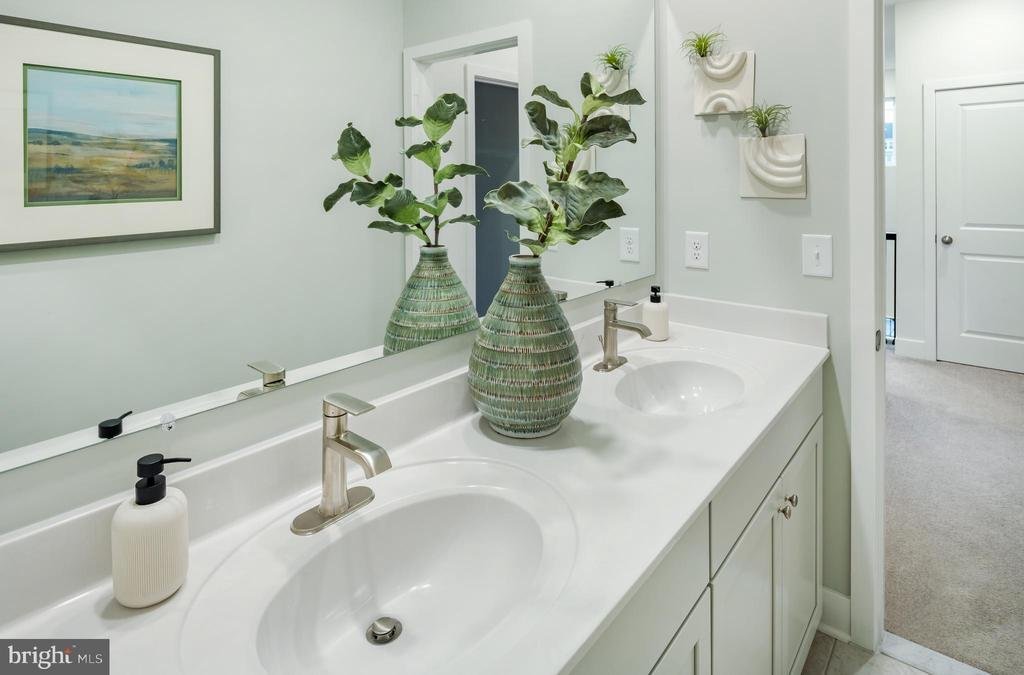
Upstairs, you’ll find three generous bedrooms, including the luxurious owner’s suite. The finished lower-level basement offers additional living space, featuring a recreation room, bedroom, full bath, and flex room to suit your needs.
Estimated Delivery: August 2026. Prices and features are subject to change. Photos are for illustrative purposes only—don’t miss the chance to make this your dream home!
The primary home boasts an open-concept layout with a spacious family room, breakfast area, and multi-functional kitchen, ideal for both everyday living and entertaining. A three-car tandem garage provides added convenience. Morning room and exterior covered porch.
Upstairs, you’ll find three generous bedrooms, including the luxurious owner’s suite. The finished lower-level basement offers additional living space, featuring a recreation room, bedroom, full bath, and flex room to suit your needs.
Estimated Delivery: August 2026. Prices and features are subject to change. Photos are for illustrative purposes only—don’t miss the chance to make this your dream home!
-
Property type
House
-
Price/sqft
$153
Features
- Garage
- Basement
Explore the Area
10528 COSMOS CT, LA PLATA, MD 20646, Saint Charles, Maryland, United States
View on Google Maps
Price per sqft
Low
High
Joined 4 years ago
You have inquired about this property
The agent will contact you soon by
Listed by
2
Listings
2026
Joined
Book home tour with Tracy Goins
Choose a date and whether you'd like a virtual or in-person tour with the agent.
Preferred date
Tour type

Upper Marlboro
1441 McCormick Drive, #1020, 20774, Upper Marlboro, United States
View agency profile
Last updated
August 5
First listed
Apr 23
Agent licence
#17980
Listing reference
2107777390050900
Listing status
Pending-bright
Similar Properties Nearby
New Listings in Saint Charles





Explore More Homes for Sale
Saint Charles, MD, United States popular searches
- Properties with Fitness Center / Gym in Saint Charles, MD, United States
- Properties with Open Kitchen in Saint Charles, MD, United States
- Modern properties in Saint Charles, MD, United States
- Properties with Cinema in Saint Charles, MD, United States
- Properties with Balcony in Saint Charles, MD, United States
Related Guides & Stories
Trusted by the World's Leading Brokers
The agents behind the world's most exceptional properties list with JamesEdition.
- Listings from Sotheby's, Christie's, BARNES, and Engel & Völkers
- Every listing reviewed before it goes live
- Connect directly with verified listing agents
By continuing you agree to our Terms and Privacy Policy.
brokerages we
partnered with
partnered with