$1,482,688
Spectacular Luxury Villa In La Nucia
- 3 Beds
- 2 Baths
- 1,615 Sqft
- 8,612 Sqft lot
- Updated: August 10
About the Property
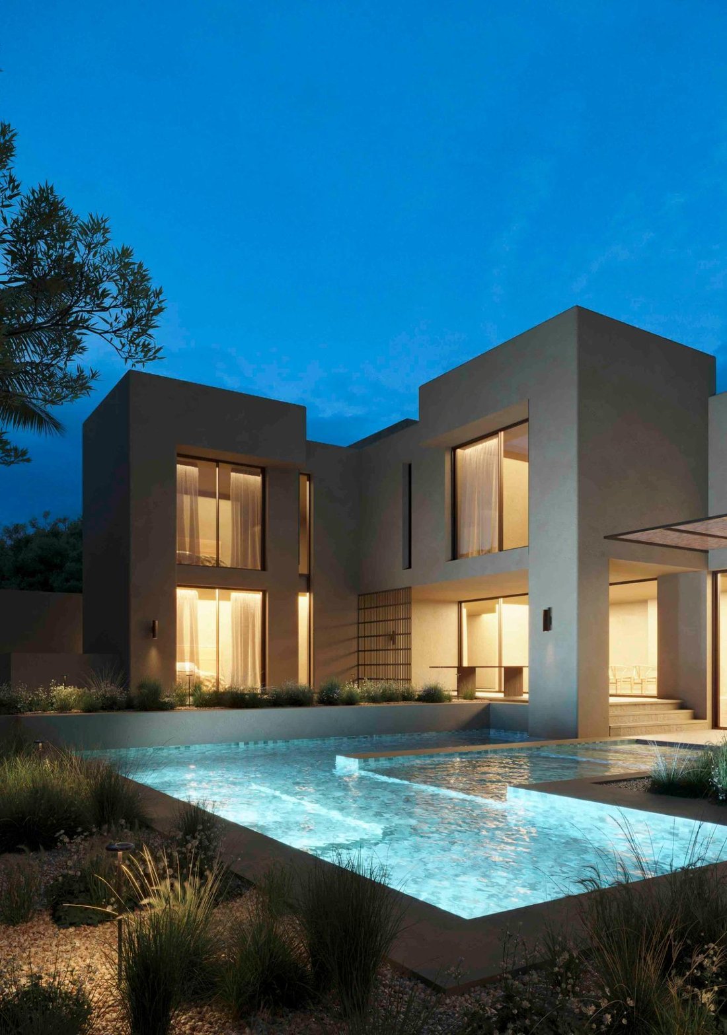
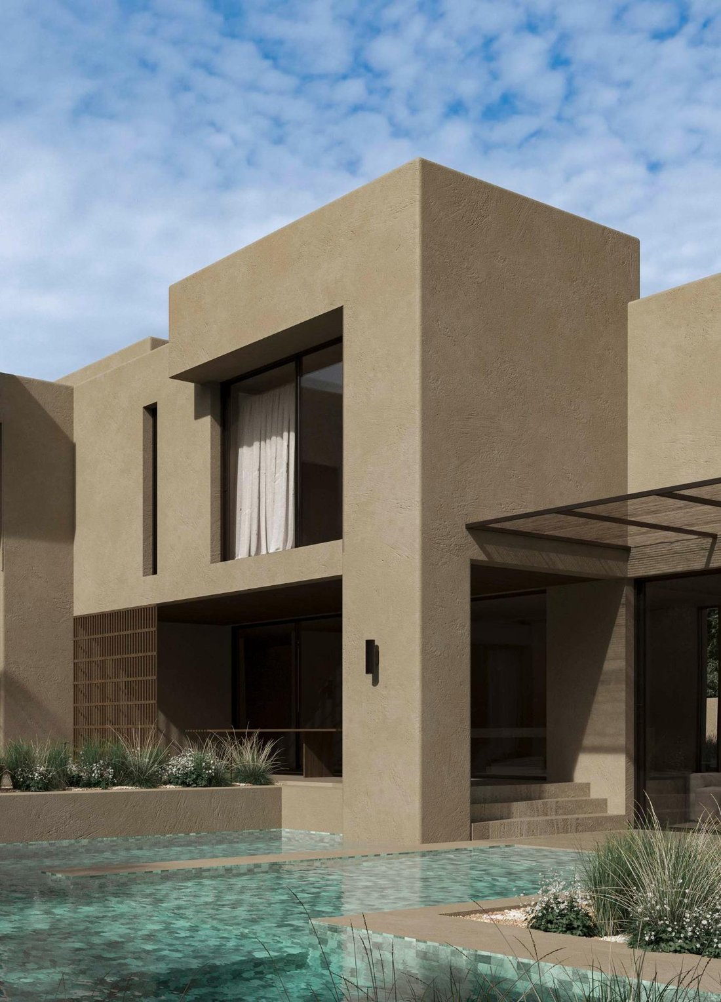
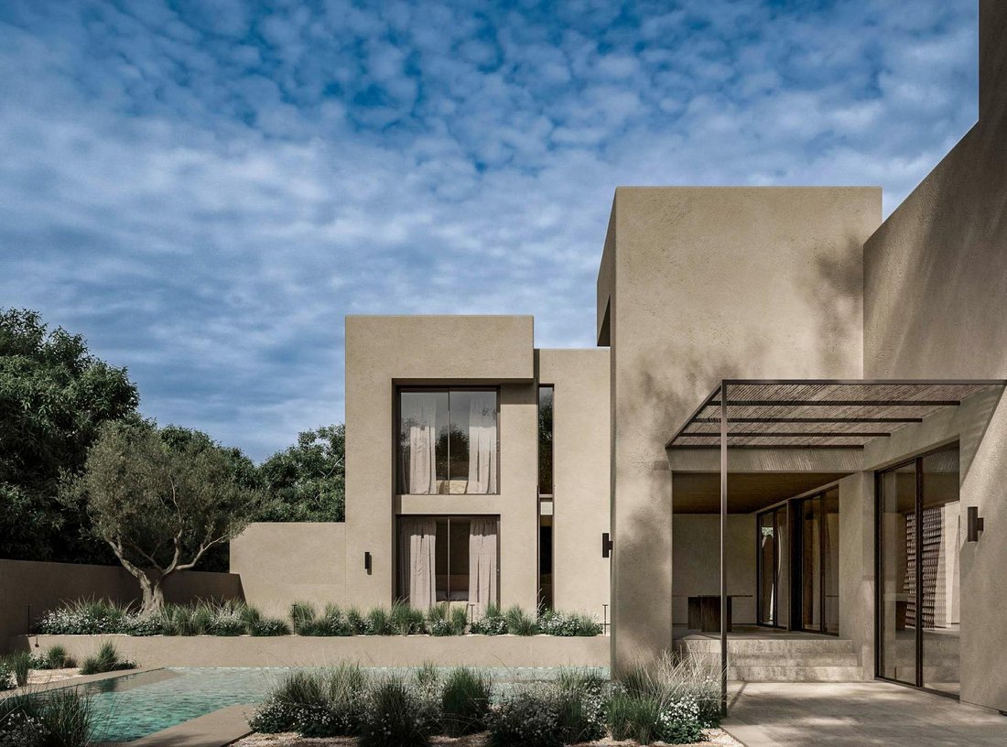
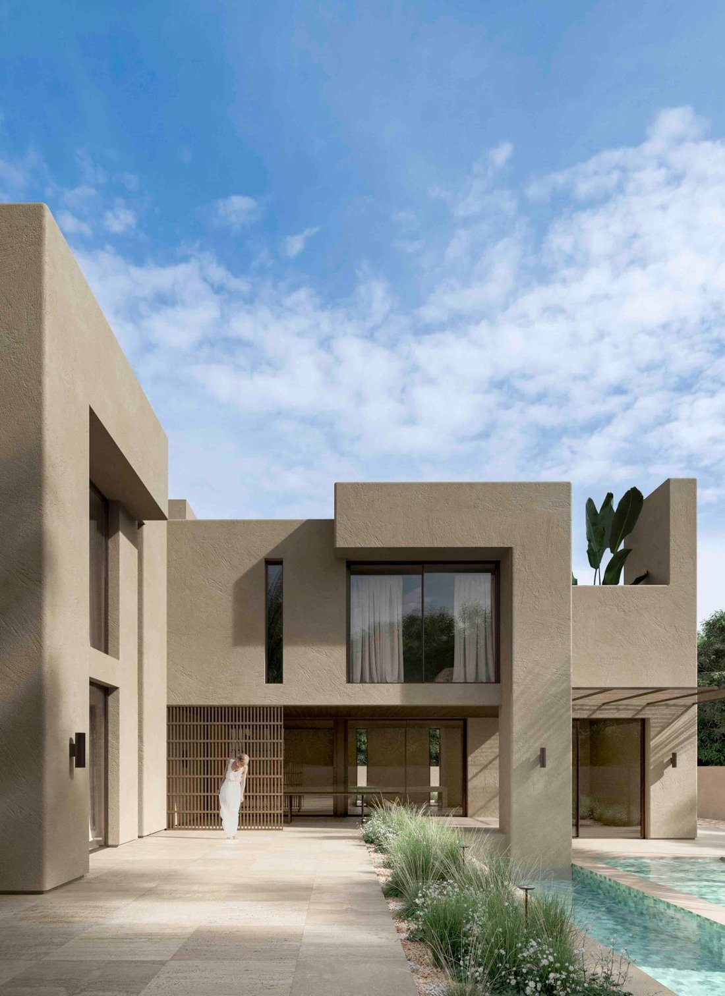
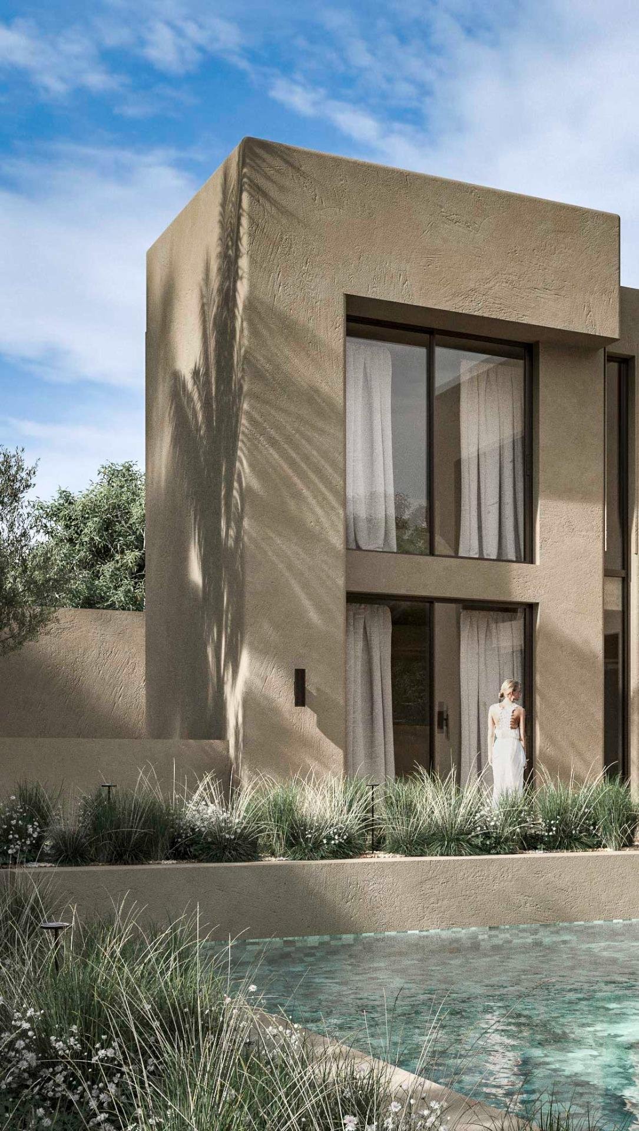
Property with a basement, ground floor, and first floor that stands out for its contemporary appearance and attention to detail. The facade of the property is composed of several cubes of different sizes and heights, interspersed to create an irregular geometry. These cubes are carefully arranged to achieve a modern and attractive aesthetic while maintaining a sense of subtlety. This volumetric ar
Property with a basement, ground floor, and first floor that stands out for its contemporary appearance and attention to detail. The facade of the property is composed of several cubes of different sizes and heights, interspersed to create an irregular geometry. These cubes are carefully arranged to achieve a modern and attractive aesthetic while maintaining a sense of subtlety. This volumetric arrangement generates a play of light and shadow on the facade, adding depth and dynamism to this house.~The plot has an area of 800 square meters. Located in a recently urbanized area with excellent connections to both Altea and La Nucia. Vehicle access is via a ramp that allows for outdoor parking at ground floor level.~The pedestrian access to the property is configured through a staircase that connects the street level with the ground floor level.~The choice of large windows and strategically placed openings in the facade allows natural light to enter the interior and creates a visual connection between the inside and outside. Additionally, these elements provide panoramic views of the surrounding environment, making the most of the beauty of the La Nucia landscape.~The garden follows the same geometric composition as the house, creating a sense of continuity and cohesion between the interior and exterior. The textures on the ground, such as the pavement, the pool, and the garden areas, are intelligently combined to enhance the geometry of the plot. This creates a sense of order and balance.~The pool is a central feature in the design of the garden. Its irregular shape relates to the composition of the facade and the geometry of the house in plan, adding coherence to the overall design. Furthermore, the pool is strategically located to serve as an outdoor connection between the different levels of the plot and the house.~GROUND FLOOR:~This level is conceived as the main level of the property and houses the daytime areas.~The entrance to the house is from the facade parallel to Calle San Marino, allowing for the most direct access route possible. In the entrance hall, we find a courtesy toilet and the vertical communication, allowing for direct access to the different spaces of the property. This hall also separates the daytime area from the master bedroom with en-suite bathroom, located on this floor. The daytime area is configured as an open space interconnected with each other. In this way, the kitchen-dining room is arranged in the same space, in continuity with the living room, which is understood as a differentiated space thanks to its difference in level and height. Access to this space is through two steps, which is proposed in double height, giving it greater presence.~FIRST FLOOR~The first floor of Casa EME is distributed into two en-suite bedrooms with dressing rooms, both of similar size. Both bedrooms have a direct view of the sea, and their interior design aligns with the overall approach of the property in the use of natural and quality materials. Special attention is paid to details, and the arrangement of furniture and lighting is carefully planned to ensure comfort.~From this floor, there is access to an exterior terrace where the outdoor furniture is proposed as built-in, generating integrated spaces within the architecture of the property that allow for enjoyment of the outdoor space with views extending from Puig Campana and the Serra de Bérnia to the sea.
-
Property type
Villa
-
Price/sqft
$918
Features
Explore the Area
Calle San Marino, La Nucía, 03530, Spain
View on Google Maps
Price per sqft
Low
High
Joined 3 months ago
You have inquired about this property
The agent will contact you soon by
Listed by
88
Listings
2026
Joined
Book home tour with the agent
Choose a date and whether you'd like a virtual or in-person tour with the agent.
Preferred date
Tour type
Last updated
August 10
First listed
July 20
Listing reference
AC-05380
Similar Properties Nearby
New Listings in la Nucia


Explore More Homes for Sale
la Nucia, Spain property types
Related Guides & Stories
Trusted by the World's Leading Brokers
The agents behind the world's most exceptional properties list with JamesEdition.
- Listings from Sotheby's, Christie's, BARNES, and Engel & Völkers
- Every listing reviewed before it goes live
- Connect directly with verified listing agents
By continuing you agree to our Terms and Privacy Policy.