$660,507
La Noue Ancienne
- 6 Beds
- 3 Baths
- 2,336 Sqft
- 3.46 Ac lot
- Updated: Yesterday
About the Property
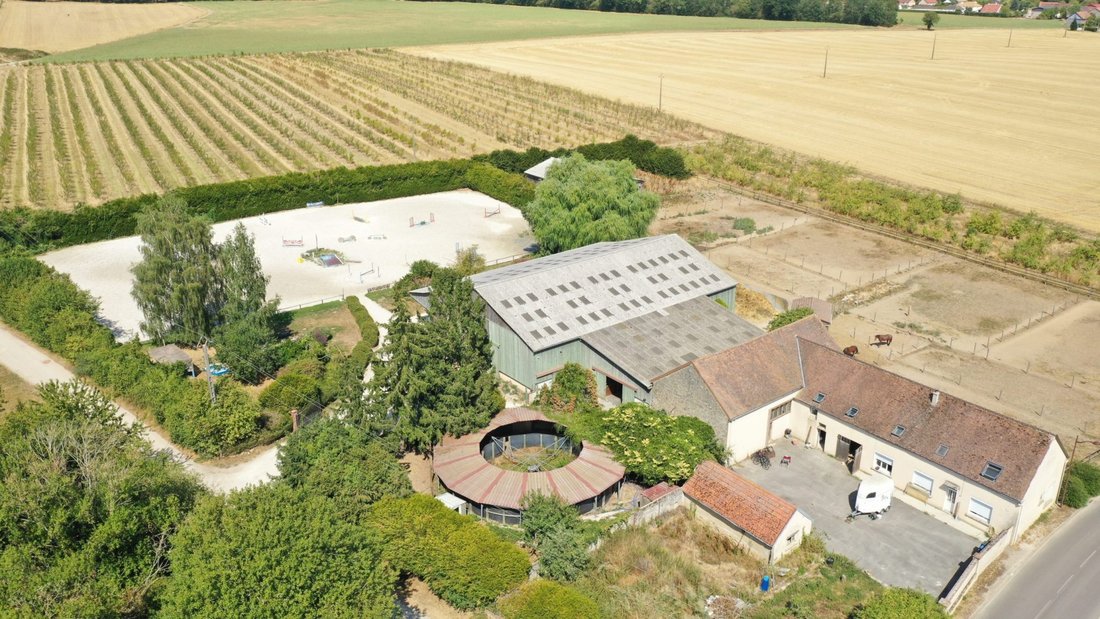
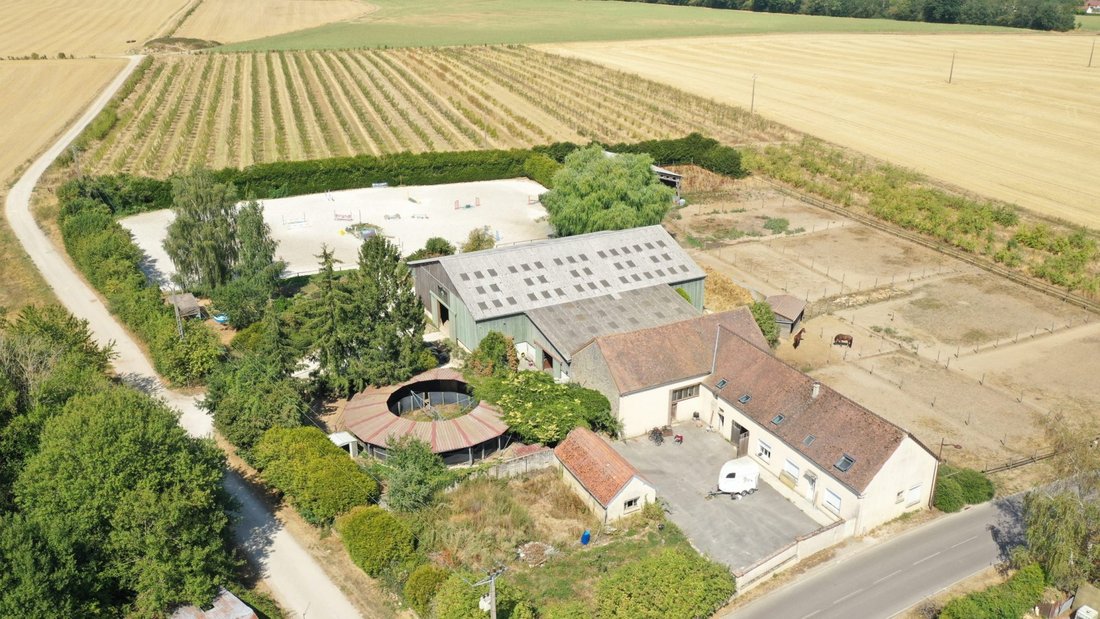
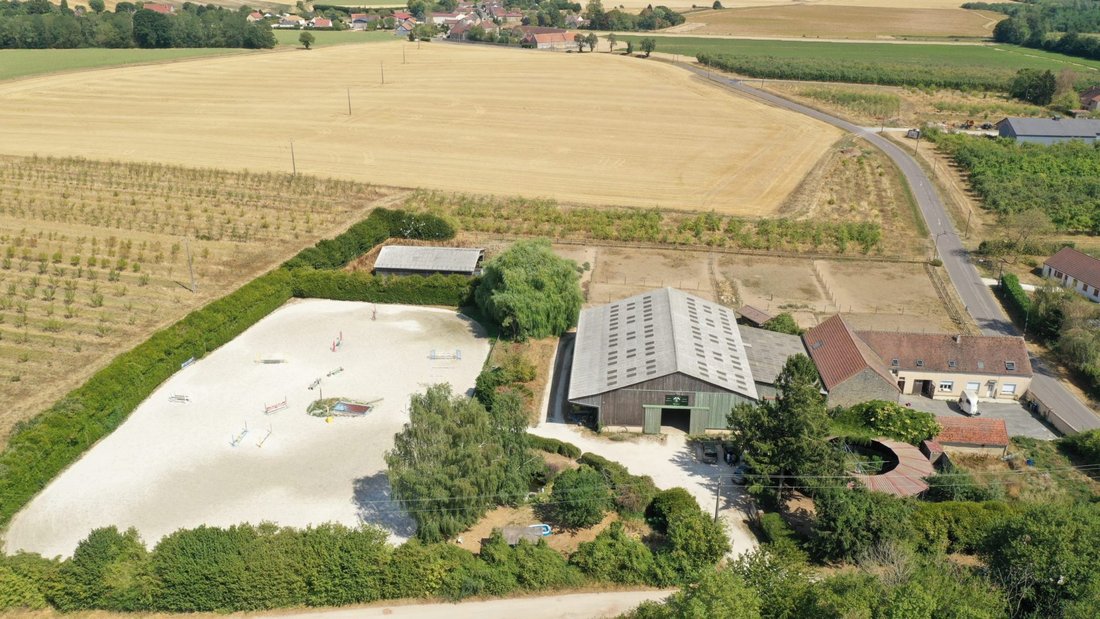
Situated on a total area of 1.4360 hectares, this equestrian property features complete and functional facilities, especially suited for professional activities involving the trade, training, and care of horses.
Living Area
A living space on the upper floor equipped with a heat pump, including:
- A 14 m² equipped kitchen
- A 20.4 m² living-dining room
- A 5.6 m² shower roo
Living Area
A living space on the upper floor equipped with a heat pump, including:
- A 14 m² equipped kitchen
- A 20.4 m² living-dining room
- A 5.6 m² shower roo
Situated on a total area of 1.4360 hectares, this equestrian property features complete and functional facilities, especially suited for professional activities involving the trade, training, and care of horses.
Living Area
A living space on the upper floor equipped with a heat pump, including:
- A 14 m² equipped kitchen
- A 20.4 m² living-dining room
- A 5.6 m² shower room
- Three bedrooms measuring 11 m², 13 m², and 13 m²
- An additional 11 m² bedroom and a 5.6 m² shower room, to be finished
- An office and a mezzanine
- A toilet
- A laundry room
A 20 m² entrance hall and a 26 m² garage complete this section.
Second Dwelling to Renovate
A second dwelling, fully to be renovated, offering additional potential.
On the ground floor:
- A large 17 m² entrance
- A 28 m² living room
- An 11 m² kitchen
- A 5 m² shower room
- A 10 m² bedroom
- A toilet
Upstairs:
- A 12 m² bedroom
A cellar completes this dwelling.
An independent 26 m² small house to renovate, with its own garden. It could potentially be converted into a guesthouse or independent accommodation, subject to necessary permissions.
Equestrian Facilities
The property notably includes:
- A building with 14 stalls:
- 9 stalls measuring 3.5 × 3 m
- 4 stalls measuring 3 × 4 m
- 1 foaling stall
- A solarium with hot water
- A tack room
- A feed storage room
- 2 wooden stalls measuring 3 × 3 m with a terrace
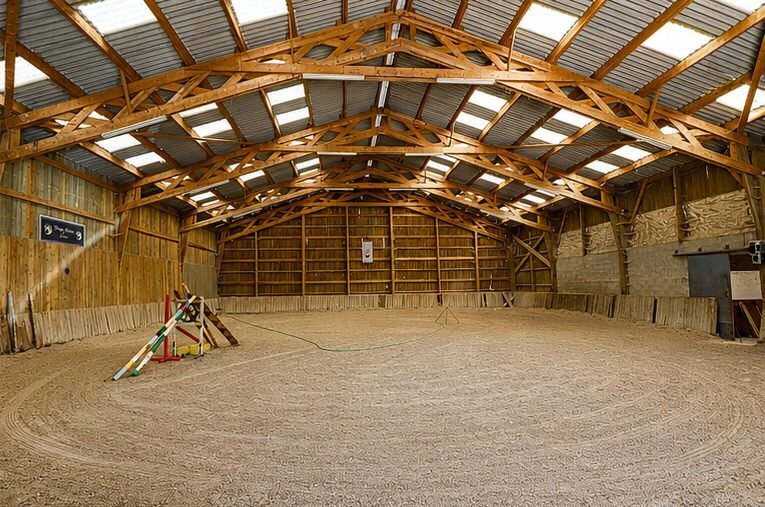
- A covered wooden arena measuring 20 × 30 m, with a fiber-reinforced white sand floor
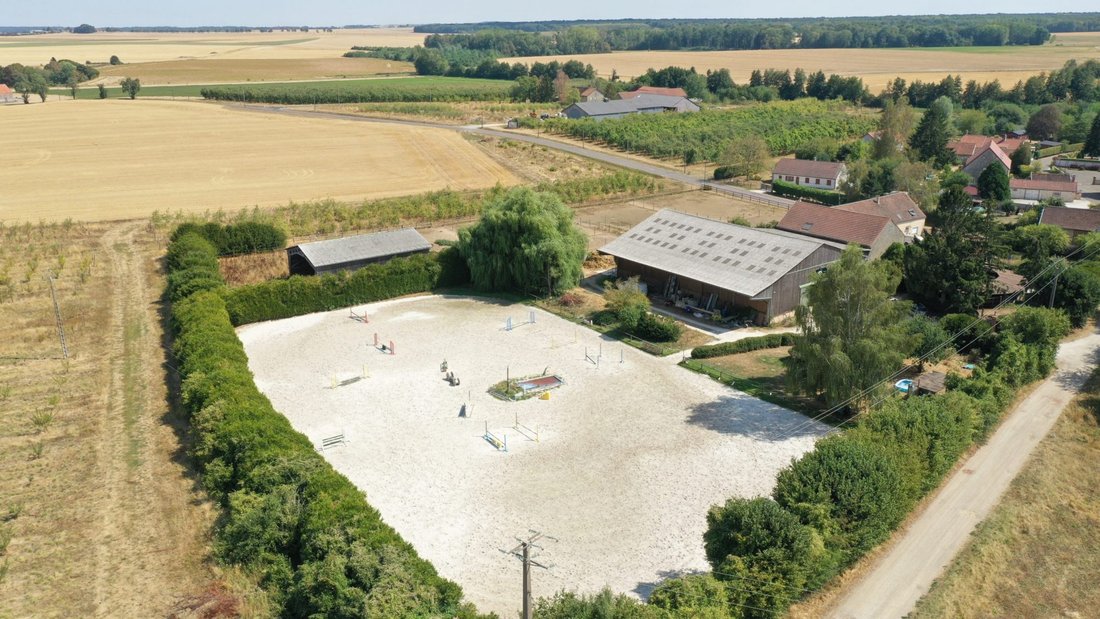
- A large arena of approximately 3,200 m² (70 × 47 m), with fiber-reinforced white sand and equipped with a watering system
- A covered 4-place horse walker
- About 7 turnout paddocks
- A 15 m deep well
- A wooden frame storage building of about 240 m², also including two removable stalls
Fees included: 5.45% VAT payable by the buyer. Price excluding fees: €550,000. Energy performance diagnosis (DPE) in progress. Information on risks to which this property is exposed is available on the Géorisques website: [hidden information].
Information on the risks to which this property is exposed is available on the Géorisques website: https://www.georisques.gouv.fr/
Living Area
A living space on the upper floor equipped with a heat pump, including:
- A 14 m² equipped kitchen
- A 20.4 m² living-dining room
- A 5.6 m² shower room
- Three bedrooms measuring 11 m², 13 m², and 13 m²
- An additional 11 m² bedroom and a 5.6 m² shower room, to be finished
- An office and a mezzanine
- A toilet
- A laundry room
A 20 m² entrance hall and a 26 m² garage complete this section.
Second Dwelling to Renovate
A second dwelling, fully to be renovated, offering additional potential.
On the ground floor:
- A large 17 m² entrance
- A 28 m² living room
- An 11 m² kitchen
- A 5 m² shower room
- A 10 m² bedroom
- A toilet
Upstairs:
- A 12 m² bedroom
A cellar completes this dwelling.
An independent 26 m² small house to renovate, with its own garden. It could potentially be converted into a guesthouse or independent accommodation, subject to necessary permissions.
Equestrian Facilities
The property notably includes:
- A building with 14 stalls:
- 9 stalls measuring 3.5 × 3 m
- 4 stalls measuring 3 × 4 m
- 1 foaling stall
- A solarium with hot water
- A tack room
- A feed storage room
- 2 wooden stalls measuring 3 × 3 m with a terrace
- A covered wooden arena measuring 20 × 30 m, with a fiber-reinforced white sand floor
- A large arena of approximately 3,200 m² (70 × 47 m), with fiber-reinforced white sand and equipped with a watering system
- A covered 4-place horse walker
- About 7 turnout paddocks
- A 15 m deep well
- A wooden frame storage building of about 240 m², also including two removable stalls
Fees included: 5.45% VAT payable by the buyer. Price excluding fees: €550,000. Energy performance diagnosis (DPE) in progress. Information on risks to which this property is exposed is available on the Géorisques website: [hidden information].
Information on the risks to which this property is exposed is available on the Géorisques website: https://www.georisques.gouv.fr/
-
Property type
House
-
Price/sqft
$282
Features
- Garden
- Terrace
- Garage
- Equestrian
- Gas Stovetop
- Office
- Laundry Room
Explore the Area
La Noue, Grand Est, France
View on Google Maps
Price per sqft
Low
High
Joined 3 years ago
You have inquired about this property
The agent will contact you soon by
Listed by
31
Listings
2023
Joined
Book home tour with the agent
Choose a date and whether you'd like a virtual or in-person tour with the agent.
Preferred date
Tour type
Last updated
Yesterday
First listed
September 23
Listing reference
930-EQUESTRIAN
Trusted by the World's Leading Brokers
The agents behind the world's most exceptional properties list with JamesEdition.
- Listings from Sotheby's, Christie's, BARNES, and Engel & Völkers
- Every listing reviewed before it goes live
- Connect directly with verified listing agents
By continuing you agree to our Terms and Privacy Policy.