$6,235,361
Chalet In The Pure Heart Of La Moraleja
- 9 Beds
- 13 Baths
- 11,409 Sqft
- 27,987 Sqft lot
- Updated: Yesterday
- 1
About the Property
Individual English-style chalet in the pure heart of La Moraleja, in the area of the most historic and renowned urbanization, just 3 minutes by car and 15 minutes on foot from the Real Golf Club. The chalet is built on a 2,600 m2 plot facing south, with its entrance through a cul de sac, making it more exclusive and discreet. From the interior of the plot, it is neither seen nor can it be seen fro
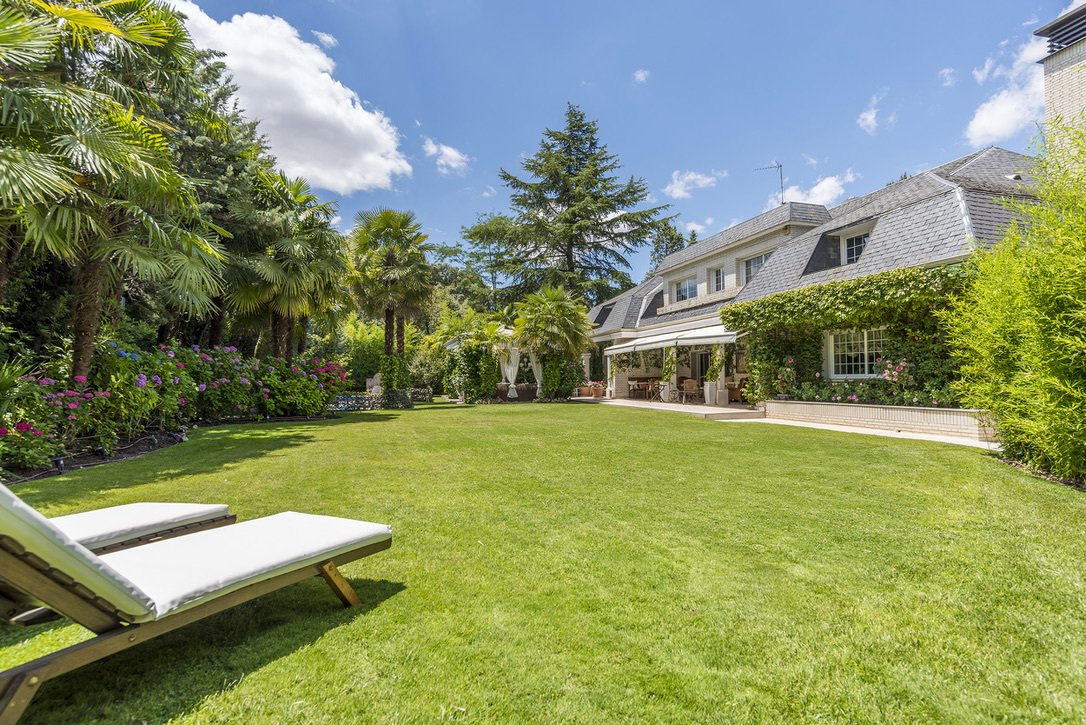
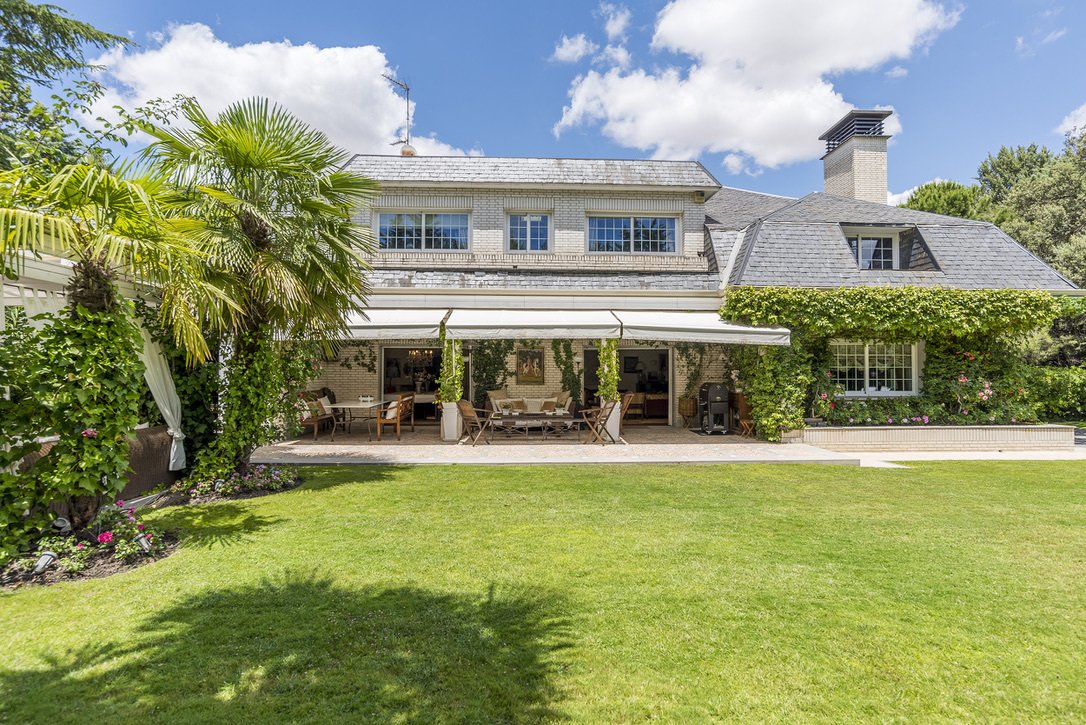
Individual English-style chalet in the pure heart of La Moraleja, in the area of the most historic and renowned urbanization, just 3 minutes by car and 15 minutes on foot from the Real Golf Club. The chalet is built on a 2,600 m2 plot facing south, with its entrance through a cul de sac, making it more exclusive and discreet. From the interior of the plot, it is neither seen nor can it be seen from other adjoining areas, ensuring absolute tranquility, silence, and privacy.
The chalet consists of three floors totaling approximately 1,183.89 m2.
Its location is excellent, next to the main artery that crosses La Moraleja and just 3 minutes by car from the Real Golf Club.
Visiting this house is a gift for the senses and a complete and deep immersion into the pure essence of this emblematic and wonderful Madrid urbanization, La Moraleja.
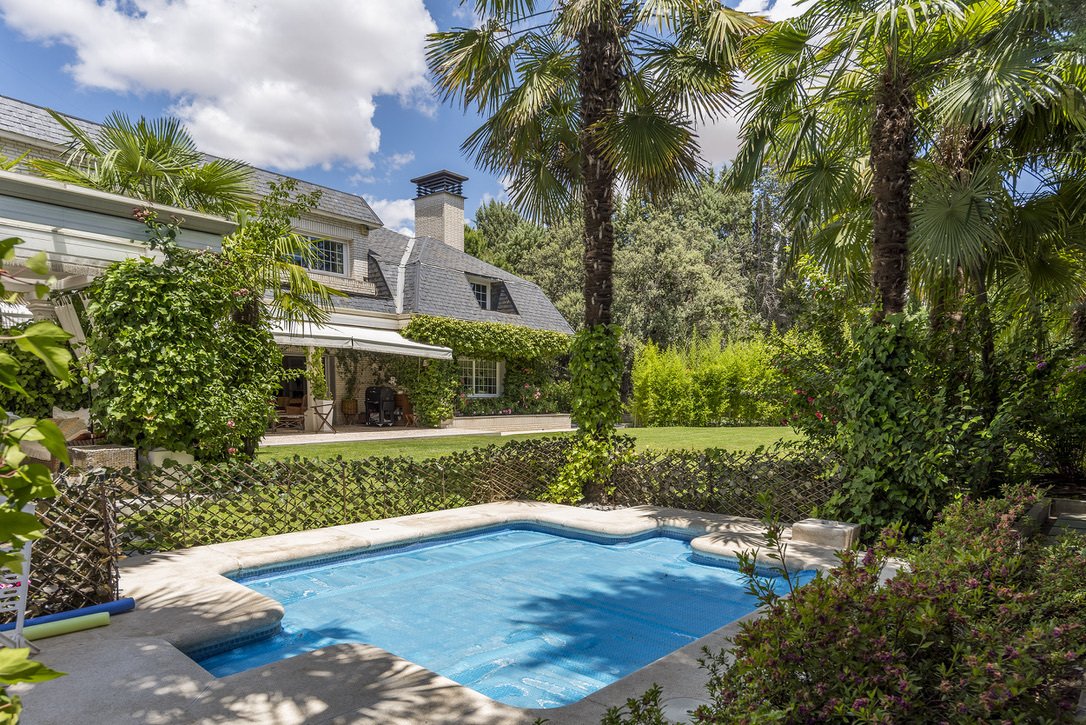
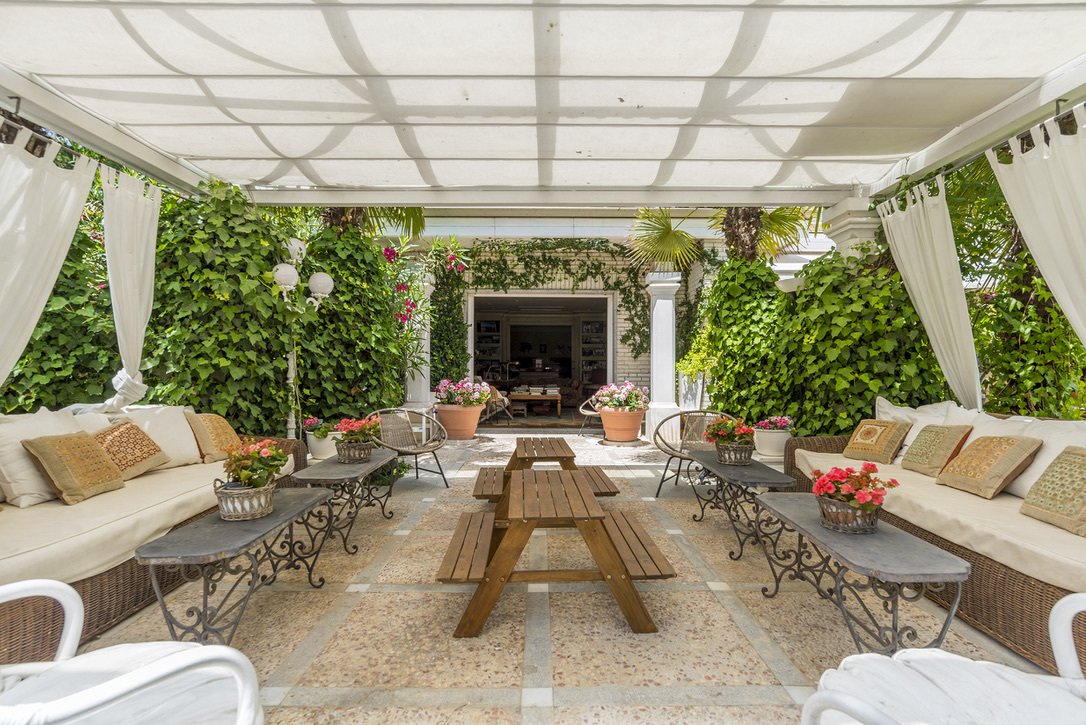
On the ground floor, of about 441.79 m2, there is the hall, guest toilet, a large living room with a fireplace, a sitting room/library, dining room, and direct access to the pool and jacuzzi through the porches. There is also a beautiful master bedroom with a fireplace and garden views, which includes two bathrooms and two dressing rooms.
The service area consists of the kitchen, office, laundry and ironing area, bedroom, and bathroom.
The first floor, of about 331.80 m2, consists of a living room with a fireplace, large terrace, and four spacious and bright bedrooms with their dressing rooms and corresponding en-suite bathrooms. Two of the rooms also have incorporated living rooms that could, due to their size, be converted into two more bedrooms if necessary. The living room with a fireplace is prepared, with its corresponding downspouts, to install an office or another kitchen if needed.
The semi-basement floor, of approximately 410.30 m2, includes three bedrooms with three bathrooms. It also features a large multipurpose living room of 80 m2 that currently has a cinema screen and projector.
The common distributor of the floor, which is a large open space currently used as a work studio, can be readapted for various uses: expansion of the garage to accommodate up to 8 cars (currently it fits 4), construction of an apartment with independent access...
This floor also houses the machine room with a double boiler for heating, double water tank, and a large armored storage room. Everything is in perfect condition and updated with only twenty years of life.
The property includes a tennis court illuminated by four regulatory lamps, a heated pool and jacuzzi, and next to them, two changing rooms with separate bathrooms, as well as various areas designed for maximum enjoyment, including the hosting of large events.
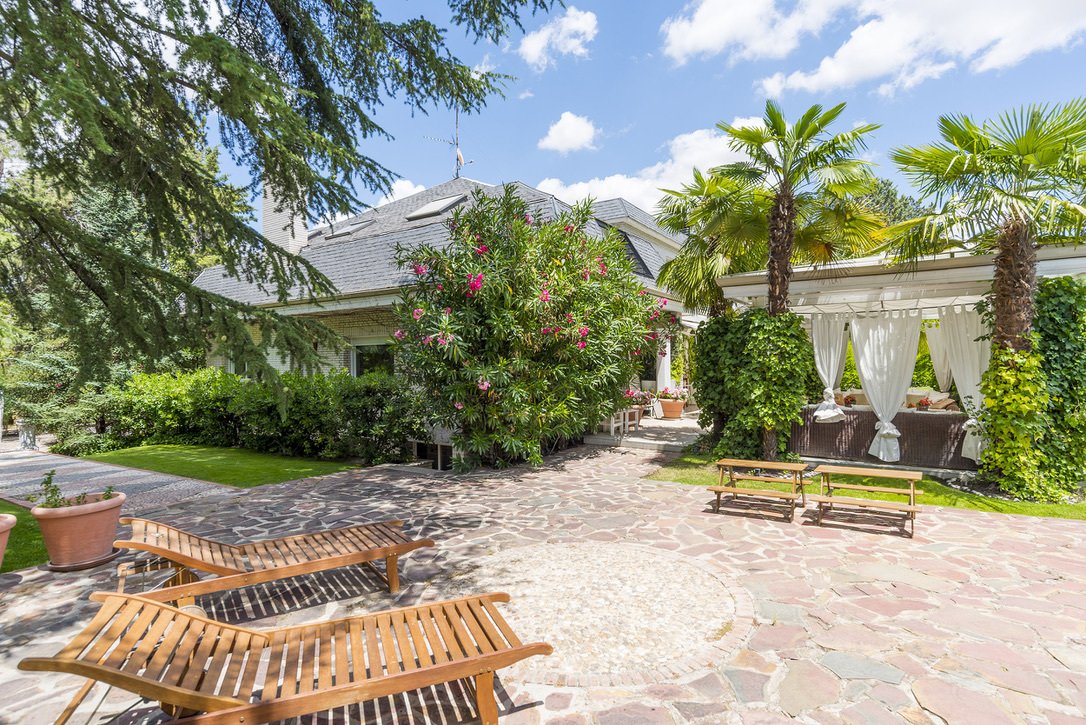
Regarding the garden, it is a marvel due to the lushness, variety, and size of the trees, the result of elaborate and constant work over twenty years. It is designed with different zones and plantings of diverse vegetation.
The chalet consists of three floors totaling approximately 1,183.89 m2.
Its location is excellent, next to the main artery that crosses La Moraleja and just 3 minutes by car from the Real Golf Club.
Visiting this house is a gift for the senses and a complete and deep immersion into the pure essence of this emblematic and wonderful Madrid urbanization, La Moraleja.
On the ground floor, of about 441.79 m2, there is the hall, guest toilet, a large living room with a fireplace, a sitting room/library, dining room, and direct access to the pool and jacuzzi through the porches. There is also a beautiful master bedroom with a fireplace and garden views, which includes two bathrooms and two dressing rooms.
The service area consists of the kitchen, office, laundry and ironing area, bedroom, and bathroom.
The first floor, of about 331.80 m2, consists of a living room with a fireplace, large terrace, and four spacious and bright bedrooms with their dressing rooms and corresponding en-suite bathrooms. Two of the rooms also have incorporated living rooms that could, due to their size, be converted into two more bedrooms if necessary. The living room with a fireplace is prepared, with its corresponding downspouts, to install an office or another kitchen if needed.
The semi-basement floor, of approximately 410.30 m2, includes three bedrooms with three bathrooms. It also features a large multipurpose living room of 80 m2 that currently has a cinema screen and projector.
The common distributor of the floor, which is a large open space currently used as a work studio, can be readapted for various uses: expansion of the garage to accommodate up to 8 cars (currently it fits 4), construction of an apartment with independent access...
This floor also houses the machine room with a double boiler for heating, double water tank, and a large armored storage room. Everything is in perfect condition and updated with only twenty years of life.
The property includes a tennis court illuminated by four regulatory lamps, a heated pool and jacuzzi, and next to them, two changing rooms with separate bathrooms, as well as various areas designed for maximum enjoyment, including the hosting of large events.
Regarding the garden, it is a marvel due to the lushness, variety, and size of the trees, the result of elaborate and constant work over twenty years. It is designed with different zones and plantings of diverse vegetation.
-
Property type
Chalet
-
Price/sqft
$546
Features
Explore the Area
La Moraleja, 28109, Spain
View on Google Maps
Price per sqft
Low
High
Joined 3 months ago
You have inquired about this property
The agent will contact you soon by
Listed by
17
Listings
2026
Joined
Book home tour with the agent
Choose a date and whether you'd like a virtual or in-person tour with the agent.
Preferred date
Tour type
Last updated
Yesterday
First listed
July 7
Listing reference
-
Similar Properties Nearby
New Listings in La Moraleja



Explore More Homes for Sale
La Moraleja, Spain property types
La Moraleja, Spain popular searches
- Lake View properties in La Moraleja, Spain
- Properties with Game Room in La Moraleja, Spain
- City View properties in La Moraleja, Spain
- Properties with Garden in La Moraleja, Spain
- Properties with Outdoor Kitchen in La Moraleja, Spain
- Golf View properties in La Moraleja, Spain
- Duplex properties in La Moraleja, Spain
- Gated Community properties in La Moraleja, Spain
- High Altitude properties in La Moraleja, Spain
- Hilltop properties in La Moraleja, Spain
- Investment Property properties in La Moraleja, Spain
- Equestrian properties in La Moraleja, Spain
- New Builds properties in La Moraleja, Spain
- Properties with Steam Room in La Moraleja, Spain
- Properties with Library in La Moraleja, Spain
- Properties with Wine Cellar in La Moraleja, Spain
- Properties with Pool in La Moraleja, Spain
- Properties with Tennis Court in La Moraleja, Spain
- Properties with Helipad in La Moraleja, Spain
- Mansion properties in La Moraleja, Spain
- Properties with Private Beach in La Moraleja, Spain
- Renovated properties in La Moraleja, Spain
- Properties with Cinema in La Moraleja, Spain
La Moraleja, Spain neighborhoods
Related Guides & Stories
Trusted by the World's Leading Brokers
The agents behind the world's most exceptional properties list with JamesEdition.
- Listings from Sotheby's, Christie's, BARNES, and Engel & Völkers
- Every listing reviewed before it goes live
- Connect directly with verified listing agents
By continuing you agree to our Terms and Privacy Policy.