$4,615,910
Les Llars De La Font
- 4 Beds
- 5 Baths
- 5,888 Sqft
- Updated: August 24
- 6
About the Property
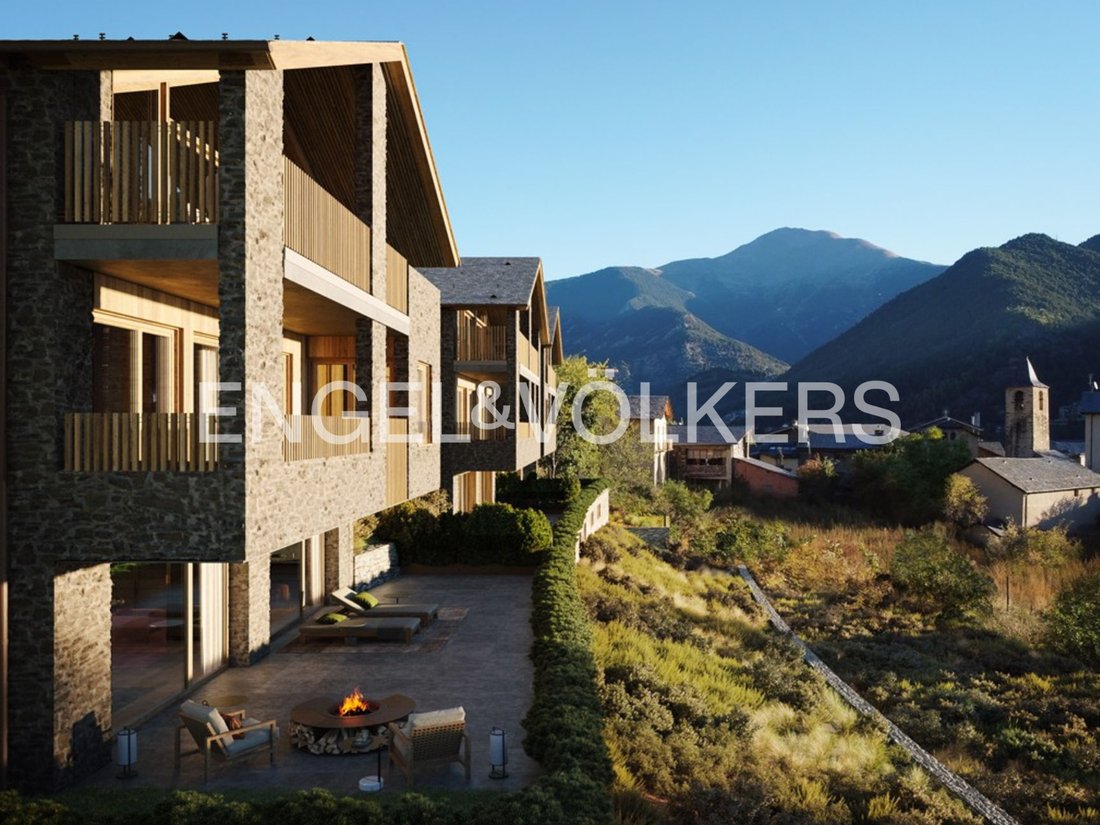
With a built area of 547 m² and 116 m² of terraces, offers a spacious and comfortable home. Like the other houses in the development, it shares a 384 m² communal garden and has a layout designed to accommodate different lifestyles.
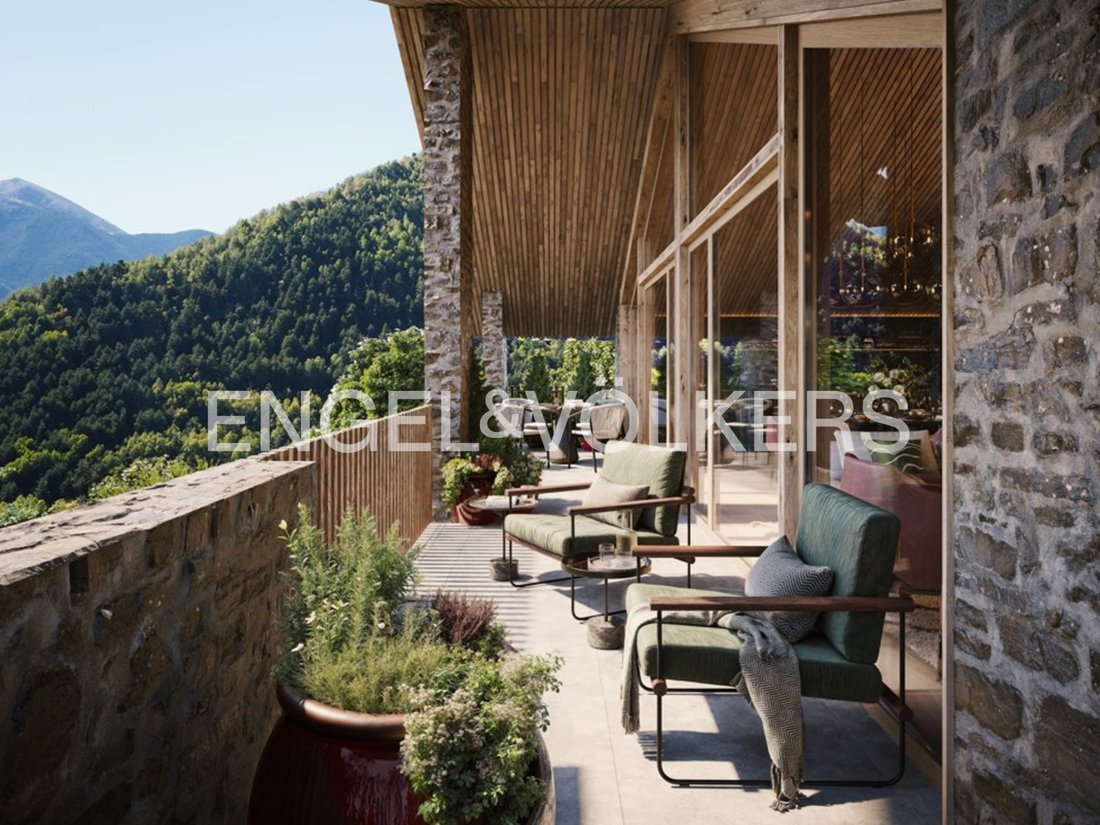
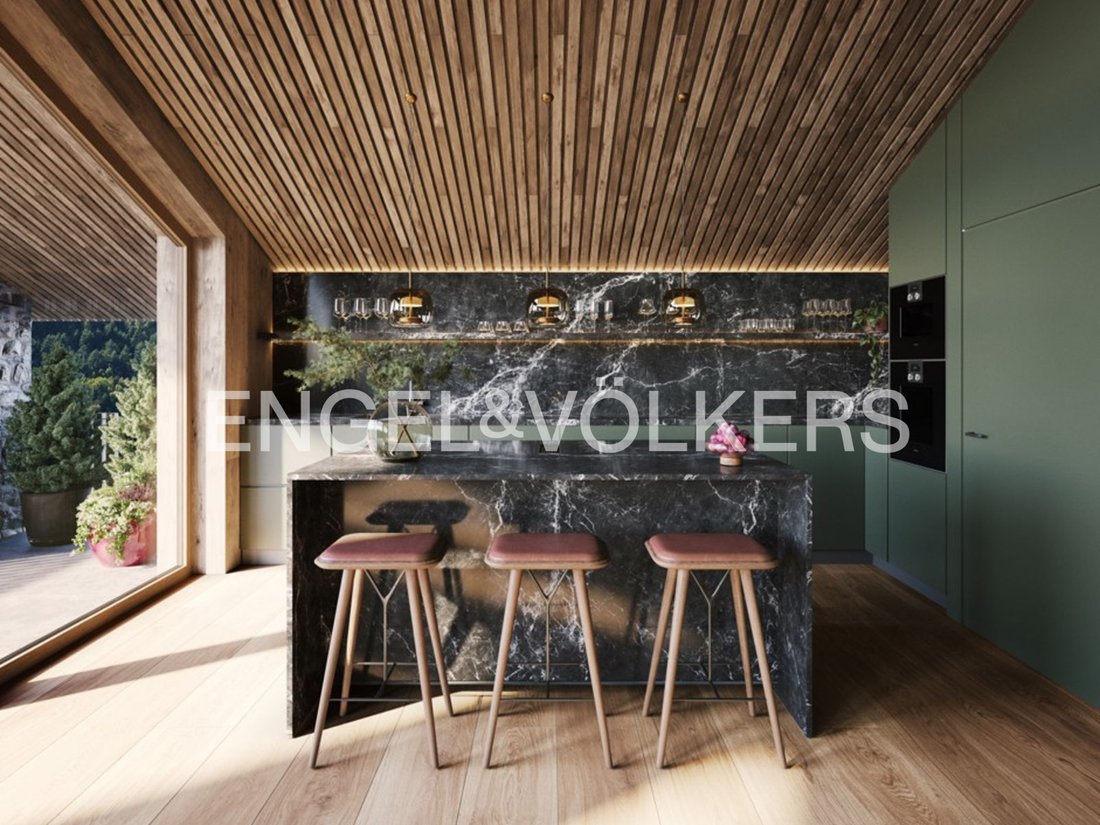
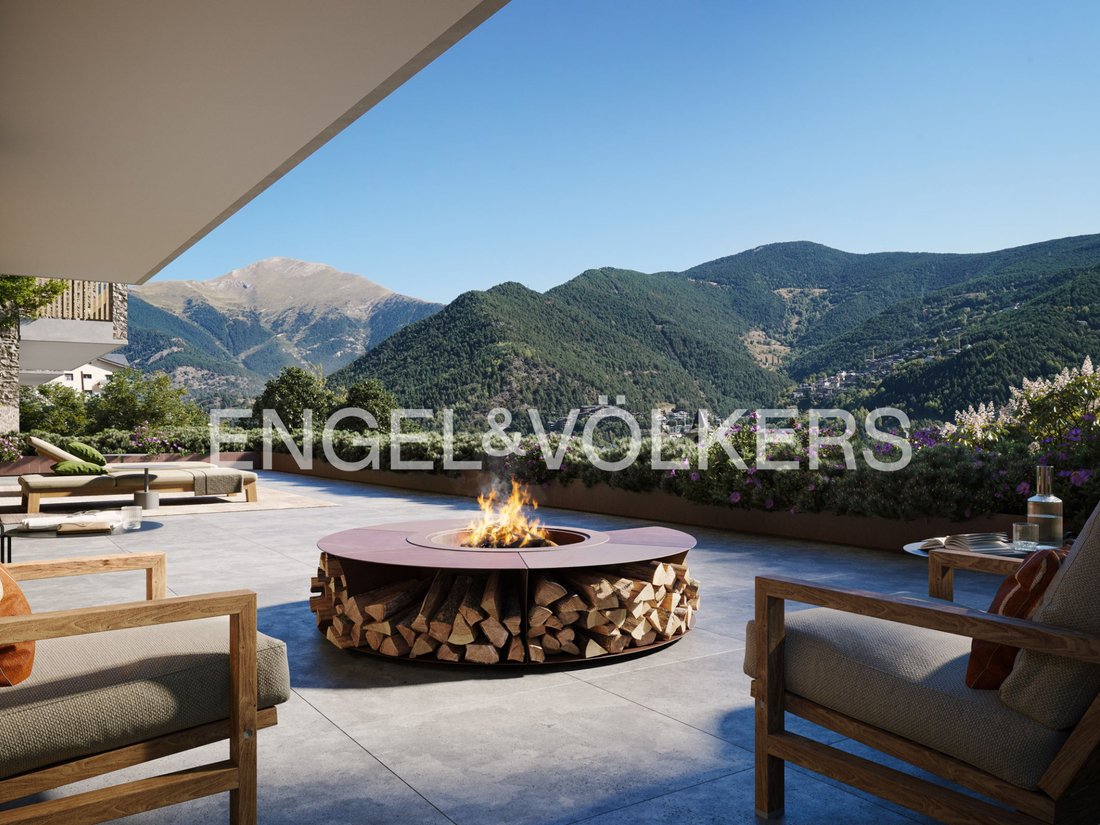
On the ground floor, there is a large living area that creates a welcoming atmosphere, a guest toilet, and a terrace that extends the living space outdoors.
On
On the ground floor, there is a large living area that creates a welcoming atmosphere, a guest toilet, and a terrace that extends the living space outdoors.
On
With a built area of 547 m² and 116 m² of terraces, offers a spacious and comfortable home. Like the other houses in the development, it shares a 384 m² communal garden and has a layout designed to accommodate different lifestyles.
On the ground floor, there is a large living area that creates a welcoming atmosphere, a guest toilet, and a terrace that extends the living space outdoors.
On the first basement floor, three en-suite bedrooms provide privacy and direct access to another terrace.
The second basement floor offers two layout options:
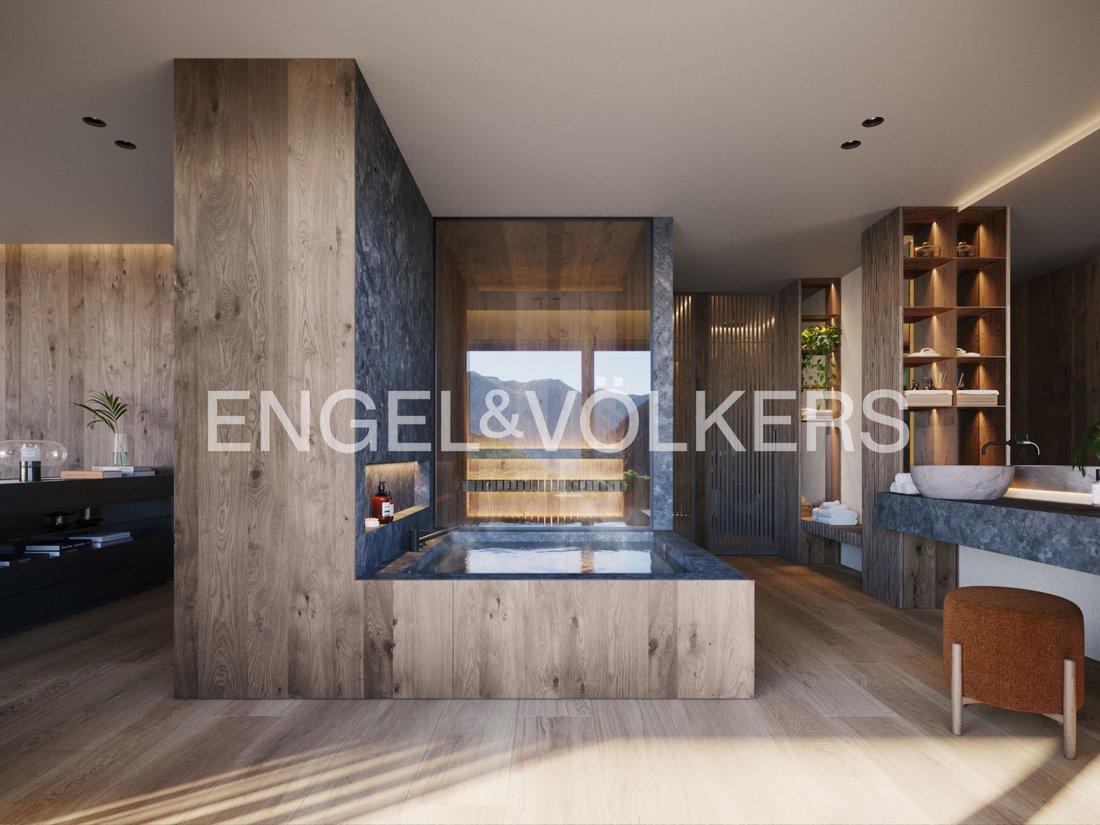
• Option A: The entire floor is dedicated to the master bedroom, 29 m², with a spa bathroom of 20.5 m² and access to a 71 m² terrace.
• Option B: Combines a multipurpose room of 25.6 m² with a 19 m² en-suite bedroom, both with access to the terrace.
Finally, the third basement floor or parking level provides space for up to four vehicles, with areas ranging from 80 to 122 m².
Cal Blauet offers the perfect combination of modernity, comfort, and a strong connection with nature.
Sispony is a charming Andorran parish known for its peaceful atmosphere and strong connection with nature. Located in the valley of the same name, it features an impressive mountainous landscape, surrounded by forests and meadows that invite relaxation and exploration. Its traditional architecture, with charming stone houses, reflects the local history and culture. Moreover, its proximity to the capital, Andorra la Vella, makes it a perfect location for those seeking to enjoy the peace of the countryside without straying too far from urban amenities.
On the ground floor, there is a large living area that creates a welcoming atmosphere, a guest toilet, and a terrace that extends the living space outdoors.
On the first basement floor, three en-suite bedrooms provide privacy and direct access to another terrace.
The second basement floor offers two layout options:
• Option A: The entire floor is dedicated to the master bedroom, 29 m², with a spa bathroom of 20.5 m² and access to a 71 m² terrace.
• Option B: Combines a multipurpose room of 25.6 m² with a 19 m² en-suite bedroom, both with access to the terrace.
Finally, the third basement floor or parking level provides space for up to four vehicles, with areas ranging from 80 to 122 m².
Cal Blauet offers the perfect combination of modernity, comfort, and a strong connection with nature.
Sispony is a charming Andorran parish known for its peaceful atmosphere and strong connection with nature. Located in the valley of the same name, it features an impressive mountainous landscape, surrounded by forests and meadows that invite relaxation and exploration. Its traditional architecture, with charming stone houses, reflects the local history and culture. Moreover, its proximity to the capital, Andorra la Vella, makes it a perfect location for those seeking to enjoy the peace of the countryside without straying too far from urban amenities.
-
Property type
House
-
Floors
4
-
Price/sqft
$783
Features
- Mountain View
- Terrace
- Garden
- Fireplace
Explore the Area
AD400 La Massana, Andorra
View on Google Maps
Price per sqft
Low
High
Joined 7 years ago
You have inquired about this property
The agent will contact you soon by
Listed by
59
Listings
2020
Joined
Book home tour with the agent
Choose a date and whether you'd like a virtual or in-person tour with the agent.
Preferred date
Tour type

Last updated
August 24
First listed
June 30, 2025
Listing reference
W-02YCRV
Similar Properties Nearby
New Listings in La Massana



Explore More Homes for Sale
La Massana, Andorra property types
La Massana, Andorra popular searches
- Properties with Tennis Court in La Massana, Andorra
- River View properties in La Massana, Andorra
- Ski-In / Ski-Out properties in La Massana, Andorra
- Gated Community properties in La Massana, Andorra
- Properties with Outdoor Kitchen in La Massana, Andorra
- Properties with Steam Room in La Massana, Andorra
Related Guides & Stories
Trusted by the World's Leading Brokers
The agents behind the world's most exceptional properties list with JamesEdition.
- Listings from Sotheby's, Christie's, BARNES, and Engel & Völkers
- Every listing reviewed before it goes live
- Connect directly with verified listing agents
By continuing you agree to our Terms and Privacy Policy.