

$2,672,248
La Massana House
- 4 Beds
- 3 Baths
- 4,435 Sqft
- Updated: November 17
- 6
About the Property
Plot with a project for a 412 m² detached house, south-facing and with mountain views, in La Gonarda Exclusive, La Massana (Andorra).
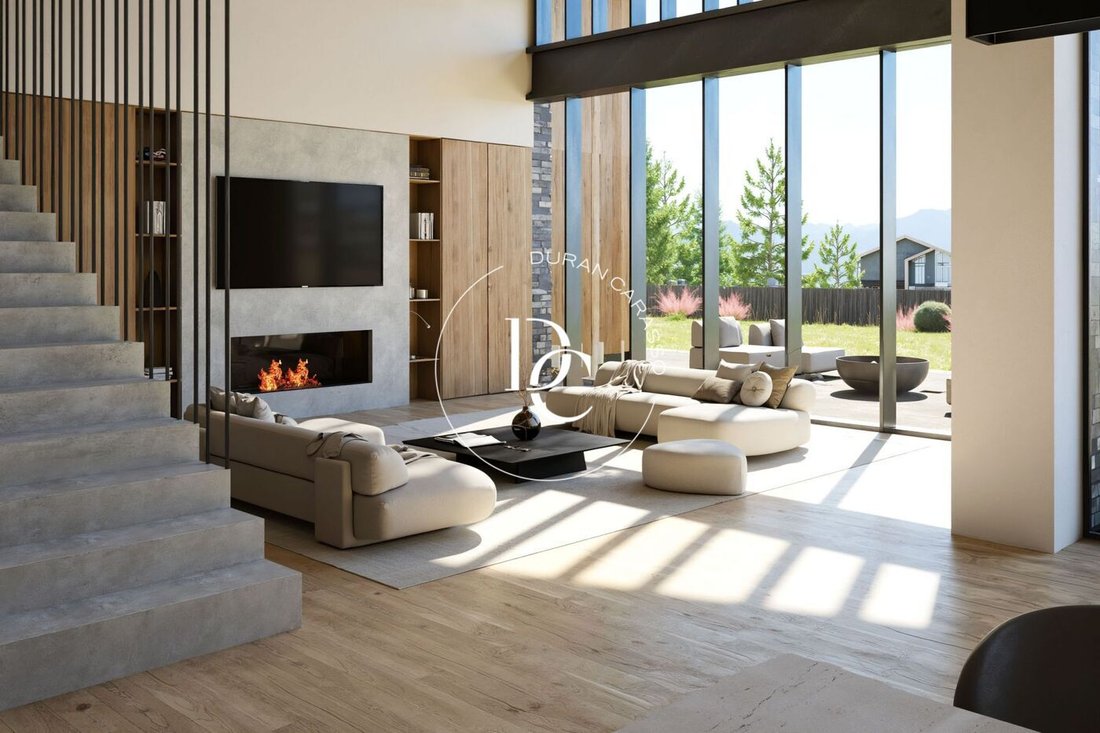
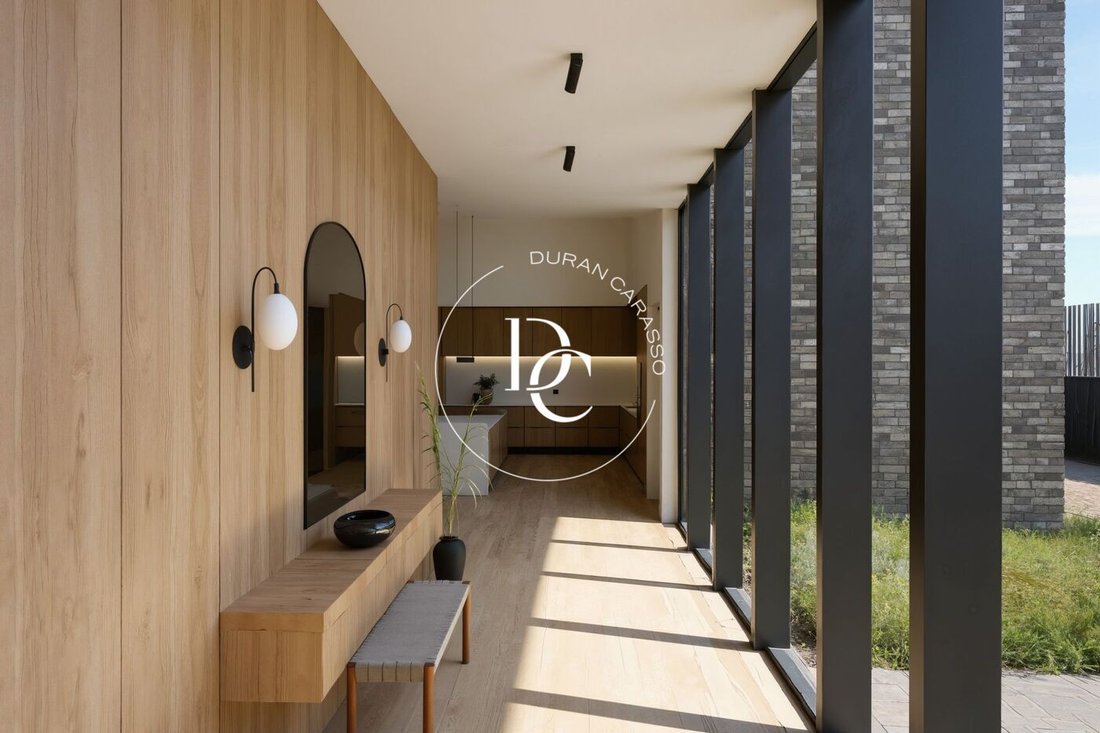
The project is for a 4-bedroom, 3-bathroom home, designed to make the most of natural light and to sit lightly on the landscape. It features pitched roofs, large floor-to-ceiling glazing and landscaped gardens around the house.
The ground floor ope
The project is for a 4-bedroom, 3-bathroom home, designed to make the most of natural light and to sit lightly on the landscape. It features pitched roofs, large floor-to-ceiling glazing and landscaped gardens around the house.
The ground floor ope
Plot with a project for a 412 m² detached house, south-facing and with mountain views, in La Gonarda Exclusive, La Massana (Andorra).
The project is for a 4-bedroom, 3-bathroom home, designed to make the most of natural light and to sit lightly on the landscape. It features pitched roofs, large floor-to-ceiling glazing and landscaped gardens around the house.
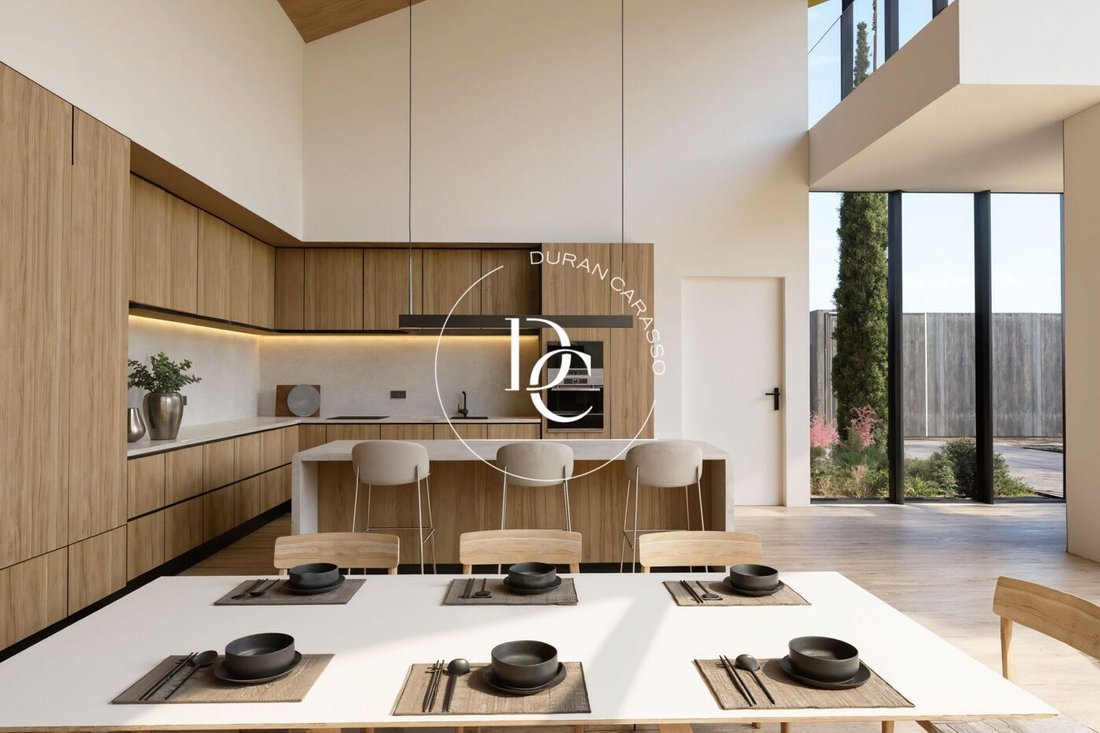
The ground floor opens onto a large double-height living, dining and kitchen space with an island, a fireplace and direct access to the garden. On this same floor there is a bedroom with its own full bathroom, ideal for guests.
The other three bedrooms are on the first floor. The principal bedroom is a suite with a dressing room and en-suite bathroom, and the other two share a second full bathroom. Wood-clad ceilings and tall windows frame the forest and the mountains.
The basement holds parking for four cars with ramp access, a storage room and a laundry room.
The house is part of La Gonarda Exclusive, a development of 61 homes at an altitude of 1,400 metres in the parish of La Massana. The development offers full project management and turnkey architecture.
Images and plans are for guidance only and are not contractual.
The project is for a 4-bedroom, 3-bathroom home, designed to make the most of natural light and to sit lightly on the landscape. It features pitched roofs, large floor-to-ceiling glazing and landscaped gardens around the house.
The ground floor opens onto a large double-height living, dining and kitchen space with an island, a fireplace and direct access to the garden. On this same floor there is a bedroom with its own full bathroom, ideal for guests.
The other three bedrooms are on the first floor. The principal bedroom is a suite with a dressing room and en-suite bathroom, and the other two share a second full bathroom. Wood-clad ceilings and tall windows frame the forest and the mountains.
The basement holds parking for four cars with ramp access, a storage room and a laundry room.
The house is part of La Gonarda Exclusive, a development of 61 homes at an altitude of 1,400 metres in the parish of La Massana. The development offers full project management and turnkey architecture.
Images and plans are for guidance only and are not contractual.
-
Property type
House
-
Year built
2027
-
Price/sqft
$602
Features
Explore the Area
La Massana, Andorra
View on Google Maps
Price per sqft
Low
High
Joined 3 years ago
You have inquired about this property
The agent will contact you soon by
Listed by
179
Listings
2024
Joined
Book home tour with the agent
Choose a date and whether you'd like a virtual or in-person tour with the agent.
Preferred date
Tour type
Last updated
November 17
First listed
May 7
Listing reference
ON0115-77/S/S
Similar Properties Nearby
New Listings in La Massana

Explore More Homes for Sale
La Massana, Andorra property types
La Massana, Andorra popular searches
- Properties with Tennis Court in La Massana, Andorra
- River View properties in La Massana, Andorra
- Ski-In / Ski-Out properties in La Massana, Andorra
- Properties with Outdoor Kitchen in La Massana, Andorra
- Gated Community properties in La Massana, Andorra
- Properties with Steam Room in La Massana, Andorra
Related Guides & Stories
Trusted by the World's Leading Brokers
The agents behind the world's most exceptional properties list with JamesEdition.
- Listings from Sotheby's, Christie's, BARNES, and Engel & Völkers
- Every listing reviewed before it goes live
- Connect directly with verified listing agents
By continuing you agree to our Terms and Privacy Policy.