


$2,150,084
La Massana House
- 3 Beds
- 3 Baths
- 3,402 Sqft
- 8,095 Sqft lot
- Updated: November 17
- 21
About the Property
Plot in La Gonarda Exclusive (L’Aldosa, La Massana) with a project for a 316 m² south-facing house with 4 bedrooms and 3 bathrooms.
The development sits at 1,400 metres above sea level in the parish of La Massana, surrounded by forest and looking out over the mountains of Andorra. The project is part of a development of 61 homes.
The house is designed to capture the southern ligh
The development sits at 1,400 metres above sea level in the parish of La Massana, surrounded by forest and looking out over the mountains of Andorra. The project is part of a development of 61 homes.
The house is designed to capture the southern ligh
Plot in La Gonarda Exclusive (L’Aldosa, La Massana) with a project for a 316 m² south-facing house with 4 bedrooms and 3 bathrooms.
The development sits at 1,400 metres above sea level in the parish of La Massana, surrounded by forest and looking out over the mountains of Andorra. The project is part of a development of 61 homes.
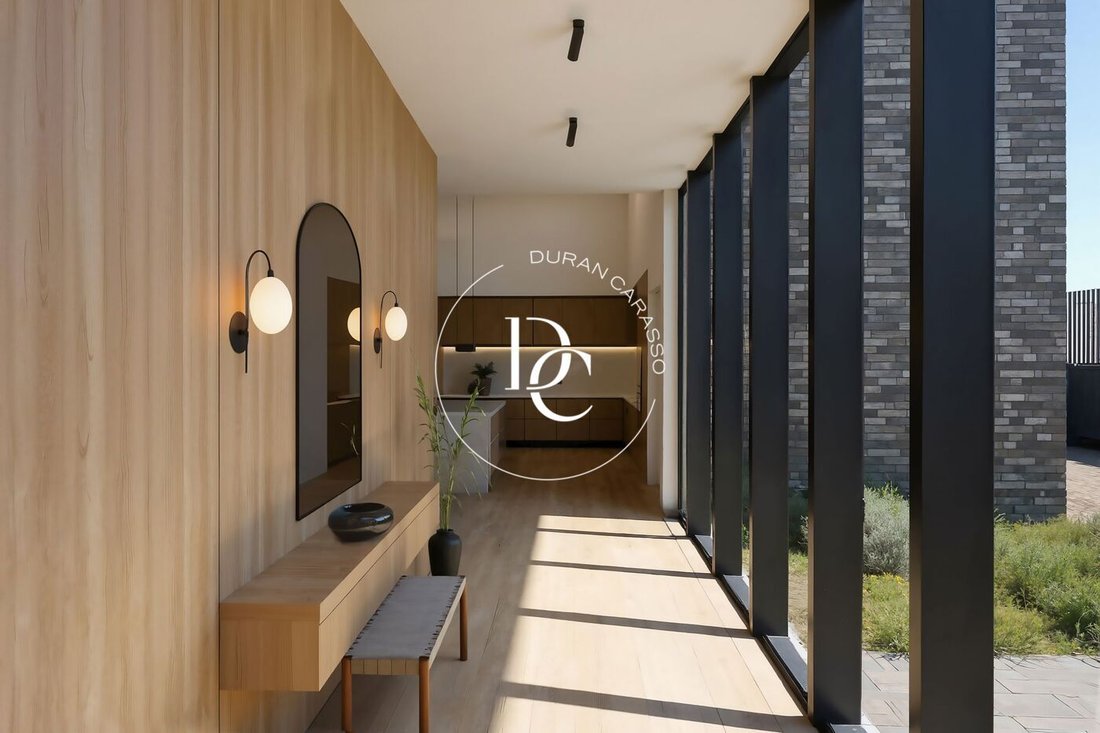
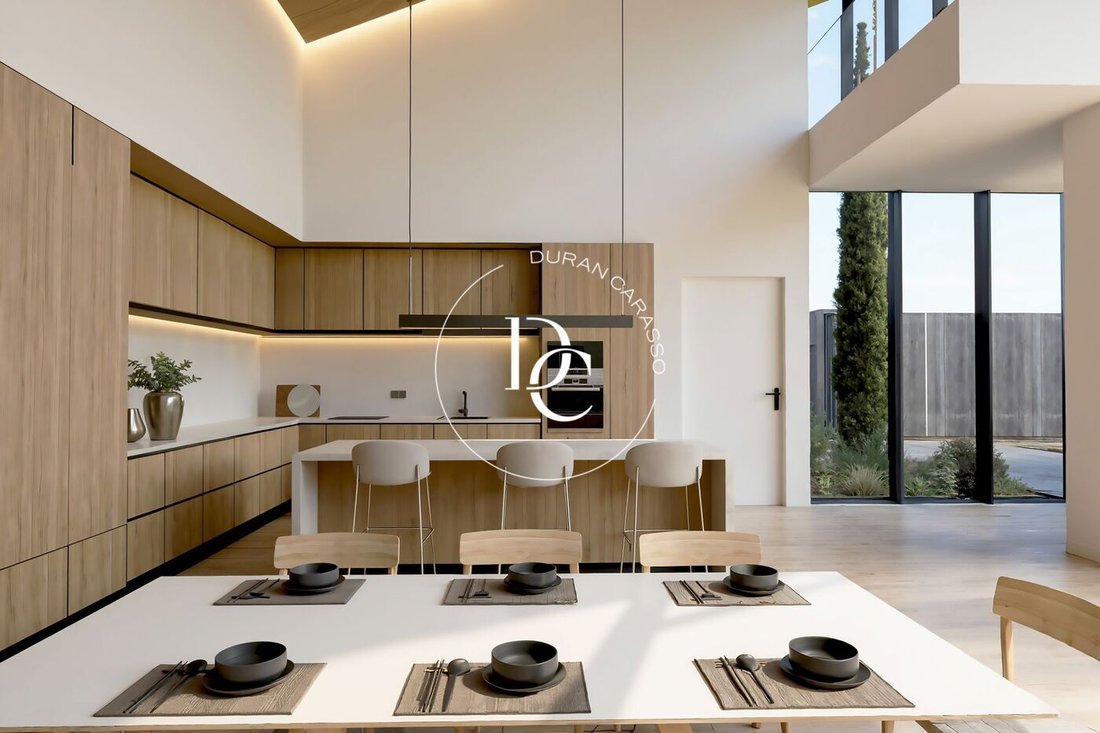
The house is designed to capture the southern light and blend into the landscape. It features gabled roofs, stone and timber façades and large floor-to-ceiling glazed panels. The double-height living area brings together a sitting room with fireplace, an open kitchen with island and a dining area, with a staircase leading up to the bedroom floor. The bedrooms have timber ceilings and large windows facing the forest.
Outside there is a terrace, landscaped gardens and covered parking built into the façade.
The project can be delivered turnkey, with full management of the construction, interior design and landscaping, tailored to the buyer’s taste.
Images of the project are for illustrative purposes only; furniture and decoration are not included.
The development sits at 1,400 metres above sea level in the parish of La Massana, surrounded by forest and looking out over the mountains of Andorra. The project is part of a development of 61 homes.
The house is designed to capture the southern light and blend into the landscape. It features gabled roofs, stone and timber façades and large floor-to-ceiling glazed panels. The double-height living area brings together a sitting room with fireplace, an open kitchen with island and a dining area, with a staircase leading up to the bedroom floor. The bedrooms have timber ceilings and large windows facing the forest.
Outside there is a terrace, landscaped gardens and covered parking built into the façade.
The project can be delivered turnkey, with full management of the construction, interior design and landscaping, tailored to the buyer’s taste.
Images of the project are for illustrative purposes only; furniture and decoration are not included.
-
Property type
House
-
Year built
2025
-
Price/sqft
$632
Features
Explore the Area
La Massana, Andorra
View on Google Maps
Price per sqft
Low
High
Joined 3 years ago
You have inquired about this property
The agent will contact you soon by
Listed by
179
Listings
2024
Joined
Book home tour with the agent
Choose a date and whether you'd like a virtual or in-person tour with the agent.
Preferred date
Tour type
Last updated
November 17
First listed
December 10, 2025
Listing reference
ON0115/S/S
Similar Properties Nearby
New Listings in La Massana

Explore More Homes for Sale
La Massana, Andorra property types
La Massana, Andorra popular searches
- Properties with Tennis Court in La Massana, Andorra
- River View properties in La Massana, Andorra
- Ski-In / Ski-Out properties in La Massana, Andorra
- Properties with Outdoor Kitchen in La Massana, Andorra
- Gated Community properties in La Massana, Andorra
- Properties with Steam Room in La Massana, Andorra
Related Guides & Stories
Trusted by the World's Leading Brokers
The agents behind the world's most exceptional properties list with JamesEdition.
- Listings from Sotheby's, Christie's, BARNES, and Engel & Völkers
- Every listing reviewed before it goes live
- Connect directly with verified listing agents
By continuing you agree to our Terms and Privacy Policy.