

$1,087,241
La Magdelaine Sur Tarn House
- 8 Beds
- 2 Baths
- 5,146 Sqft
- 43,099 Sqft lot
- Updated: August 1
-
1
Views for last 30 days
About the Property
The Main Residence (371.45 m²) features an independent entrance that smoothly connects the spaces. It first serves: - 2 bedrooms and a shower room - A staircase leading upstairs - A cozy small lounge leading to the large living room, the true centerpiece of the house The living room impresses with its high ceiling, open fireplace, and unique vertical circulation incorporating a suspended library l
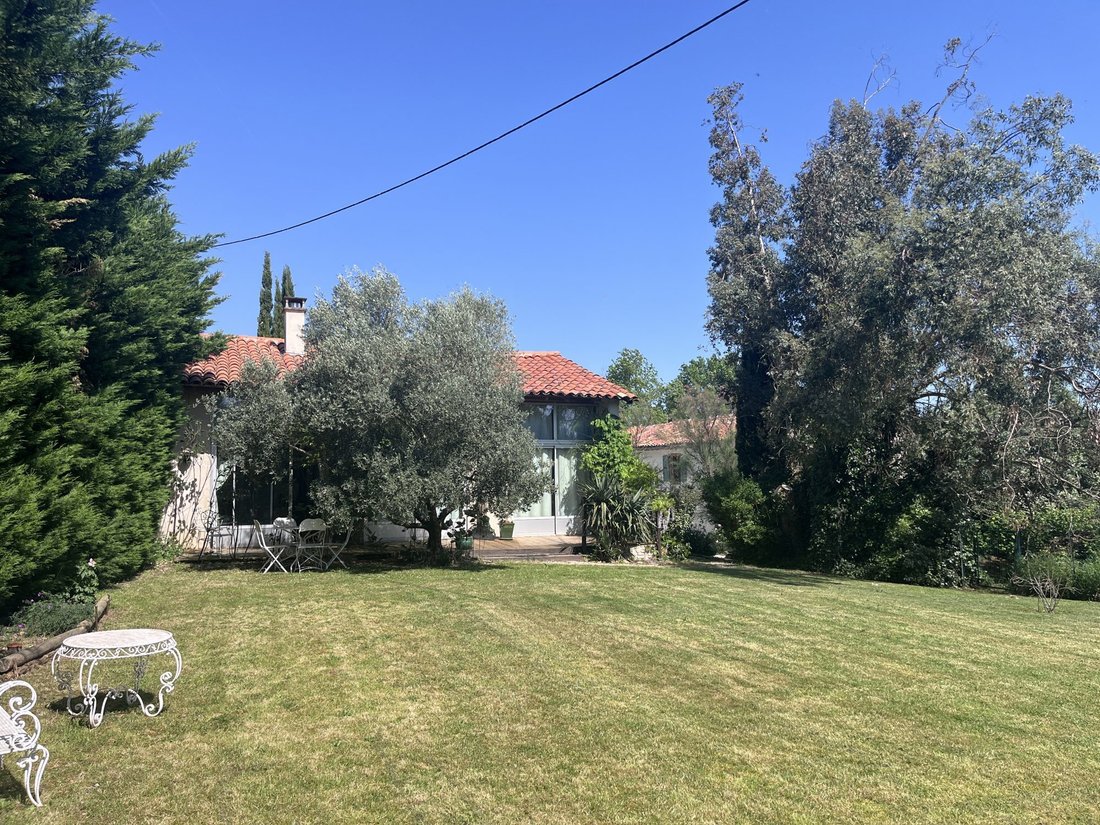
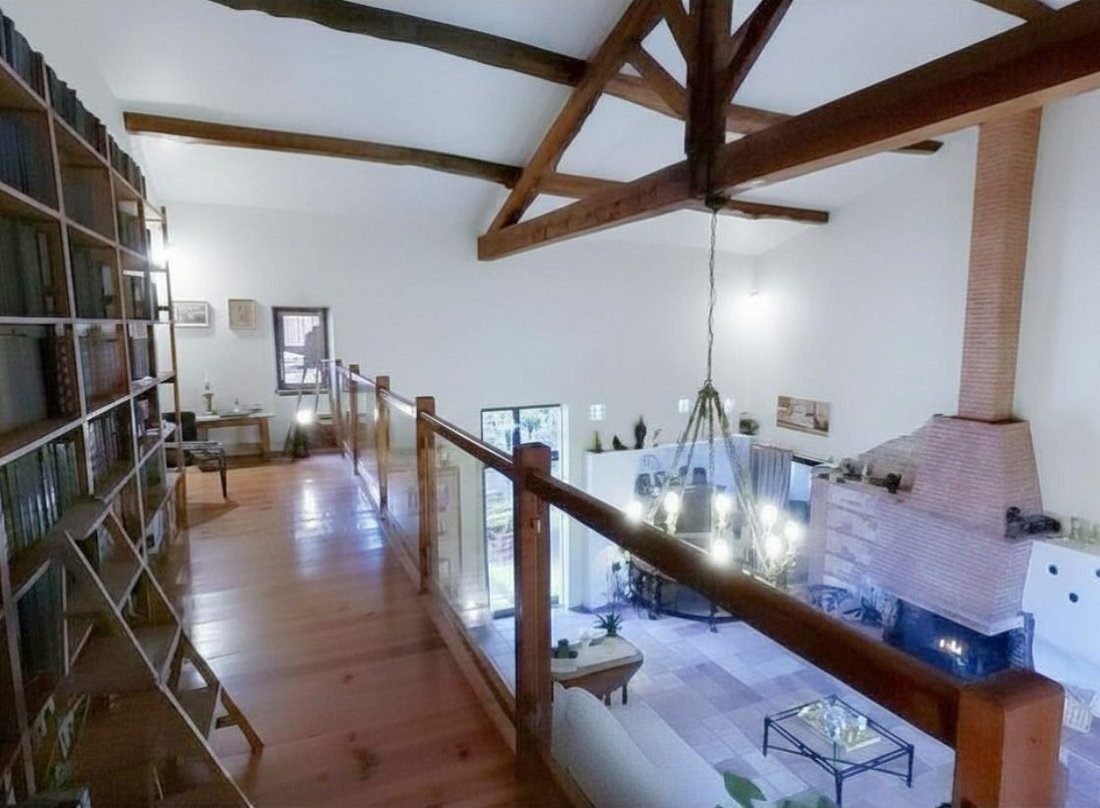
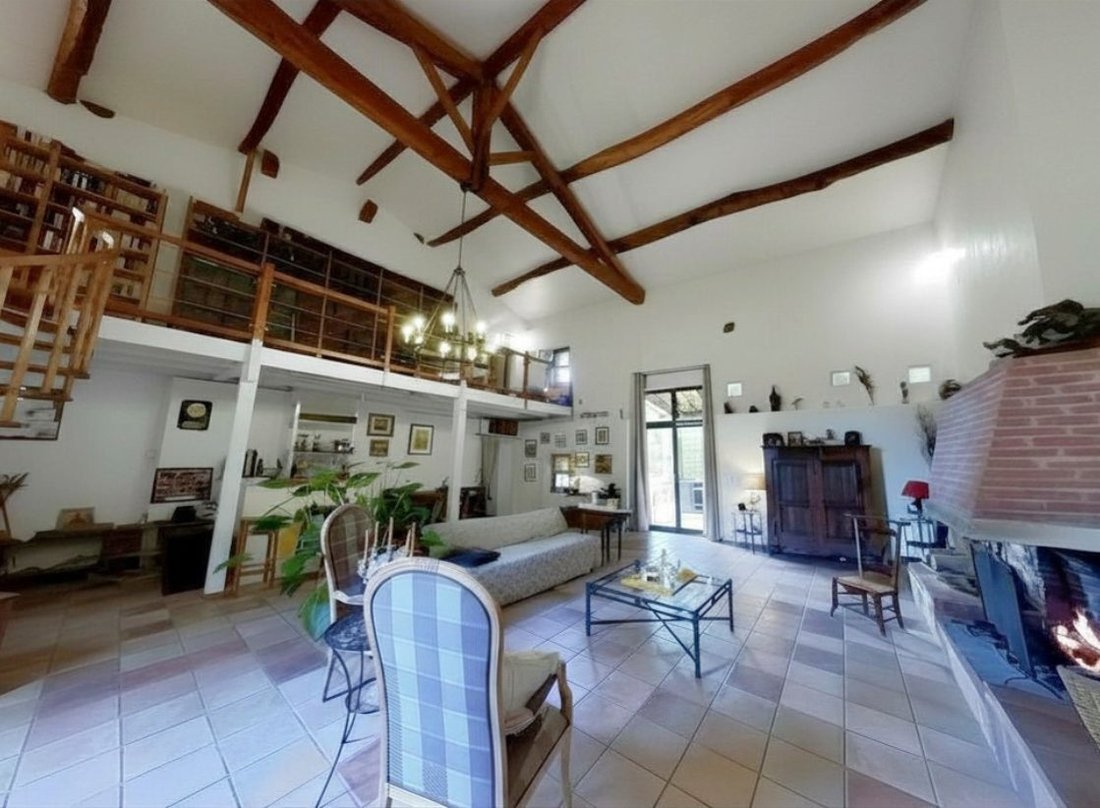
The Main Residence (371.45 m²) features an independent entrance that smoothly connects the spaces. It first serves: - 2 bedrooms and a shower room - A staircase leading upstairs - A cozy small lounge leading to the large living room, the true centerpiece of the house The living room impresses with its high ceiling, open fireplace, and unique vertical circulation incorporating a suspended library leading to the upper floor. Next is an intermediate room that connects to a kitchen designed as a shared space, naturally integrated into the home’s daily life, offering comfort, flow, and ease of use. There is also a bright dining area designed to connect seamlessly with the outdoors, allowing smooth use between the dining room, covered terrace, and swimming pool. The upper floor includes a large landing distributing: - A first suite with a shower area - A second suite with a shower room and toilet - A third large suite with a dressing room and a bathroom with toilet The Guest Area (107.10 m²), separate from the main building, includes 3 guest rooms renovated while preserving the authentic spirit of the place, with a shared terrace and garden. An 86 m² garage accommodates parking for all occupants while providing additional storage space. This also represents a turnkey opportunity: a proven profitable hospitality business. These stable results confirm the strong potential of this location, capable of combining a refined lifestyle with a secure investment. Immersive visits available upon request. Fees payable by the seller. Energy class C, Climate class B Estimated average annual energy expenses for standard use, based on 2022 energy prices: between €5,430.00 and €7,390.00. Information on risks to which this property is exposed is available on the Géorisques website: [hidden information]. Professional card CPI81012023000000009 AC ADC81012023000000094
Information on the risks to which this property is exposed is available on the Géorisques website: https://www.georisques.gouv.fr/
Information on the risks to which this property is exposed is available on the Géorisques website: https://www.georisques.gouv.fr/
-
Property type
House
-
Year built
1800
-
Price/sqft
$211
-
Consumption
C
Features
- Garden
- Pool
- Garage
- Terrace
- Equestrian
- Fire Pit
- Outdoor Kitchen
- Fireplace
- High Ceiling
Explore the Area
La Magdelaine-sur-Tarn, Occitania, France
View on Google Maps
Price per sqft
Low
High
Joined 3 years ago
You have inquired about this property
The agent will contact you soon by
Listed by
2
Listings
2024
Joined
Book home tour with the agent
Choose a date and whether you'd like a virtual or in-person tour with the agent.
Preferred date
Tour type
Last updated
August 1
First listed
Jun 12
Listing reference
102-OBSITASIMMOBILIER
Trusted by the World's Leading Brokers
The agents behind the world's most exceptional properties list with JamesEdition.
- Listings from Sotheby's, Christie's, BARNES, and Engel & Völkers
- Every listing reviewed before it goes live
- Connect directly with verified listing agents
By continuing you agree to our Terms and Privacy Policy.