$1,333,037
Villa 8 Room(s) 4 Bedroom(s) 194 M²
- 4 Beds
- 2,089 Sqft
- 11,303 Sqft lot
- Updated: June 18
About the Property
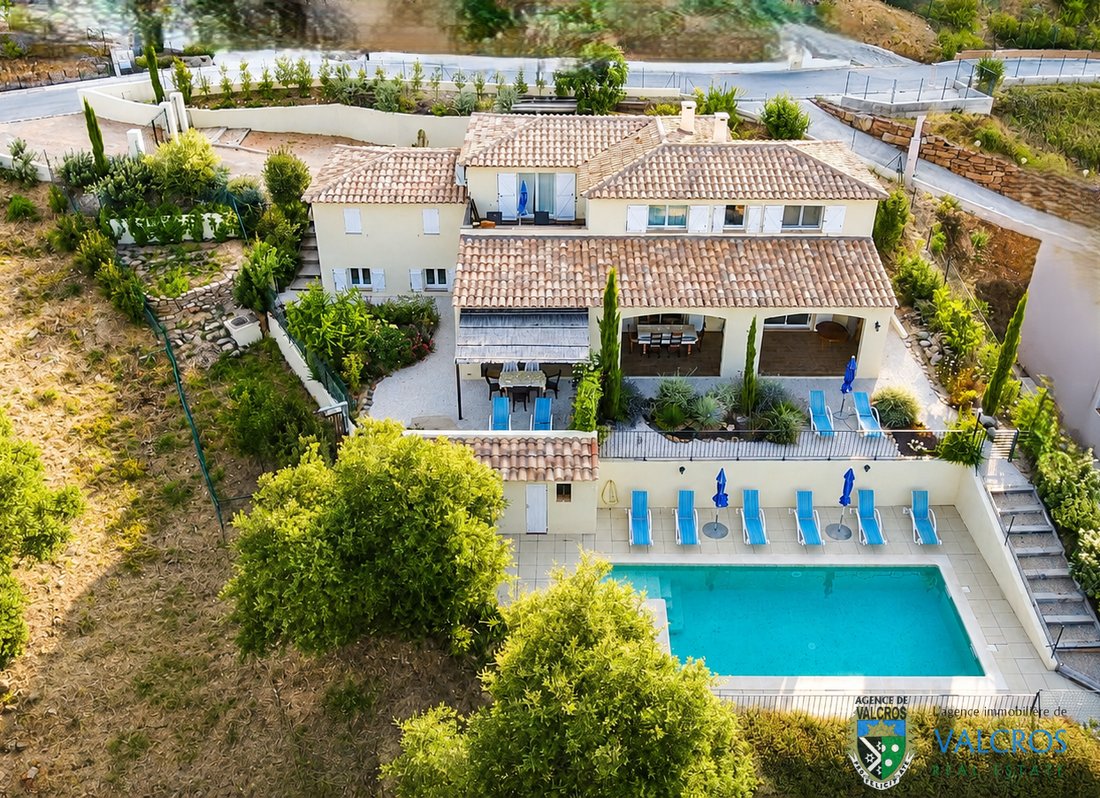
In Valcros, Mediterranean elegance in an architect-designed villa with multiple possibilities. Nestled in the privileged environment of Valcros, this T8 villa with pool and double garage reveals an intelligently and generously designed architecture. Spanning nearly 194 m² of living space, the property combines bright volumes, quality construction, and rare modularity, embodying the art of living i
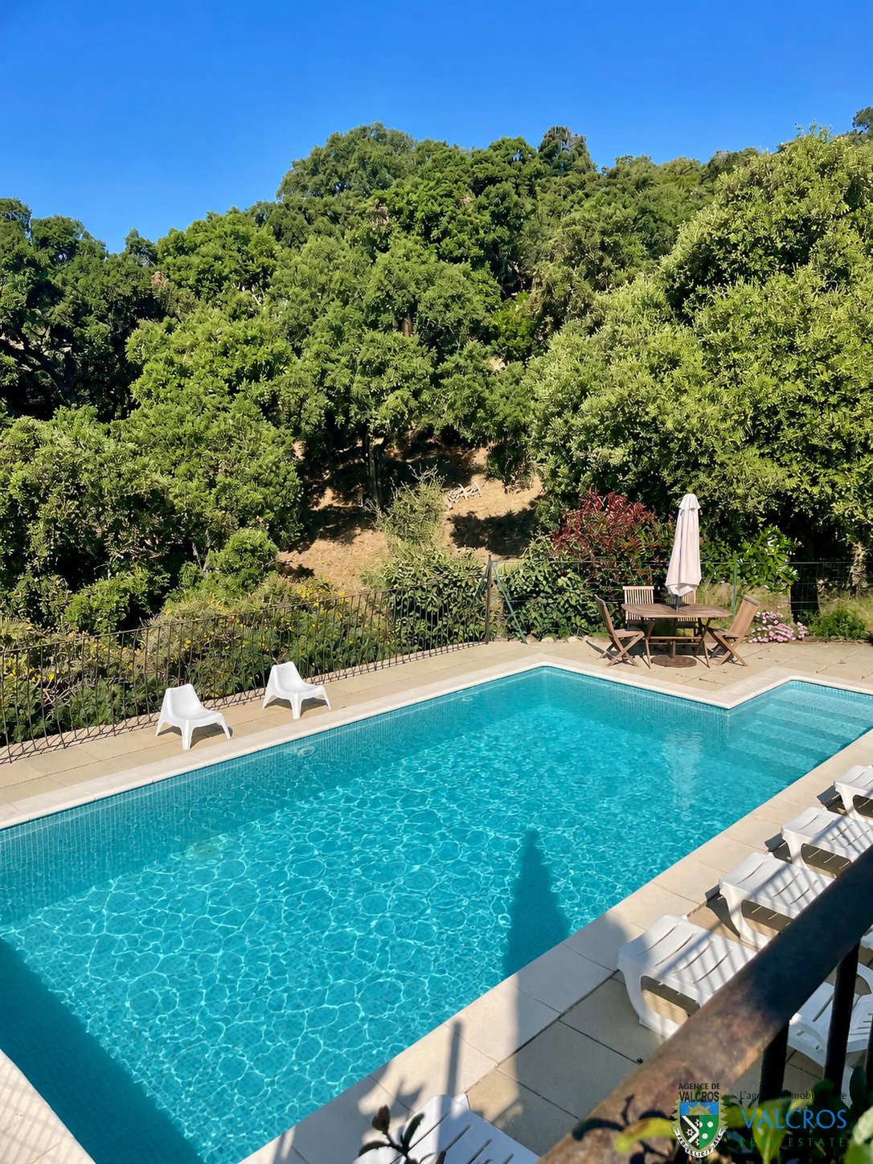
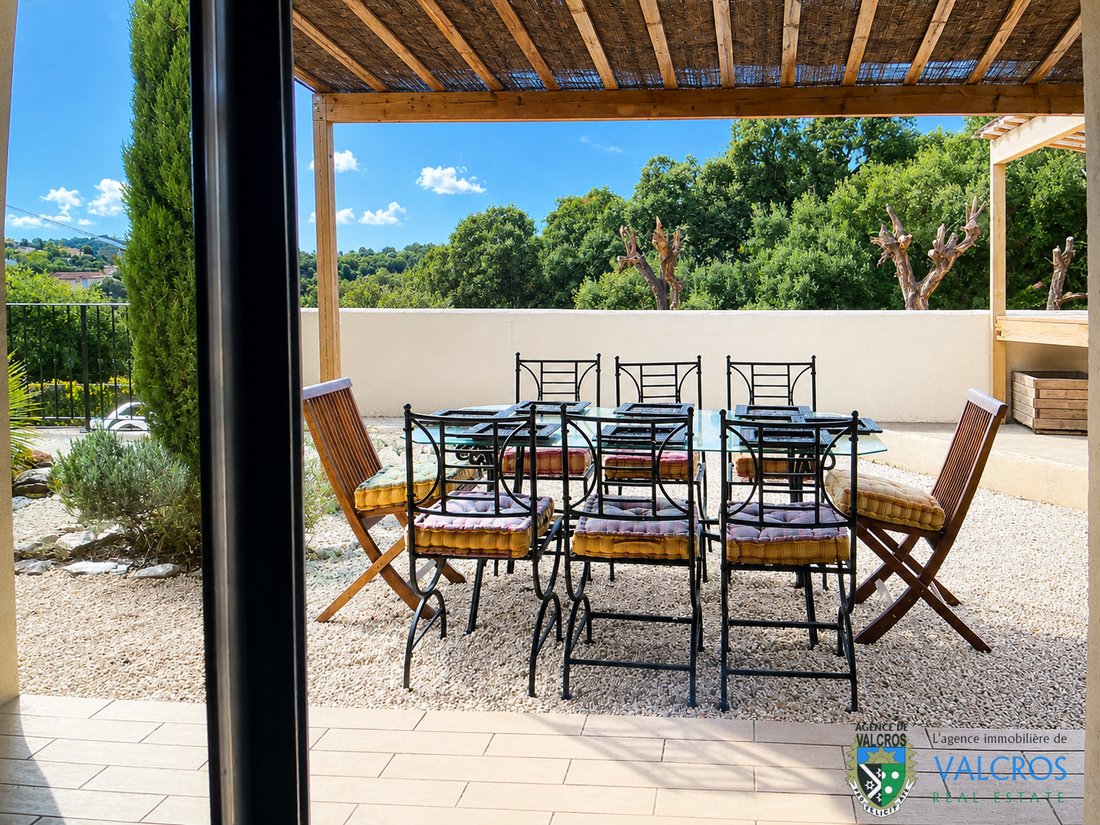
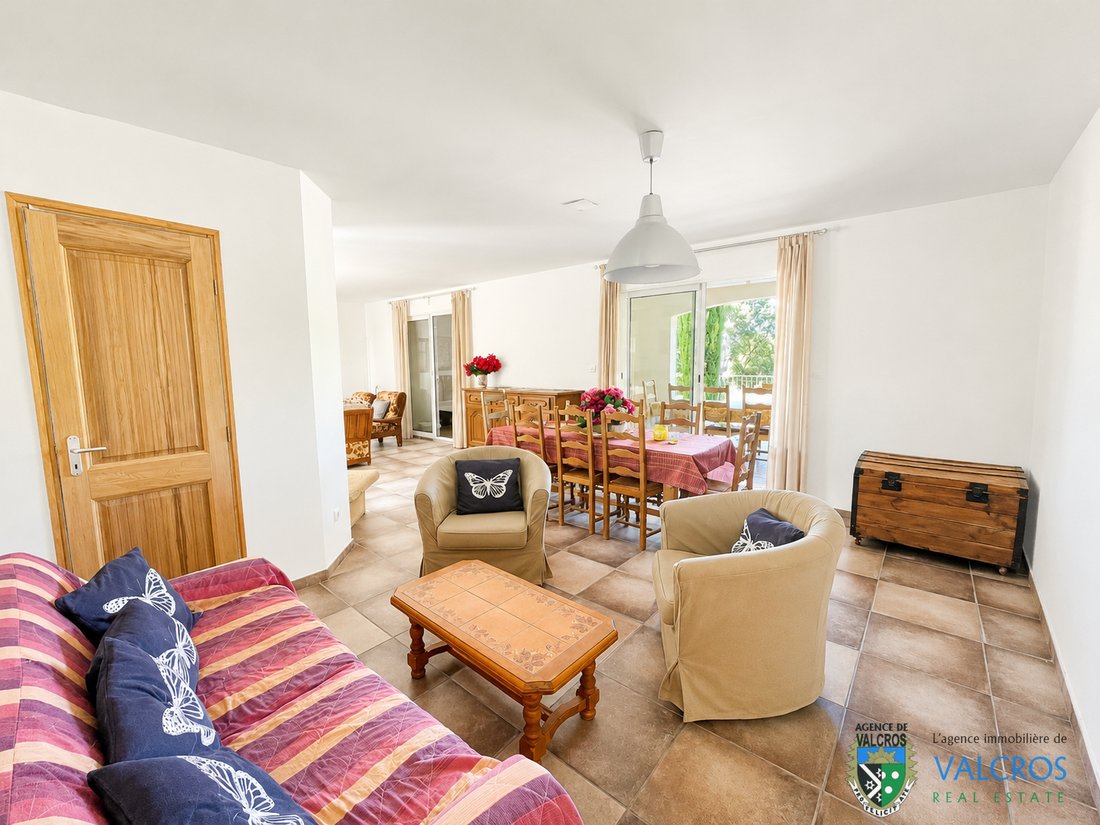
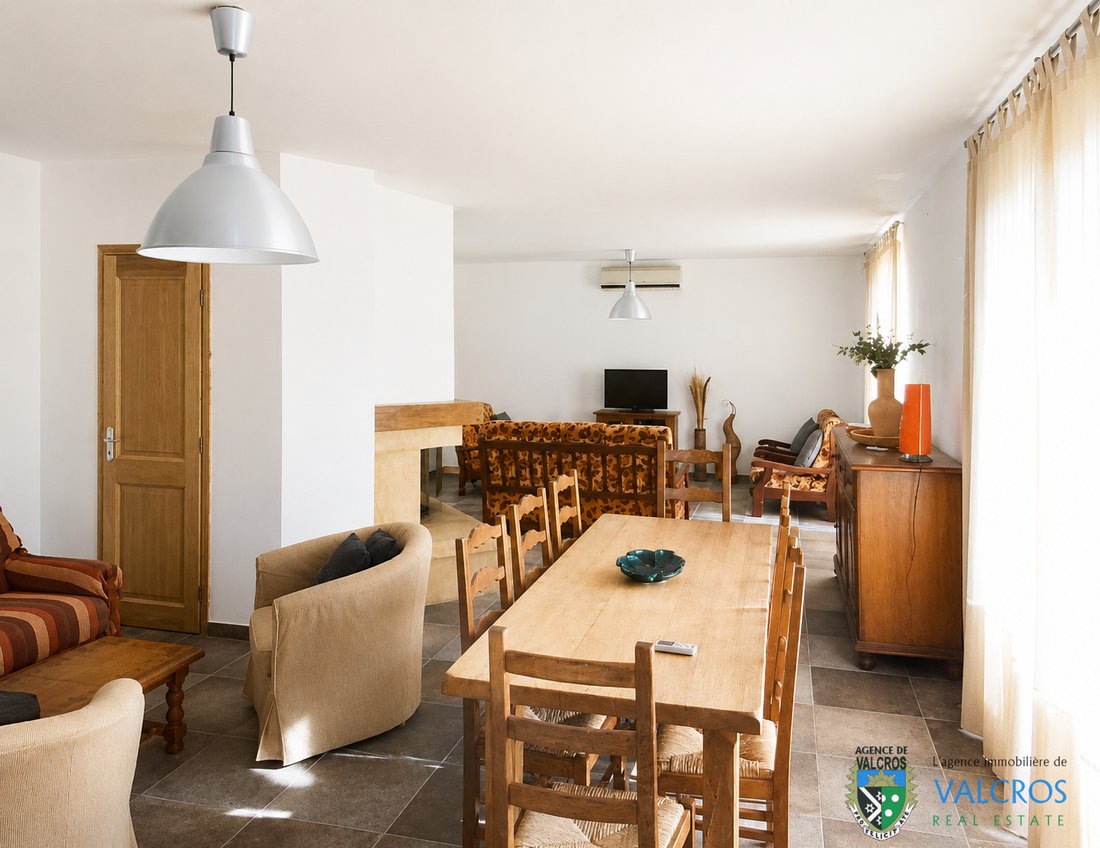
In Valcros, Mediterranean elegance in an architect-designed villa with multiple possibilities. Nestled in the privileged environment of Valcros, this T8 villa with pool and double garage reveals an intelligently and generously designed architecture. Spanning nearly 194 m² of living space, the property combines bright volumes, quality construction, and rare modularity, embodying the art of living in the South. Upon arrival, the house captivates with its southwest exposure, easy access, convenient parking (carport), and its integrated double garage on the ground floor. Originally designed as a spacious family home, it now offers the possibility of being organized into 2 or 3 independent apartments, without ever losing the harmony of its original architecture. A light-filled upper floor: The main entrance opens onto an elegant and perfectly distributed level. A television (or music) lounge opens onto a pleasant solarium terrace, followed by two bedrooms each benefiting from its own private shower room. Finally, a large room currently set up as a kitchen-laundry, this room can easily return to its original purpose as a bedroom (with shower room). A convivial garden level, open to the outside: Below, the garden level naturally connects with the upper floor via an internal staircase, while being able to become completely independent thanks to a dedicated external access. Here, we discover a kitchen opening onto a south-facing terrace, then a spacious living room enhanced by a fireplace, extended by an insulated and bright veranda. The whole opens widely onto a large terrace overlooking the landscaped garden and the pool area. Under the internal staircase, a discreetly placed toilet with shower completes this level. In the extension, it can be an independent or communicating T3 apartment: Accessible from a room equipped with an open kitchen area as well as a shower room with WC. It can be accessed by an external staircase, enjoying its own private terrace overlooking the garden. The bedrooms with two-meter ceilings offer a cozy and functional space. An exterior designed as a vacation spot: Below the land, the fully secured pool area invites relaxation. Sunny terraces, a pool house, and a Mediterranean ambiance create a perfect setting hidden from view, for long summer days and evenings with friends. Comfort and energy efficiency features: Sliding bay windows with electric shutters, French doors with wooden shutters, independent reversible air conditioning for each module, ample storage: the villa benefits from quality equipment and excellent insulation, highlighted by an energy classification DPE B. A potential to reveal: will allow you to personalize this villa according to your life projects. Rare on the Valcros market, this architect-designed villa offers a valuable combination of elegance, flexibility, and Mediterranean ease of living. Visits and information: [hidden information] — [hidden information]
Information on the risks to which this property is exposed is available on the Géorisques website: https://www.georisques.gouv.fr/
Information on the risks to which this property is exposed is available on the Géorisques website: https://www.georisques.gouv.fr/
-
Property type
Villa
-
Price/sqft
$638
Features
- Garden
- Pool
- Terrace
- Garage
- Open Kitchen
- Fireplace
- Pergola
- Washer Dryer
- Laundry Room
Features
Indoor
- Fireplace
- Air Conditioning
- Washer Dryer
- Laundry Room
- Open Kitchen
Outdoor
- Terrace
- Balcony
- Parking
- Pool
- Garage
- Pergola
- Garden
Explore the Area
La Londe-les-Maures, Provence-Alpes-Côte d'Azur, France
View on Google Maps
Price per sqft
Low
High
Situated in La Londe-Les-Maures, this property offers seamless access to the Mediterranean coast and regional amenities. The location benefits from proximity to Hyères Airport and Toulon Train Station, facilitating travel across the French Riviera. Enjoy nearby luxury golf clubs, coastal nature reserves, and a selection of upscale dining options, all within a short drive, complementing an elegant Mediterranean lifestyle.
Get nearby
Attractions
Schools
Hyères Airport
Airport
15 min
Toulon Train Station
Train Station
35 min
Port of La Londe-les-Maures
Port / Marina
5 min
Golf Club de Beauvallon
Golf & Country Clubs
10 min
Plage de l'Argentière
Outdoor & Nature
7 min
Spa La Maison d'Ô
Luxury Wellness & Spas
15 min
Le Pradet Market
Shopping & Lifestyle
20 min
International School of Hyères
International School
20 min
Lycée Jean Aicard
Public School
15 min
Joined 1 year ago
You have inquired about this property
The agent will contact you soon by
Listed by
28
Listings
2025
Joined
Book home tour with the agent
Choose a date and whether you'd like a virtual or in-person tour with the agent.
Preferred date
Tour type
Last updated
June 18
First listed
May 28
Listing reference
1063
All property information is shown based on the most accurate data we have at the time of publication. Details on how we collect and verify this data can be found in section 5 of our Terms & Conditions.
Similar Properties Nearby
New Listings in La Londe-les-Maures

Explore More Homes for Sale
La Londe-les-Maures property types
La Londe-les-Maures popular searches
- Lake View properties in La Londe-les-Maures
- City View properties in La Londe-les-Maures
- Properties with Outdoor Kitchen in La Londe-les-Maures
- Golf View properties in La Londe-les-Maures
- Gated Community properties in La Londe-les-Maures
- New Builds properties in La Londe-les-Maures
- Properties with Wine Cellar in La Londe-les-Maures
- Properties with Tennis Court in La Londe-les-Maures
- Seafront properties in La Londe-les-Maures
Related Guides & Stories
Trusted by the World's Leading Brokers
The agents behind the world's most exceptional properties list with JamesEdition.
- Listings from Sotheby's, Christie's, BARNES, and Engel & Völkers
- Every listing reviewed before it goes live
- Connect directly with verified listing agents
By continuing you agree to our Terms and Privacy Policy.