$1,028,787
Villa 10 Room(s) 4 Bedroom(s) 180 M²
- 4 Beds
- 1,938 Sqft
- 8,676 Sqft lot
- Updated: Today
About the Property
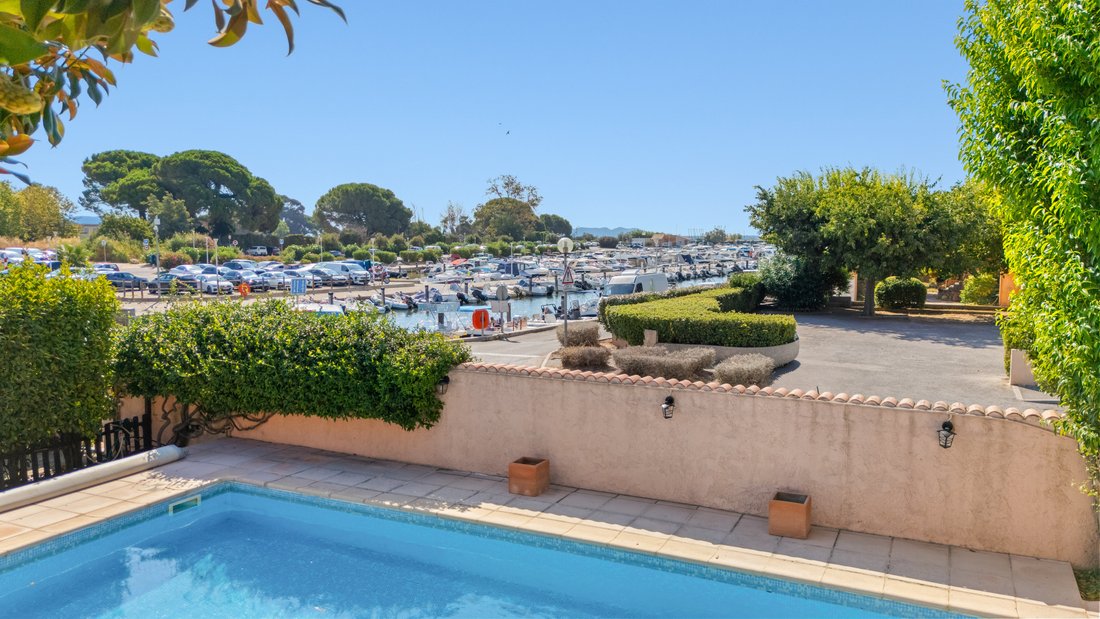
In Miramar, in a subdivision in immediate proximity to Port Miramar and Quai Lamoudru, discover this property set on a plot of land of 806 m² facing south and benefiting from a view of the Port, the sea, and the island of Port-Cros. The villa, on two levels, is open to the south and west onto beautiful terraces that are very pleasant in all seasons and ventilated by a sea breeze during the hottest
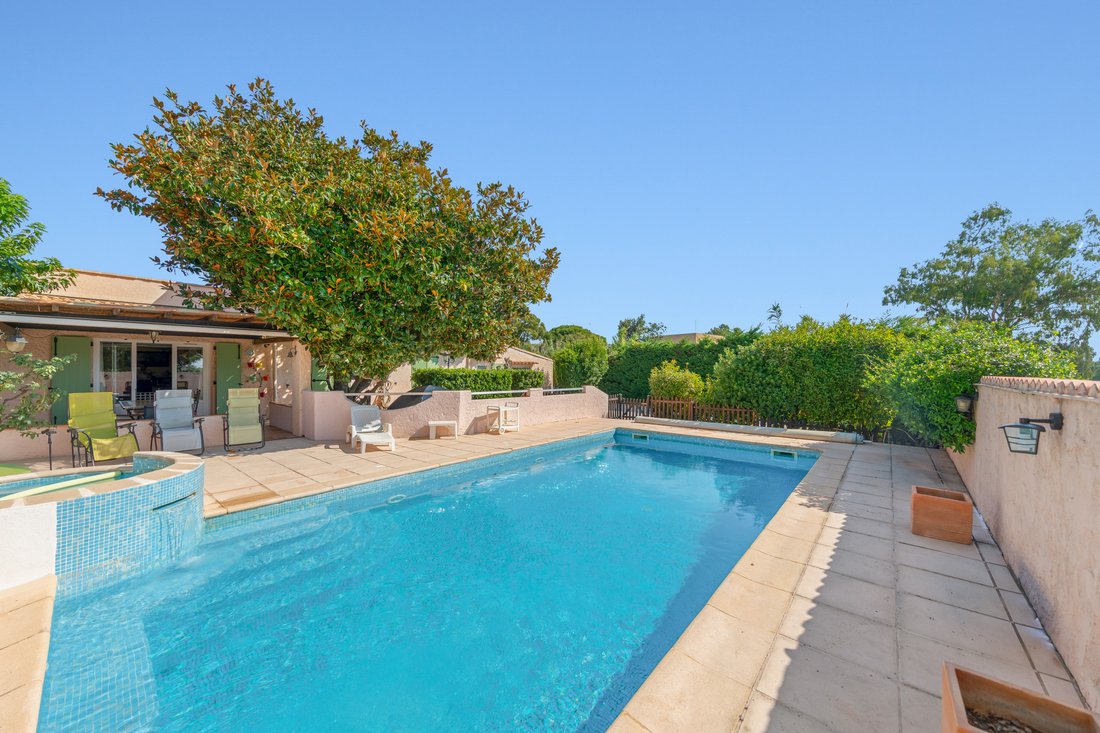
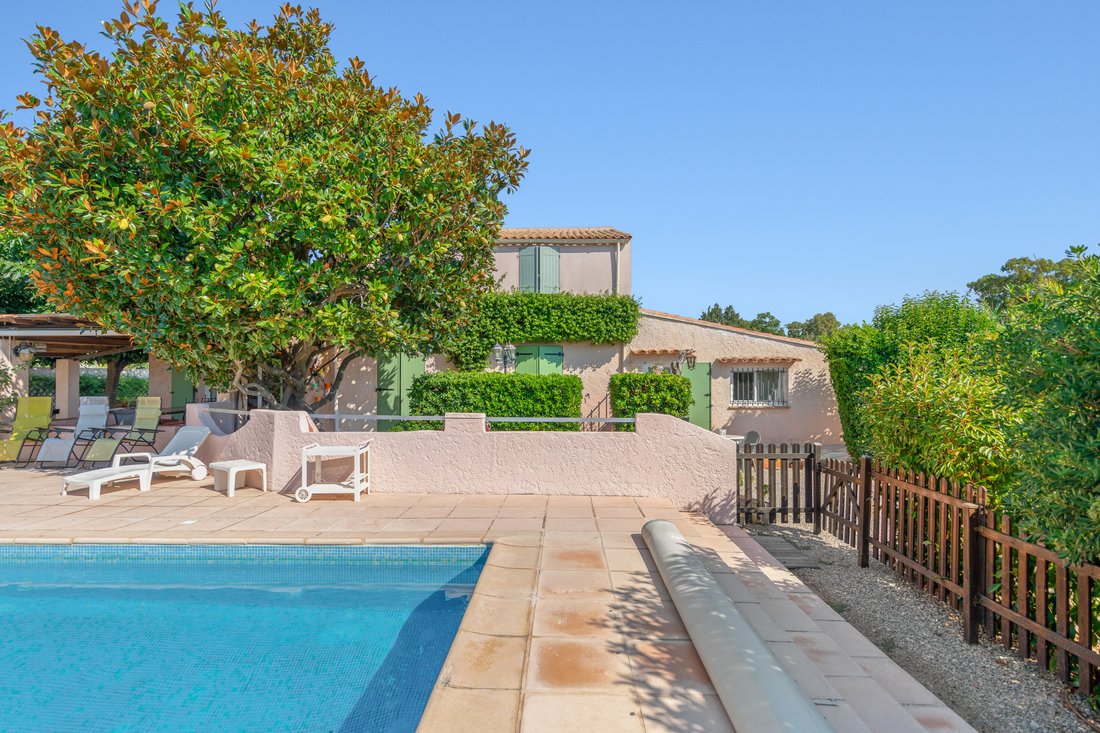
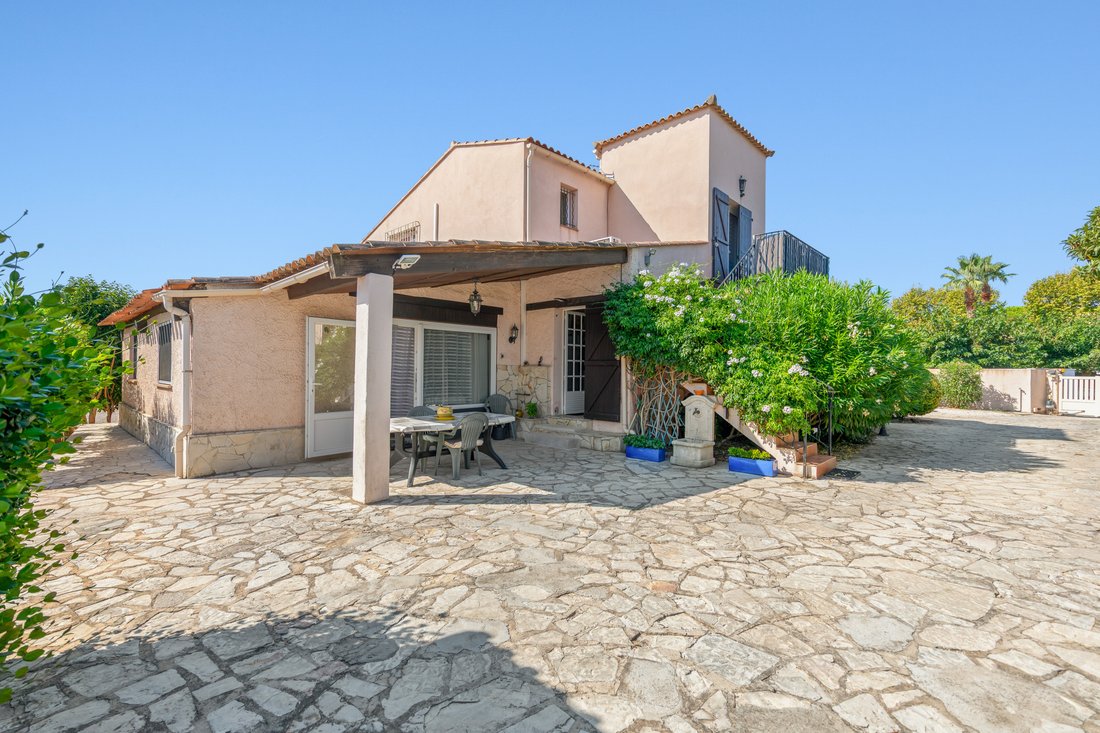
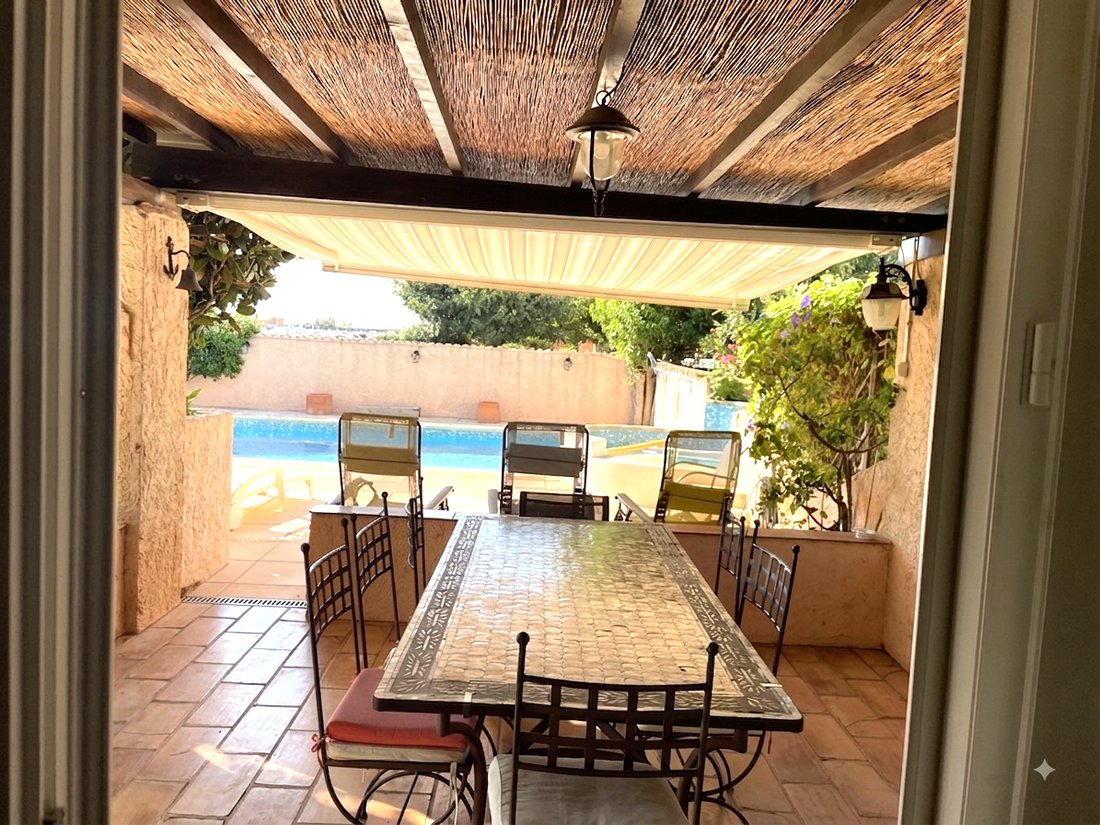
In Miramar, in a subdivision in immediate proximity to Port Miramar and Quai Lamoudru, discover this property set on a plot of land of 806 m² facing south and benefiting from a view of the Port, the sea, and the island of Port-Cros. The villa, on two levels, is open to the south and west onto beautiful terraces that are very pleasant in all seasons and ventilated by a sea breeze during the hottest part of summer. Outside; A large swimming pool dressed in mosaics, its terraces, and the garden are sheltered from view by the fence that surrounds the property. The house includes 3 accommodations (all equipped with reversible air conditioning) that can communicate with each other or remain independent. This villa thus offers several hosting possibilities. - The main part (T4) on one level represents 100 m² of living space; it opens directly onto the terraces and the pool. It consists of a small entrance at the back, a large living room that is cross-ventilated, opened by double-glazed French doors (PVC), complemented by aluminum shutters. At the front, opening onto the south terrace, are two large bedrooms that share a shower room. The kitchen is large enough to accommodate a table for 4, and it is extended by a back kitchen opening to the outside to the east. - Also on one level, with its covered terrace at the back (which can communicate with the main part): you have a type 3 apartment with an area of approximately 40 m² consisting of a living room kitchen, a small bedroom, a shower room with WC, and an office/storage room. - On the upper floor, a second T3 of 47 m², accessible via an external staircase, includes a living area with an open kitchen, a shower room, a bedroom facing south benefiting from a superb view, and an office; The fully enclosed land has a nice turning area to the north and east of the plot. For parking, it also includes a carport and a removable garage. Come discover this ideally located villa with great potential. Contact us without delay at [hidden information]
Information on the risks to which this property is exposed is available on the Géorisques website: https://www.georisques.gouv.fr/
Information on the risks to which this property is exposed is available on the Géorisques website: https://www.georisques.gouv.fr/
-
Property type
Villa
-
Price/sqft
$530
Features
- Garden
- Pool
- Garage
- Terrace
- Sea View
- Open Kitchen
- Water View
- Panoramic / Scenic View
- Gate
Features
Lot
- Panoramic / Scenic View
- Sea View
- Water View
- Privacy
Indoor
- Office
- Air Conditioning
- Open Kitchen
Outdoor
- Terrace
- Parking
- Pool
- Garage
- Gate
- Garden
Explore the Area
La Londe-les-Maures, Provence-Alpes-Côte d'Azur, France
View on Google Maps
Price per sqft
Low
High
Joined 1 year ago
You have inquired about this property
The agent will contact you soon by
Listed by
34
Listings
2025
Joined
Book home tour with the agent
Choose a date and whether you'd like a virtual or in-person tour with the agent.
Preferred date
Tour type
Last updated
Today
First listed
Aug 22
Listing reference
3146
All property information is shown based on the most accurate data we have at the time of publication. Details on how we collect and verify this data can be found in section 5 of our Terms & Conditions.
Similar Properties Nearby
New Listings in La Londe-les-Maures


Explore More Homes for Sale
La Londe-les-Maures property types
La Londe-les-Maures popular searches
- Lake View properties in La Londe-les-Maures
- City View properties in La Londe-les-Maures
- Properties with Outdoor Kitchen in La Londe-les-Maures
- Golf View properties in La Londe-les-Maures
- Gated Community properties in La Londe-les-Maures
- New Builds properties in La Londe-les-Maures
- Properties with Wine Cellar in La Londe-les-Maures
- Properties with Tennis Court in La Londe-les-Maures
- Seafront properties in La Londe-les-Maures
Related Guides & Stories
Trusted by the World's Leading Brokers
The agents behind the world's most exceptional properties list with JamesEdition.
- Listings from Sotheby's, Christie's, BARNES, and Engel & Völkers
- Every listing reviewed before it goes live
- Connect directly with verified listing agents
By continuing you agree to our Terms and Privacy Policy.