$524,995
Price decreased by $35,005 on Sep 02, 2026
Single Family Residence In La Grange
- 5 Beds
- 4 Baths
- 4,040 Sqft
- 13,417 Sqft lot
- Updated: September 2
- Source: Unlock MLS (Austin Board of REALTORS) MLS#3117491
About the Property
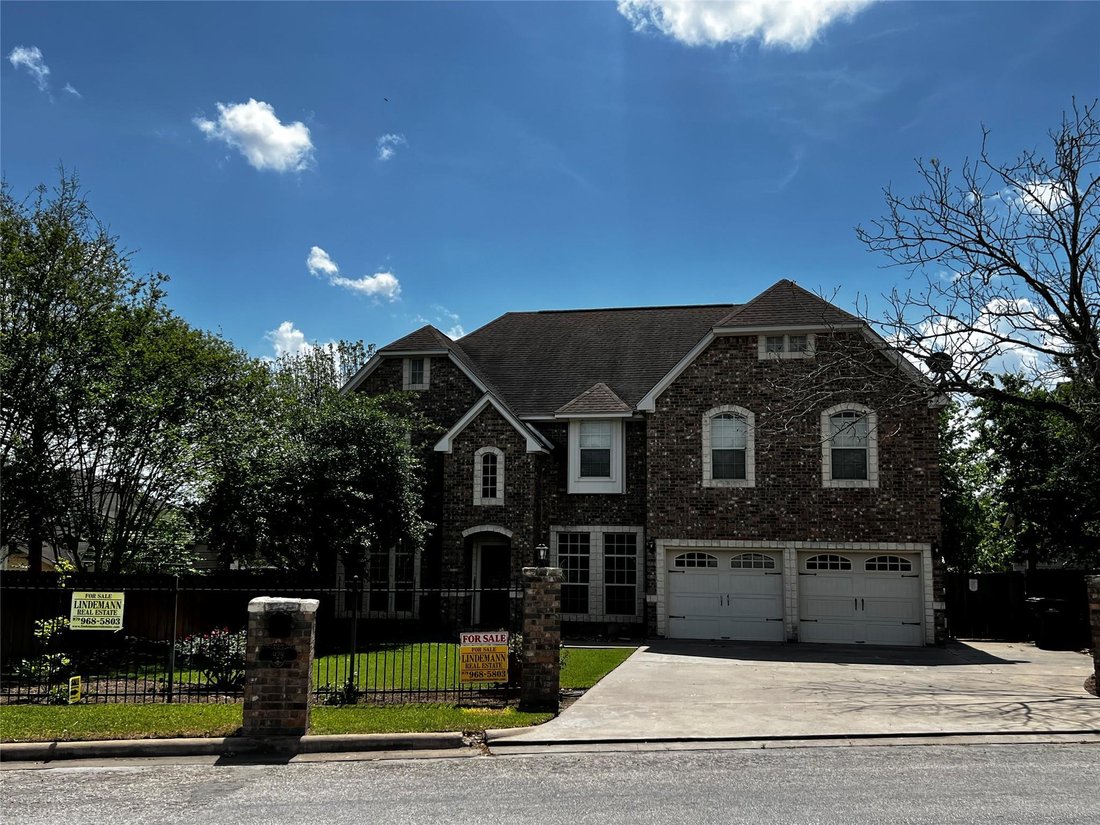
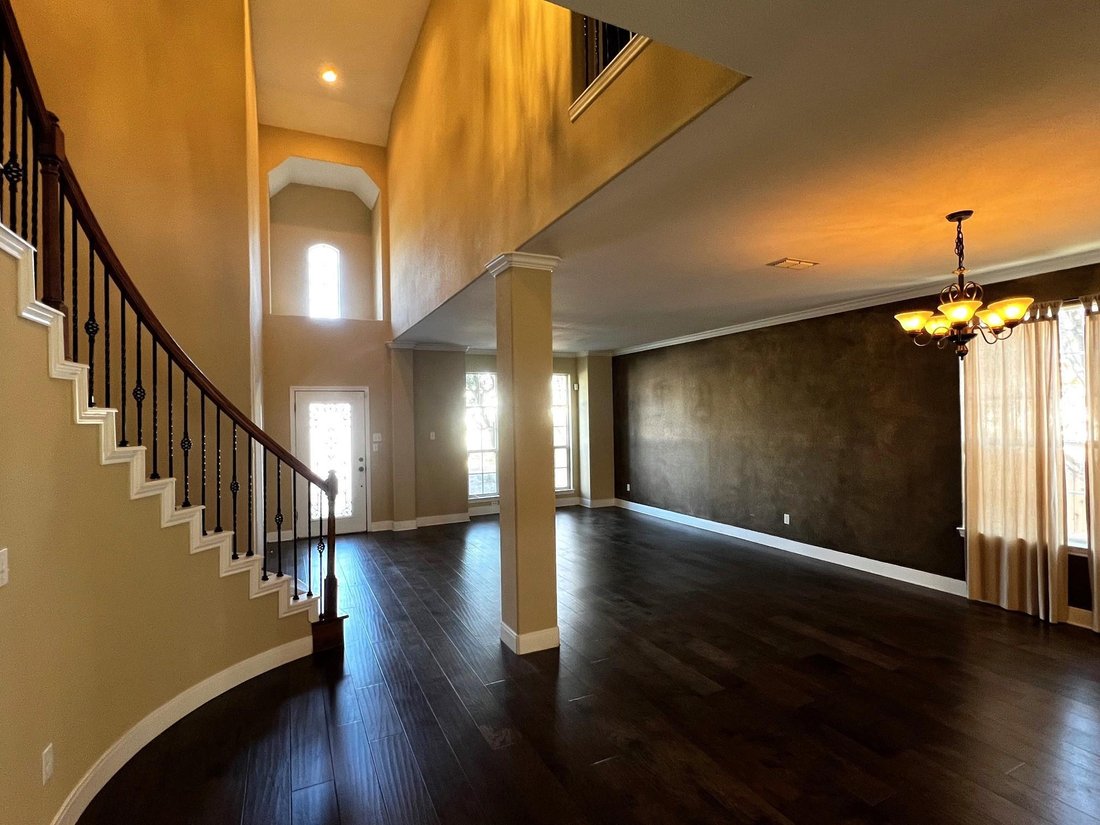
PRICED TO SELL at $129.95/sq.ft. with 2 BRAND NEW CENTRAL AIR & HEATING UNITS!! (Sept 2026) Built in 2006, this stunning two-story brick & stone home offers timeless curb appeal with a comp roof & wrought iron fencing in front. Located in the heart of La Grange, the property features approx 4,040 sq ft of thoughtfully designed living space with a versatile, open floorplan & neutral
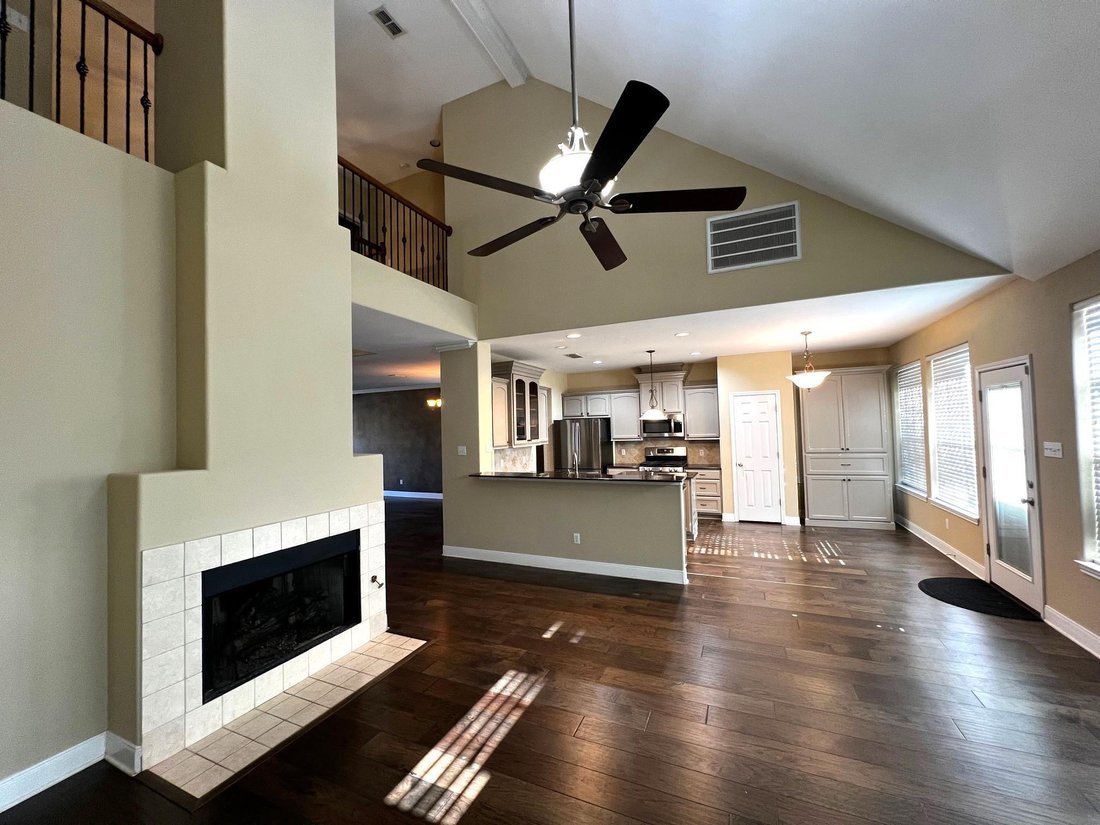
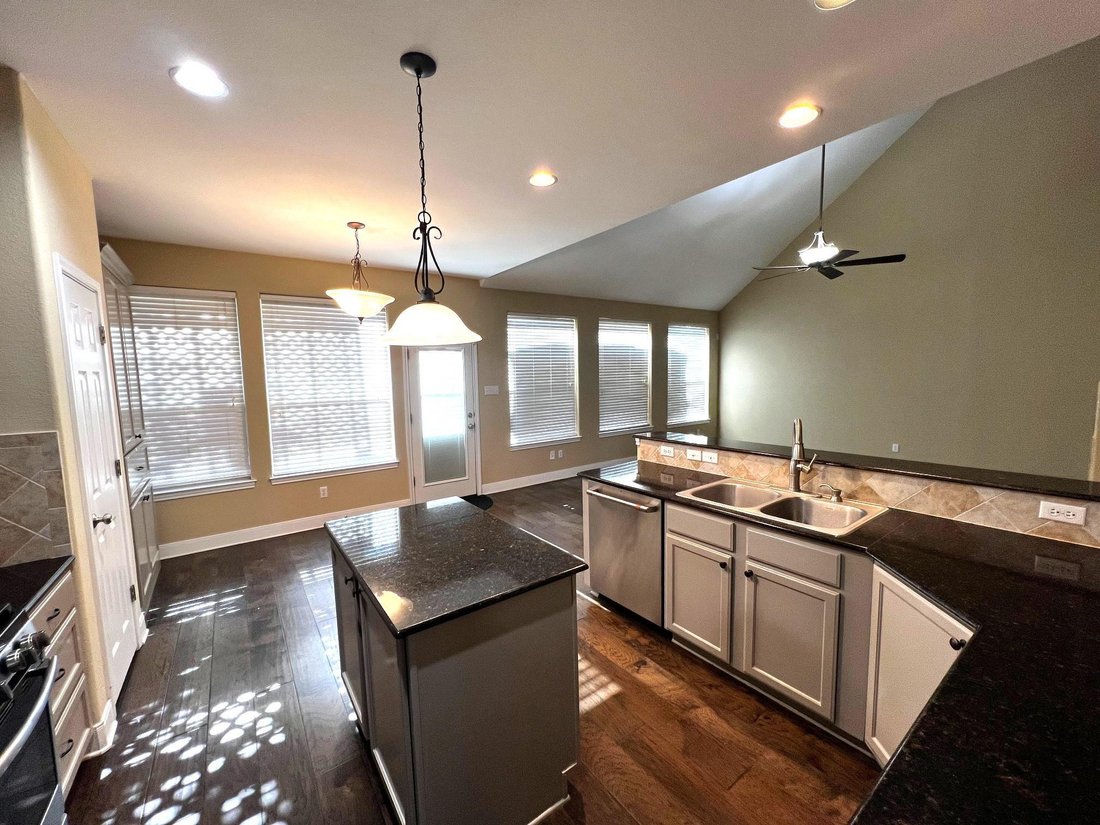
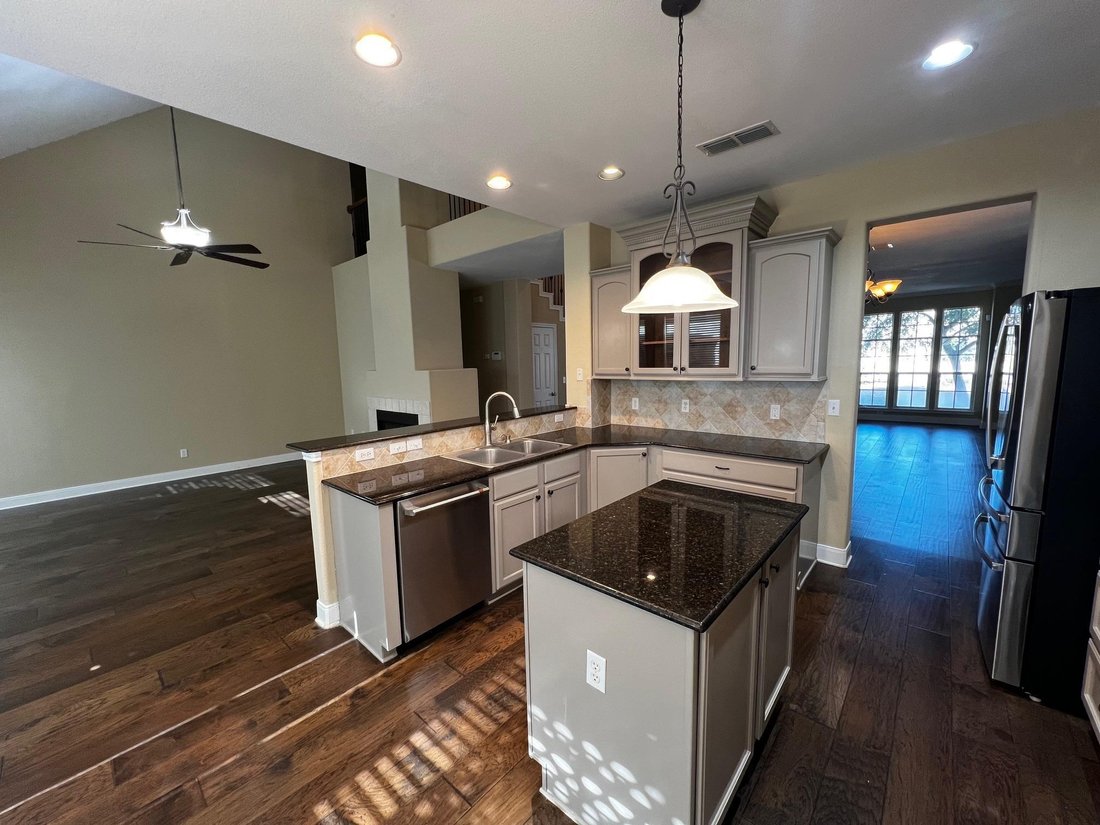
PRICED TO SELL at $129.95/sq.ft. with 2 BRAND NEW CENTRAL AIR & HEATING UNITS!! (Sept 2026) Built in 2006, this stunning two-story brick & stone home offers timeless curb appeal with a comp roof & wrought iron fencing in front. Located in the heart of La Grange, the property features approx 4,040 sq ft of thoughtfully designed living space with a versatile, open floorplan & neutral colors throughout. Inside, you’ll find cathedral ceilings, crown moulding & engineered wood flooring. The main level boasts two spacious living areas, one with a cozy fireplace. The kitchen includes a center island, granite countertops, tile backsplash, Lazy Susan, garbage disposal, plumbing for an icemaker, a brand-new microwave vent hood, & a refrigerator & dishwasher only two years old. A dedicated office offers a built-in desk, adjustable shelving & deep drawers. A centrally located half bath adds convenience. The primary suite is downstairs with a wall of windows overlooking the backyard. The attached bathroom, fully renovated in 2025, features quartz countertops, soft-close drawers, custom cabinetry with dual sinks, a large walk-in shower & an oversized walk-in closet with extensive built-ins. The home includes two laundry rooms—one up & one down. Upstairs are four additional rooms, including a flexible space currently used as a media room with surround sound that could function as a bedroom, office or living area. One upstairs bedroom includes an attached bathroom, suitable as a secondary primary suite. Additional highlights include fresh interior paint, gas stove, gas fireplace, gas central heat & a Rinnai tankless water heater. Zoned central air & heat, wired for security, plus an attached two-car garage with electric openers. Outside, the deck overlooks a large private backyard with a six-ft privacy fence & sprinkler system. This exceptional home offers space, flexibility & modern updates in a prime La Grange location.
-
Property type
House
-
Year built
2006
-
Price/sqft
$129
Features
- Garage
- Garden
- Fireplace
- Walk In Closet
- Office
- Renovated
- Laundry Room
- Privacy
Explore the Area
929 N Horton ST, La Grange, Texas, United States
View on Google Maps
Price per sqft
Low
High
Joined 11 months ago
You have inquired about this property
The agent will contact you soon by
Listed by
2
Listings
2025
Joined
Book home tour with the agent
Choose a date and whether you'd like a virtual or in-person tour with the agent.
Preferred date
Tour type
Last updated
September 2
First listed
February 20
Listing reference
3117491
Listing status
Based on information submitted to the MLS GRID as of 2026. All data is obtained from various sources and may not have been verified by broker or MLS GRID. Supplied Open House Information is subject to change without notice. All information should be independently reviewed and verified for accuracy. Properties may or may not be listed by the office/agent presenting the information.
Similar Properties Nearby
New Listings in La Grange


Explore More Homes for Sale
La Grange, TX, United States property types
La Grange, TX, United States popular searches
- Properties with Game Room in La Grange, TX, United States
- Panoramic / Scenic View properties in La Grange, TX, United States
- Properties with Terrace in La Grange, TX, United States
- Waterfront properties in La Grange, TX, United States
- River View properties in La Grange, TX, United States
- Properties with Open Kitchen in La Grange, TX, United States
- Properties with Sauna in La Grange, TX, United States
Related Guides & Stories
Trusted by the World's Leading Brokers
The agents behind the world's most exceptional properties list with JamesEdition.
- Listings from Sotheby's, Christie's, BARNES, and Engel & Völkers
- Every listing reviewed before it goes live
- Connect directly with verified listing agents
By continuing you agree to our Terms and Privacy Policy.
brokerages we
partnered with
partnered with