$609,000
Townhouse In La Grange
- 3 Beds
- 3 Baths
- 1,910 Sqft
- Updated: Yesterday
- Source: Midwest Real Estate Data (MRED) MLS#12780190
About the Property
Walk to downtown La Grange and the Metra. Welcome to the Clark, one of M/I Homes’ most popular Mason Pointe floorplans, offering three thoughtfully designed levels of living space. The lower-level flex room, finished with engineered maple hardwood flooring, offers versatile space for a home office, fitness room, media room, playroom, or additional living area. Its separation from the main living s
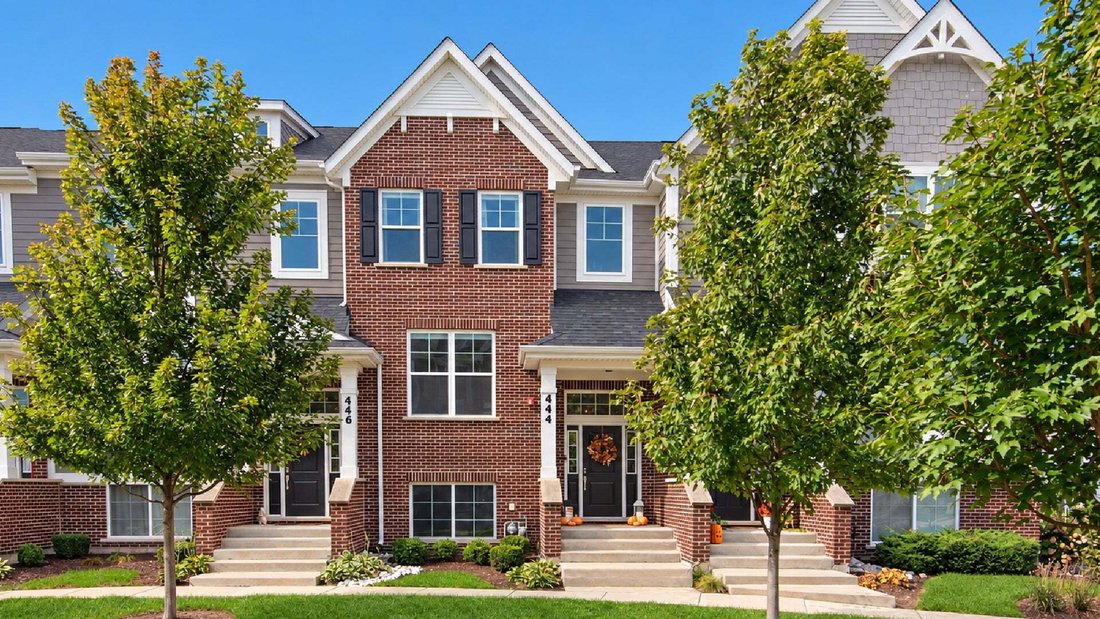
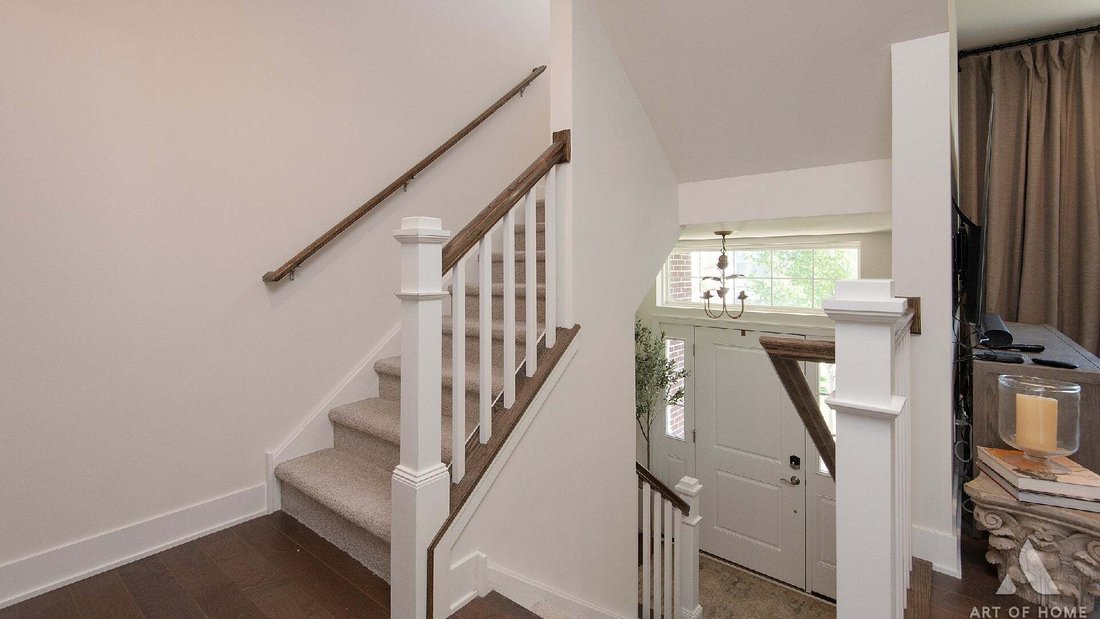
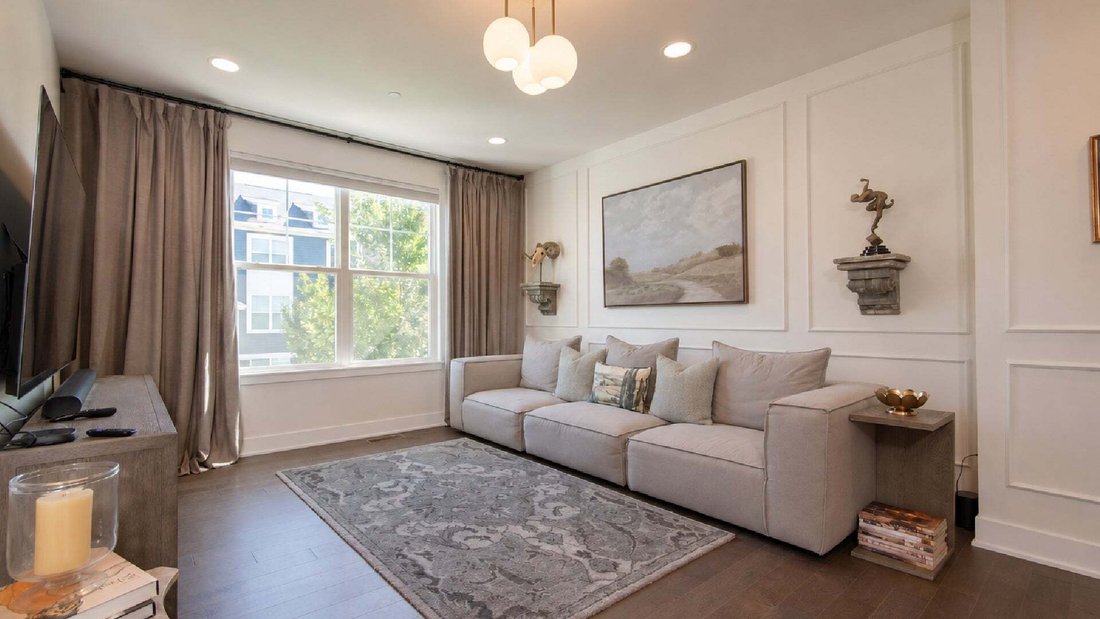
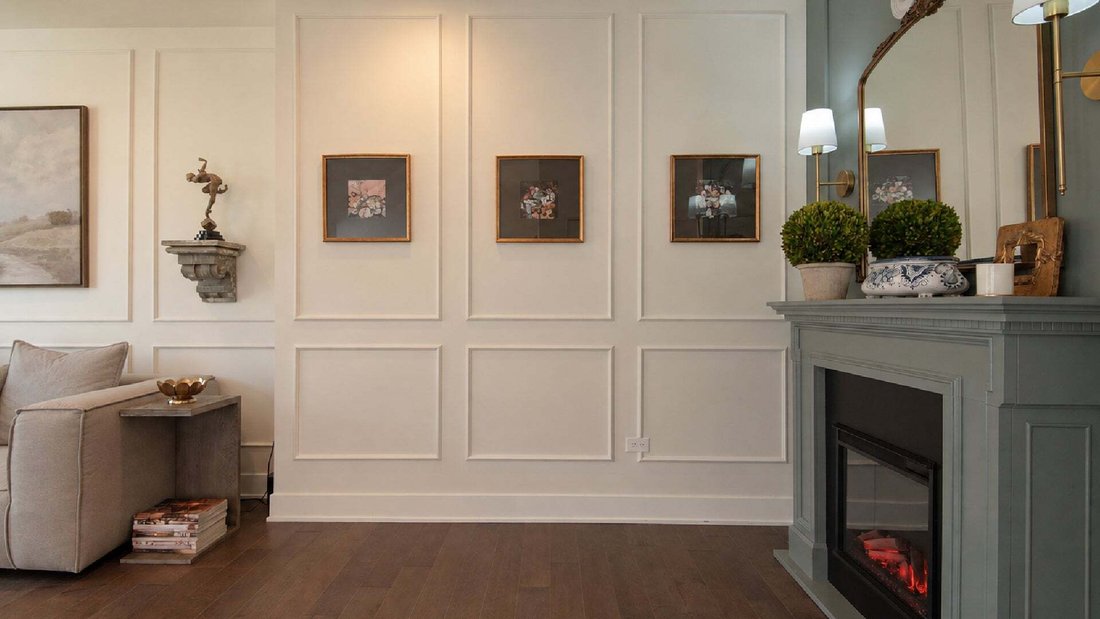
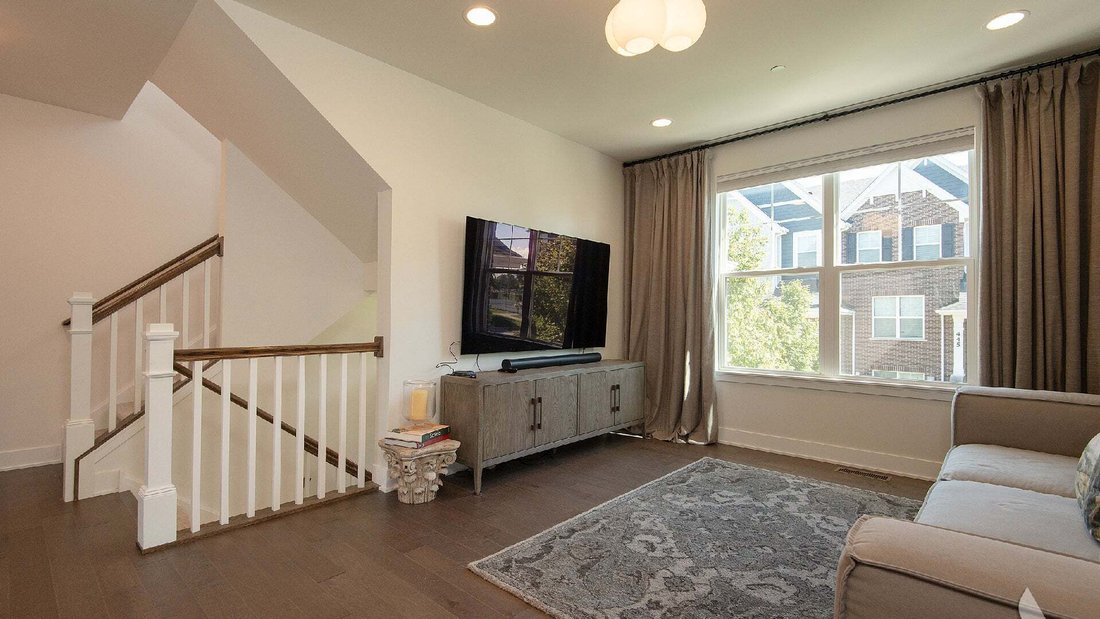
Walk to downtown La Grange and the Metra. Welcome to the Clark, one of M/I Homes’ most popular Mason Pointe floorplans, offering three thoughtfully designed levels of living space. The lower-level flex room, finished with engineered maple hardwood flooring, offers versatile space for a home office, fitness room, media room, playroom, or additional living area. Its separation from the main living spaces adds flexibility and function, with convenient access to the attached two-car garage from this level. The main floor is the heart of the home, with a great room, kitchen, and dining area that are beautifully defined while remaining open and connected. The spacious great room is anchored by a stylish fireplace, creating a warm and inviting focal point. Engineered maple hardwood floors and decorative molding add warmth and character throughout the main living areas. The kitchen and dining area span the rear of the home and are designed for both everyday living and entertaining. The angled kitchen features a center island, generous quartz countertop space, a marble backsplash, ample cabinetry with brass hardware, and distinctive Cole & Son Nuvolette wallpaper that adds a designer touch. The adjoining breakfast area offers plenty of space for dining while maintaining an easy flow to the kitchen and great room. A powder room completes the main level. Upstairs, you’ll find all three bedrooms, two full bathrooms, and a conveniently located laundry closet with a stacked washer and dryer and built-in shelving for additional storage. The spacious primary suite features a private en-suite bathroom with quartz countertops and a customized PAX closet system offering exceptional organization and storage. Two additional bedrooms share a well-appointed full bathroom, creating a comfortable and functional layout for family or guests. Brand-new carpeting throughout the upper level gives the space a fresh, move-in-ready feel. Thoughtful upgrades and designer finishes-including engineered maple hardwood flooring, new carpeting, decorative molding, quartz countertops, marble backsplash, designer wallpaper, and custom closet organization-set this home apart. With three finished levels, an attached two-car garage, additional driveway parking, and a versatile floor plan, this beautifully maintained Clark townhome offers an exceptional combination of style, comfort, and functionality in La Grange.
-
Property type
Townhouse
-
Floors
3
-
Year built
2022
-
Price/sqft
$318
Features
Explore the Area
444 Ashley Avenue, La Grange, Illinois, United States
View on Google Maps
Price per sqft
Low
High
Joined 11 months ago
You have inquired about this property
The agent will contact you soon by
Listed by
43
Listings
2025
Joined
Book home tour with the agent
Choose a date and whether you'd like a virtual or in-person tour with the agent.
Preferred date
Tour type
Last updated
Yesterday
First listed
October 8
Listing reference
12780190
Listing status
Based on information submitted to the MLS GRID as of2026. All data is obtained from various sources and may not have been verified by broker or MLS GRID. Supplied Open House Information is subject to change without notice. All information should be independently reviewed and verified for accuracy. Properties may or may not be listed by the office/agent presenting the information.
Similar Properties Nearby
New Listings in La Grange



Explore More Homes for Sale
La Grange, IL, United States popular searches
- Investment Property properties in La Grange, IL, United States
- Modern properties in La Grange, IL, United States
- Properties with Open Kitchen in La Grange, IL, United States
- Properties with Terrace in La Grange, IL, United States
- Properties with Tennis Court in La Grange, IL, United States
- Properties with Game Room in La Grange, IL, United States
- Duplex properties in La Grange, IL, United States
- City View properties in La Grange, IL, United States
- Properties with Outdoor Kitchen in La Grange, IL, United States
Related Guides & Stories
Trusted by the World's Leading Brokers
The agents behind the world's most exceptional properties list with JamesEdition.
- Listings from Sotheby's, Christie's, BARNES, and Engel & Völkers
- Every listing reviewed before it goes live
- Connect directly with verified listing agents
By continuing you agree to our Terms and Privacy Policy.
brokerages we
partnered with
partnered with