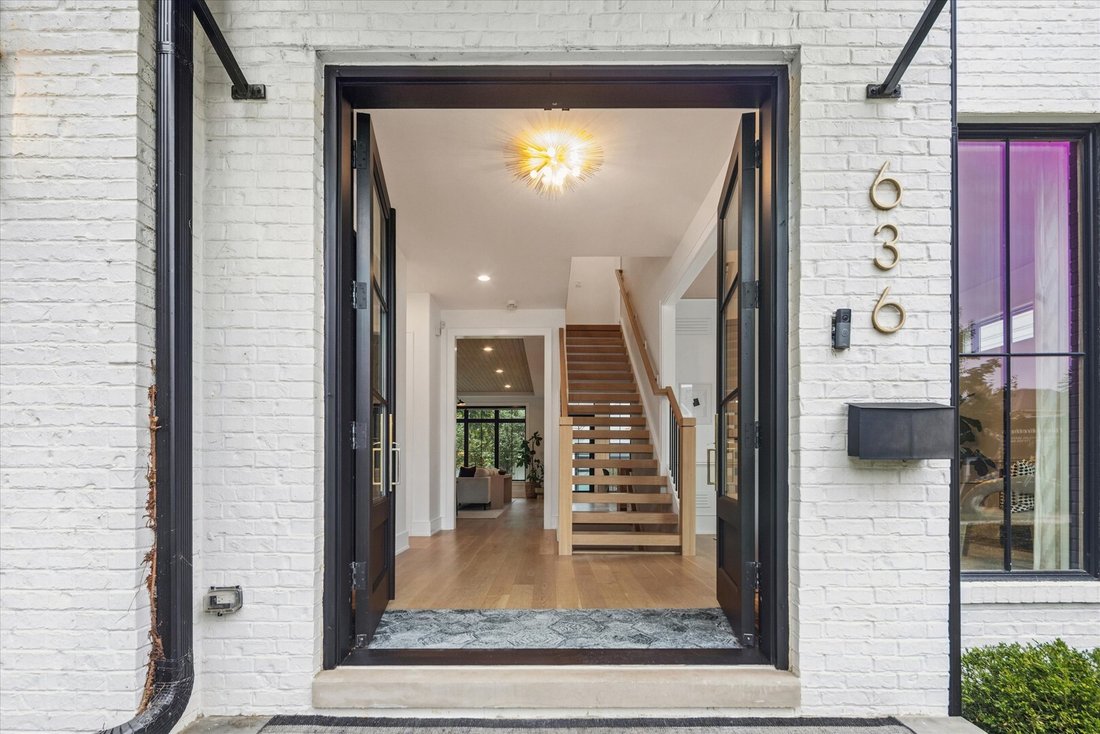
$2,090,000

Single Family Home/House La Grange United States

  • 4 Beds
  • 6 Baths
  • 5,122 Sqft
  • Updated: October 22
  • MLS#12786669

About the Property

A rare opportunity to own a builder-owned Riordan Legacy home where exceptional craftsmanship, elevated design, and thoughtful details distinguish every space. Built in 2021, this meticulously appointed residence showcases an extraordinary level of customization, with premium materials and finishes selected well beyond typical builder allowances. Ten-foot ceilings, wide-plank Select & Better w
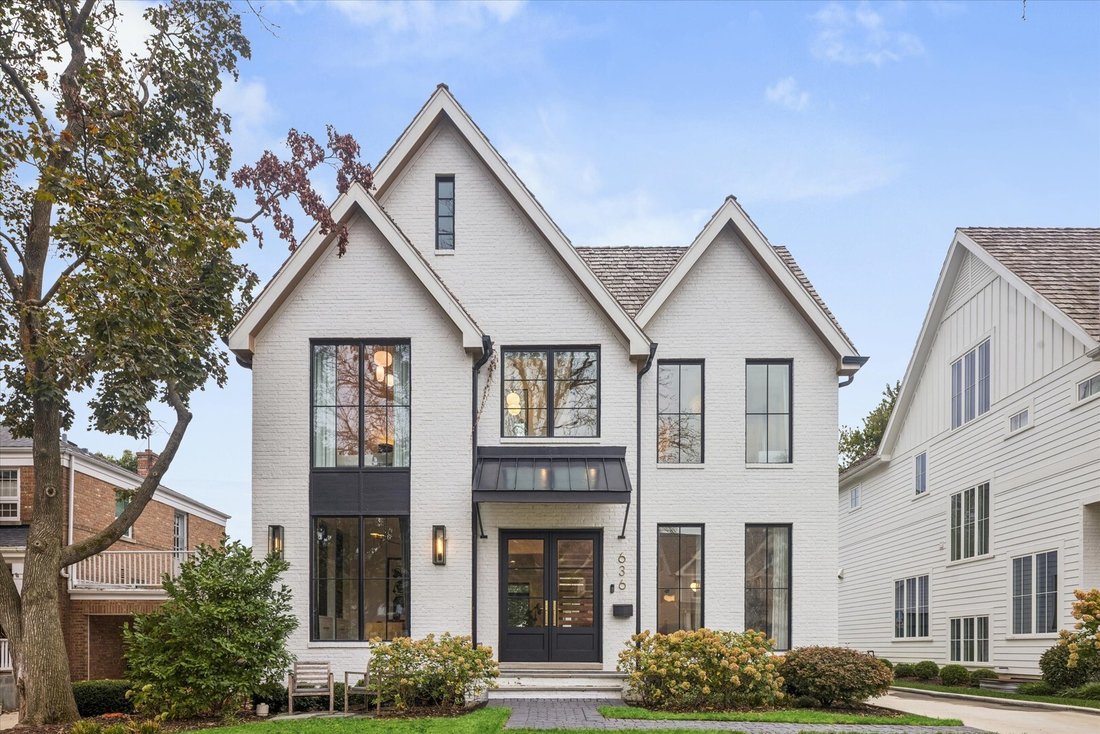
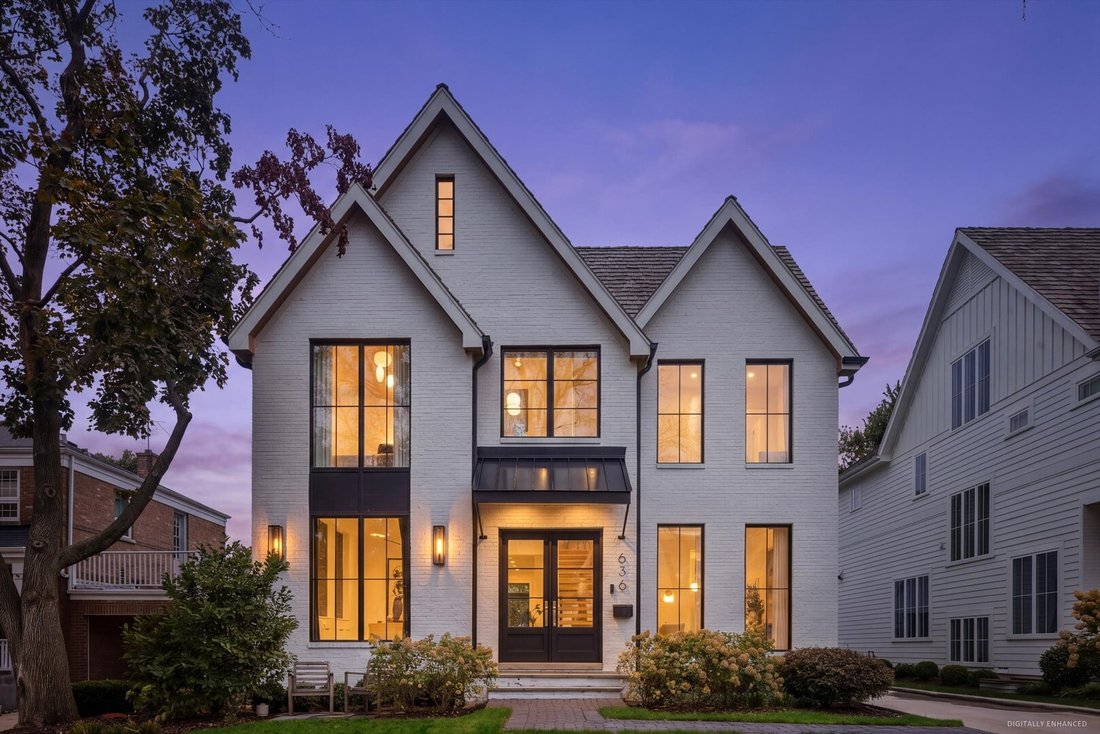
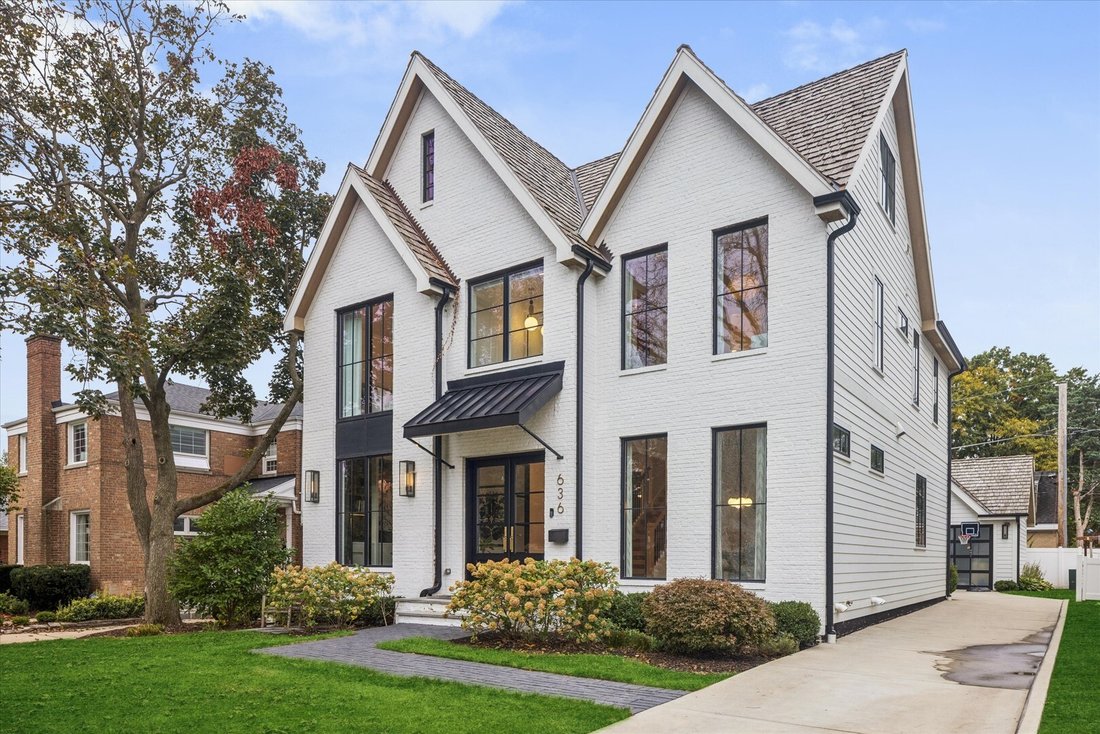
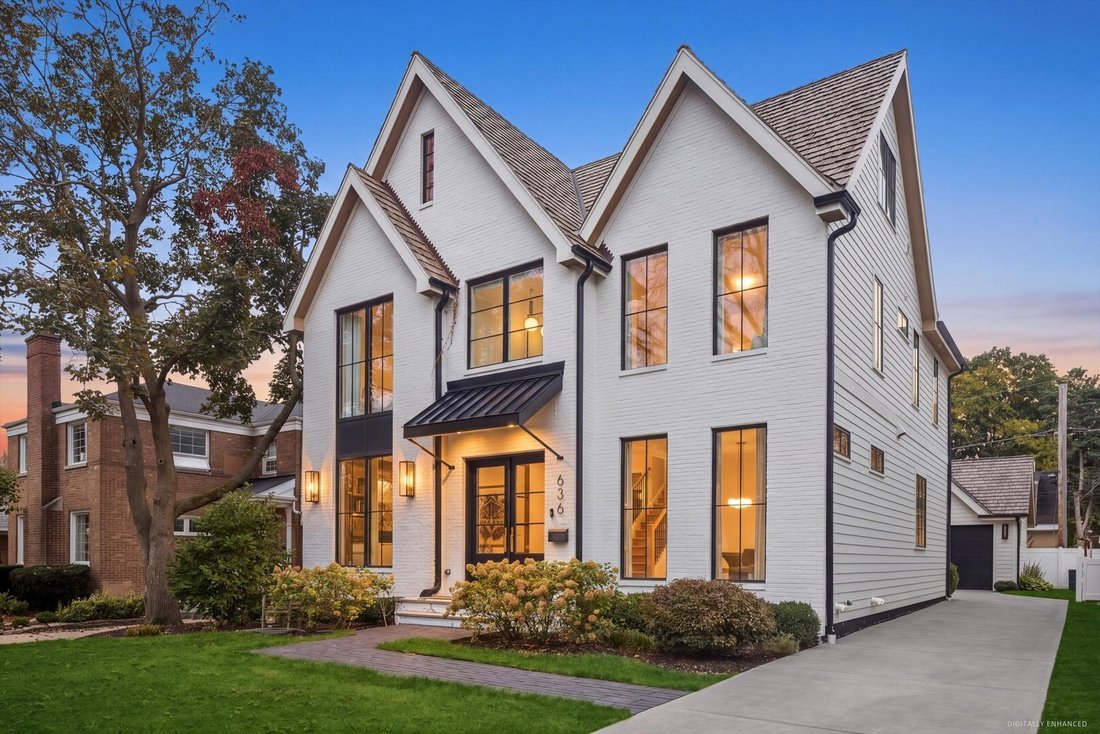
A rare opportunity to own a builder-owned Riordan Legacy home where exceptional craftsmanship, elevated design, and thoughtful details distinguish every space. Built in 2021, this meticulously appointed residence showcases an extraordinary level of customization, with premium materials and finishes selected well beyond typical builder allowances. Ten-foot ceilings, wide-plank Select & Better white oak floors, oversized, solid core 8 foot tall interior doors, custom flush-inset cabinetry, and beautifully executed millwork establish a sophisticated foundation throughout. The kitchen is a showpiece, featuring a dramatic waterfall marble island, custom cabinetry, a premium Wolf and Sub-Zero appliance package, and a generous walk-in pantry. A beautifully appointed butler’s pantry with a built-in, plumbed Miele coffee system adds both elegance and everyday convenience. The family room pairs a custom masonry fireplace with a marble surround, paneled ceiling detail, and a bespoke dry bar. The dining room makes a statement with wood-paneled walls, a Phillip Jeffries wallpapered ceiling, and distinctive architectural detailing. A custom metal-and-glass office enclosure creates a refined, functional workspace. The primary suite is a private retreat with a vaulted, beamed ceiling, Holly Hunt wall covering, custom automated window treatments, and a fully outfitted walk-in closet. The spa-inspired bath features heated marble floors, floating custom vanities, a freestanding soaking tub, and an expansive shower finished in full porcelain slabs. Thoughtfully designed secondary bedrooms, beautifully appointed baths, custom closet systems, and a dedicated laundry room continue the home’s attention to detail. The finished lower level offers impressive additional living and entertaining space, with ten-foot ceilings, engineered hardwood flooring, a custom bar with premium Sub-Zero equipment, a second wood-burning fireplace, a full bath, and a dedicated exercise room. A third-floor flex space with a custom built-in daybed and full bath provides exceptional flexibility. Beyond the interiors, enjoy a whole-house generator, zoned HVAC systems, a Savant smart-home system, integrated audio, and a cedar shake roof. Outside, a bluestone patio, built-in grill, and mature landscaping create a beautifully private backyard setting. La Grange offers over 35 restaurants, drawing in diners from all over the western suburbs - all walking distance from this residence. More walk-to locations include: Waiola Park (less than one block away, and recently refurbished); the BNSF Metra train to the city; highly rated elementary, middle school and both campuses of high school. This home combines a stellar location with an exceptional blend of craftsmanship, designer selections, and considered functionality. The level of finishes and detail must be experienced in person.
…
  • Property type

    House

  • Price/sqft

    $408

Features

  • Garage
  • Garden
  • Fireplace
  • Fitness Center / Gym
  • Outdoor Kitchen
  • Air Conditioning
  • New Builds
  • Privacy
  • Washer Dryer
Features

Lot

  • Privacy
  • New Builds

Indoor

  • High Ceiling
  • Office
  • Fireplace
  • Air Conditioning
  • Kitchen island
  • Washer Dryer
  • Bar
  • Laundry Room
  • Basement
  • Fitness Center / Gym

Outdoor

Explore the Area

636 S Waiola Avenue, La Grange, Illinois, United States View on Google Maps
Price per sqft
Low
High

View 34 more listings in La Grange

Lindsey Paulus Lindsey Paulus background
Joined 2 years ago
Your message
You have inquired about this property

The agent will contact you soon by

Listed by

Lindsey Paulus
Illinois, United States
View agent profile
Lindsey Paulus Lindsey Paulus background
2
Listings
2025
Joined

Book home tour with Lindsey Paulus

Choose a date and whether you'd like a virtual or in-person tour with the agent.

In-person tour
Preferred date
Tour type
@properties Christie's International Real Estate - Western Springs
4472 Lawn Avenue, 60558, Western Springs, Illinois, United States
View agency profile

@properties Christie’s International Real Estate’s Western Springs office proudly serves the village and surroun

@properties Christie’s International Real Estate’s Western Springs office proudly serves the village and surrounding areas with agents who bring unmatched local expertise and a true commitment to client care and excellence. 


Our Western Springs team is dedicated to helping buyers and sellers navigate every step of their real estate journey with confidence. 


This charming western suburb is known for its picturesque tree-lined streets, top-rated schools, and unique small-town feel that makes residents proud to call it home.  


Visit our Western Springs neighborhood guide to learn more. 

…
Last updated
October 22
First listed
October 17
Agent licence
#475145410 (IL)
Listing reference
MRED12786669
Call

Start phone call with:

Hello, I’m calling for the property with the reference MRED12786669, which I discovered on JamesEdition.

After the call, we'll provide your contacts to the agent for easy communication.

brokerages we
partnered with