$5,206,049
Luxury Contemporary Villa With Spectacular Panoramic Sea Views In Jávea
- 4 Beds
- 6 Baths
- 7,288 Sqft
- 9,957 Sqft lot
- Updated: August 11
-
7
Views for last 30 days
About the Property
LUXURY CONTEMPORARY VILLA WITH SPECTACULAR PANORAMIC SEA VIEWS IN JÁVEA
From the very first moment, the eye is drawn towards the horizon. A spectacular double-height central space, fully glazed, organises the architecture and visually connects its different levels, allowing natural light to flow throughout the interior from morning until evening. Expansive glazing, stepped terraces and th
From the very first moment, the eye is drawn towards the horizon. A spectacular double-height central space, fully glazed, organises the architecture and visually connects its different levels, allowing natural light to flow throughout the interior from morning until evening. Expansive glazing, stepped terraces and th
LUXURY CONTEMPORARY VILLA WITH SPECTACULAR PANORAMIC SEA VIEWS IN JÁVEA
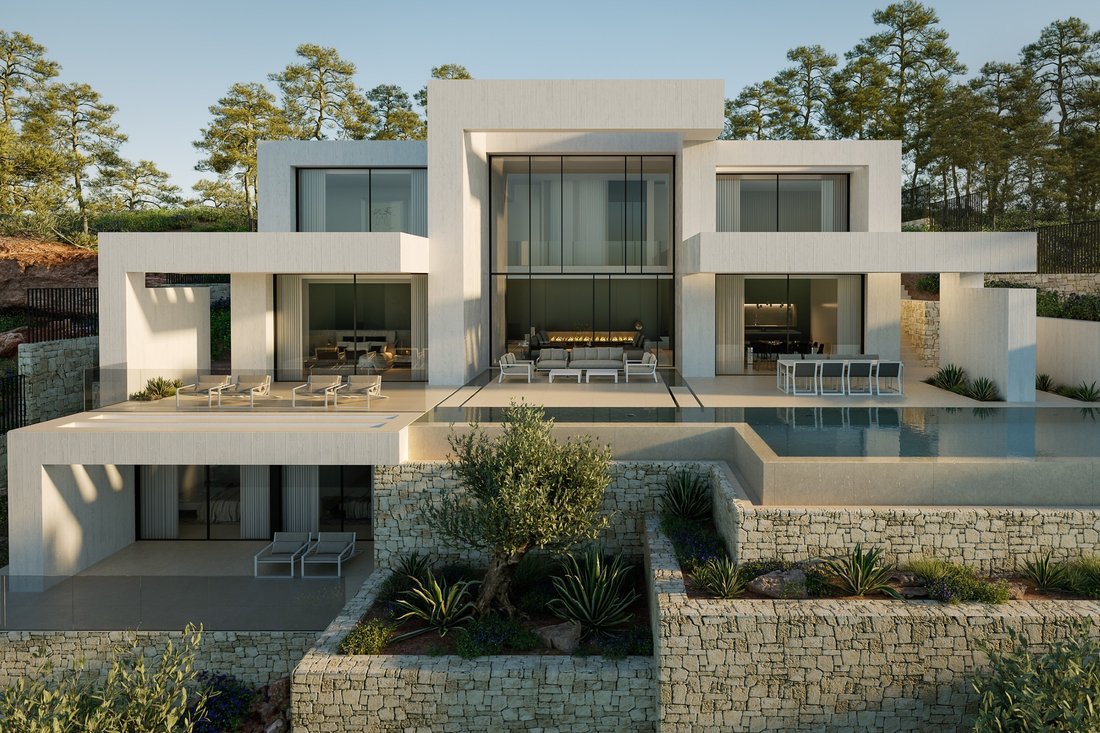
From the very first moment, the eye is drawn towards the horizon. A spectacular double-height central space, fully glazed, organises the architecture and visually connects its different levels, allowing natural light to flow throughout the interior from morning until evening. Expansive glazing, stepped terraces and the infinity pool extend the living spaces outdoors, where the Mediterranean becomes a constant presence and the boundary between inside and outside almost disappears.
Every level maintains this privileged relationship with the landscape. The shifting arrangement of volumes creates panoramic terraces, sheltered outdoor spaces and living areas overlooking the sea, while an independent rooftop solarium crowns the property, offering a private viewpoint over one of the Costa Blanca’s most spectacular coastal settings.
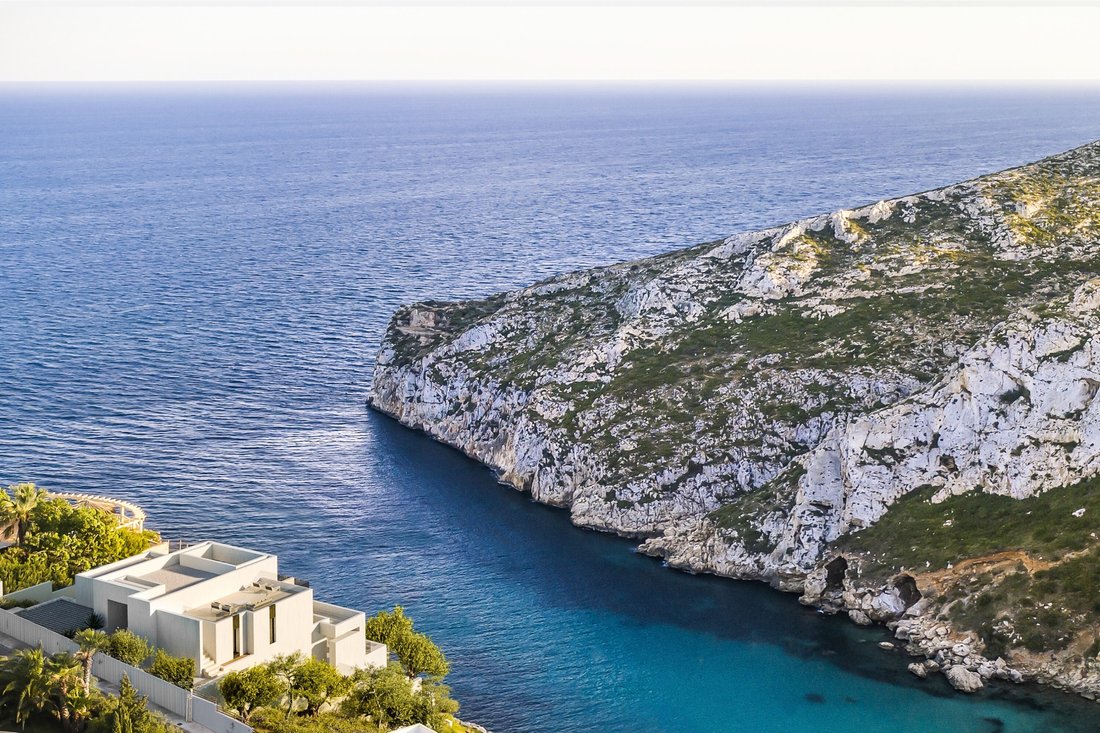
Located in Jávea, one of the most exclusive residential destinations on the Spanish Mediterranean coast, the residence combines the tranquillity of a natural setting with close proximity to beaches, the marina, fine restaurants, everyday amenities and excellent connections to the international airports of Alicante and Valencia.
Set on a 925 m² plot, the residence offers 677 m² of built area distributed across three levels connected by a lift. Four bedrooms, six bathrooms, generous terraces and an infinity pool complete an architectural concept created for those who understand luxury as the perfect balance between design, location and a lifestyle deeply connected to the Mediterranean.
INTERIORS
The interiors have been designed so that architecture naturally supports the way of living. The layout eliminates unnecessary circulation, creating a seamless transition between spaces where openness, natural light and the constant connection with the landscape define everyday life.
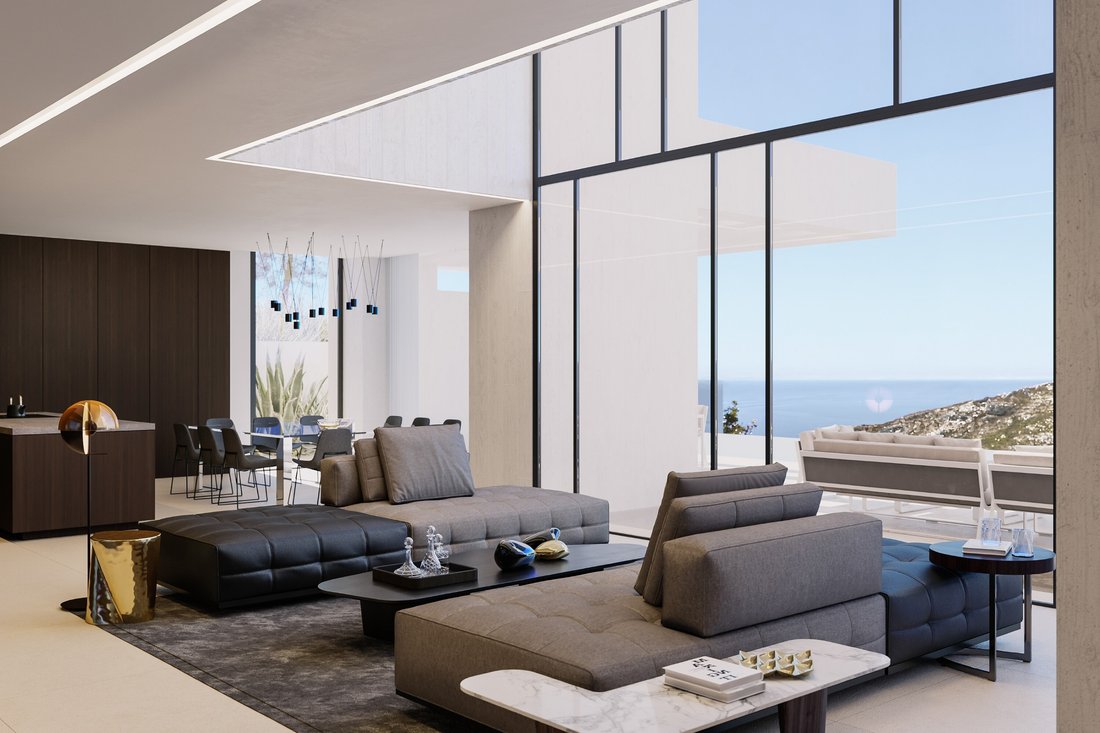
At the heart of the residence lies a spectacular double-height living area that organises the entire composition. Its full-height glazed façade visually links the different floors while framing the horizon as the focal point of the interior. Far more than an aesthetic feature, this dramatic volume creates an exceptional sense of space and reinforces the visual continuity throughout the home.
The daytime living area unfolds as one open-plan environment where the living room, dining area and kitchen coexist effortlessly. Large sliding glass doors extend these spaces onto the terraces, dissolving the boundaries between indoors and outdoors for much of the year.
The kitchen combines clean contemporary lines with outstanding functionality, featuring designer cabinetry and integrated NEFF appliances. Adjacent to it, a fully equipped laundry room provides everyday practicality while preserving the visual clarity of the overall design.
The four bedrooms have been carefully arranged to maximise privacy while maintaining a close relationship with the outdoors through generous glazing and direct visual or physical access to the terraces and surrounding landscape.
The principal suite occupies the most private area of the residence. Its generous proportions, uninterrupted sea views and direct connection to the terraces create a serene retreat dedicated to rest and relaxation. An elegant en-suite bathroom and ample storage complete a space where comfort and refinement coexist naturally.
The remaining bedrooms follow the same architectural language and are complemented by a total of six contemporary bathrooms finished with carefully selected materials.
The lower level also includes technical and service areas together with a generous multi-purpose space that can easily be adapted to different lifestyles, from a private gym to an exclusive wellness area.
EXTERIORS
If the interior has been conceived to engage with the landscape, the outdoor spaces allow it to be experienced in its fullest expression.
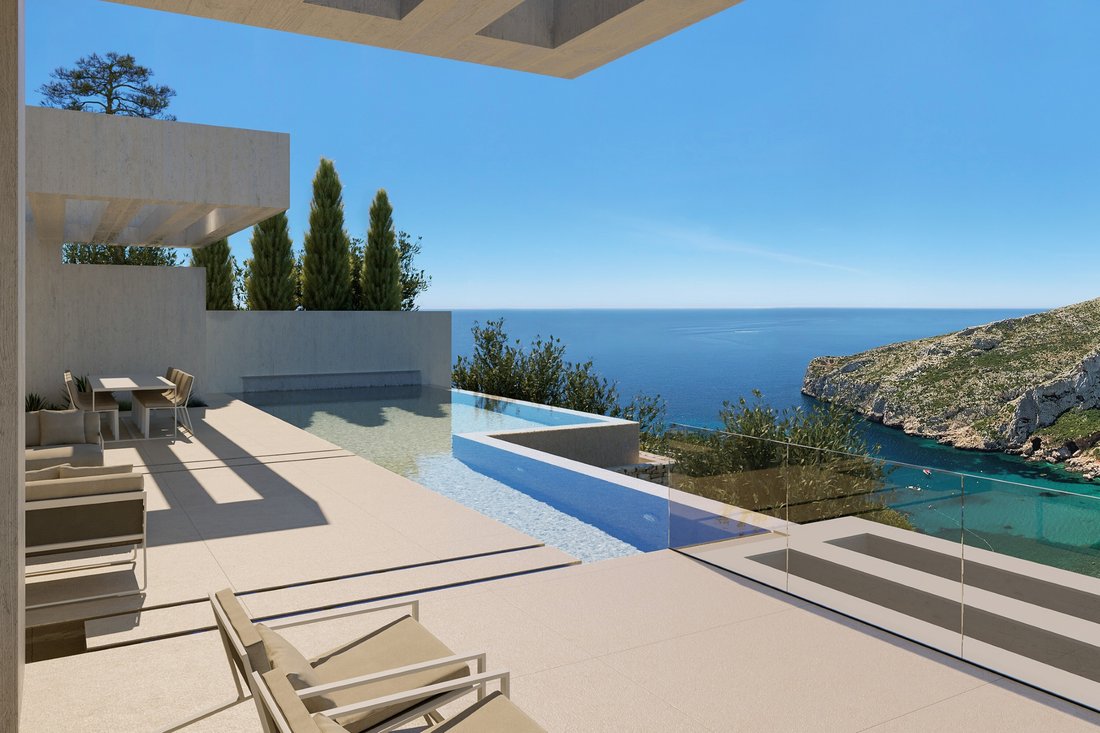
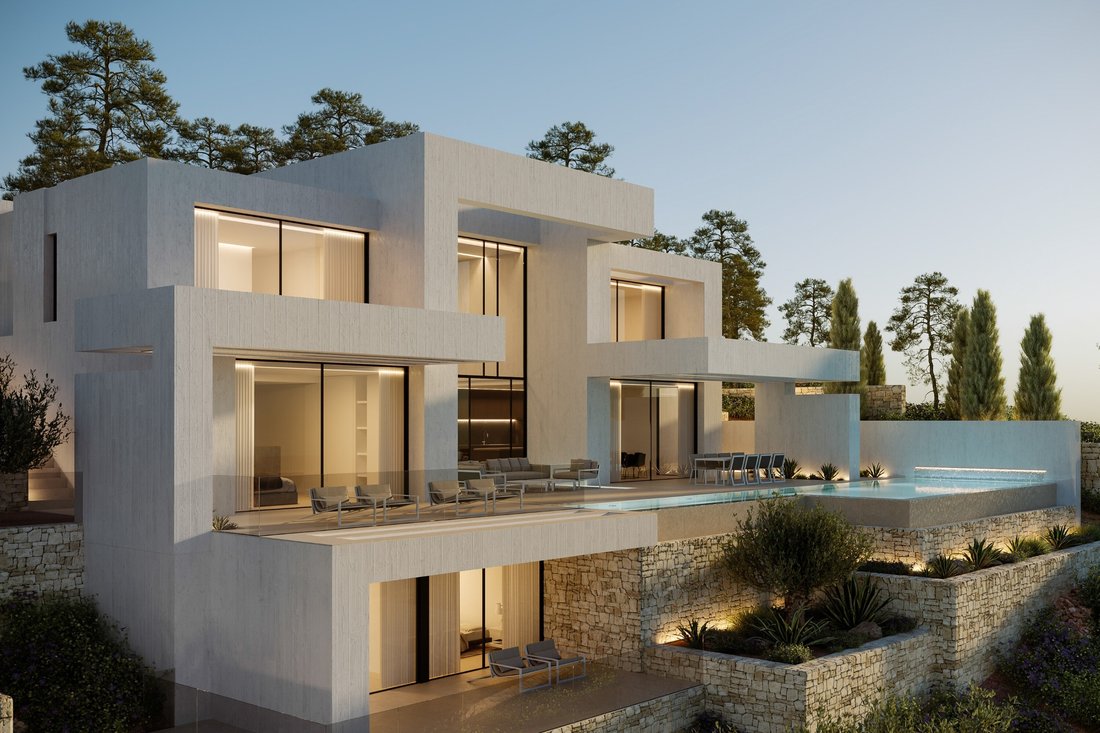
The architecture follows the natural slope of the site through a sequence of stepped platforms that create distinct outdoor environments while preserving uninterrupted sea views. Panoramic terraces, relaxation areas, outdoor dining spaces and sheltered lounges extend the living experience far beyond the built interior.
The infinity pool forms the centrepiece of this composition. Its water surface visually merges with the horizon, reinforcing the seamless relationship between architecture, landscape and the Mediterranean.
Pergolas and covered areas provide welcome shade during the warmer months, while the open terraces make full use of the property’s south-east orientation and the exceptional light that defines the Costa Blanca throughout the year.
The 925 m² plot has been carefully integrated into its natural surroundings through the use of natural stone retaining walls, landscaped terraces and low-maintenance Mediterranean planting, creating privacy while blending harmoniously with the environment.
At the highest point of the residence, an independent rooftop solarium offers an exceptional setting from which to enjoy the landscape in complete privacy.
LOCATION
Located in Jávea, one of the Costa Blanca’s most prestigious residential destinations, this residence enjoys a setting that perfectly balances privacy, nature and an exceptional quality of life.
Situated within a low-density residential area, it offers open views across the Mediterranean in a peaceful environment where the changing light and coastal scenery can be enjoyed throughout the year.
Just a few minutes away are some of the Costa Blanca’s most renowned beaches and coves, the marina, excellent restaurants, shops, schools and a wide range of leisure and sporting facilities. All of this is complemented by excellent road connections to the international airports of Alicante and Valencia, making the property equally suited as a permanent residence or an exclusive holiday home.
The combination of spectacular scenery, comprehensive amenities and excellent accessibility has established Jávea as one of the Mediterranean coastline’s most desirable locations for those seeking a refined lifestyle closely connected to the sea.
COMFORT & TECHNOLOGY
The quality of this residence extends beyond its architecture to a carefully selected range of technical solutions designed to enhance everyday comfort, energy efficiency and ease of use.
Climate control is based entirely on an aerothermal system, complemented by underfloor heating in the bedrooms, bathrooms, living room and kitchen, together with an Airzone system that allows each room to be individually regulated for optimum comfort throughout the year.
The Niessen [hidden information] home automation system centralises control of the property’s main installations, while Technal aluminium frames with high-performance glazing maximise thermal and acoustic insulation without compromising natural light.
The residence also features a lift, a storage room, motorised access gates to both the plot and garage, and pre-installation for an electric vehicle charging point, ensuring the property is ready for both present and future lifestyles.
A 4.5 kW photovoltaic installation, combined with high-efficiency construction systems, enables the residence to achieve an Energy Performance Certificate rated A, reflecting a commitment to more sustainable living without sacrificing comfort or performance.
Its true character is defined not only by its generous proportions or the quality of its finishes, but by the strength of an architectural vision conceived as a unique work. Its sculptural composition, the spectacular double-height space that organises the interiors, and the seamless continuity between inside, outside and the surrounding landscape make this one of those rare homes that inspire emotion both in the way they are admired and in the way they are lived.
#ref:LHM6_G
From the very first moment, the eye is drawn towards the horizon. A spectacular double-height central space, fully glazed, organises the architecture and visually connects its different levels, allowing natural light to flow throughout the interior from morning until evening. Expansive glazing, stepped terraces and the infinity pool extend the living spaces outdoors, where the Mediterranean becomes a constant presence and the boundary between inside and outside almost disappears.
Every level maintains this privileged relationship with the landscape. The shifting arrangement of volumes creates panoramic terraces, sheltered outdoor spaces and living areas overlooking the sea, while an independent rooftop solarium crowns the property, offering a private viewpoint over one of the Costa Blanca’s most spectacular coastal settings.
Located in Jávea, one of the most exclusive residential destinations on the Spanish Mediterranean coast, the residence combines the tranquillity of a natural setting with close proximity to beaches, the marina, fine restaurants, everyday amenities and excellent connections to the international airports of Alicante and Valencia.
Set on a 925 m² plot, the residence offers 677 m² of built area distributed across three levels connected by a lift. Four bedrooms, six bathrooms, generous terraces and an infinity pool complete an architectural concept created for those who understand luxury as the perfect balance between design, location and a lifestyle deeply connected to the Mediterranean.
INTERIORS
The interiors have been designed so that architecture naturally supports the way of living. The layout eliminates unnecessary circulation, creating a seamless transition between spaces where openness, natural light and the constant connection with the landscape define everyday life.
At the heart of the residence lies a spectacular double-height living area that organises the entire composition. Its full-height glazed façade visually links the different floors while framing the horizon as the focal point of the interior. Far more than an aesthetic feature, this dramatic volume creates an exceptional sense of space and reinforces the visual continuity throughout the home.
The daytime living area unfolds as one open-plan environment where the living room, dining area and kitchen coexist effortlessly. Large sliding glass doors extend these spaces onto the terraces, dissolving the boundaries between indoors and outdoors for much of the year.
The kitchen combines clean contemporary lines with outstanding functionality, featuring designer cabinetry and integrated NEFF appliances. Adjacent to it, a fully equipped laundry room provides everyday practicality while preserving the visual clarity of the overall design.
The four bedrooms have been carefully arranged to maximise privacy while maintaining a close relationship with the outdoors through generous glazing and direct visual or physical access to the terraces and surrounding landscape.
The principal suite occupies the most private area of the residence. Its generous proportions, uninterrupted sea views and direct connection to the terraces create a serene retreat dedicated to rest and relaxation. An elegant en-suite bathroom and ample storage complete a space where comfort and refinement coexist naturally.
The remaining bedrooms follow the same architectural language and are complemented by a total of six contemporary bathrooms finished with carefully selected materials.
The lower level also includes technical and service areas together with a generous multi-purpose space that can easily be adapted to different lifestyles, from a private gym to an exclusive wellness area.
EXTERIORS
If the interior has been conceived to engage with the landscape, the outdoor spaces allow it to be experienced in its fullest expression.
The architecture follows the natural slope of the site through a sequence of stepped platforms that create distinct outdoor environments while preserving uninterrupted sea views. Panoramic terraces, relaxation areas, outdoor dining spaces and sheltered lounges extend the living experience far beyond the built interior.
The infinity pool forms the centrepiece of this composition. Its water surface visually merges with the horizon, reinforcing the seamless relationship between architecture, landscape and the Mediterranean.
Pergolas and covered areas provide welcome shade during the warmer months, while the open terraces make full use of the property’s south-east orientation and the exceptional light that defines the Costa Blanca throughout the year.
The 925 m² plot has been carefully integrated into its natural surroundings through the use of natural stone retaining walls, landscaped terraces and low-maintenance Mediterranean planting, creating privacy while blending harmoniously with the environment.
At the highest point of the residence, an independent rooftop solarium offers an exceptional setting from which to enjoy the landscape in complete privacy.
LOCATION
Located in Jávea, one of the Costa Blanca’s most prestigious residential destinations, this residence enjoys a setting that perfectly balances privacy, nature and an exceptional quality of life.
Situated within a low-density residential area, it offers open views across the Mediterranean in a peaceful environment where the changing light and coastal scenery can be enjoyed throughout the year.
Just a few minutes away are some of the Costa Blanca’s most renowned beaches and coves, the marina, excellent restaurants, shops, schools and a wide range of leisure and sporting facilities. All of this is complemented by excellent road connections to the international airports of Alicante and Valencia, making the property equally suited as a permanent residence or an exclusive holiday home.
The combination of spectacular scenery, comprehensive amenities and excellent accessibility has established Jávea as one of the Mediterranean coastline’s most desirable locations for those seeking a refined lifestyle closely connected to the sea.
COMFORT & TECHNOLOGY
The quality of this residence extends beyond its architecture to a carefully selected range of technical solutions designed to enhance everyday comfort, energy efficiency and ease of use.
Climate control is based entirely on an aerothermal system, complemented by underfloor heating in the bedrooms, bathrooms, living room and kitchen, together with an Airzone system that allows each room to be individually regulated for optimum comfort throughout the year.
The Niessen [hidden information] home automation system centralises control of the property’s main installations, while Technal aluminium frames with high-performance glazing maximise thermal and acoustic insulation without compromising natural light.
The residence also features a lift, a storage room, motorised access gates to both the plot and garage, and pre-installation for an electric vehicle charging point, ensuring the property is ready for both present and future lifestyles.
A 4.5 kW photovoltaic installation, combined with high-efficiency construction systems, enables the residence to achieve an Energy Performance Certificate rated A, reflecting a commitment to more sustainable living without sacrificing comfort or performance.
Its true character is defined not only by its generous proportions or the quality of its finishes, but by the strength of an architectural vision conceived as a unique work. Its sculptural composition, the spectacular double-height space that organises the interiors, and the seamless continuity between inside, outside and the surrounding landscape make this one of those rare homes that inspire emotion both in the way they are admired and in the way they are lived.
#ref:LHM6_G
-
Property type
Villa
-
Floors
3
-
Year built
2027
-
Price/sqft
$714
-
Emissions
A
-
Consumption
A
Features
- Pool
- Garage
- Terrace
- Water View
- Golf View
- Ocean View
- Sea View
- Modern
- Elevator
Features
Lot
- Panoramic / Scenic View
- Sea View
- Mountain View
- Coastal
- City View
- Water View
- Ocean View
- Privacy
- Hilltop
- Golf View
- New Builds
- Mansion
- Modern
Indoor
- High Ceiling
- Air Conditioning
- Laundry Room
- Elevator
Outdoor
- Terrace
- Pool
- Garage
- Outdoor Living Space
- Gate
- Pergola
Explore the Area
Jávea, 03730, Spain
View on Google Maps
Price per sqft
Low
High

Joined 7 years ago
You have inquired about this property
The agent will contact you soon by
Listed by
54
Listings
2025
Joined
Book home tour with Laura Henderson
Choose a date and whether you'd like a virtual or in-person tour with the agent.
Preferred date
Tour type

Lopez & Henderson
Calle San Bartolomé 33, Local 1, El Campello, 03560, Campello Playa, Spain
View agency profile
Founded in 1983, we are an Anglo-Spanish independent estate agency with headquarters in El Campello, Alicante and a
Founded in 1983, we are an Anglo-Spanish independent estate agency with headquarters in El Campello, Alicante and a second agency about to opened in Moraira. We specialize in the upper tercile of the market across the entire Costa Blanca and Alicante province. Our legal structure is a Spanish Sociedad Limitada (private limited company). Led by José Luis López Pérez and Laura Henderson, we market a portfolio of predominantly select, residential villas and top apartments and penthouses in the Northern Costa Blanca from Alicante to Javea. As a well-established business, we boast a strong network of local contacts. Our specialised local knowledge, combined with our real estate expertise and vast understanding and experience of not only the British and Spanish but also the French language and culture really do set us apart.
Last updated
August 11
First listed
Aug 11
Listing reference
LHM6_G-0526421693
Similar Properties Nearby
New Listings in Xabia / Javea



Explore More Homes for Sale
Xabia / Javea, Spain property types
Xabia / Javea, Spain popular searches
- Gated Community properties in Xabia / Javea, Spain
- Ski-In / Ski-Out properties in Xabia / Javea, Spain
- Waterfront properties in Xabia / Javea, Spain
- Equestrian properties in Xabia / Javea, Spain
- Properties with Tennis Court in Xabia / Javea, Spain
- Properties with Vineyard / Winery in Xabia / Javea, Spain
- Properties with Indoor Pool in Xabia / Javea, Spain
- Ocean View properties in Xabia / Javea, Spain
Xabia / Javea, Spain neighborhoods
Related Guides & Stories
Trusted by the World's Leading Brokers
The agents behind the world's most exceptional properties list with JamesEdition.
- Listings from Sotheby's, Christie's, BARNES, and Engel & Völkers
- Every listing reviewed before it goes live
- Connect directly with verified listing agents
By continuing you agree to our Terms and Privacy Policy.