


$1,114,715
The Sky Garden Penthouse: A Legacy Estate In North Rome
- 4 Beds
- 3 Baths
- 2,003 Sqft
- Updated: March 8
- 2
About the Property
This 186 m² (2,000 sq ft) penthouse represents a sophisticated intersection of 1980s Rationalist architecture and contemporary privacy. Situated within an exclusive, secure gated compound, the residence is a rare example of volume and light harmony in Rome’s northern residential sector. The architectural provenance is defined by clean, geometric lines and a ”Light Logic” narrative, utilizing a rar
This 186 m² (2,000 sq ft) penthouse represents a sophisticated intersection of 1980s Rationalist architecture and contemporary privacy. Situated within an exclusive, secure gated compound, the residence is a rare example of volume and light harmony in Rome’s northern residential sector. The architectural provenance is defined by clean, geometric lines and a ”Light Logic” narrative, utilizing a rare triple-aspect exposure (North-South-West) that ensures a continuous dialogue between the interiors and the Roman sun throughout the seasons.
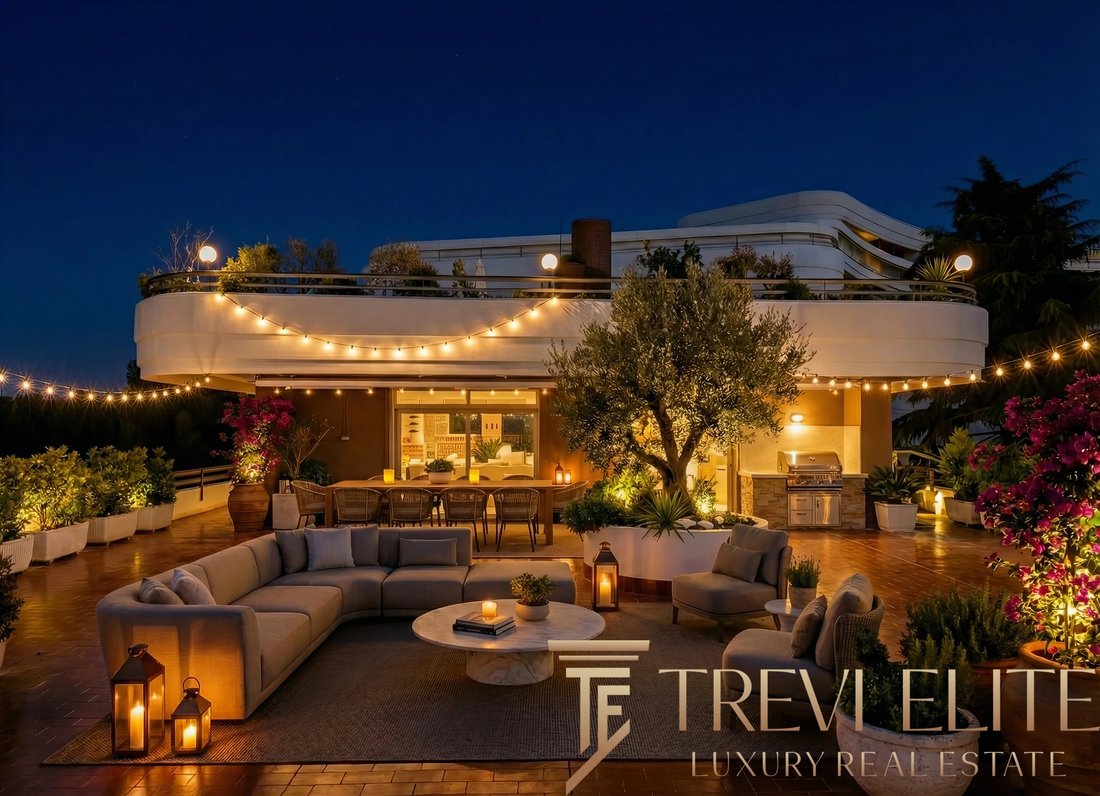
The crowning feature of the asset is the 300 m² (3,229 sq ft) wrap-around panoramic terrace. More than a balcony, this space functions as a permanent open-air gallery and a private elevated park. A mature olive tree serves as the terrace’s anchor, framing the verdant northern landscape as a private, permanent asset for the resident. The exterior flooring and lighting have been curated to extend the living space outdoors, offering a seamless transition for formal entertaining or private reflection.
THE INTERIOR FLOW
The floor plan is rationally articulated to maintain a clear boundary between high-traffic social zones and private retreats, meeting the rigorous spatial standards required for international living.
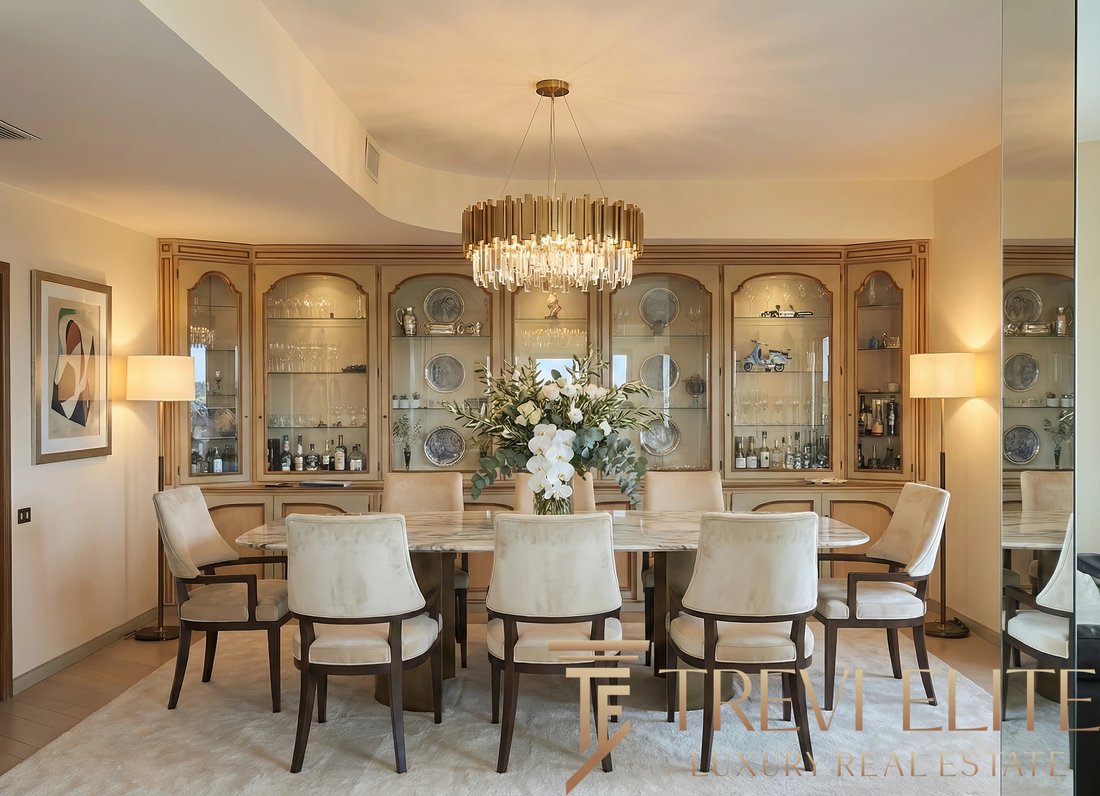
Social & Entertaining Zones: A welcoming foyer transitions into a generous 52 m² (559 sq ft) living area. This space is defined by expansive floor-to-ceiling glazing that integrates the massive terrace into the daily living flow. Adjacent is a formal dining area of 20 m² (215 sq ft), positioned to capture sunset views.
Private & Night Zones: The family wing is configured for maximum functionality. It features a primary suite of 13 m² (140 sq ft) with direct terrace access, supported by two additional flexible bedrooms (13 m² and 11 m²). A fourth dedicated room of 9 m² (97 sq ft) serves as a private study or nursery.
Operational Zones: The 10 m² (107 sq ft) kitchen is strategically positioned for service efficiency, while three full bathrooms (ranging from 5 m² to 7 m²) provide dedicated facilities for both family and guests.
ROOM DIMENSIONS & MATERIALITY The residence reflects a deep commitment to material integrity and artisan craftsmanship:
Social Area: 52 m² (559 sq ft) featuring hand-applied wax Venetian stucco.
Dining Area: 20 m² (215 sq ft) with bespoke joinery.
Primary Suite: 13 m² (140 sq ft) with direct exterior access.
Bedroom 2: 13 m² (140 sq ft).
Bedroom 3: 11 m² (118 sq ft).
Private Study/Room 4: 9 m² (97 sq ft) featuring bespoke cabinetry in poplar burl (radica di pioppo).
Kitchen: 10 m² (107 sq ft).
Bathrooms: Three units totaling approximately 18 m² (194 sq ft). The ”bones” of the property remain timeless, featuring noble materials like poplar burl and Venetian plaster, while the kitchen and bathrooms offer a prime opportunity for bespoke modernization to align with personal aesthetic preferences.
EU GREEN HOMES DIRECTIVE 2030 & REGULATORY RIGOR
Trevi Elite confirms Urban Planning Compliance and Cadastral Alignment. Under the EU Green Homes Directive 2030, this asset currently sits in Energy Class G (1980 standard). We provide a clear technical roadmap for energy efficiency upgrades to protect long-term capital value and title security during the modernization phase.
LOCATION INTELLIGENCE & INFRASTRUCTURE
Positioned strategically on the Via Trionfale/Cassia axis, just outside Rome’s Grande Raccordo Anulare (GRA), this location is a primary choice for the international diplomatic and professional community. The area serves as a tranquil buffer between the high-density city center and the elite northern suburbs like Olgiata.
Connectivity is a core asset for the globally mobile principal. The historic center is reachable in 25 minutes, while Fiumicino International Airport—a critical hub for private and commercial aviation—is just a 30-minute transit. For families, proximity to elite institutions including St. George’s British International School and the American Overseas School of Rome (AOSR) minimizes logistical friction.
POST-ACQUISITION STEWARDSHIP
Trevi Elite acts as the ”Single Point of Contact” for the full lifecycle of this acquisition. Beyond the transaction, we provide dedicated renovation oversight to realize the property’s ultimate aesthetic potential, alongside ongoing property management and staff coordination. We ensure a seamless transition from acquisition to residency with absolute discretion and professional accountability.
DISTANCES
American Overseas School of Rome (AOSR): 10 min / 6 km (3.7 mi)
St. George’s British International School: 12 min / 7 km (4.3 mi)
Olgiata Golf Club: 15 min / 11 km (6.8 mi)
Rome Historic Center (Piazza del Popolo): 25 min / 13 km (8 mi)
Fiumicino International Airport (FCO): 30 min / 32 km (20 mi)
Ciampino Airport (CIA): 35 min / 40 km (25 mi)
NOTES: The property is being sold unfurnished. The images presented are the result of a home staging intervention with designer furniture, aimed at illustrating the aesthetic and volumetric potential of the spaces.
The crowning feature of the asset is the 300 m² (3,229 sq ft) wrap-around panoramic terrace. More than a balcony, this space functions as a permanent open-air gallery and a private elevated park. A mature olive tree serves as the terrace’s anchor, framing the verdant northern landscape as a private, permanent asset for the resident. The exterior flooring and lighting have been curated to extend the living space outdoors, offering a seamless transition for formal entertaining or private reflection.
THE INTERIOR FLOW
The floor plan is rationally articulated to maintain a clear boundary between high-traffic social zones and private retreats, meeting the rigorous spatial standards required for international living.
Social & Entertaining Zones: A welcoming foyer transitions into a generous 52 m² (559 sq ft) living area. This space is defined by expansive floor-to-ceiling glazing that integrates the massive terrace into the daily living flow. Adjacent is a formal dining area of 20 m² (215 sq ft), positioned to capture sunset views.
Private & Night Zones: The family wing is configured for maximum functionality. It features a primary suite of 13 m² (140 sq ft) with direct terrace access, supported by two additional flexible bedrooms (13 m² and 11 m²). A fourth dedicated room of 9 m² (97 sq ft) serves as a private study or nursery.
Operational Zones: The 10 m² (107 sq ft) kitchen is strategically positioned for service efficiency, while three full bathrooms (ranging from 5 m² to 7 m²) provide dedicated facilities for both family and guests.
ROOM DIMENSIONS & MATERIALITY The residence reflects a deep commitment to material integrity and artisan craftsmanship:
Social Area: 52 m² (559 sq ft) featuring hand-applied wax Venetian stucco.
Dining Area: 20 m² (215 sq ft) with bespoke joinery.
Primary Suite: 13 m² (140 sq ft) with direct exterior access.
Bedroom 2: 13 m² (140 sq ft).
Bedroom 3: 11 m² (118 sq ft).
Private Study/Room 4: 9 m² (97 sq ft) featuring bespoke cabinetry in poplar burl (radica di pioppo).
Kitchen: 10 m² (107 sq ft).
Bathrooms: Three units totaling approximately 18 m² (194 sq ft). The ”bones” of the property remain timeless, featuring noble materials like poplar burl and Venetian plaster, while the kitchen and bathrooms offer a prime opportunity for bespoke modernization to align with personal aesthetic preferences.
EU GREEN HOMES DIRECTIVE 2030 & REGULATORY RIGOR
Trevi Elite confirms Urban Planning Compliance and Cadastral Alignment. Under the EU Green Homes Directive 2030, this asset currently sits in Energy Class G (1980 standard). We provide a clear technical roadmap for energy efficiency upgrades to protect long-term capital value and title security during the modernization phase.
LOCATION INTELLIGENCE & INFRASTRUCTURE
Positioned strategically on the Via Trionfale/Cassia axis, just outside Rome’s Grande Raccordo Anulare (GRA), this location is a primary choice for the international diplomatic and professional community. The area serves as a tranquil buffer between the high-density city center and the elite northern suburbs like Olgiata.
Connectivity is a core asset for the globally mobile principal. The historic center is reachable in 25 minutes, while Fiumicino International Airport—a critical hub for private and commercial aviation—is just a 30-minute transit. For families, proximity to elite institutions including St. George’s British International School and the American Overseas School of Rome (AOSR) minimizes logistical friction.
POST-ACQUISITION STEWARDSHIP
Trevi Elite acts as the ”Single Point of Contact” for the full lifecycle of this acquisition. Beyond the transaction, we provide dedicated renovation oversight to realize the property’s ultimate aesthetic potential, alongside ongoing property management and staff coordination. We ensure a seamless transition from acquisition to residency with absolute discretion and professional accountability.
DISTANCES
American Overseas School of Rome (AOSR): 10 min / 6 km (3.7 mi)
St. George’s British International School: 12 min / 7 km (4.3 mi)
Olgiata Golf Club: 15 min / 11 km (6.8 mi)
Rome Historic Center (Piazza del Popolo): 25 min / 13 km (8 mi)
Fiumicino International Airport (FCO): 30 min / 32 km (20 mi)
Ciampino Airport (CIA): 35 min / 40 km (25 mi)
NOTES: The property is being sold unfurnished. The images presented are the result of a home staging intervention with designer furniture, aimed at illustrating the aesthetic and volumetric potential of the spaces.
-
Property type
Penthouse
-
Floors
4
-
Year built
1980
-
Price/sqft
$556
-
Emissions
G
Features
- Garden
- Pool
- Terrace
- Walk In Closet
- Gated Community
- Elevator
- Fitness Center / Gym
- Mountain View
- City View
Explore the Area
Via Trionfale, 14159, 00135 Roma RM, La Giustiniana, Rome, Italy
View on Google Maps
Price per sqft
Low
High
Located in the prestigious La Giustiniana area of Rome, this property offers convenient access to both urban amenities and serene natural settings. It is only a 30-minute drive from central Rome, and nearby attractions include the Parco di Veio and the historic site of the Etruscan Necropolises. Well-connected by major roads, this area provides excellent schools, dining options, and cultural experiences within a short distance.
Get nearby
Attractions
Schools
Fiumicino Leonardo da Vinci Airport
Airport
33 min
Roma Termini Railway Station
Train Station
24 min
Parco di Veio
Outdoor & Nature
10 min
Etruscan Necropolises of Cerveteri
Culture & Heritage
30 min
Piazza Navona
Cultural & Heritage
28 min
St. George's British International School
International School
8 min
Joined 5 years ago
You have inquired about this property
The agent will contact you soon by
Listed by
19
Listings
2021
Joined
Book home tour with the agent
Choose a date and whether you'd like a virtual or in-person tour with the agent.
Preferred date
Tour type
Last updated
March 8
First listed
March 6
Agent licence
#RM-1127620
Listing reference
0701RMC-26034
Similar Properties Nearby
New Listings in La Giustiniana






Explore More Homes for Sale
La Giustiniana property types
La Giustiniana popular searches
- Panoramic / Scenic View properties in La Giustiniana
- Sea View properties in La Giustiniana
- Lake View properties in La Giustiniana
- Properties with Terrace in La Giustiniana
- Properties with Bar in La Giustiniana
- Properties with Game Room in La Giustiniana
- Properties with Office in La Giustiniana
- River View properties in La Giustiniana
- Properties with Elevator in La Giustiniana
- City View properties in La Giustiniana
- Mountain View properties in La Giustiniana
- Properties with Garden in La Giustiniana
- Properties with Outdoor Kitchen in La Giustiniana
- Golf View properties in La Giustiniana
- Duplex properties in La Giustiniana
- Coastal properties in La Giustiniana
- Gated Community properties in La Giustiniana
- Privacy properties in La Giustiniana
- Ski-In / Ski-Out properties in La Giustiniana
- High Altitude properties in La Giustiniana
- Waterfront properties in La Giustiniana
- Hilltop properties in La Giustiniana
- Investment Property properties in La Giustiniana
- Modern properties in La Giustiniana
- Equestrian properties in La Giustiniana
- New Builds properties in La Giustiniana
- Properties with Fitness Center / Gym in La Giustiniana
- Properties with Sauna in La Giustiniana
- Properties with Steam Room in La Giustiniana
- Properties with Library in La Giustiniana
- Properties with Air Conditioning in La Giustiniana
- Oceanfront properties in La Giustiniana
- Properties with Wine Cellar in La Giustiniana
- Properties with Jacuzzi in La Giustiniana
- Properties with Fireplace in La Giustiniana
- Properties with Pool in La Giustiniana
- Properties with Garage in La Giustiniana
- Properties with Balcony in La Giustiniana
- Properties with Tennis Court in La Giustiniana
- Properties with Helipad in La Giustiniana
- Properties with Private Airport in La Giustiniana
- Seafront properties in La Giustiniana
- Properties with Vineyard / Winery in La Giustiniana
- Mansion properties in La Giustiniana
- Properties with Private Beach in La Giustiniana
- Properties with Open Kitchen in La Giustiniana
- Renovated properties in La Giustiniana
- Properties with Cinema in La Giustiniana
- Lakefront properties in La Giustiniana
- Riverfront properties in La Giustiniana
- Beachfront properties in La Giustiniana
- Properties with Indoor Pool in La Giustiniana
- Water View properties in La Giustiniana
- Ocean View properties in La Giustiniana
Related Guides & Stories
Trusted by the World's Leading Brokers
The agents behind the world's most exceptional properties list with JamesEdition.
- Listings from Sotheby's, Christie's, BARNES, and Engel & Völkers
- Every listing reviewed before it goes live
- Connect directly with verified listing agents
By continuing you agree to our Terms and Privacy Policy.