$4,638,326
Exceptional Chalet – 6 Bedrooms – 323 M² On The Ground
- 5 Beds
- 5 Baths
- 2,799 Sqft
- 5,232 Sqft lot
- Updated: August 7
-
4
Views for last 30 days
About the Property
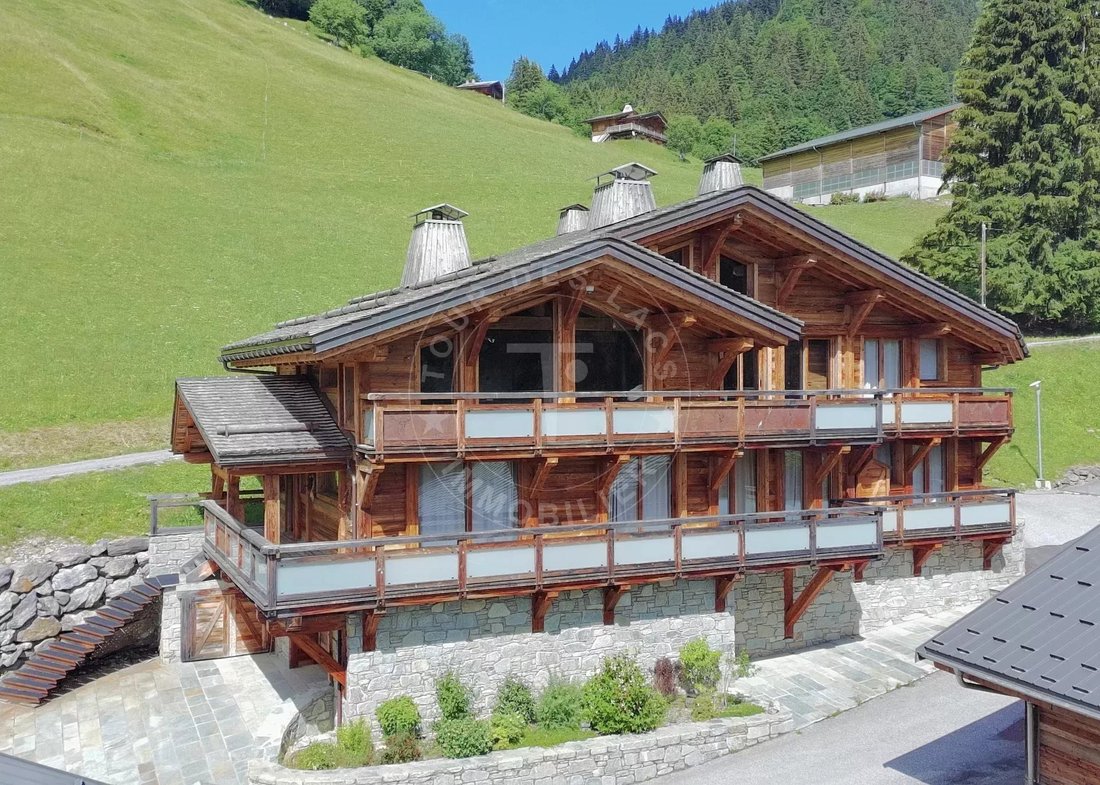
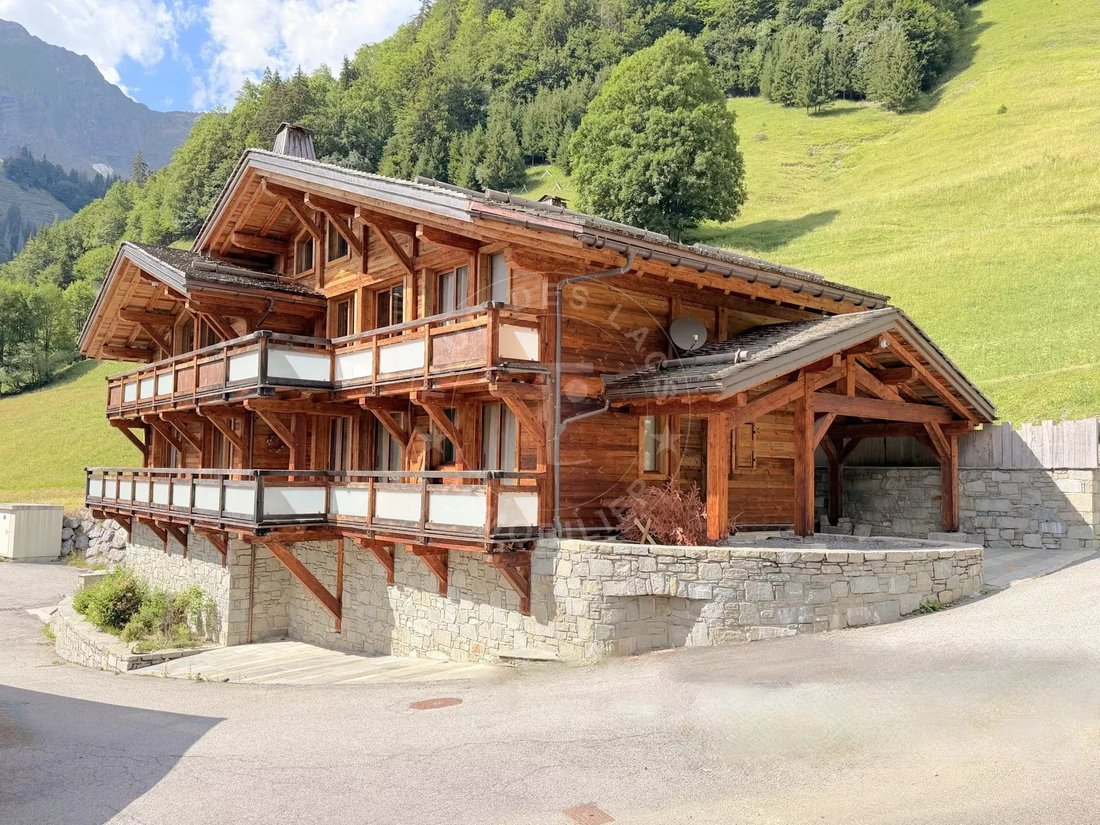
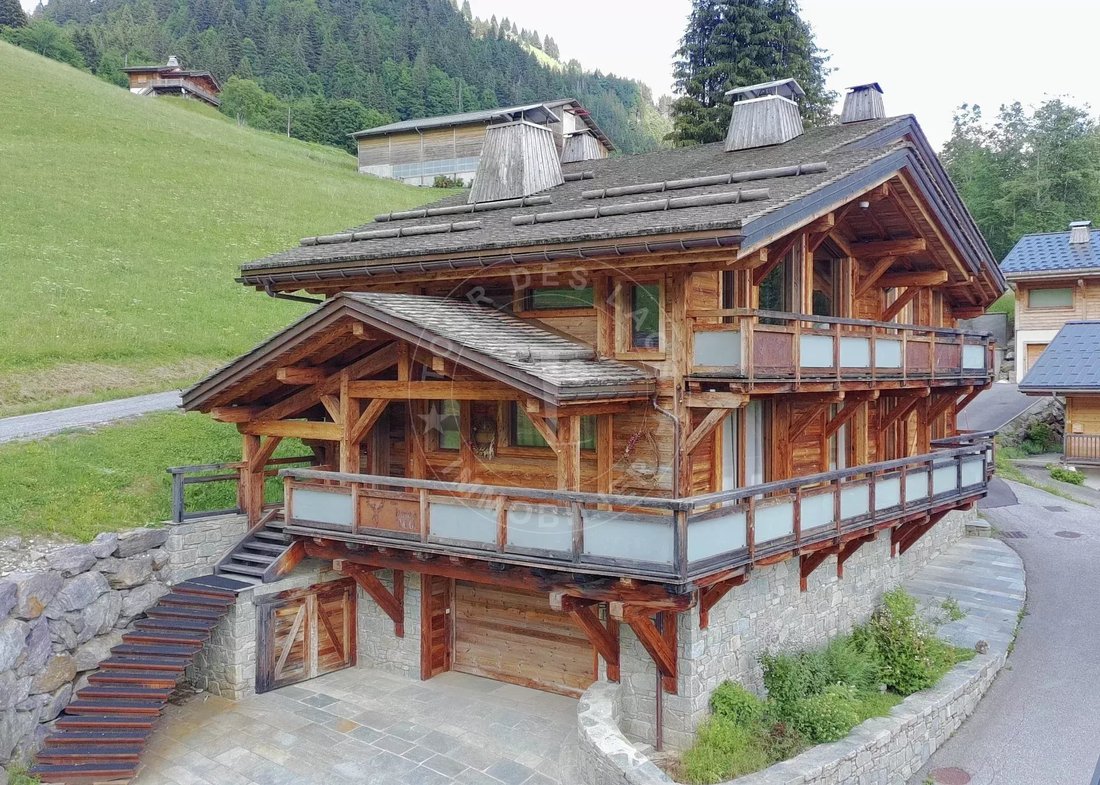
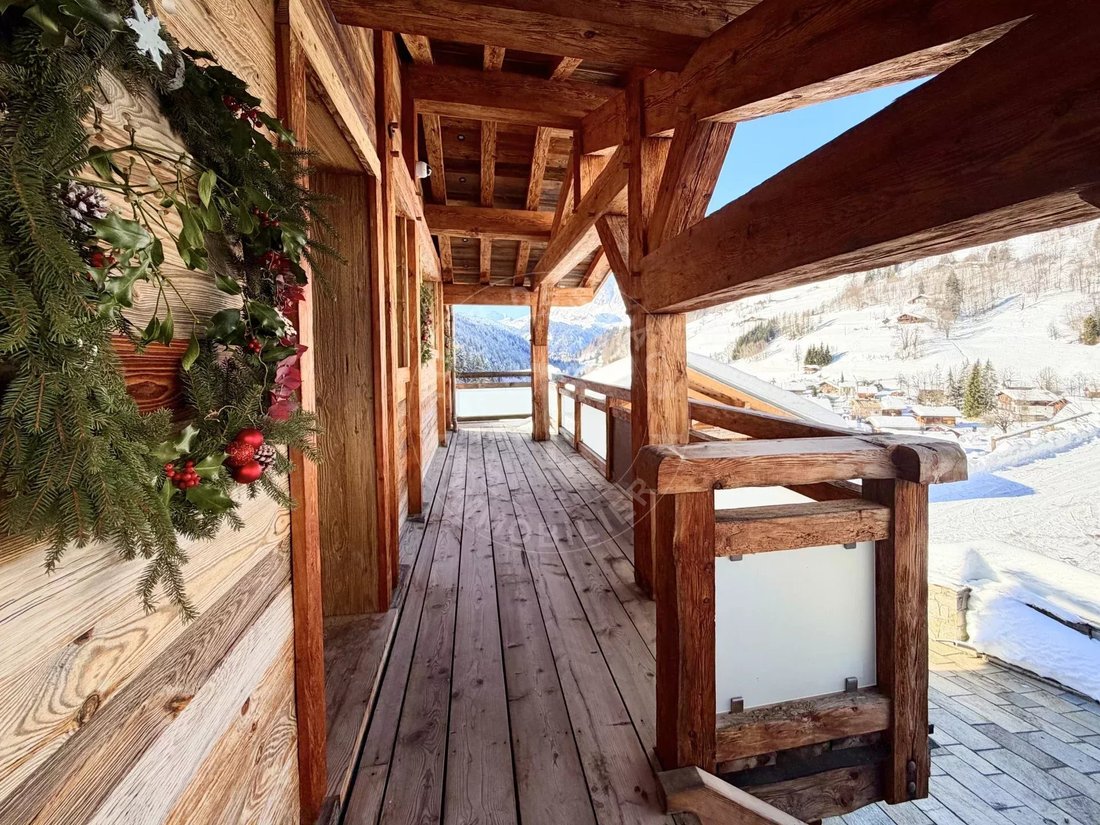
Built in 2021, this exceptional chalet between La Clusaz and Megève embodies the refinement of alpine living, blending traditional architecture in aged wood and natural stone with high-end amenities.
Ideally located at the foot of the Portes du Mont-Blanc ski area, it benefits from remarkable sunshine throughout the day and offers a spectacular panoramic view of the surrounding mountains, a n
Ideally located at the foot of the Portes du Mont-Blanc ski area, it benefits from remarkable sunshine throughout the day and offers a spectacular panoramic view of the surrounding mountains, a n
Built in 2021, this exceptional chalet between La Clusaz and Megève embodies the refinement of alpine living, blending traditional architecture in aged wood and natural stone with high-end amenities.
Ideally located at the foot of the Portes du Mont-Blanc ski area, it benefits from remarkable sunshine throughout the day and offers a spectacular panoramic view of the surrounding mountains, a natural tableau constantly evolving.
Chalet layout:
Basement – Wellness & Leisure Area: A true sanctuary devoted to relaxation and well-being, this level features a private spa space including a Jacuzzi that can accommodate up to 8 people and a sauna, inviting relaxation after a day on the slopes.
This level is completed by a cinema room, an equipped ski-room with boot dryer, an entrance hall, a technical room with boiler, a separate WC, and a heated garage of 43 m² with an electric vehicle charging station.
Ground floor – Reception & sleeping area: The elegant and warm entrance leads to a sleeping area consisting of three suites, each with its own shower or bathroom with WC, a children’s bedroom with 4 beds, a shower room with WC
Each space is designed to offer comfort, privacy, and serenity, in a cozy and elegant atmosphere.
First floor – Living & Reception: This level unveils a sumptuous living space of 75 m², the true heart of the chalet. The open, fully equipped kitchen opens onto a monumental cathedral living room with exceptional brightness. The lounge, enhanced by a designer wood stove, benefits from large bay windows giving access to a balcony terrace.
This level is completed by a magnificent master suite, with a bathroom featuring a shower, bathtub, and WC.
Second floor – Mezzanine: a cozy and versatile space, ideal for a reading corner or a children’s playroom, overlooking the living area.
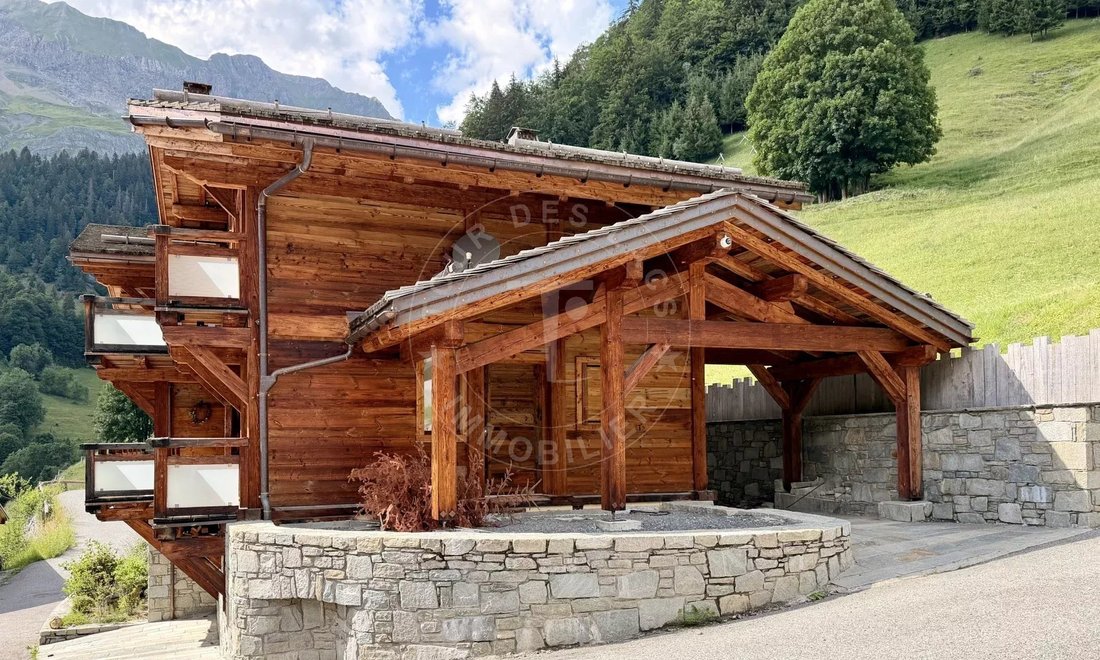
Annex: an independent attached apartment of 20 m², fully furnished, ideal for hosting guests independently or housing staff.
At the foot of the slopes, 15 km from La Clusaz, 19 km from Geneva.
To arrange a visit or for more information, please contact Valérie SERGENT, Sales Agent (Individual) - [hidden information] or by email at [hidden information]
Information on the risks to which this property is exposed is available on the Géorisques website: https://www.georisques.gouv.fr/
Ideally located at the foot of the Portes du Mont-Blanc ski area, it benefits from remarkable sunshine throughout the day and offers a spectacular panoramic view of the surrounding mountains, a natural tableau constantly evolving.
Chalet layout:
Basement – Wellness & Leisure Area: A true sanctuary devoted to relaxation and well-being, this level features a private spa space including a Jacuzzi that can accommodate up to 8 people and a sauna, inviting relaxation after a day on the slopes.
This level is completed by a cinema room, an equipped ski-room with boot dryer, an entrance hall, a technical room with boiler, a separate WC, and a heated garage of 43 m² with an electric vehicle charging station.
Ground floor – Reception & sleeping area: The elegant and warm entrance leads to a sleeping area consisting of three suites, each with its own shower or bathroom with WC, a children’s bedroom with 4 beds, a shower room with WC
Each space is designed to offer comfort, privacy, and serenity, in a cozy and elegant atmosphere.
First floor – Living & Reception: This level unveils a sumptuous living space of 75 m², the true heart of the chalet. The open, fully equipped kitchen opens onto a monumental cathedral living room with exceptional brightness. The lounge, enhanced by a designer wood stove, benefits from large bay windows giving access to a balcony terrace.
This level is completed by a magnificent master suite, with a bathroom featuring a shower, bathtub, and WC.
Second floor – Mezzanine: a cozy and versatile space, ideal for a reading corner or a children’s playroom, overlooking the living area.
Annex: an independent attached apartment of 20 m², fully furnished, ideal for hosting guests independently or housing staff.
At the foot of the slopes, 15 km from La Clusaz, 19 km from Geneva.
To arrange a visit or for more information, please contact Valérie SERGENT, Sales Agent (Individual) - [hidden information] or by email at [hidden information]
Information on the risks to which this property is exposed is available on the Géorisques website: https://www.georisques.gouv.fr/
-
Property type
Chalet
-
Floors
4
-
Year built
2021
-
Price/sqft
$1,657
Features
Explore the Area
La Giettaz, Auvergne-Rhône-Alpes, France
View on Google Maps
Price per sqft
Low
High
Joined 4 years ago
You have inquired about this property
The agent will contact you soon by
Listed by
49
Listings
2022
Joined
Book home tour with the agent
Choose a date and whether you'd like a virtual or in-person tour with the agent.
Preferred date
Tour type
Last updated
August 7
First listed
Feb 6
Listing reference
C2278VS
Trusted by the World's Leading Brokers
The agents behind the world's most exceptional properties list with JamesEdition.
- Listings from Sotheby's, Christie's, BARNES, and Engel & Völkers
- Every listing reviewed before it goes live
- Connect directly with verified listing agents
By continuing you agree to our Terms and Privacy Policy.