

$528,206
Price decreased by $44,978 on Jul 24, 2026
La Genête House
- 8 Beds
- 1 Baths
- 3,230 Sqft
- 34,725 Sqft lot
- Updated: July 24
-
2
Views for last 30 days
About the Property
FOR SALE, VILLAGE TOURNUS-EST BEAUTIFUL COMPLEX OF 4 INDEPENDENT UNITS
As you pass under the archway, you will discover this beautiful property composed of 4 independent units, fully renovated with care and authenticity. It is organized around a central courtyard and includes a main house, a separate outbuilding, and three units on either side of the archway. The entire property is perfec
As you pass under the archway, you will discover this beautiful property composed of 4 independent units, fully renovated with care and authenticity. It is organized around a central courtyard and includes a main house, a separate outbuilding, and three units on either side of the archway. The entire property is perfec
FOR SALE, VILLAGE TOURNUS-EST BEAUTIFUL COMPLEX OF 4 INDEPENDENT UNITS
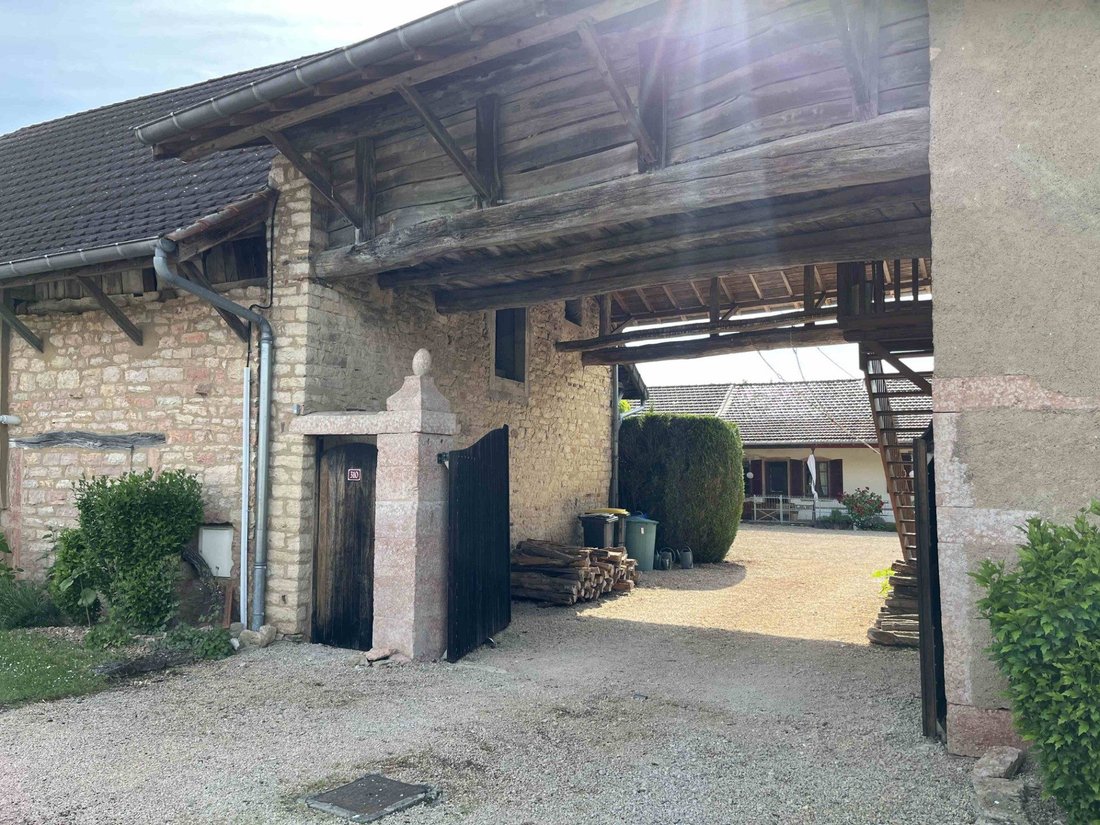
As you pass under the archway, you will discover this beautiful property composed of 4 independent units, fully renovated with care and authenticity. It is organized around a central courtyard and includes a main house, a separate outbuilding, and three units on either side of the archway. The entire property is perfectly renovated.
The main house of 130 m² includes on the ground floor: an entrance leading to a beautiful through living room, a lounge with fireplace, an open equipped kitchen overlooking the backyard, as well as a bedroom, a shower room, and a toilet. Upstairs: two adjoining bedrooms, a bathroom with toilet. Vaulted cellar below. (Energy rating: D)
On either side of the archway, the first unit is all on one level and includes: a living room with open equipped kitchen, a bedroom with large built-in wardrobes, a shower room with toilet, totaling about 43 m². (Energy rating: E) An attic above is convertible.
The second unit, approximately 80 m² on one level, includes a living room with equipped kitchen opening onto a lovely terrace, separate toilet, three spacious bedrooms, and a shower room with toilet.
The last unit is a 45 m² studio on the first floor with living room/kitchenette and sleeping area with shower room and toilet. (Energy rating: D)
The separate outbuilding consists of three spaces: a summer kitchen, a sanitary/shower room, and a bread oven.
The renovations are meticulous with quality materials and regular maintenance. Each unit has independent city gas heating, double glazing, and insulation. The sanitation system is compliant and connected to the public sewer.
The backyard is enclosed and landscaped with a clear view of the countryside. The entire property is located in a quiet environment, in the heart of the village, with a secure neighborhood. It is close to the amenities and shops of Cuisery.
Energy class D, Climate class D
Estimated average annual energy costs for standard use, based on 2021 energy prices: between €1711.00 and €2316.00.
Information on risks to which this property is exposed is available on the Géorisques website: [hidden information].
Your real estate advisor at Immobilière de l’Abbaye: Delphine RECOUVROT
Commercial agent (sole proprietorship) RSAC 432 569 390
Information on the risks to which this property is exposed is available on the Géorisques website: https://www.georisques.gouv.fr/
As you pass under the archway, you will discover this beautiful property composed of 4 independent units, fully renovated with care and authenticity. It is organized around a central courtyard and includes a main house, a separate outbuilding, and three units on either side of the archway. The entire property is perfectly renovated.
The main house of 130 m² includes on the ground floor: an entrance leading to a beautiful through living room, a lounge with fireplace, an open equipped kitchen overlooking the backyard, as well as a bedroom, a shower room, and a toilet. Upstairs: two adjoining bedrooms, a bathroom with toilet. Vaulted cellar below. (Energy rating: D)
On either side of the archway, the first unit is all on one level and includes: a living room with open equipped kitchen, a bedroom with large built-in wardrobes, a shower room with toilet, totaling about 43 m². (Energy rating: E) An attic above is convertible.
The second unit, approximately 80 m² on one level, includes a living room with equipped kitchen opening onto a lovely terrace, separate toilet, three spacious bedrooms, and a shower room with toilet.
The last unit is a 45 m² studio on the first floor with living room/kitchenette and sleeping area with shower room and toilet. (Energy rating: D)
The separate outbuilding consists of three spaces: a summer kitchen, a sanitary/shower room, and a bread oven.
The renovations are meticulous with quality materials and regular maintenance. Each unit has independent city gas heating, double glazing, and insulation. The sanitation system is compliant and connected to the public sewer.
The backyard is enclosed and landscaped with a clear view of the countryside. The entire property is located in a quiet environment, in the heart of the village, with a secure neighborhood. It is close to the amenities and shops of Cuisery.
Energy class D, Climate class D
Estimated average annual energy costs for standard use, based on 2021 energy prices: between €1711.00 and €2316.00.
Information on risks to which this property is exposed is available on the Géorisques website: [hidden information].
Your real estate advisor at Immobilière de l’Abbaye: Delphine RECOUVROT
Commercial agent (sole proprietorship) RSAC 432 569 390
Information on the risks to which this property is exposed is available on the Géorisques website: https://www.georisques.gouv.fr/
-
Property type
House
-
Price/sqft
$163
-
Consumption
D
Features
- Garden
- Terrace
- Fireplace
- Open Kitchen
- Renovated
- Gas Stovetop
- Basement
- Kitchen island
- Stone Countertops
Explore the Area
La Genête, La Genete, Bourgogne – Franche-Comté, France
View on Google Maps
Price per sqft
Low
High
Joined 7 months ago
You have inquired about this property
The agent will contact you soon by
Listed by
2
Listings
2026
Joined
Book home tour with the agent
Choose a date and whether you'd like a virtual or in-person tour with the agent.
Preferred date
Tour type
Last updated
July 24
First listed
Jul 9
Listing reference
253376-IMMOBILIEREDELABBAYE
Trusted by the World's Leading Brokers
The agents behind the world's most exceptional properties list with JamesEdition.
- Listings from Sotheby's, Christie's, BARNES, and Engel & Völkers
- Every listing reviewed before it goes live
- Connect directly with verified listing agents
By continuing you agree to our Terms and Privacy Policy.