$4,201,125
Propriété De Charme, Magnanerie Et Ancienne Bergerie Au Coeur Des Maures
- 9 Beds
- 3 Baths
- 5,843 Sqft
- 8.37 Ac lot
- Updated: July 7
- 1
About the Property
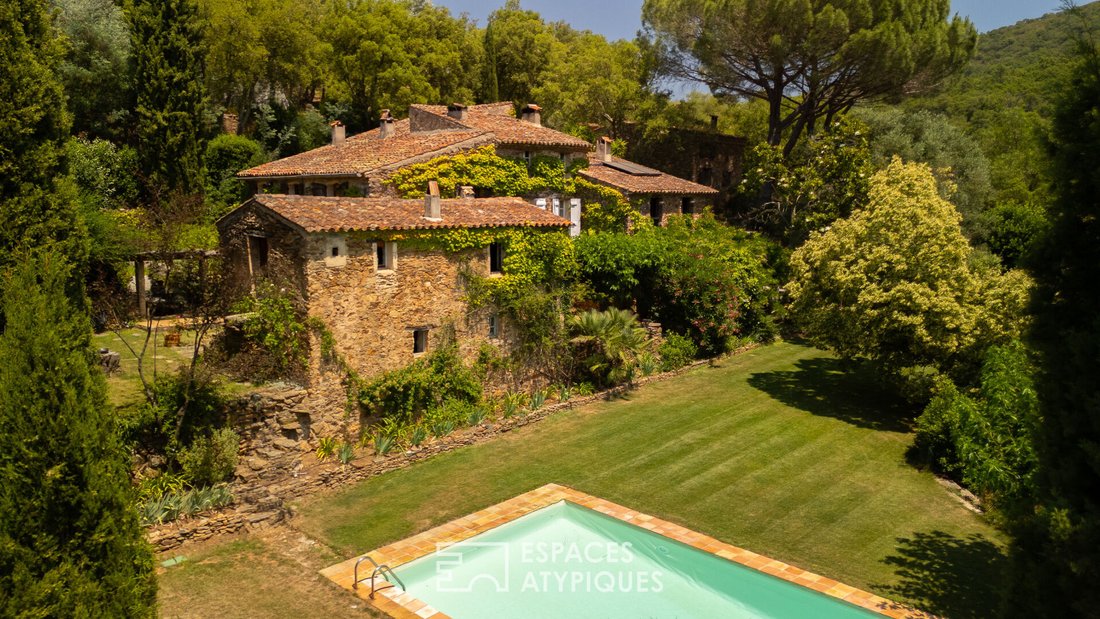
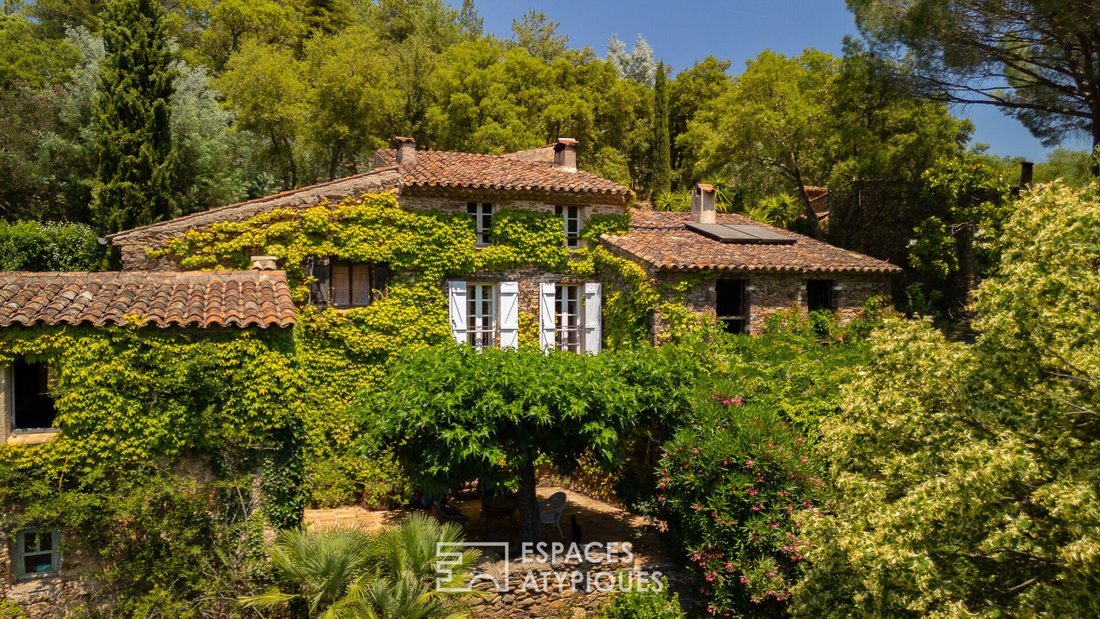
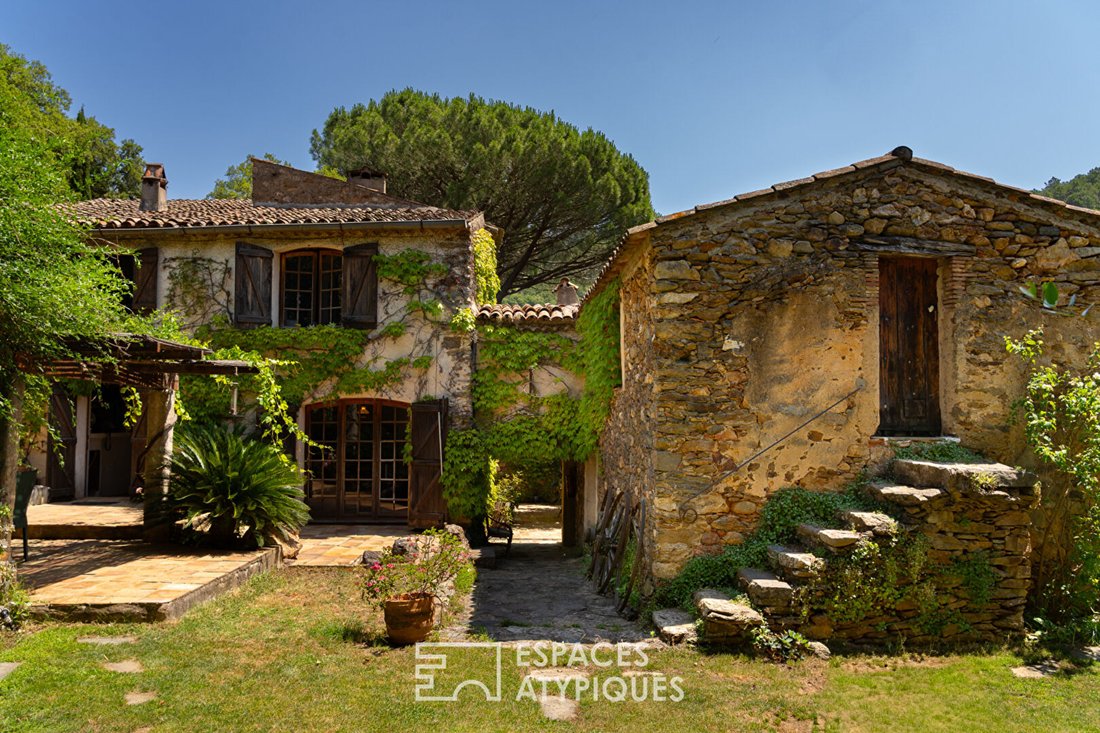
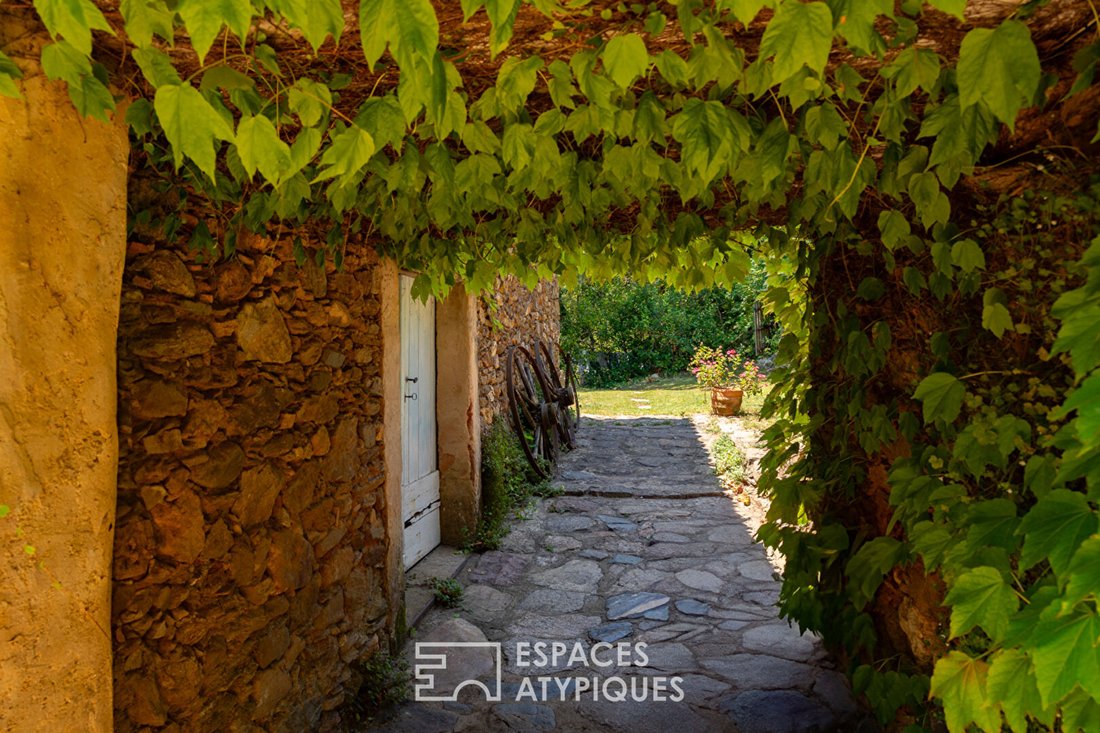
Along a path lined with pines, cypresses, and wild hills, this 17th-century property is hidden within a Mediterranean green setting. Surrounded by 3.5 hectares of preserved nature, it embodies the Provençal art of living in its most authentic and poetic form. Here, old stones weathered by time tell an open-air story, featuring charming bastides, a former sheepfold, and a silkworm farm, all harmoni
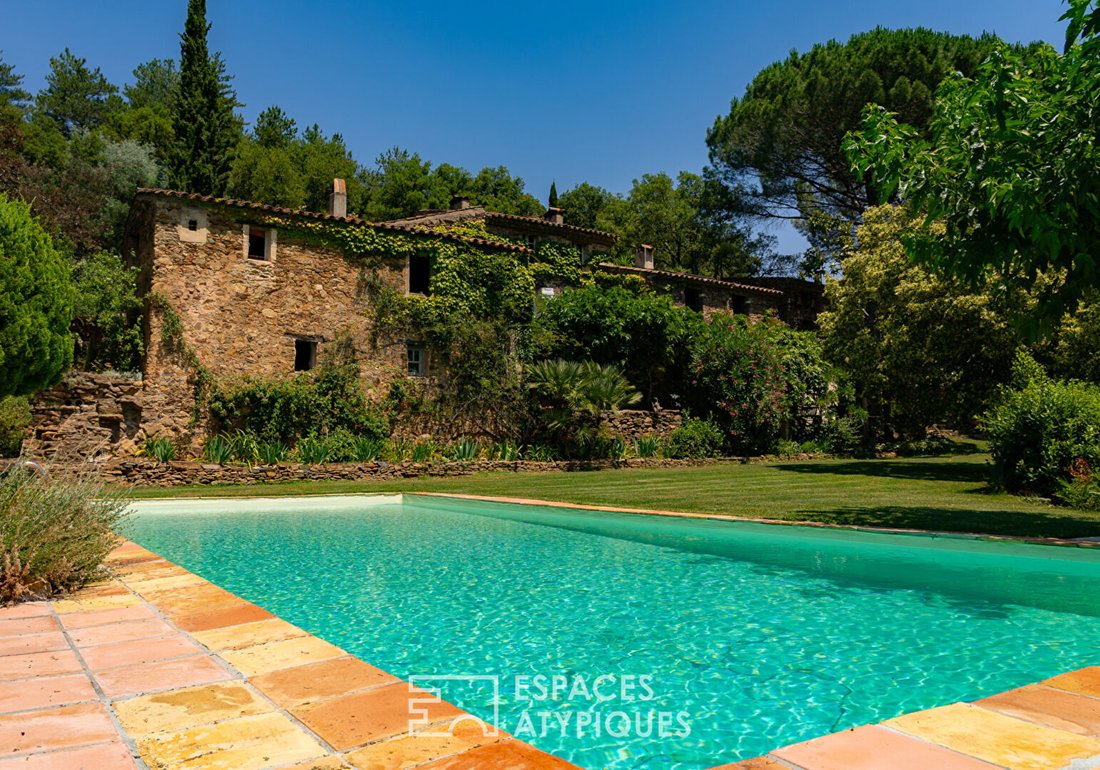
Along a path lined with pines, cypresses, and wild hills, this 17th-century property is hidden within a Mediterranean green setting. Surrounded by 3.5 hectares of preserved nature, it embodies the Provençal art of living in its most authentic and poetic form. Here, old stones weathered by time tell an open-air story, featuring charming bastides, a former sheepfold, and a silkworm farm, all harmoniously integrated into the landscape. An elegant pool, bathed in light and facing the hills, completes this rare ensemble, inviting you to pause time.
The main house, spread over three levels, offers an authentic and welcoming atmosphere. From the entrance, the coolness of the stone walls contrasts with the warmth of wood and old terracotta tiles. The open kitchen and dining room connect with the living room, warmed by a period fireplace. The whole opens onto a large terrace shaded by a century-old mulberry tree, overlooking the pool. A wine cellar, pantry, and guest toilets complete this level.
Upstairs, a beautiful lounge area and a large office space lead to a master suite with calming views of nature, along with a bathroom and toilet.
The top floor houses two large bedrooms sharing a second bathroom.
The silkworm farm, set apart, retains its raw and authentic spirit. On the garden level, a large room currently used for technical purposes and storage can be transformed into a beautiful living space with a living room and kitchen. Upstairs, there is a bedroom, a shower room, and a spacious living area open to the outside—ideal for imagining an art studio or a playroom.
The second house offers on the ground floor an equipped kitchen and a dining room facing the outdoors. Upstairs, a master suite with a private bathroom complements a second bedroom with its own shower room and a large dressing room.
The sheepfold tells its own story. It houses a kitchen, dining room, and generous living room on the ground floor, with two bedrooms, a shower room, and toilets upstairs.
Under the roof, a large living space with a billiard table, kitchenette, a bedroom, shower room, and toilets offers new possibilities for hosting or family life.
The property is further enhanced by multiple annexes:
- An artist’s workshop
- Additional living spaces to be arranged as you wish (yoga room, reception room)
- Two garages
- Three sheds
- A greenhouse
- A natural spring and a well, completing the autonomy and magic of the place.
This rare living place, just 19 km from Saint-Tropez, between sovereign nature and built heritage, will appeal to lovers of silence, character, and authenticity. While some arrangements may need rethinking, the property offers a vast playground to imagine a unique life project: family home, private retreat, artistic residence, or small-scale professional project.
A property to reveal and shape according to your desires and vision, where every stone, tree, and view invites the imagination to run free.
ENERGY CLASS: E (319 kWh/m2/year) / CLIMATE CLASS: B (10 kg CO2/m2/year).
Estimated annual energy expenses for standard use between €4,020 and €5,470, indexed to 2021, 2022, and 2023 (subscription included).
Philippe PEPOS - Advisor
RSAC [hidden information] - Fréjus
Philippe PEPOS (EI) Commercial Agent - RSAC Number: - Fréjus.
Information on the risks to which this property is exposed is available on the Géorisques website: https://www.georisques.gouv.fr/
The main house, spread over three levels, offers an authentic and welcoming atmosphere. From the entrance, the coolness of the stone walls contrasts with the warmth of wood and old terracotta tiles. The open kitchen and dining room connect with the living room, warmed by a period fireplace. The whole opens onto a large terrace shaded by a century-old mulberry tree, overlooking the pool. A wine cellar, pantry, and guest toilets complete this level.
Upstairs, a beautiful lounge area and a large office space lead to a master suite with calming views of nature, along with a bathroom and toilet.
The top floor houses two large bedrooms sharing a second bathroom.
The silkworm farm, set apart, retains its raw and authentic spirit. On the garden level, a large room currently used for technical purposes and storage can be transformed into a beautiful living space with a living room and kitchen. Upstairs, there is a bedroom, a shower room, and a spacious living area open to the outside—ideal for imagining an art studio or a playroom.
The second house offers on the ground floor an equipped kitchen and a dining room facing the outdoors. Upstairs, a master suite with a private bathroom complements a second bedroom with its own shower room and a large dressing room.
The sheepfold tells its own story. It houses a kitchen, dining room, and generous living room on the ground floor, with two bedrooms, a shower room, and toilets upstairs.
Under the roof, a large living space with a billiard table, kitchenette, a bedroom, shower room, and toilets offers new possibilities for hosting or family life.
The property is further enhanced by multiple annexes:
- An artist’s workshop
- Additional living spaces to be arranged as you wish (yoga room, reception room)
- Two garages
- Three sheds
- A greenhouse
- A natural spring and a well, completing the autonomy and magic of the place.
This rare living place, just 19 km from Saint-Tropez, between sovereign nature and built heritage, will appeal to lovers of silence, character, and authenticity. While some arrangements may need rethinking, the property offers a vast playground to imagine a unique life project: family home, private retreat, artistic residence, or small-scale professional project.
A property to reveal and shape according to your desires and vision, where every stone, tree, and view invites the imagination to run free.
ENERGY CLASS: E (319 kWh/m2/year) / CLIMATE CLASS: B (10 kg CO2/m2/year).
Estimated annual energy expenses for standard use between €4,020 and €5,470, indexed to 2021, 2022, and 2023 (subscription included).
Philippe PEPOS - Advisor
RSAC [hidden information] - Fréjus
Philippe PEPOS (EI) Commercial Agent - RSAC Number: - Fréjus.
Information on the risks to which this property is exposed is available on the Géorisques website: https://www.georisques.gouv.fr/
-
Property type
Villa
-
Price/sqft
$719
Features
- Garden
- Pool
- Terrace
- Garage
- Wine Cellar
- Open Kitchen
- Mountain View
- Fireplace
- Pergola
Features
Lot
- Panoramic / Scenic View
- Mountain View
Indoor
- Office
- Fireplace
- Wine Cellar
- Open Kitchen
Outdoor
- Terrace
- Pool
- Garage
- Pergola
- Garden
Explore the Area
La Garde-Freinet, Provence-Alpes-Côte d'Azur, France
View on Google Maps
Price per sqft
Low
High
Located in the picturesque village of La Garde-Freinet, this property offers quiet country living with convenient access to the French Riviera. The Mediterranean coast, including beaches and marinas, is within a 20-30 minute drive. Nice Côte d’Azur Airport and Toulon train stations are reachable within an hour. Nearby Michelin-starred dining, luxury golf clubs, and nature reserves enhance the lifestyle for discerning buyers.
Get nearby
Attractions
Schools
Nice Côte d'Azur Airport
Airport
60 min
Toulon Train Station
Train Station
45 min
Port Grimaud Marina
Port / Marina
25 min
Golf Club de Beauvallon
Golf & Country Clubs
20 min
Douce France Michelin Restaurant
Dining & Wine
10 min
Massif des Maures Nature Reserve
Outdoor & Nature
15 min
Les Thermes Marins de Saint-Raphaël
Luxury Wellness & Spas
40 min
International School of the Riviera
International School
35 min
Collège Victor Duruy
Public School
20 min
Joined 3 months ago
You have inquired about this property
The agent will contact you soon by
Listed by
91
Listings
2026
Joined
Book home tour with the agent
Choose a date and whether you'd like a virtual or in-person tour with the agent.
Preferred date
Tour type

Last updated
July 7
First listed
July 7
Listing reference
11693-1
Trusted by the World's Leading Brokers
The agents behind the world's most exceptional properties list with JamesEdition.
- Listings from Sotheby's, Christie's, BARNES, and Engel & Völkers
- Every listing reviewed before it goes live
- Connect directly with verified listing agents
By continuing you agree to our Terms and Privacy Policy.