

$807,682
Demeure Du XI Xe Vue Seine Et Jardin Paysager à La Frette Sur Seine
- 5 Beds
- 1 Baths
- 2,315 Sqft
- 6,265 Sqft lot
- Updated: September 5
About the Property
19th Century Residence with Seine View and Landscaped Garden in La Frette-sur-Seine
Located on the banks of the Seine and in the heart of the artist village of La Frette-sur-Seine, this former winemaker’s residence from the late 19th century offers a unique living environment. Facing the river and set on a 582 m² plot, this property features 215 m² of living space (181 m² Carrez law) and
Located on the banks of the Seine and in the heart of the artist village of La Frette-sur-Seine, this former winemaker’s residence from the late 19th century offers a unique living environment. Facing the river and set on a 582 m² plot, this property features 215 m² of living space (181 m² Carrez law) and
19th Century Residence with Seine View and Landscaped Garden in La Frette-sur-Seine
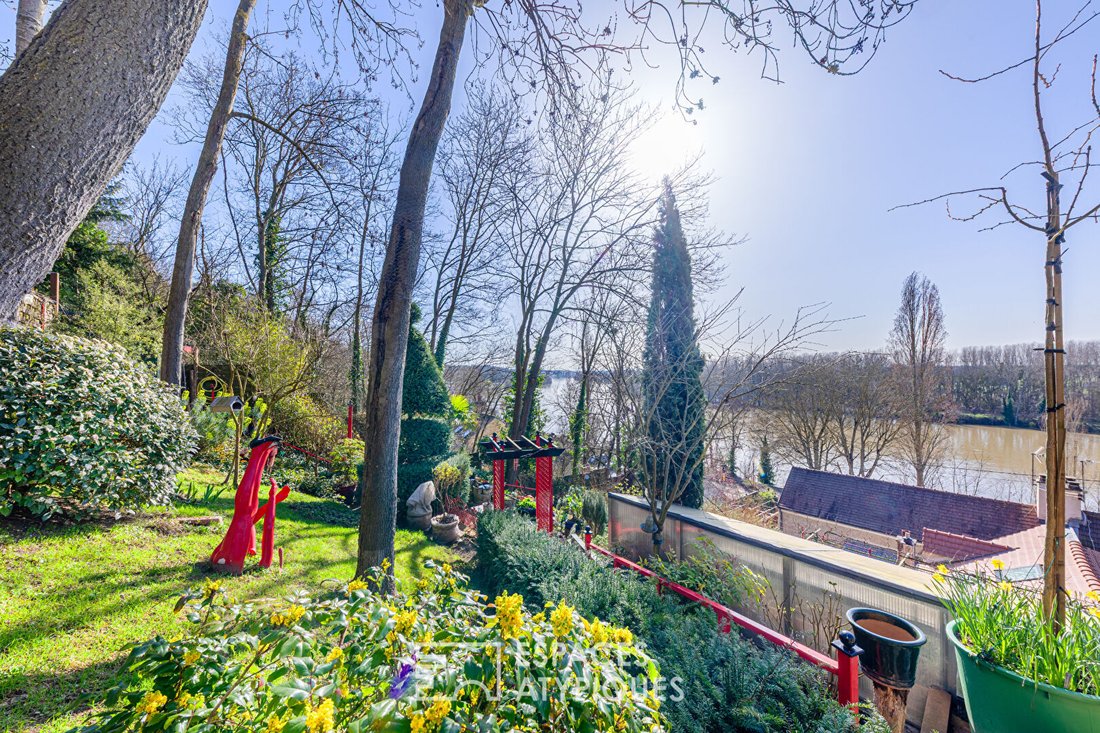
Located on the banks of the Seine and in the heart of the artist village of La Frette-sur-Seine, this former winemaker’s residence from the late 19th century offers a unique living environment. Facing the river and set on a 582 m² plot, this property features 215 m² of living space (181 m² Carrez law) and an impressive total usable area of nearly 390 m². Facing due south, the facade opens onto the recently redeveloped quays, offering an unobstructed view of the water and the changing light of the valley. The house’s structure and its location in a protected zone ensure the preservation of this exceptional heritage.
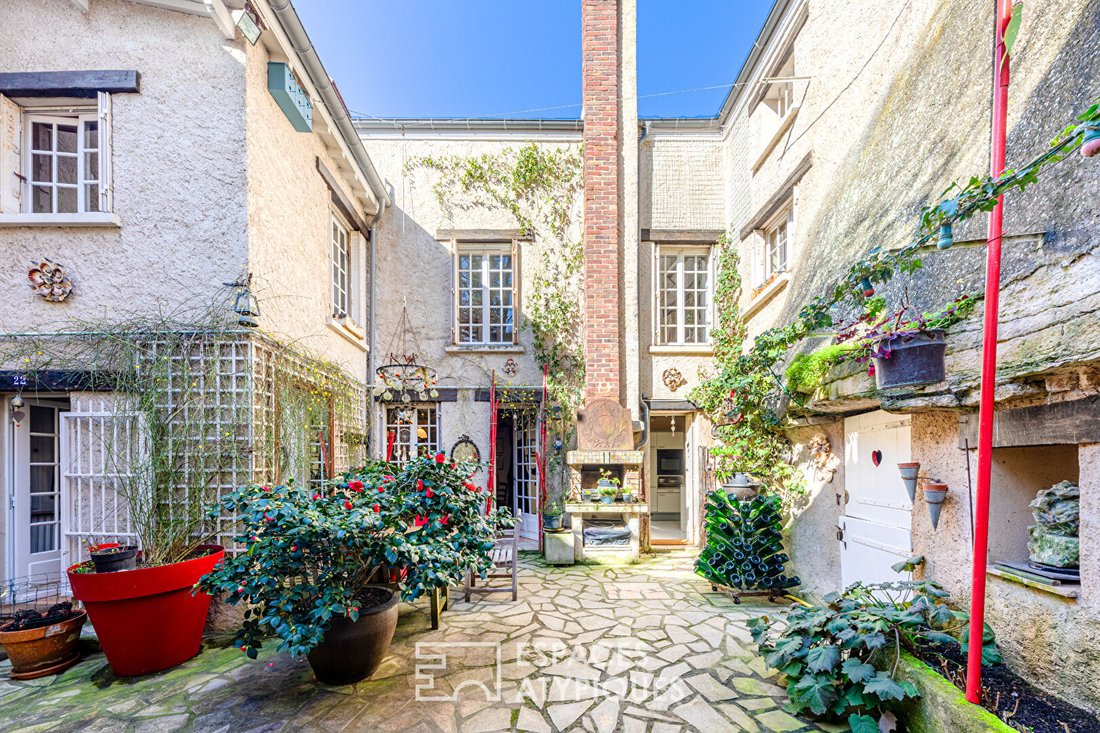
The ground floor includes a dining kitchen with outdoor access and a cozy living room adorned with a fireplace and original parquet flooring. The adjacent dining room benefits from double openings onto a paved inner courtyard, a true patio sheltered from view. The thick walls of this historic building maintain a naturally cool temperature, much appreciated during the summer months. The first floor comprises four bedrooms with varied atmospheres, including a large master suite with its own bathroom and toilet. On the same level, there is also a shower room and a separate second toilet, ensuring optimal comfort. The attic level reveals remarkable creative potential with two large studios that could become additional suites, a bedroom with views of the quays, and even a secure room with a reinforced door.
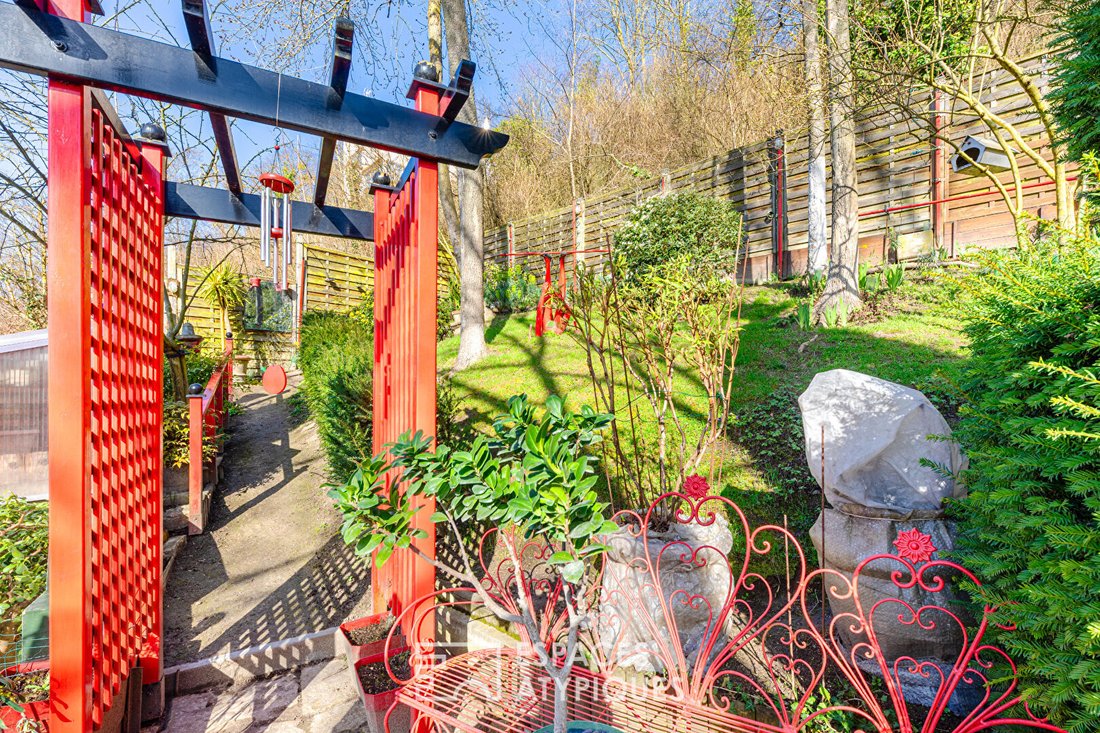
The exterior invites contemplation and creativity. The inner courtyard houses three troglodyte cavities, including an authentic wine cellar, and a lounge decorated with mosaics, ideal for cool, convivial moments. The panorama is omnipresent: from the large terrace extending above the garage or from the terraced garden nestled on the hillside, the view of the Seine is complete and breathtaking. The river’s spectacle is enhanced by exceptional sun exposure, giving the place bright luminosity and a serene atmosphere. A large basin measuring four meters long, a 15 m² outbuilding converted into a workshop, and a spacious garage of over 31 m² complete this rare ensemble. Water autonomy is ensured by a well reaching the water table and a rainwater collection tank.
This characterful property embodies the spirit of atypical homes where every corner tells a story and invites serenity. Its privileged location and preserved architecture make it an exceptional property for lovers of unique places. For future caretakers of this site, harmony between history and sunlight is a daily reality here.
Environment and Accessibility
- La Frette - Montigny Station: Accessible in 14 minutes on foot (1.1 km) or 3 minutes by car. It serves Transilien Line J, which reaches Paris Saint-Lazare in just 17 to 20 minutes.
- Station with RER: Sartrouville station (RER A) is nearby, about 10 minutes by car (4.5 km). It allows access to La Défense in 10 minutes and Paris-Auber in 15 minutes, as well as Line L to Paris Saint-Lazare.
- Cormeilles-en-Parisis Station: Also accessible in 20 minutes on foot (1.6 km) or 5 minutes by car to reach Line J.
- Bus Network: The area is well connected with line 30-05 and the CitéVal C shuttle, providing direct links to La Frette - Montigny station. Line 30-05 also connects to Sartrouville station, line 3 links to the Bezons Tram T2, and line 95-20 serves the Cergy and Argenteuil routes.
- Education: Family life is facilitated by the immediate proximity of a school group with 12 classes (4 nursery and 8 primary), less than 10 minutes on foot, allowing easy management of zoning and assignment constraints.
- Quays and Shops: The area has been fully redeveloped with a bike street and greenway at the foot of the house. The village center (bakery, pharmacy, and convenience store) is a 12-minute walk, about 900 meters away.
ENERGY CLASS: E / CLIMATE CLASS: E
Estimated annual energy expenses for standard use, based on energy prices from the year [hidden information] (including subscriptions): between €4,720 and €6,430 (including subscriptions and VAT).
Please note that, according to article [hidden information] of the Monetary and Financial Code, a copy of the identity document of all visitors will be requested before the visit.
Christophe Vanel (EI) Commercial Agent
RSAC Number: - Pontoise
Christophe VANEL (EI) Commercial Agent - RSAC Number: - Pontoise.
Information on the risks to which this property is exposed is available on the Géorisques website: https://www.georisques.gouv.fr/
Located on the banks of the Seine and in the heart of the artist village of La Frette-sur-Seine, this former winemaker’s residence from the late 19th century offers a unique living environment. Facing the river and set on a 582 m² plot, this property features 215 m² of living space (181 m² Carrez law) and an impressive total usable area of nearly 390 m². Facing due south, the facade opens onto the recently redeveloped quays, offering an unobstructed view of the water and the changing light of the valley. The house’s structure and its location in a protected zone ensure the preservation of this exceptional heritage.
The ground floor includes a dining kitchen with outdoor access and a cozy living room adorned with a fireplace and original parquet flooring. The adjacent dining room benefits from double openings onto a paved inner courtyard, a true patio sheltered from view. The thick walls of this historic building maintain a naturally cool temperature, much appreciated during the summer months. The first floor comprises four bedrooms with varied atmospheres, including a large master suite with its own bathroom and toilet. On the same level, there is also a shower room and a separate second toilet, ensuring optimal comfort. The attic level reveals remarkable creative potential with two large studios that could become additional suites, a bedroom with views of the quays, and even a secure room with a reinforced door.
The exterior invites contemplation and creativity. The inner courtyard houses three troglodyte cavities, including an authentic wine cellar, and a lounge decorated with mosaics, ideal for cool, convivial moments. The panorama is omnipresent: from the large terrace extending above the garage or from the terraced garden nestled on the hillside, the view of the Seine is complete and breathtaking. The river’s spectacle is enhanced by exceptional sun exposure, giving the place bright luminosity and a serene atmosphere. A large basin measuring four meters long, a 15 m² outbuilding converted into a workshop, and a spacious garage of over 31 m² complete this rare ensemble. Water autonomy is ensured by a well reaching the water table and a rainwater collection tank.
This characterful property embodies the spirit of atypical homes where every corner tells a story and invites serenity. Its privileged location and preserved architecture make it an exceptional property for lovers of unique places. For future caretakers of this site, harmony between history and sunlight is a daily reality here.
Environment and Accessibility
- La Frette - Montigny Station: Accessible in 14 minutes on foot (1.1 km) or 3 minutes by car. It serves Transilien Line J, which reaches Paris Saint-Lazare in just 17 to 20 minutes.
- Station with RER: Sartrouville station (RER A) is nearby, about 10 minutes by car (4.5 km). It allows access to La Défense in 10 minutes and Paris-Auber in 15 minutes, as well as Line L to Paris Saint-Lazare.
- Cormeilles-en-Parisis Station: Also accessible in 20 minutes on foot (1.6 km) or 5 minutes by car to reach Line J.
- Bus Network: The area is well connected with line 30-05 and the CitéVal C shuttle, providing direct links to La Frette - Montigny station. Line 30-05 also connects to Sartrouville station, line 3 links to the Bezons Tram T2, and line 95-20 serves the Cergy and Argenteuil routes.
- Education: Family life is facilitated by the immediate proximity of a school group with 12 classes (4 nursery and 8 primary), less than 10 minutes on foot, allowing easy management of zoning and assignment constraints.
- Quays and Shops: The area has been fully redeveloped with a bike street and greenway at the foot of the house. The village center (bakery, pharmacy, and convenience store) is a 12-minute walk, about 900 meters away.
ENERGY CLASS: E / CLIMATE CLASS: E
Estimated annual energy expenses for standard use, based on energy prices from the year [hidden information] (including subscriptions): between €4,720 and €6,430 (including subscriptions and VAT).
Please note that, according to article [hidden information] of the Monetary and Financial Code, a copy of the identity document of all visitors will be requested before the visit.
Christophe Vanel (EI) Commercial Agent
RSAC Number: - Pontoise
Christophe VANEL (EI) Commercial Agent - RSAC Number: - Pontoise.
Information on the risks to which this property is exposed is available on the Géorisques website: https://www.georisques.gouv.fr/
-
Property type
Villa
-
Year built
1850
-
Price/sqft
$349
Features
- Garden
- Terrace
- Garage
- Fireplace
- River View
- Wine Cellar
- Waterfront
- Water View
- Gas Stovetop
Explore the Area
La Frette-sur-Seine, Ile-de-France, France
View on Google Maps
Price per sqft
Low
High
Joined 2 months ago
You have inquired about this property
The agent will contact you soon by
Listed by
25
Listings
2026
Joined
Book home tour with the agent
Choose a date and whether you'd like a virtual or in-person tour with the agent.
Preferred date
Tour type

Last updated
September 5
First listed
Sep 5
Listing reference
14751
Trusted by the World's Leading Brokers
The agents behind the world's most exceptional properties list with JamesEdition.
- Listings from Sotheby's, Christie's, BARNES, and Engel & Völkers
- Every listing reviewed before it goes live
- Connect directly with verified listing agents
By continuing you agree to our Terms and Privacy Policy.