$556,387
Vente Maison/Villa 12 Pièces
- 5 Beds
- 3 Baths
- 3,122 Sqft
- 13,003 Sqft lot
- Updated: September 22
About the Property
iad France - Nicolas Jallud offers you: A CHARMING HOME WITH MULTIPLE POSSIBILITIES –
FAMILY RESIDENCE, 2 TO 3 INDEPENDENT UNITS,
GUEST ROOMS OR VACATION RENTALS
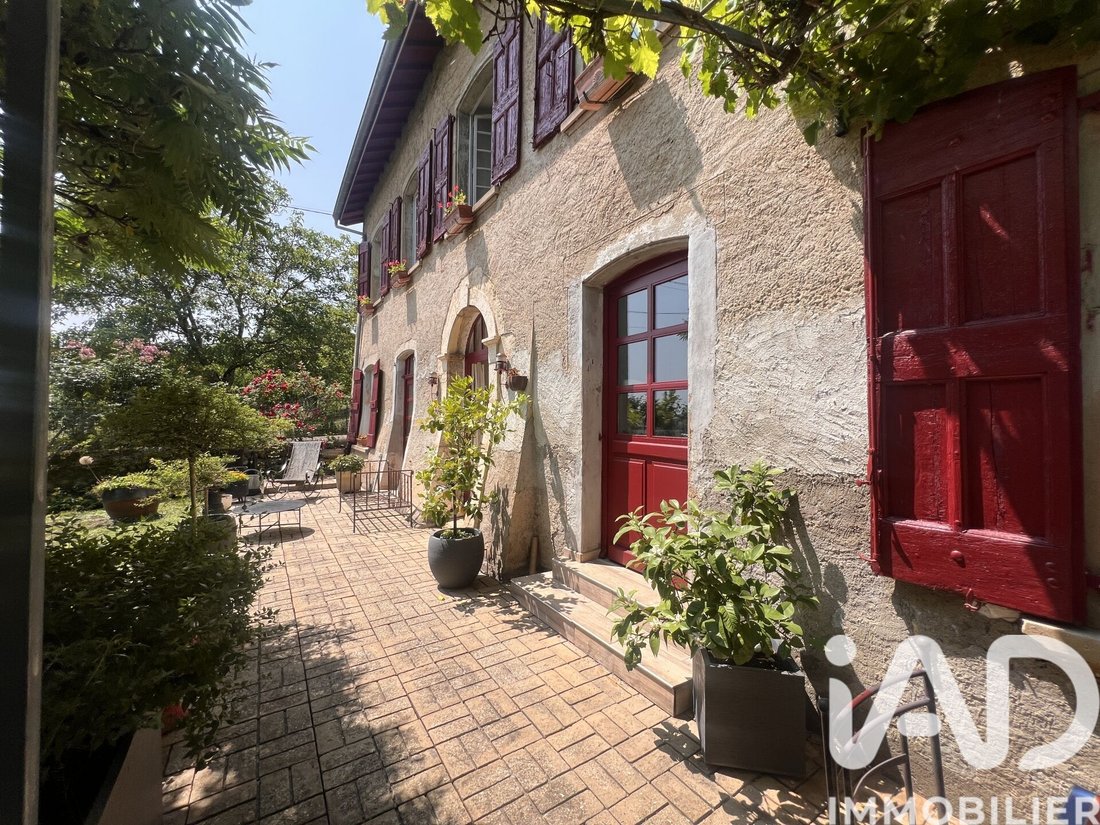
Discover this charming home nestled in the heart of the village of La Frette!
Set on a flat, fenced 1,208 m² plot, it features a secure in-ground pool, a lovely wooded garden, an old basin fed by a private spring, par
FAMILY RESIDENCE, 2 TO 3 INDEPENDENT UNITS,
GUEST ROOMS OR VACATION RENTALS
Discover this charming home nestled in the heart of the village of La Frette!
Set on a flat, fenced 1,208 m² plot, it features a secure in-ground pool, a lovely wooded garden, an old basin fed by a private spring, par
iad France - Nicolas Jallud offers you: A CHARMING HOME WITH MULTIPLE POSSIBILITIES –
FAMILY RESIDENCE, 2 TO 3 INDEPENDENT UNITS,
GUEST ROOMS OR VACATION RENTALS
Discover this charming home nestled in the heart of the village of La Frette!
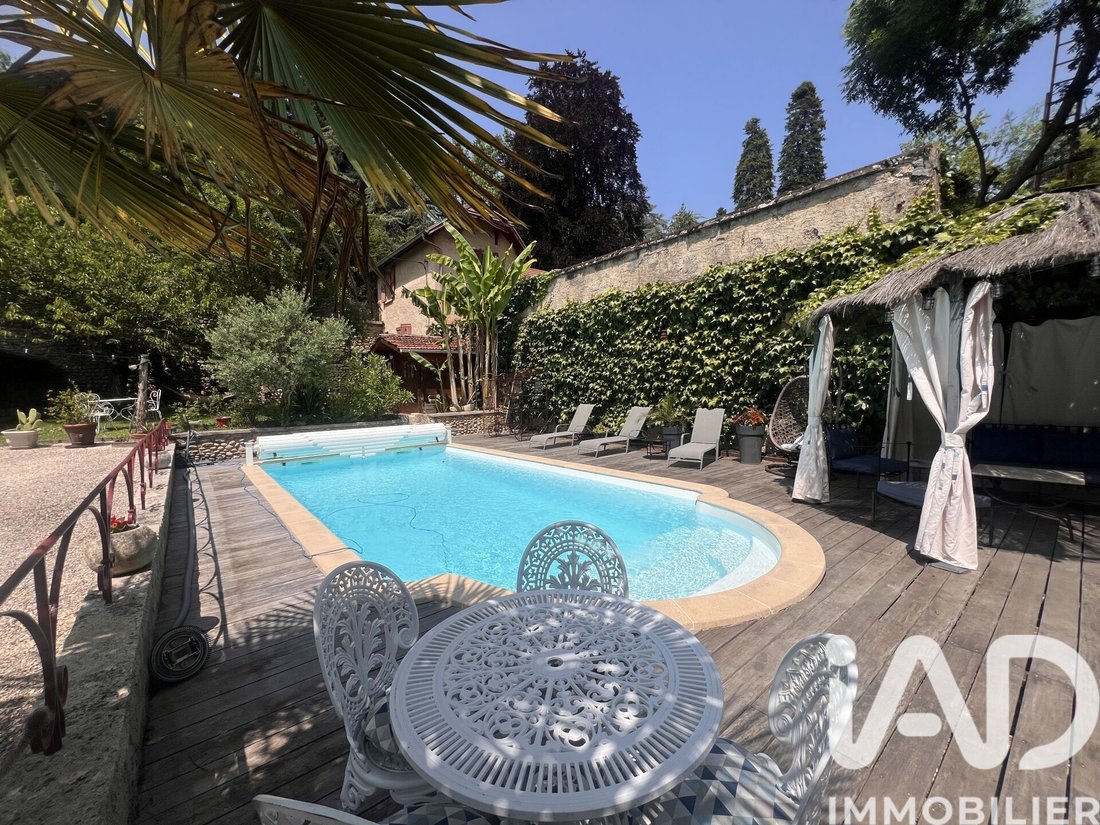
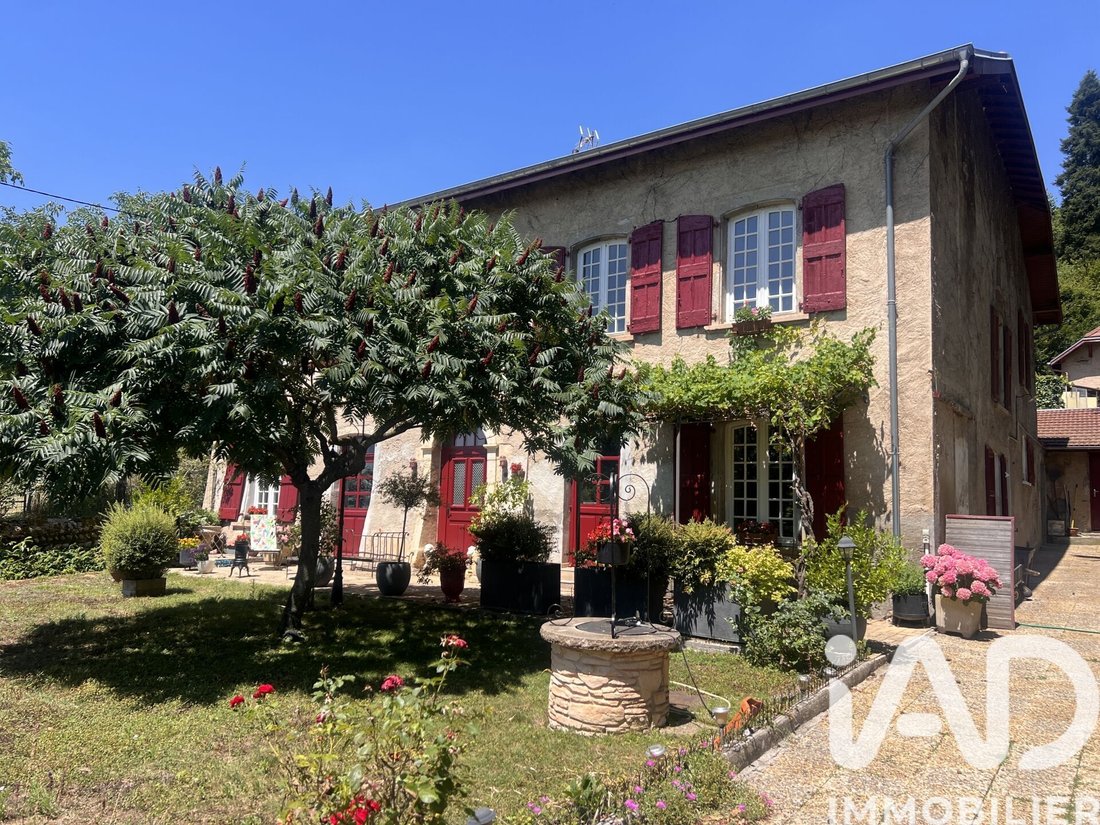
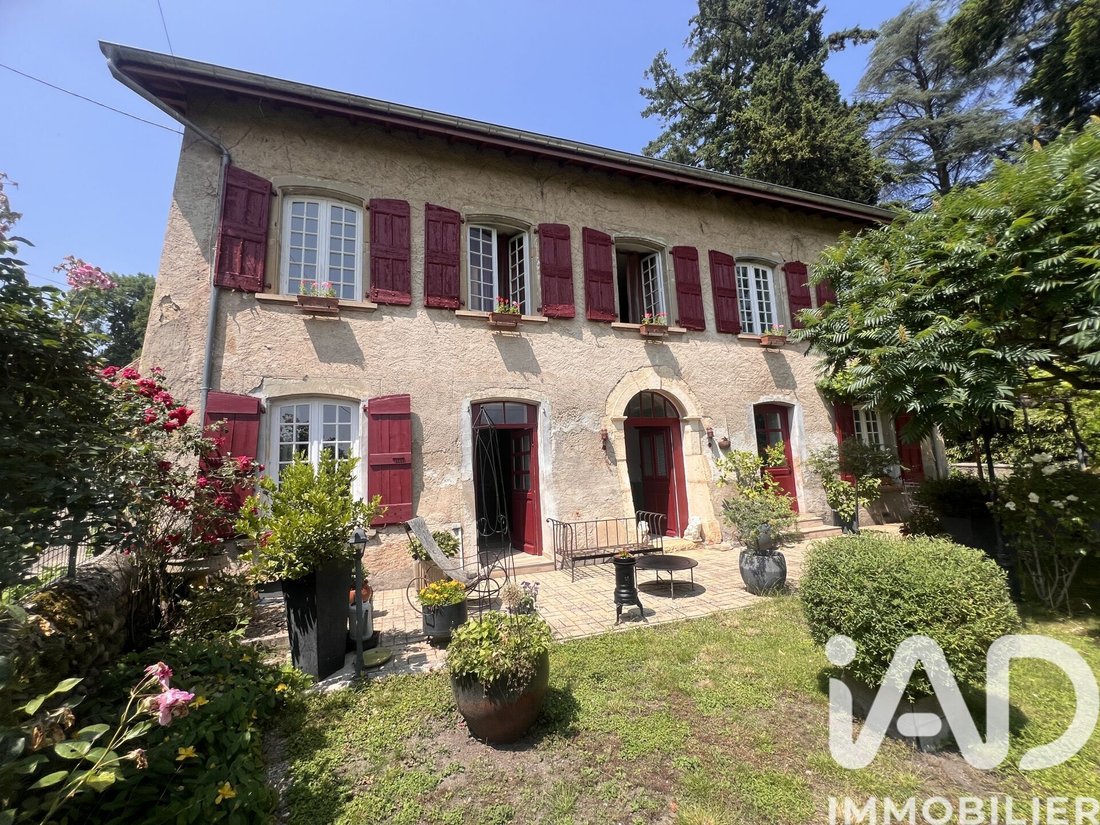
Set on a flat, fenced 1,208 m² plot, it features a secure in-ground pool, a lovely wooded garden, an old basin fed by a private spring, parking spaces, and an outbuilding for vehicle storage.
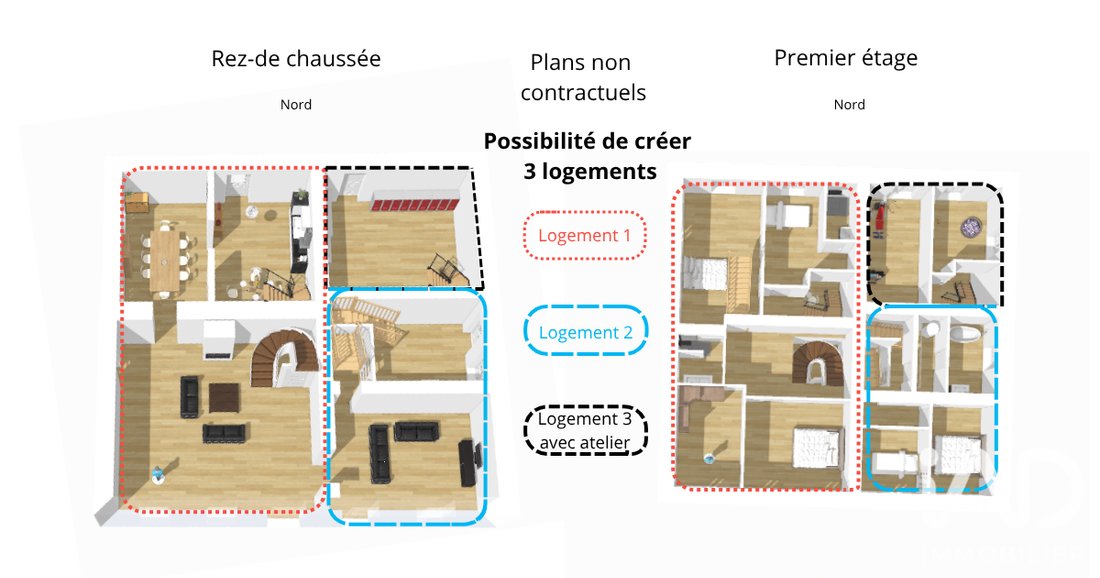
Its unique and true asset: the layout is especially suited for creating 2 or even 3 independent living units (see floor plan in photos).
Access points, staircases, bathrooms, and meters are already in place, with several separate entrances. The current layout easily allows for distinct living spaces without overlooking each other, while preserving the charm and spaciousness of this beautiful home.
This setup offers many possibilities: it is ideal for a large family who can enjoy vast spaces and maintain individual independence, or for a buyer looking to exploit the property’s potential as 2 or 3 units, guest rooms, holiday cottages, or seasonal rentals.
The presence of the Compostelle trail passing right in front of the property is also a real advantage for these projects, offering occupants true independence.
This rare gem on the real estate market offers a peaceful environment and an unobstructed view of nature!
Just 10 minutes from Grenoble Alpes Isère airport, 45 minutes from St Exupéry Lyon airport, and 40 minutes from Grenoble and Chambéry, it offers a possible living area of 290 m², composed of 12 rooms over 2 levels, plus convertible attic space (+80 m² with a height over 1.80 m) accessible by several staircases.
An outbuilding of 50 m² complemented by a 33 m² carport and a secure courtyard provide ample parking for many vehicles. A chicken coop, a wooden chalet, a wood shelter, and 2 basement cellars offer storage space.
From the moment you enter, you will be charmed by the warm atmosphere of this house.
On the ground floor, a large bright living room with a wood fireplace offers a convivial space to share moments with family or friends.
An adjoining lounge can also be used as an office or library.
These spaces have direct access to the garden.
A dining room and a fully equipped kitchen welcome you for meals. You can also enjoy the outdoor terrace by the pool and a bar to share good times with family or friends. A laundry room and toilets complete this level.
A workshop and two additional rooms are accessible via a separate entrance. This space notably offers the possibility to create an independent apartment to host guests, accommodate a relative, or develop a rental project.
Upstairs, three sleeping areas of about 40 m² each, composed of bedrooms with bathrooms, each have their own staircase, allowing true independence between the different spaces.
With its spacious and bright living areas, numerous independent entrances, existing bathrooms, and generous volumes, this property offers rare potential for those wishing to live, invest, or develop a hospitality activity.
For borrowers, visits are by appointment only with a validated bank file from an institution or broker.
Please contact me preferably by text; I will assist you with professionalism and kindness.
Agency fees are the seller’s responsibility.
A valid ID will be requested at the visit, in accordance with article [hidden information] of the Monetary and Financial Code. Information on risks to which this property is exposed, including the legal obligation for brush clearing, is available on the Géorisques website: [hidden information]
This real estate listing was written under the editorial responsibility of Mr. Nicolas Jallud, independent real estate agent (without holding funds), commercial agent of SAS [hidden information] France registered with the GRENOBLE RSAC under number [hidden information], holder of the real estate canvassing card on behalf of the company [hidden information] France SAS.
Information on the risks to which this property is exposed is available on the Géorisques website: https://www.georisques.gouv.fr/
FAMILY RESIDENCE, 2 TO 3 INDEPENDENT UNITS,
GUEST ROOMS OR VACATION RENTALS
Discover this charming home nestled in the heart of the village of La Frette!
Set on a flat, fenced 1,208 m² plot, it features a secure in-ground pool, a lovely wooded garden, an old basin fed by a private spring, parking spaces, and an outbuilding for vehicle storage.
Its unique and true asset: the layout is especially suited for creating 2 or even 3 independent living units (see floor plan in photos).
Access points, staircases, bathrooms, and meters are already in place, with several separate entrances. The current layout easily allows for distinct living spaces without overlooking each other, while preserving the charm and spaciousness of this beautiful home.
This setup offers many possibilities: it is ideal for a large family who can enjoy vast spaces and maintain individual independence, or for a buyer looking to exploit the property’s potential as 2 or 3 units, guest rooms, holiday cottages, or seasonal rentals.
The presence of the Compostelle trail passing right in front of the property is also a real advantage for these projects, offering occupants true independence.
This rare gem on the real estate market offers a peaceful environment and an unobstructed view of nature!
Just 10 minutes from Grenoble Alpes Isère airport, 45 minutes from St Exupéry Lyon airport, and 40 minutes from Grenoble and Chambéry, it offers a possible living area of 290 m², composed of 12 rooms over 2 levels, plus convertible attic space (+80 m² with a height over 1.80 m) accessible by several staircases.
An outbuilding of 50 m² complemented by a 33 m² carport and a secure courtyard provide ample parking for many vehicles. A chicken coop, a wooden chalet, a wood shelter, and 2 basement cellars offer storage space.
From the moment you enter, you will be charmed by the warm atmosphere of this house.
On the ground floor, a large bright living room with a wood fireplace offers a convivial space to share moments with family or friends.
An adjoining lounge can also be used as an office or library.
These spaces have direct access to the garden.
A dining room and a fully equipped kitchen welcome you for meals. You can also enjoy the outdoor terrace by the pool and a bar to share good times with family or friends. A laundry room and toilets complete this level.
A workshop and two additional rooms are accessible via a separate entrance. This space notably offers the possibility to create an independent apartment to host guests, accommodate a relative, or develop a rental project.
Upstairs, three sleeping areas of about 40 m² each, composed of bedrooms with bathrooms, each have their own staircase, allowing true independence between the different spaces.
With its spacious and bright living areas, numerous independent entrances, existing bathrooms, and generous volumes, this property offers rare potential for those wishing to live, invest, or develop a hospitality activity.
For borrowers, visits are by appointment only with a validated bank file from an institution or broker.
Please contact me preferably by text; I will assist you with professionalism and kindness.
Agency fees are the seller’s responsibility.
A valid ID will be requested at the visit, in accordance with article [hidden information] of the Monetary and Financial Code. Information on risks to which this property is exposed, including the legal obligation for brush clearing, is available on the Géorisques website: [hidden information]
This real estate listing was written under the editorial responsibility of Mr. Nicolas Jallud, independent real estate agent (without holding funds), commercial agent of SAS [hidden information] France registered with the GRENOBLE RSAC under number [hidden information], holder of the real estate canvassing card on behalf of the company [hidden information] France SAS.
Information on the risks to which this property is exposed is available on the Géorisques website: https://www.georisques.gouv.fr/
-
Property type
House
-
Floors
3
-
Price/sqft
$178
-
Emissions
E
-
Consumption
E
Features
- Garden
- Pool
- Terrace
- Fireplace
- Walk In Closet
- Water View
- 2D Floor Plan
- Basement
- Gate
Features
Lot
Indoor
Outdoor
- Terrace
- Pool
- Gate
- Garden
Explore the Area
Joined 3 years ago
You have inquired about this property
The agent will contact you soon by
Listed by
11292
Listings
2023
Joined
Book home tour with the agent
Choose a date and whether you'd like a virtual or in-person tour with the agent.
Preferred date
Tour type
Last updated
September 22
First listed
March 11
Listing reference
1966172
Trusted by the World's Leading Brokers
The agents behind the world's most exceptional properties list with JamesEdition.
- Listings from Sotheby's, Christie's, BARNES, and Engel & Völkers
- Every listing reviewed before it goes live
- Connect directly with verified listing agents
By continuing you agree to our Terms and Privacy Policy.