$1,067,245
Vente Domaine 11 Pièces
- 5 Beds
- 5 Baths
- 5,598 Sqft
- 29.88 Ac lot
- Updated: August 14
About the Property
iad France - Murielle Cyprien presents: LA FERTE-SAINT-CYR – 12-HECTARE ESTATE – MANOR AND OUTBUILDINGS T11 520M2
Today, I take you to the heart of Sologne, in La Ferté-Saint-Cyr, to discover a truly exceptional property.
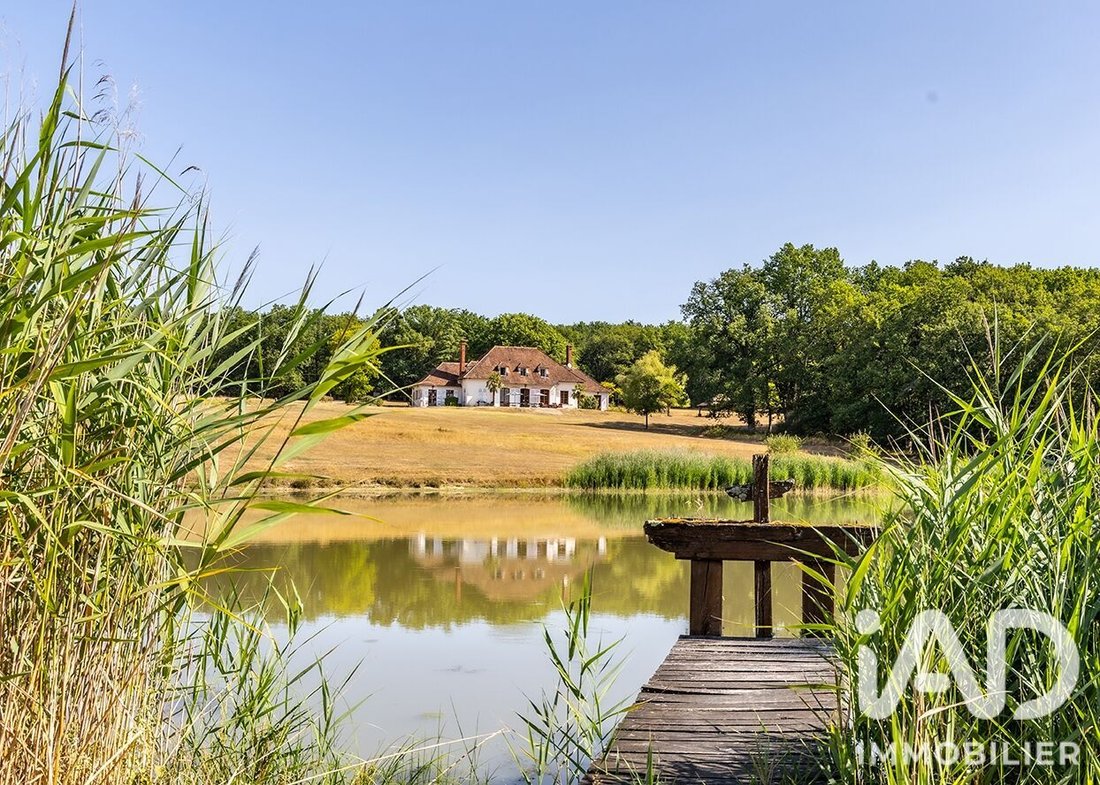
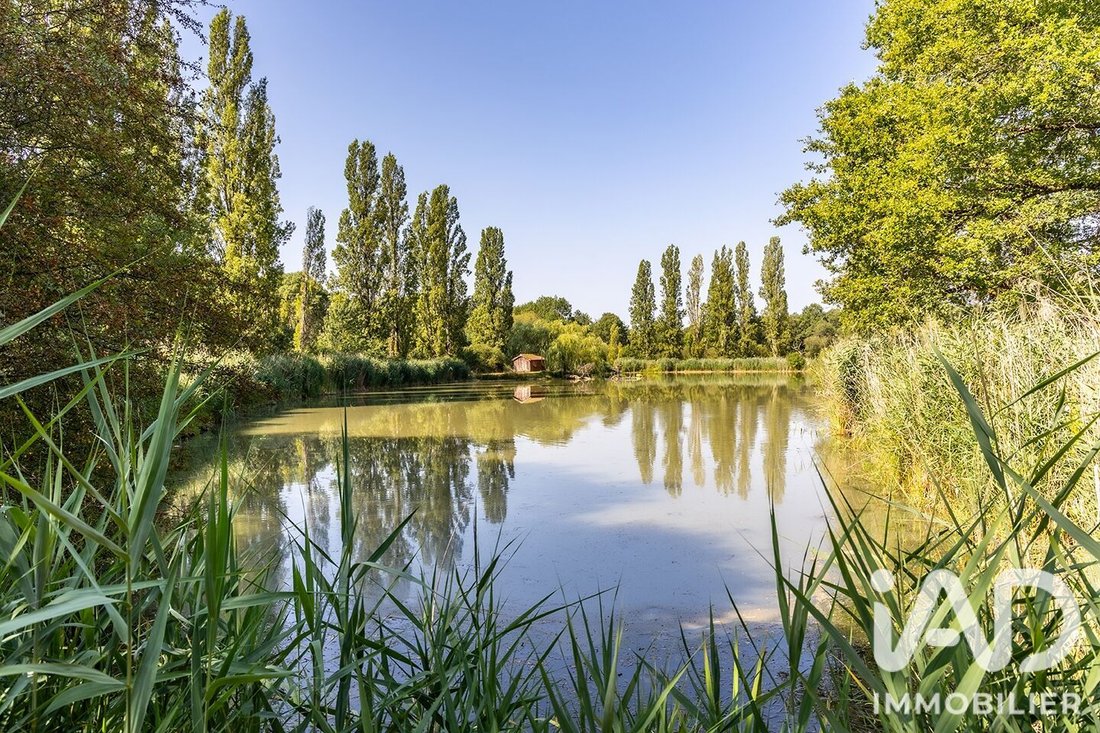
A private 12-hectare estate bordered by the Cosson River, featuring forests, meadows, a pond, a manor, and outbuildings. If you dream of fresh air, hunting, nature,
Today, I take you to the heart of Sologne, in La Ferté-Saint-Cyr, to discover a truly exceptional property.
A private 12-hectare estate bordered by the Cosson River, featuring forests, meadows, a pond, a manor, and outbuildings. If you dream of fresh air, hunting, nature,
iad France - Murielle Cyprien presents: LA FERTE-SAINT-CYR – 12-HECTARE ESTATE – MANOR AND OUTBUILDINGS T11 520M2
Today, I take you to the heart of Sologne, in La Ferté-Saint-Cyr, to discover a truly exceptional property.
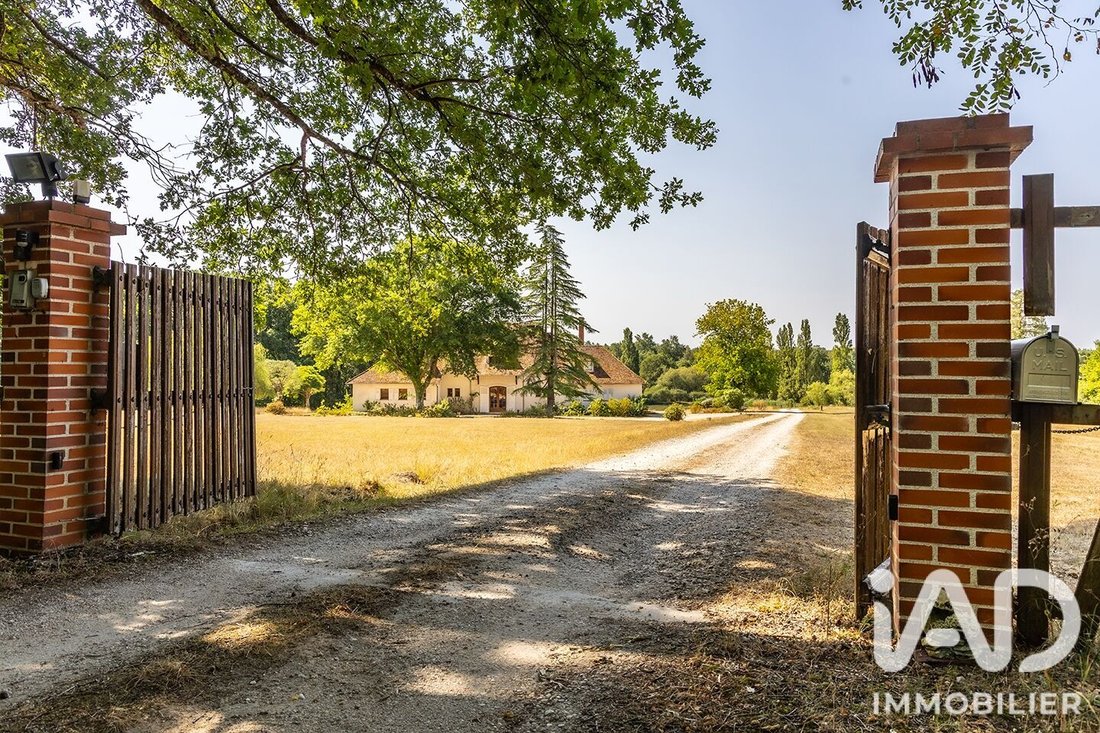
A private 12-hectare estate bordered by the Cosson River, featuring forests, meadows, a pond, a manor, and outbuildings. If you dream of fresh air, hunting, nature, or an exceptional investment project, this estate is for you!
• Ideal Location
Just 15 minutes from the A10 highway and Mer train station, you enjoy absolute tranquility while being close to the most beautiful jewels of the Loire Valley: Château de Chambord, the banks of the Loire, Blois, and the Beauval Zoo. The perfect balance between total disconnection and accessibility. The parking area offers ample space for vehicles.
• The Main Manor: 403 m² of light-filled living space
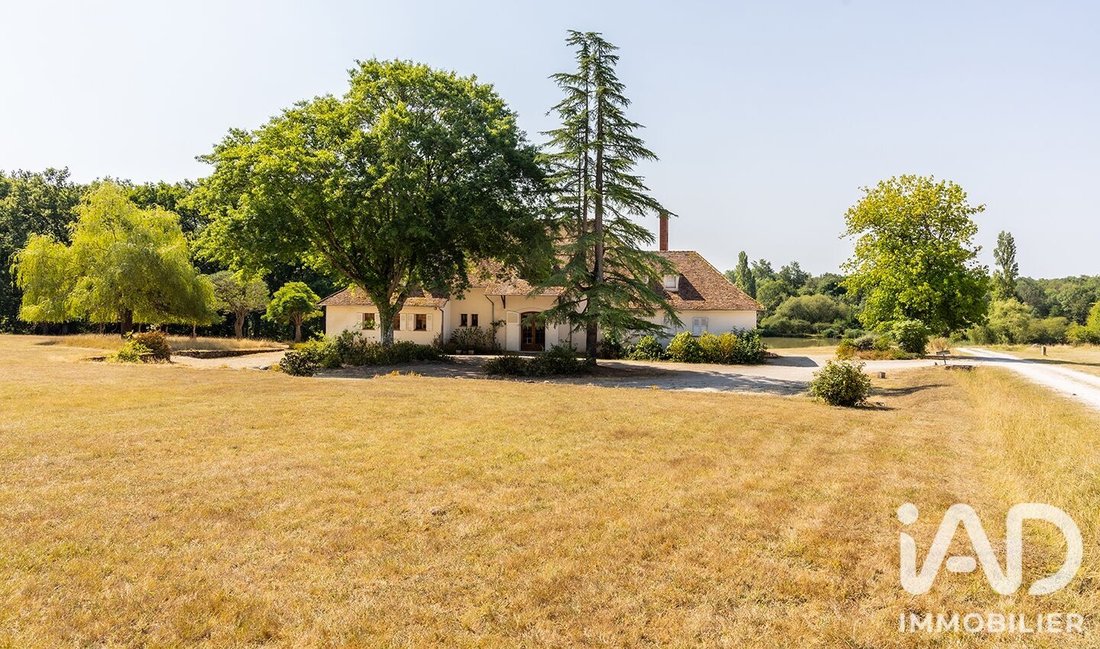
Facing south, this characterful manor built in 1960 overlooks the pond and forest. A large terrace lets you fully enjoy the view.
A spacious main entrance with a stunning staircase harmoniously connects all the rooms in the manor.
On the ground floor: The centerpiece... A monumental living room of about 143 m² with a huge fireplace and incredible brightness. There is also a large master suite with a fireplace, its own office and dressing room, a separate kitchen with a pantry, a laundry room with independent access, and a separate WC with a washbasin area.
Upstairs: A large mezzanine leads to two other suites with fireplaces, each with its own bathroom and WC.
The basement (about 180 m²): An impressive storage area of nearly 120 m², a cellar, the boiler room, and a storage room.
For parking and logistics, everything is designed to welcome family and guests: a large parking area easily accommodates several vehicles.
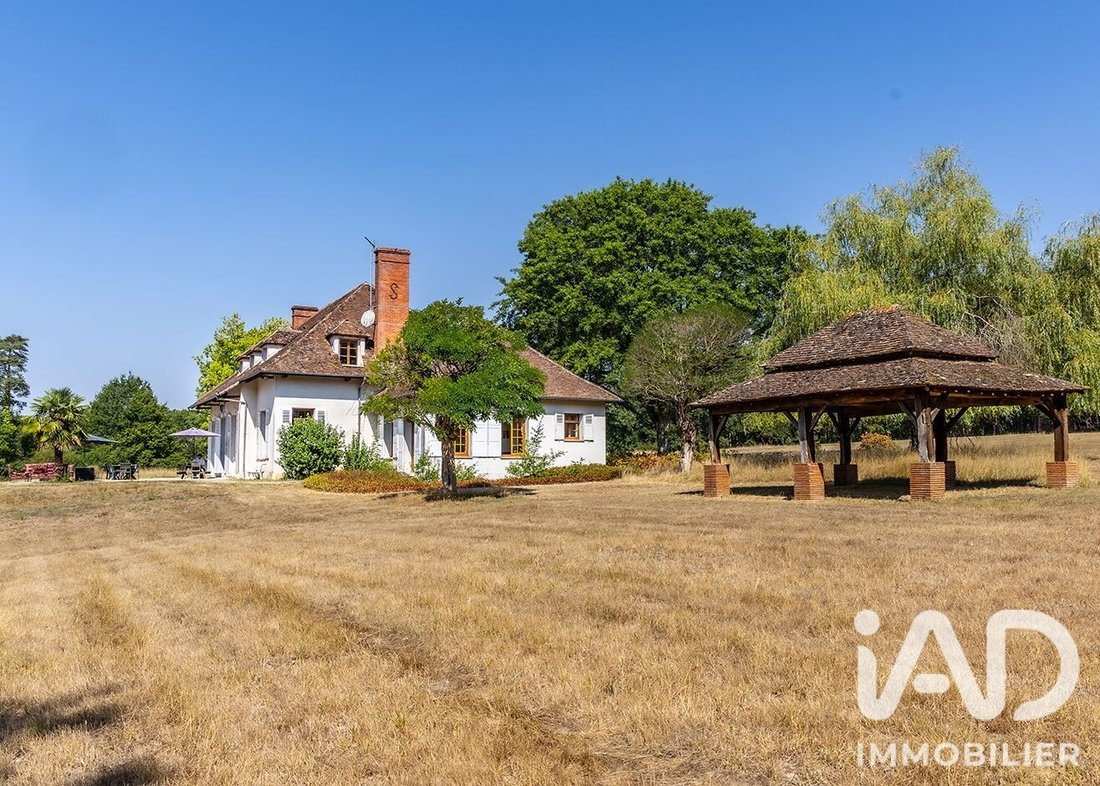
Practical for daily life and entertaining, there is also a carport and a shed to easily store your equipment.
• Outbuildings and Facilities
That’s not all! Below the manor, two other independent houses complete the estate:
- A 3-room house of 86 m² with 2 master suites and a private garden.
- A 30 m² studio with mezzanine and an adjoining garage of about 77 m².
For nature and hunting lovers, the estate is already equipped with dog kennels, agricultural sheds, a lookout tower, and direct access to the banks of the Cosson.
The pond, the Cosson River, the woods, and the meadows of the estate allow you to be in close contact with the wildlife and flora of Sologne.
A Unique Potential to Uncover
With over 520 m² of total living space and 12 hectares of land, this property is waiting for a beautiful renovation project to regain all its splendor. Exceptional family residence, charming holiday cottages, or hunting estate: everything is possible.
Contact me to arrange a visit to this remarkable property and discover its potential!
Agency fees payable by the seller.
A valid ID will be requested at the visit, in accordance with article [hidden information] of the Monetary and Financial Code. Information on risks to which this property is exposed, including the legal obligation for brush clearing, is available on the Géorisques website: [hidden information]
This real estate listing was written under the editorial responsibility of Ms. Murielle Cyprien, independent real estate agent (without holding funds), commercial agent of SAS [hidden information] France registered with the Créteil RSAC under number [hidden information], holder of the real estate canvassing card on behalf of the company [hidden information] France SAS.
Information on the risks to which this property is exposed is available on the Géorisques website: https://www.georisques.gouv.fr/
Today, I take you to the heart of Sologne, in La Ferté-Saint-Cyr, to discover a truly exceptional property.
A private 12-hectare estate bordered by the Cosson River, featuring forests, meadows, a pond, a manor, and outbuildings. If you dream of fresh air, hunting, nature, or an exceptional investment project, this estate is for you!
• Ideal Location
Just 15 minutes from the A10 highway and Mer train station, you enjoy absolute tranquility while being close to the most beautiful jewels of the Loire Valley: Château de Chambord, the banks of the Loire, Blois, and the Beauval Zoo. The perfect balance between total disconnection and accessibility. The parking area offers ample space for vehicles.
• The Main Manor: 403 m² of light-filled living space
Facing south, this characterful manor built in 1960 overlooks the pond and forest. A large terrace lets you fully enjoy the view.
A spacious main entrance with a stunning staircase harmoniously connects all the rooms in the manor.
On the ground floor: The centerpiece... A monumental living room of about 143 m² with a huge fireplace and incredible brightness. There is also a large master suite with a fireplace, its own office and dressing room, a separate kitchen with a pantry, a laundry room with independent access, and a separate WC with a washbasin area.
Upstairs: A large mezzanine leads to two other suites with fireplaces, each with its own bathroom and WC.
The basement (about 180 m²): An impressive storage area of nearly 120 m², a cellar, the boiler room, and a storage room.
For parking and logistics, everything is designed to welcome family and guests: a large parking area easily accommodates several vehicles.
Practical for daily life and entertaining, there is also a carport and a shed to easily store your equipment.
• Outbuildings and Facilities
That’s not all! Below the manor, two other independent houses complete the estate:
- A 3-room house of 86 m² with 2 master suites and a private garden.
- A 30 m² studio with mezzanine and an adjoining garage of about 77 m².
For nature and hunting lovers, the estate is already equipped with dog kennels, agricultural sheds, a lookout tower, and direct access to the banks of the Cosson.
The pond, the Cosson River, the woods, and the meadows of the estate allow you to be in close contact with the wildlife and flora of Sologne.
A Unique Potential to Uncover
With over 520 m² of total living space and 12 hectares of land, this property is waiting for a beautiful renovation project to regain all its splendor. Exceptional family residence, charming holiday cottages, or hunting estate: everything is possible.
Contact me to arrange a visit to this remarkable property and discover its potential!
Agency fees payable by the seller.
A valid ID will be requested at the visit, in accordance with article [hidden information] of the Monetary and Financial Code. Information on risks to which this property is exposed, including the legal obligation for brush clearing, is available on the Géorisques website: [hidden information]
This real estate listing was written under the editorial responsibility of Ms. Murielle Cyprien, independent real estate agent (without holding funds), commercial agent of SAS [hidden information] France registered with the Créteil RSAC under number [hidden information], holder of the real estate canvassing card on behalf of the company [hidden information] France SAS.
Information on the risks to which this property is exposed is available on the Géorisques website: https://www.georisques.gouv.fr/
-
Property type
House
-
Floors
1
-
Year built
1960
-
Price/sqft
$190
-
Emissions
F
-
Consumption
F
Features
- Garden
- Terrace
- Garage
- Fireplace
- Riverfront
- River View
- Water View
- Basement
- Gate
Features
Lot
- Water View
- Riverfront
- Privacy
- River View
Indoor
- High Ceiling
- Office
- Fireplace
- Basement
- Stone Countertops
Outdoor
- Terrace
- Parking
- Garage
- Outdoor Living Space
- Gate
- Garden
Explore the Area
La Ferté-Saint-Cyr, Centre-Val de Loire, France
View on Google Maps
Price per sqft
Low
High
Joined 3 years ago
You have inquired about this property
The agent will contact you soon by
Listed by
11272
Listings
2023
Joined
Book home tour with the agent
Choose a date and whether you'd like a virtual or in-person tour with the agent.
Preferred date
Tour type
Last updated
August 14
First listed
August 14
Listing reference
2084717
Trusted by the World's Leading Brokers
The agents behind the world's most exceptional properties list with JamesEdition.
- Listings from Sotheby's, Christie's, BARNES, and Engel & Völkers
- Every listing reviewed before it goes live
- Connect directly with verified listing agents
By continuing you agree to our Terms and Privacy Policy.