$543,043
Vente Maison Traditionnelle 9 Pièces
- 2,196 Sqft
- 5,996 Sqft lot
- Updated: September 27
About the Property
iad France - Maria-Julia D’amiens presents: La Ferté-Alais – Elegant character house of 204 m² with single-level living, south-facing garden, and full basement.

Ideally located in the heart of La Ferté-Alais, on a quiet and sought-after street, this magnificent character home built in 1897 and carefully extended in 2005 combines old-world charm with modern comfort.
Built on a 557
Ideally located in the heart of La Ferté-Alais, on a quiet and sought-after street, this magnificent character home built in 1897 and carefully extended in 2005 combines old-world charm with modern comfort.
Built on a 557
iad France - Maria-Julia D’amiens presents: La Ferté-Alais – Elegant character house of 204 m² with single-level living, south-facing garden, and full basement.
Ideally located in the heart of La Ferté-Alais, on a quiet and sought-after street, this magnificent character home built in 1897 and carefully extended in 2005 combines old-world charm with modern comfort.
Built on a 557 m² south-facing plot, it offers approximately 204 m² of living space with generous volumes, beautiful brightness, and true single-level living.
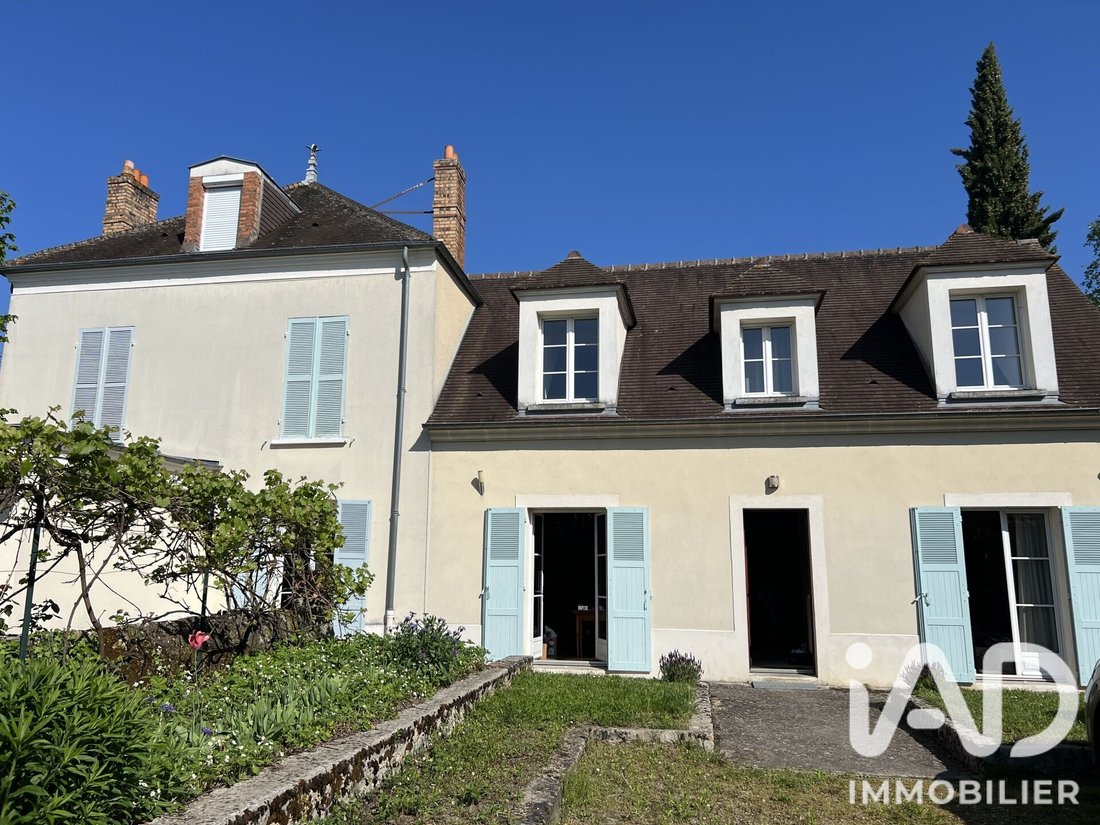
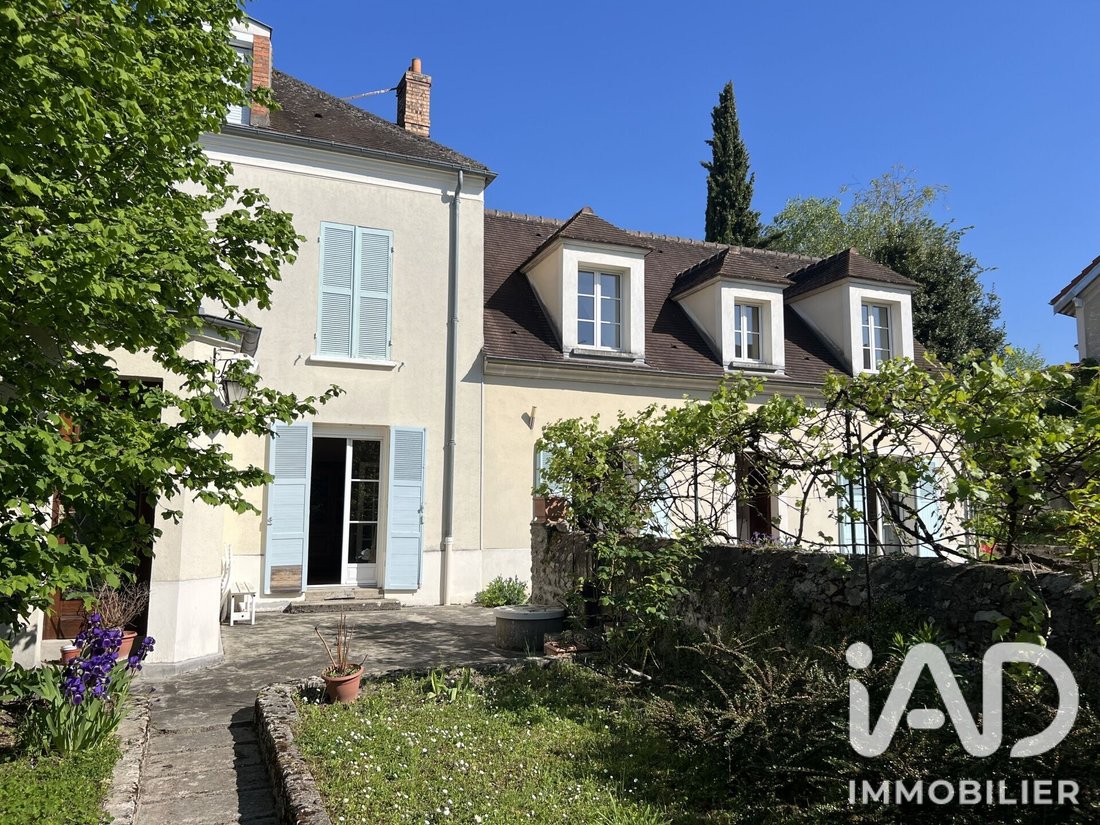
From the entrance, you will be charmed by the character of the place and the quality of the features. The large living area of about 50 m², filled with light, includes a cozy living room with an insert fireplace and a dining room with a period fireplace. All living rooms open directly onto the terrace and garden, creating a pleasant flow between indoors and outdoors.
The fitted and equipped kitchen is complemented by a pantry with laundry space and a cellar, providing daily convenience.
The ground floor also features a beautiful master suite of about 23 m² with a fitted dressing room and bathroom (bathtub, shower, and WC), a 13 m² office that can easily be converted into a bedroom according to your needs, and a separate WC with a hand basin.
Upstairs, a landing serves two large bedrooms, a shower room with WC, and a pleasant library. The older part of the house reveals its full character with two other bedrooms featuring fireplaces, a bathroom with WC, and an area leading to an attic composed of three rooms, offering great potential for development.
The full basement of about 120 m² is a real asset. Accessible both from the house and by two external entrances, it includes several cellars, a wine cellar, a boiler room, a fruit storage room, and access to the well.
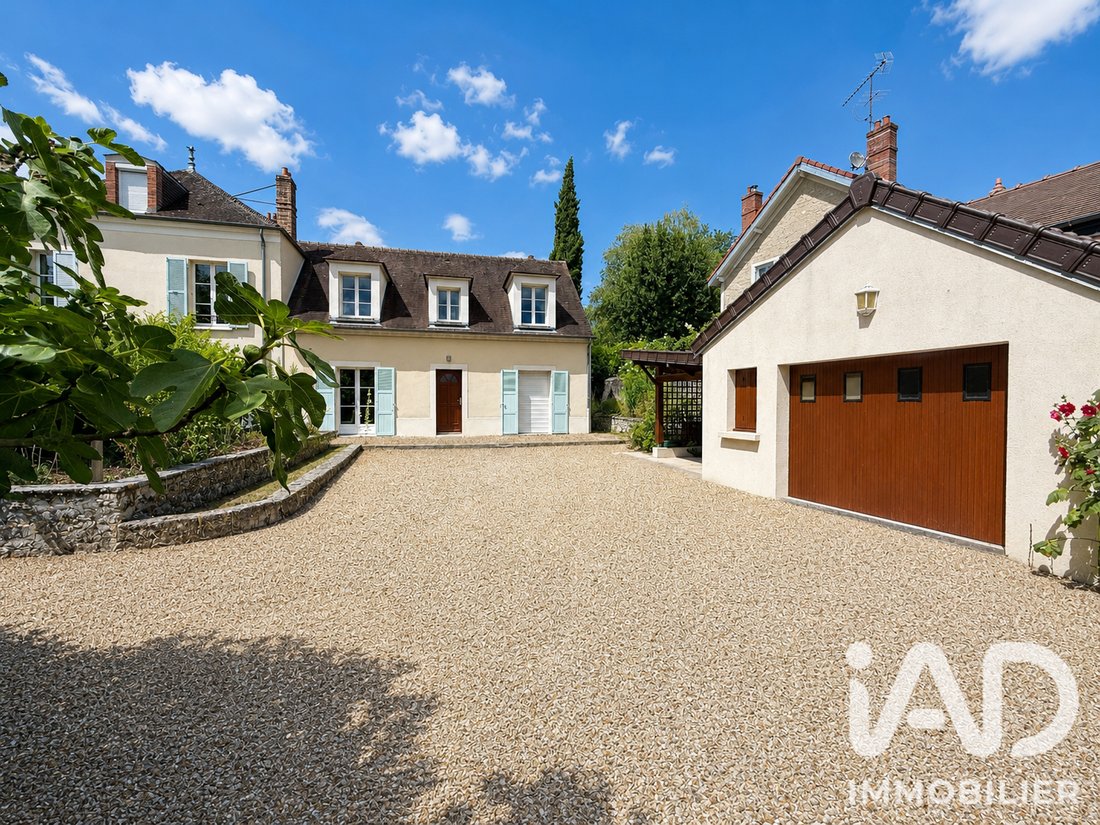
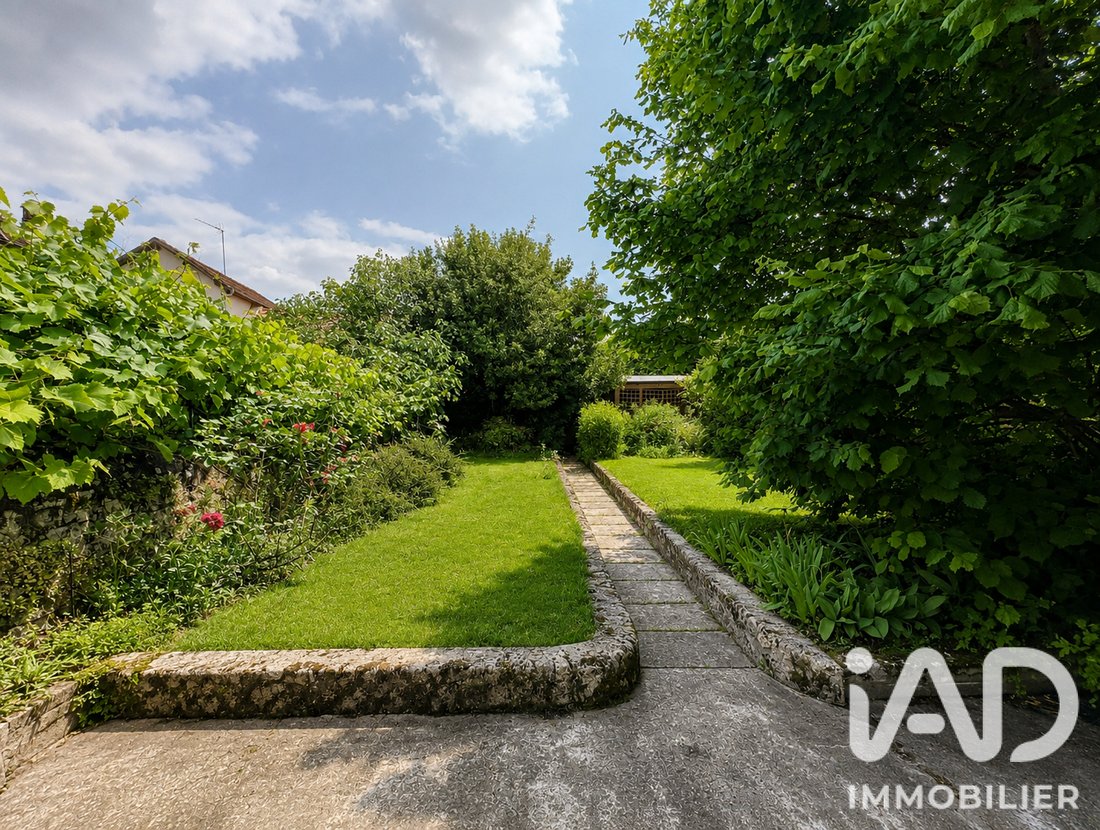
Outside, you will enjoy a fully enclosed and wooded garden, a south-facing terrace equipped with a retractable awning, numerous water points and electrical outlets, a covered double garage, a carport, and several parking options.
The work carried out during the 2005 extension (roof, insulation, facade renovation, electricity, electric roller shutters with central control, etc.) allows for an excellent level of comfort while preserving the authenticity of this beautiful home.
Just a few minutes’ walk from schools, shops, and the train station, this rare property in the area will appeal to families seeking space, charm, and functionality.
A character home to discover without delay!
Agency fees payable by the seller.
Energy display information for this property: ENERGY class D index 236 and CLIMATE class D index 37. Information on risks to which this property is exposed, including the legal obligation for brush clearing, is available on the Géorisques website: [hidden information]
This real estate listing was written under the editorial responsibility of Ms. Maria-Julia D’amiens, independent real estate agent (without holding funds), commercial agent of SAS [hidden information] France registered with the Evry RSAC under number [hidden information], holder of the real estate canvassing card on behalf of the company [hidden information] France SAS.
Information on the risks to which this property is exposed is available on the Géorisques website: https://www.georisques.gouv.fr/
Ideally located in the heart of La Ferté-Alais, on a quiet and sought-after street, this magnificent character home built in 1897 and carefully extended in 2005 combines old-world charm with modern comfort.
Built on a 557 m² south-facing plot, it offers approximately 204 m² of living space with generous volumes, beautiful brightness, and true single-level living.
From the entrance, you will be charmed by the character of the place and the quality of the features. The large living area of about 50 m², filled with light, includes a cozy living room with an insert fireplace and a dining room with a period fireplace. All living rooms open directly onto the terrace and garden, creating a pleasant flow between indoors and outdoors.
The fitted and equipped kitchen is complemented by a pantry with laundry space and a cellar, providing daily convenience.
The ground floor also features a beautiful master suite of about 23 m² with a fitted dressing room and bathroom (bathtub, shower, and WC), a 13 m² office that can easily be converted into a bedroom according to your needs, and a separate WC with a hand basin.
Upstairs, a landing serves two large bedrooms, a shower room with WC, and a pleasant library. The older part of the house reveals its full character with two other bedrooms featuring fireplaces, a bathroom with WC, and an area leading to an attic composed of three rooms, offering great potential for development.
The full basement of about 120 m² is a real asset. Accessible both from the house and by two external entrances, it includes several cellars, a wine cellar, a boiler room, a fruit storage room, and access to the well.
Outside, you will enjoy a fully enclosed and wooded garden, a south-facing terrace equipped with a retractable awning, numerous water points and electrical outlets, a covered double garage, a carport, and several parking options.
The work carried out during the 2005 extension (roof, insulation, facade renovation, electricity, electric roller shutters with central control, etc.) allows for an excellent level of comfort while preserving the authenticity of this beautiful home.
Just a few minutes’ walk from schools, shops, and the train station, this rare property in the area will appeal to families seeking space, charm, and functionality.
A character home to discover without delay!
Agency fees payable by the seller.
Energy display information for this property: ENERGY class D index 236 and CLIMATE class D index 37. Information on risks to which this property is exposed, including the legal obligation for brush clearing, is available on the Géorisques website: [hidden information]
This real estate listing was written under the editorial responsibility of Ms. Maria-Julia D’amiens, independent real estate agent (without holding funds), commercial agent of SAS [hidden information] France registered with the Evry RSAC under number [hidden information], holder of the real estate canvassing card on behalf of the company [hidden information] France SAS.
Information on the risks to which this property is exposed is available on the Géorisques website: https://www.georisques.gouv.fr/
-
Property type
House
-
Floors
3
-
Year built
1897
-
Price/sqft
$247
-
Emissions
D
-
Consumption
D
Features
- Garden
- Garage
- Fireplace
- Gas Stovetop
Explore the Area
La Ferté-Alais, Ile-de-France, France
View on Google Maps
Price per sqft
Low
High
Joined 3 years ago
You have inquired about this property
The agent will contact you soon by
Listed by
11272
Listings
2023
Joined
Book home tour with the agent
Choose a date and whether you'd like a virtual or in-person tour with the agent.
Preferred date
Tour type
Last updated
September 27
First listed
July 20
Listing reference
2073936
Trusted by the World's Leading Brokers
The agents behind the world's most exceptional properties list with JamesEdition.
- Listings from Sotheby's, Christie's, BARNES, and Engel & Völkers
- Every listing reviewed before it goes live
- Connect directly with verified listing agents
By continuing you agree to our Terms and Privacy Policy.